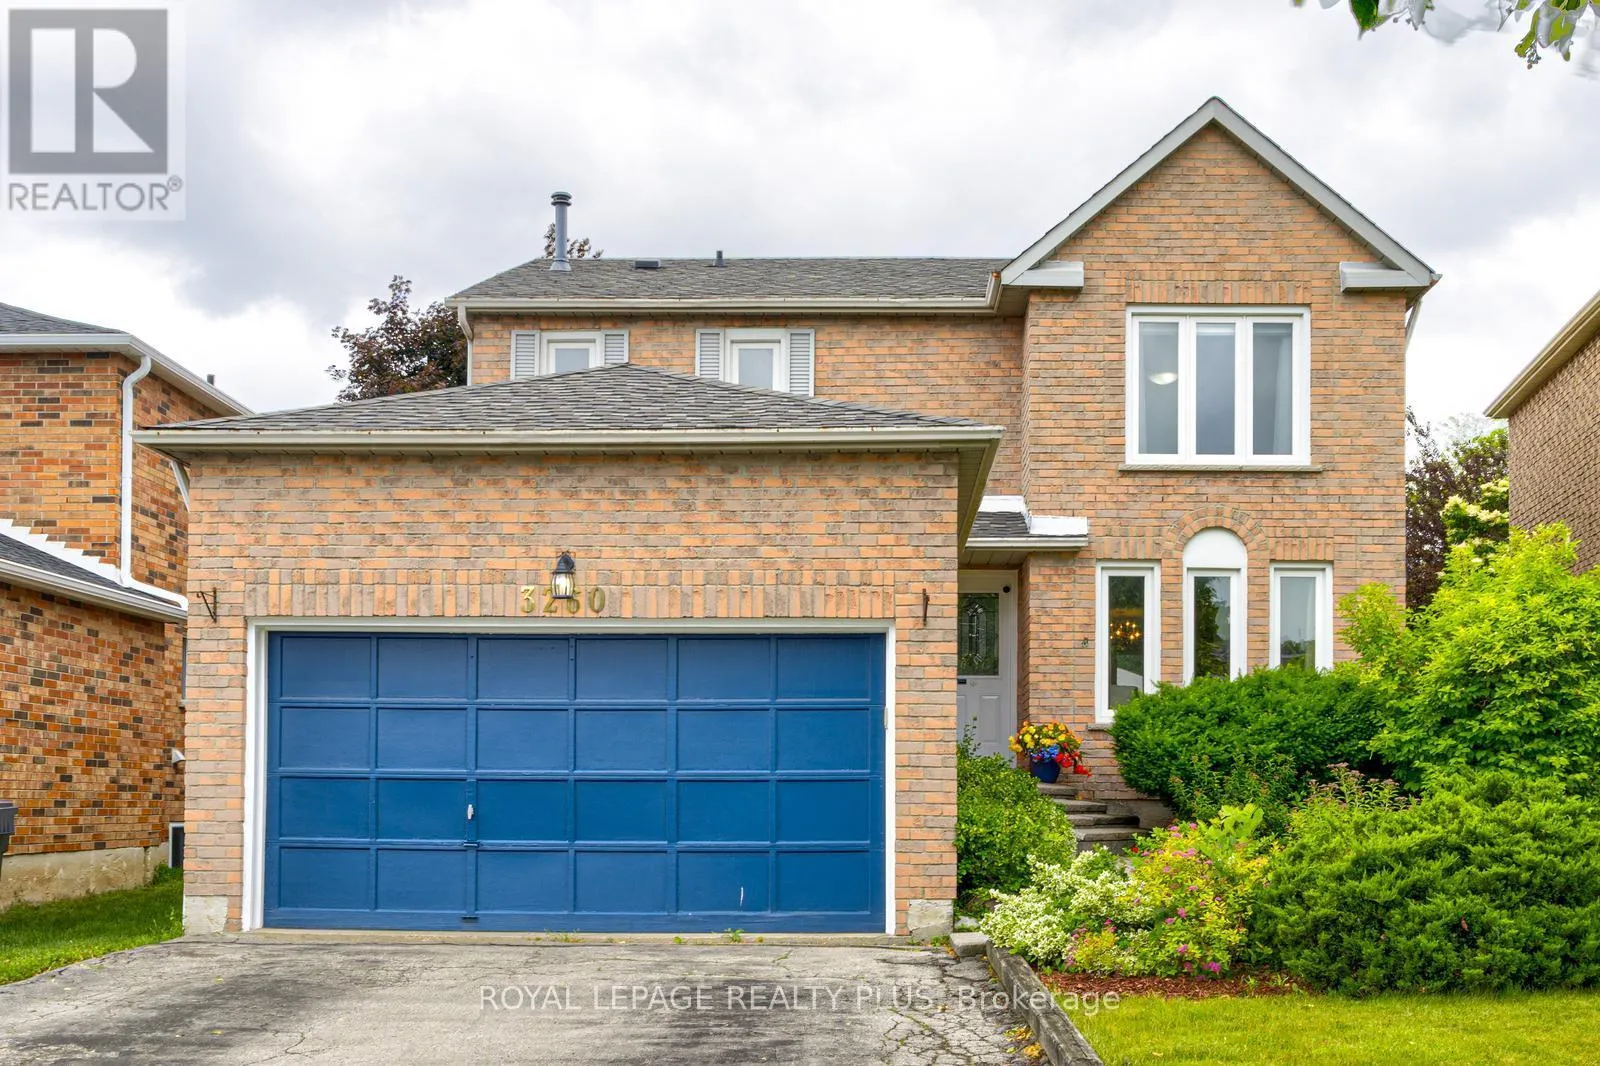
3260 Bethune Road, Mississauga, Ontario L5L 4P8

Listed for:
$1,100,000
4 beds
3 baths
Listed 3 days ago
House for rent: 3260 Bethune Road, Mississauga, Ontario L5L 4P8

View all 41 photos

About

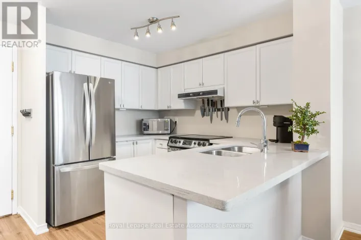
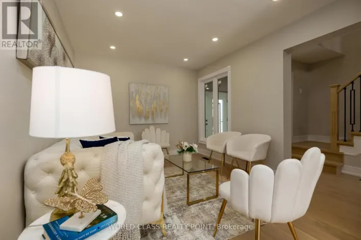
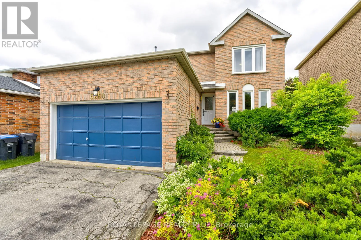
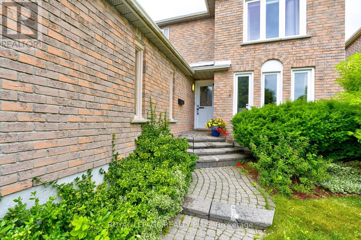
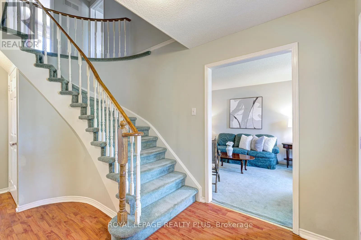
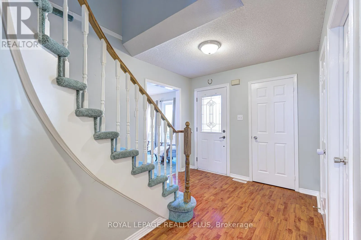
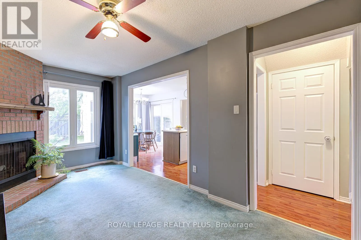
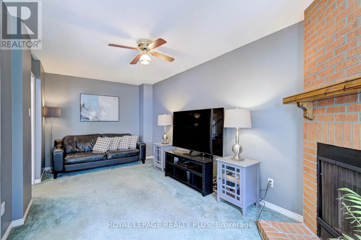
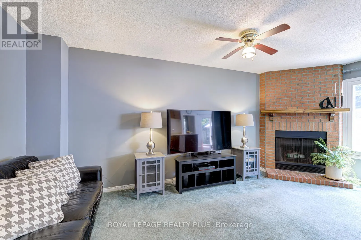
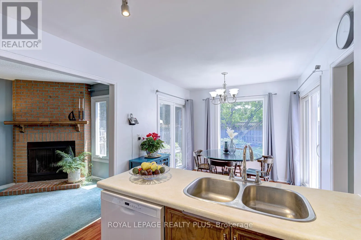
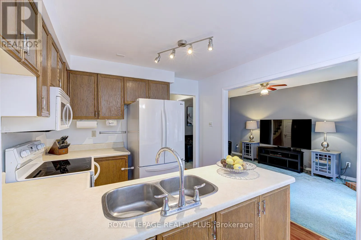
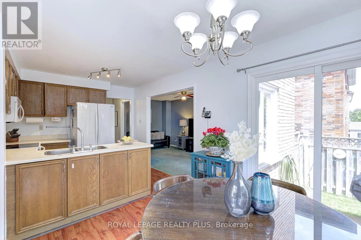
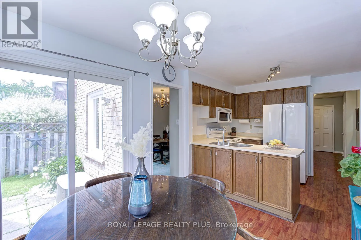
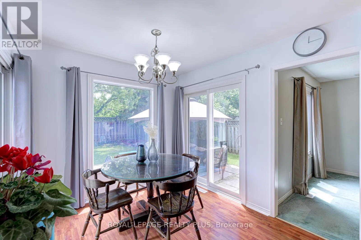
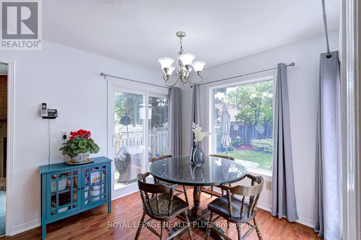
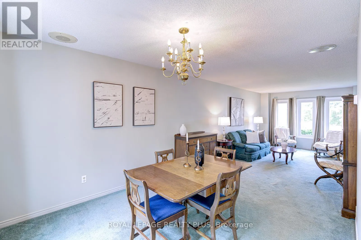
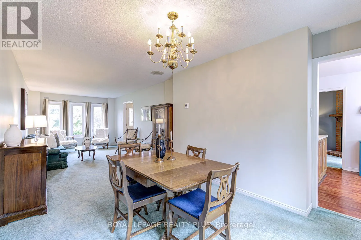
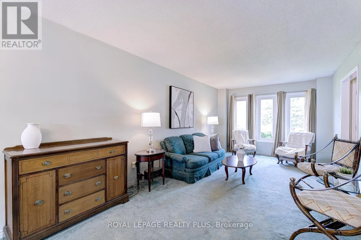
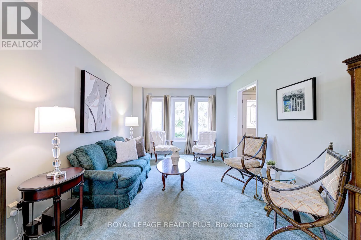
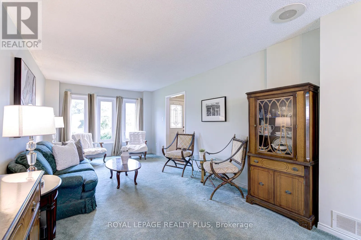
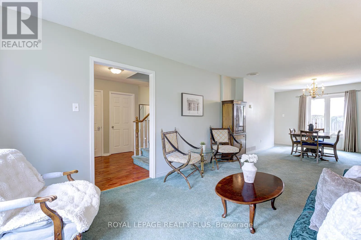
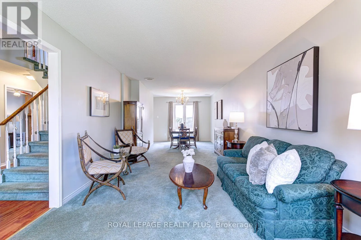
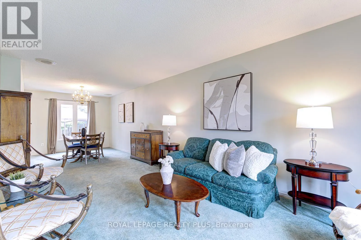
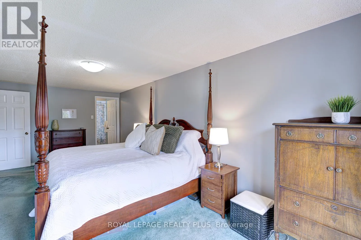
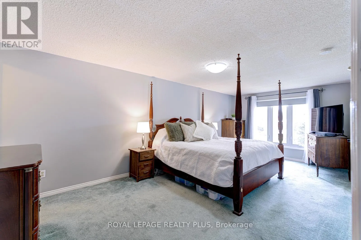
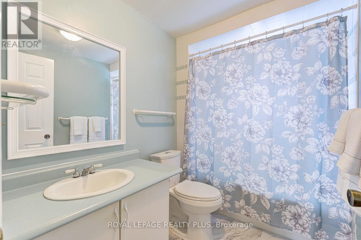
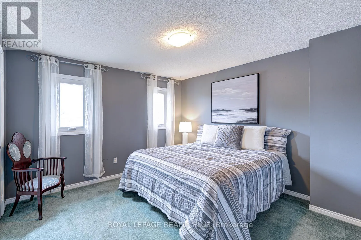
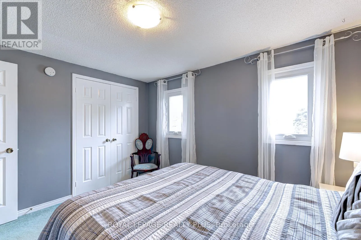
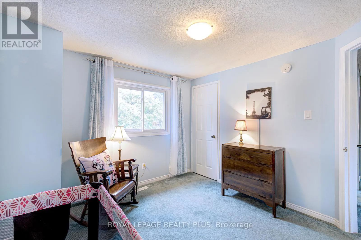
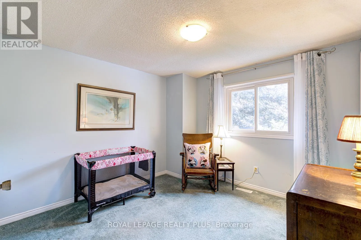
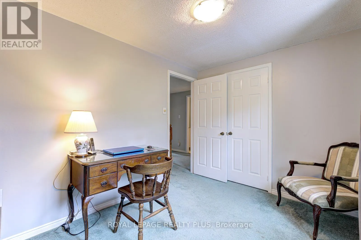
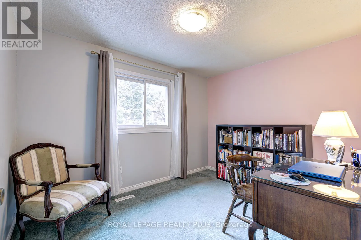
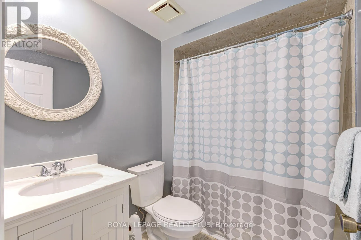
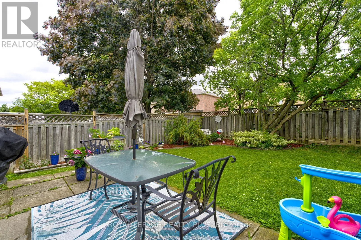
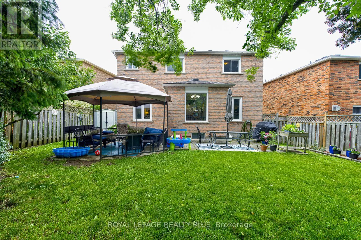
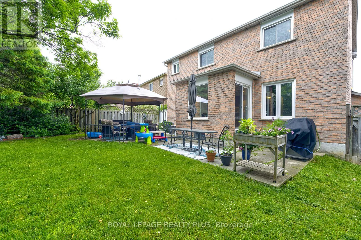
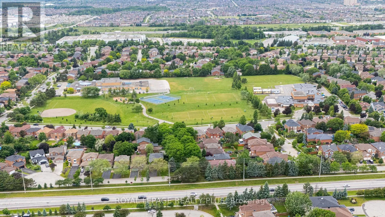
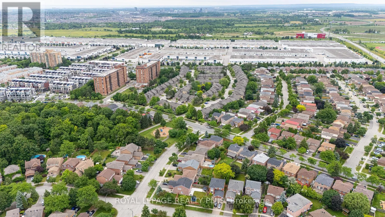
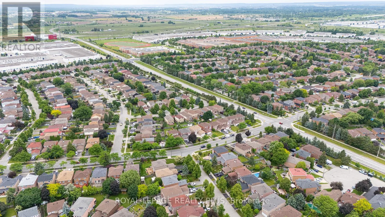
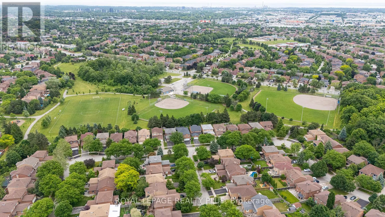
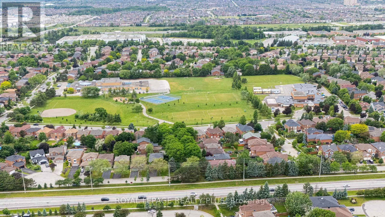
Loyalist to Huxley to Bethune Welcome to this sun-filled, 4-bedroom, 3-bath executive home offering a perfect blend of luxury, comfort, and functionality. With parking for up to 8 vehicles, this elegant residence is ideally located within walking distance to top-rated schools, parks, shopping, public transit, and more.Step inside to discover a thoughtfully designed layout that balances style and practicality. The main floor features a spacious formal living and dining room, an inviting family room, a large family-size eat-in kitchen and a bright breakfast area overlooking a private backyard.. Walk out from either the breakfast area to a fully fenced back yard an ideal space for entertaining or relaxing in your own private oasis. Additional main floor highlights include a convenient laundry room with direct access to the garage.Upstairs, the expansive primary suite offers a true retreat with a walk-in closet and a luxurious ensuite bath. Three additional generously sized bedrooms and a full bath complete the upper level.The unfinished lower level offers endless potential ready for your personal touch. Enjoy quick access to Costco, restaurants, parks, and recreation. Commuting is a breeze with proximity to major highways (QEW, 403, 401, 407), and just one bus ride to Clarkson GO Station, GO Bus, UTM, and the subway. (id:27476)

Property Highlights

MLS® Number
W13555750
Type
Single Family
Community Name
Erin Mills
Ownership Type
Freehold
Land Size
39 x 116.9 FT|under 1/2 acre
Parking Space Total
8

Building

Building Type
House
Storeys
2.00
Square Footage
1500 - 2000 sqft
Bathrooms Total
3
Bedrooms Above Ground
4
Bedrooms Total
4
Amenities
Fireplace(s)
Exterior Finish
Brick
Fireplace Present
Yes
Basement Type
Full (Unfinished)
Basement Features
Building Heating Type
Forced air
Heating Fuel
Natural gas
Building Cooling Type
Central air conditioning

Utilities

Water
Municipal water
Utility Sewer
Sanitary sewer

Room Layout

Primary Bedroom
Second level
3.23 m x 6.49 m
Bedroom
Second level
3.4 m x 2.51 m
Bedroom
Second level
3.09 m x 3.27 m
Bedroom
Second level
3.65 m x 3.13 m
Living room
Main level
3.32 m x 5.64 m
Kitchen
Main level
2.93 m x 2.51 m
Family room
Main level
2.71 m x 5.52 m
Laundry room
Main level
1.65 m x 2.43 m
Dining room
Main level
3.11 m x 3.85 m
Eating area
Main level
2.85 m x 2.98 m

Location

Learn more about this property
Listing provided by:
ROYAL LEPAGE REALTY PLUS
MLS® number:
W13555750
Agent:
Mitra Noormehr
*Indicates required field
Name is required
Email is required
Please enter a valid phone number (e.g., 416-111-1111).

Community Spotlight: Homes For sale in Your Neighborhood