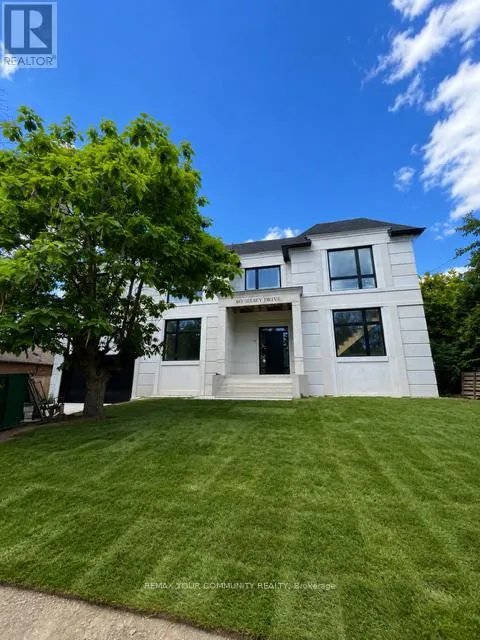
483 Selsey Drive, Mississauga, Ontario L5A 1B7

Listed for:
$2,999,900
5 beds
5 baths
Listed 13 days ago
House for rent: 483 Selsey Drive, Mississauga, Ontario L5A 1B7

View all 1 photos

About

Pear Tree Rd/N. Service Rd MASSIVE LOT MISSISSAUGA W/NEWLY RE-REBUILT 2 STOREY LUXURY HOME! LOT IS 3X WIDER at 90Ft, and 150 FT DEEP! Nestled on QUIET ST. NO Homes BEHIND/FRONT! RARE OFFERING! Enjoy A Fabulous New HOME MODERN DESIGN. This Home offers 4 BEDROOMS and 4 EN SUITE on upper level/laundry with SKYLIGHT for open feel. The Main LEVEL IS FULLY OPEN, Large rooms, AIRY Large Windows and Doors w/access to HUGE Backyard space. Basement includes a Bedroom, Washroom and LARGE GREAT ROOM for Entertaining and Pool PARTIES. This property is RARE offering, NEW Never Lived in, and enormous LOT in Mississauga, just mins from the QEW. Easy access to downtown Toronto and GTA. See Attached Floor Plans and Renderings, Almost completed (id:27476)

Property Highlights

MLS® Number
W13534800
Type
Single Family
Community Name
Cooksville
Ownership Type
Freehold
Land Size
92.1 x 148.5 FT ; LOT SIZE 92.06 X 128.6 X 90.18 X 148.46
Parking Space Total
8

Building

Building Type
House
Storeys
2.00
Square Footage
3000 - 3500 sqft
Bathrooms Total
5
Bedrooms Above Ground
4
Bedrooms Total
5
Exterior Finish
Stone, Stucco
Fireplace Present
Yes
Basement Type
N/A (Finished), N/A
Basement Features
Walk out, Separate entrance
Building Heating Type
Forced air
Heating Fuel
Natural gas
Building Cooling Type
Central air conditioning

Utilities

Water
Municipal water
Utility Sewer
Sanitary sewer

Room Layout

Primary Bedroom
Second level
4.23 m x 5.18 m
Bedroom 2
Second level
3.5 m x 4.9 m
Bedroom 3
Second level
3.5 m x 4.9 m
Bedroom 4
Second level
3.99 m x 5.85 m
Laundry room
Second level
Measurements not available
Bathroom
Basement
Measurements not available
Great room
Basement
7.31 m x 9.71 m
Bedroom
Basement
Measurements not available
Foyer
Main level
Measurements not available
Kitchen
Main level
6.55 m x 4.87 m
Family room
Main level
7.31 m x 9.7 m
Dining room
Main level
4.99 m x 3.56 m

Location

Learn more about this property
Listing provided by:
REMAX YOUR COMMUNITY REALTY
MLS® number:
W13534800
Agent:
Sonia Medeiros
*Indicates required field
Name is required
Email is required
Please enter a valid phone number (e.g., 416-111-1111).

Community Spotlight: Homes For sale in Your Neighborhood
