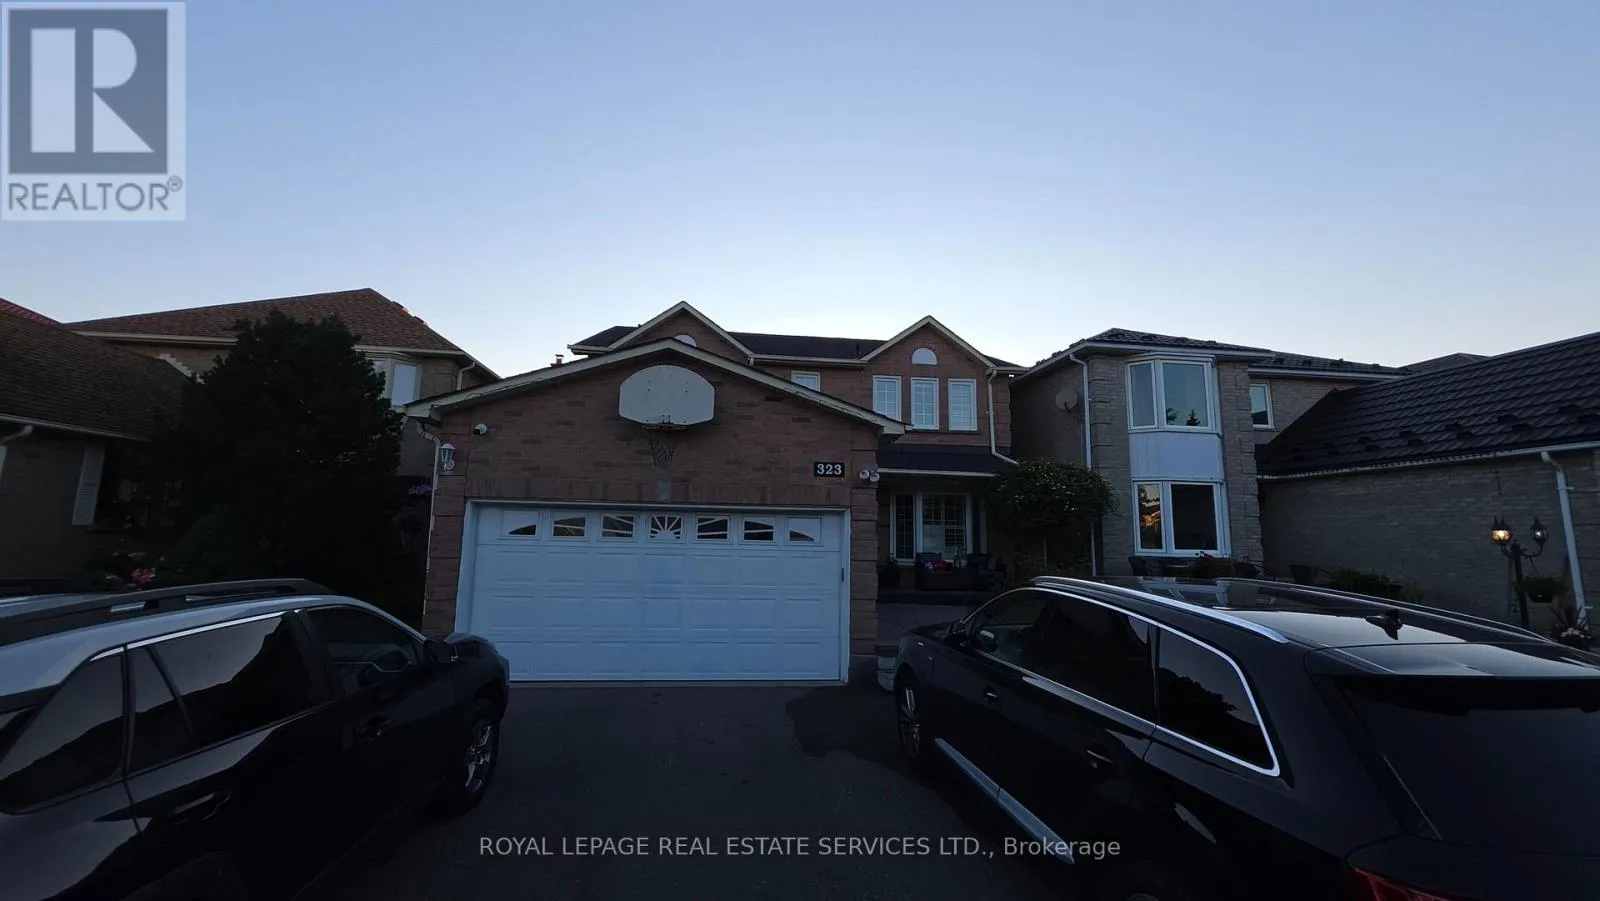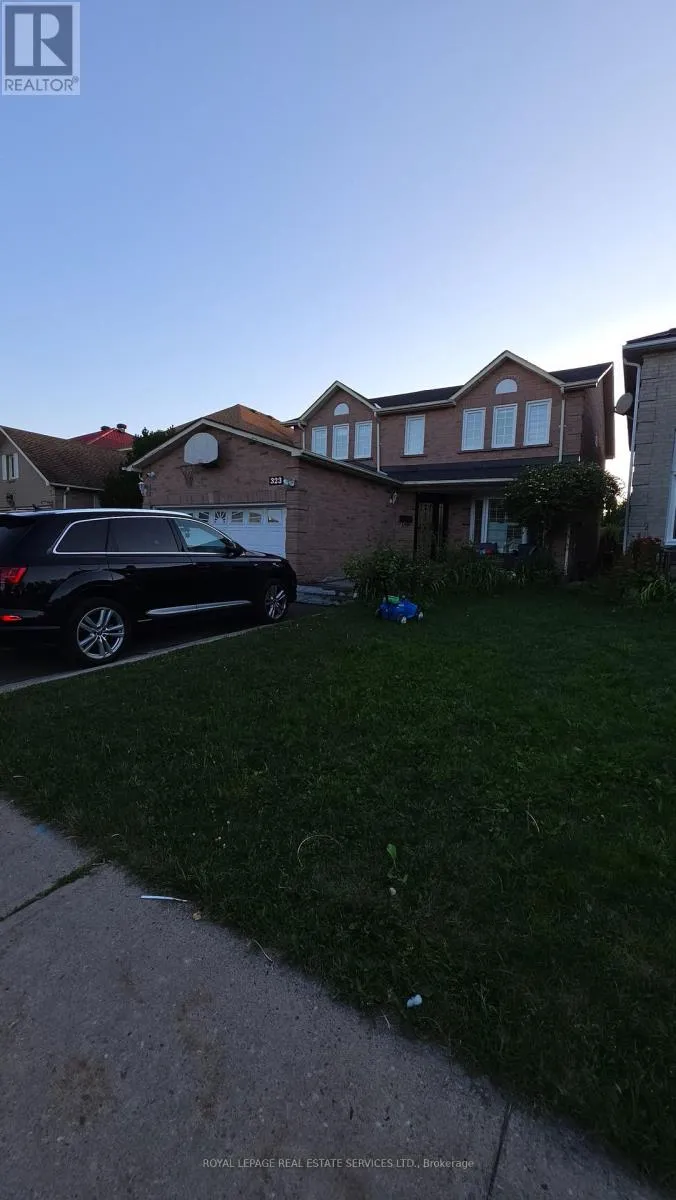
323 Winfield Terrace, Mississauga, Ontario L5R 1N6

Listed for:
$3,900
4 beds
3 baths
Listed 3 days ago
House for rent: 323 Winfield Terrace, Mississauga, Ontario L5R 1N6

View all 31 photos

About

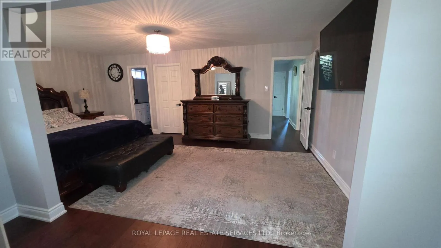
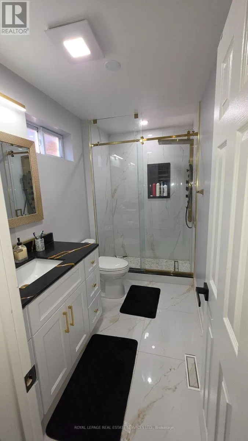
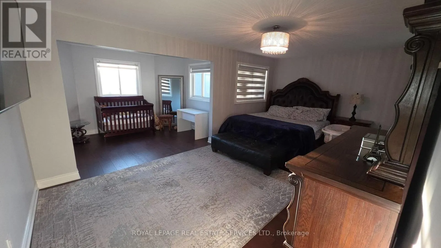
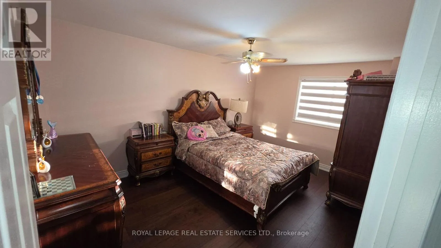
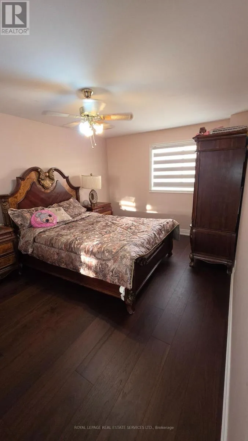
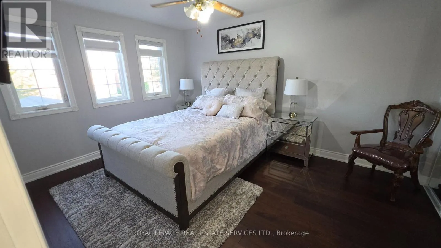
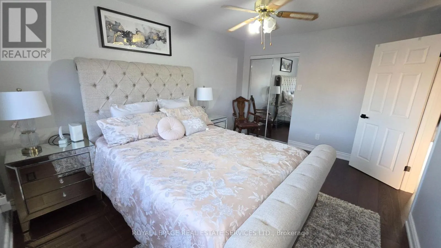
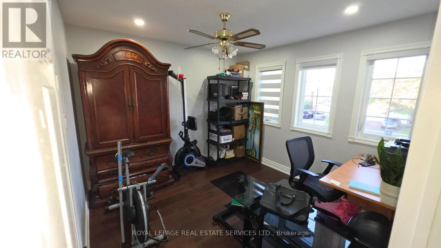
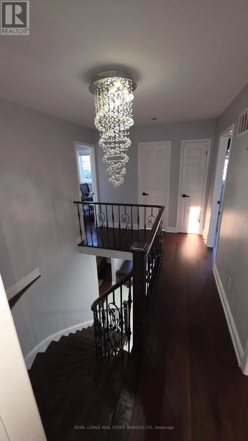
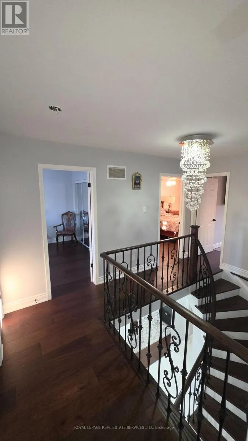
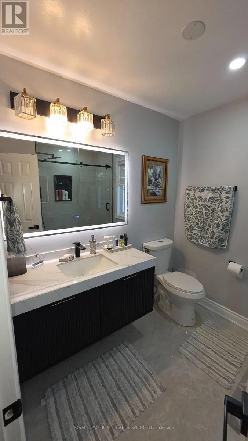
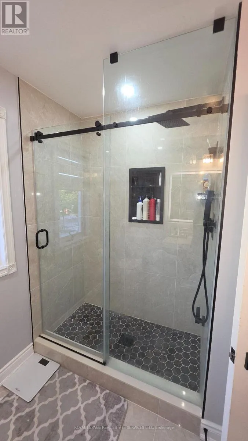
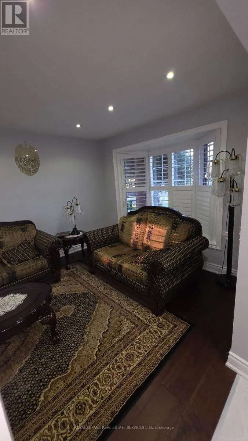
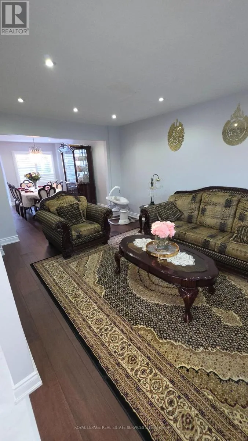
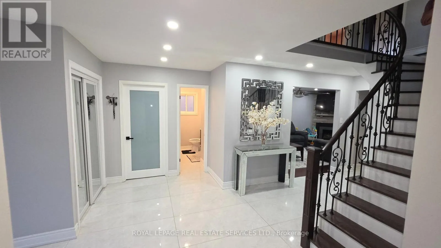
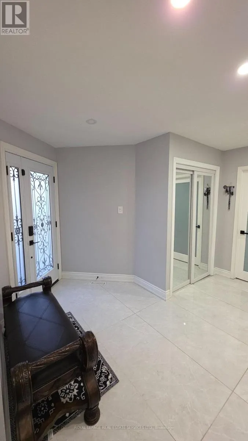
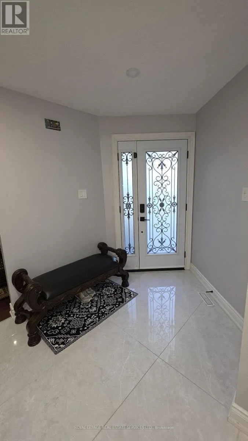
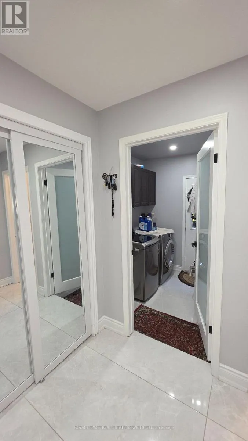
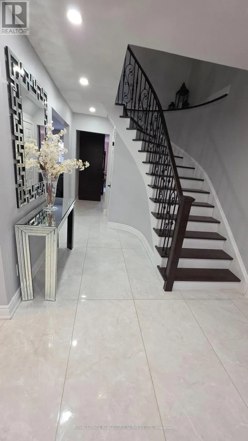
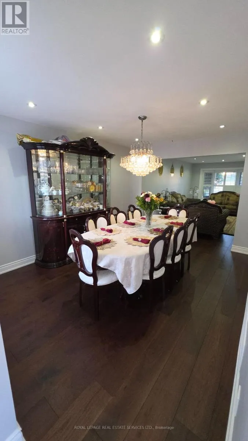
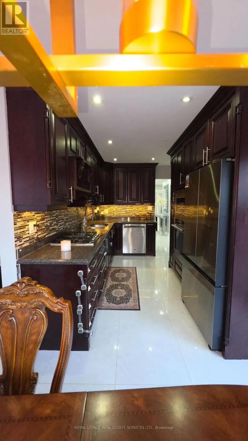
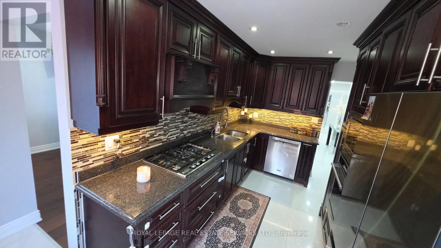
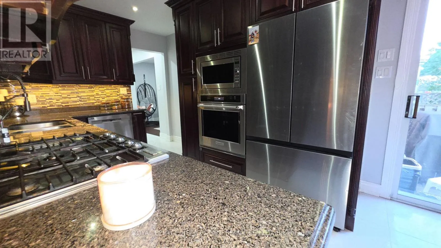
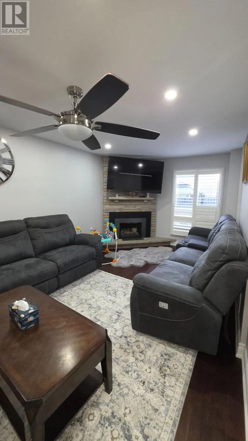
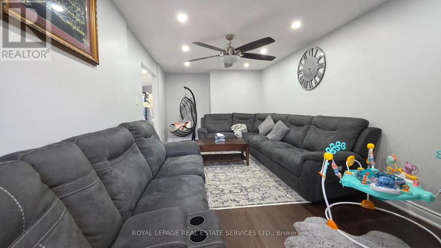
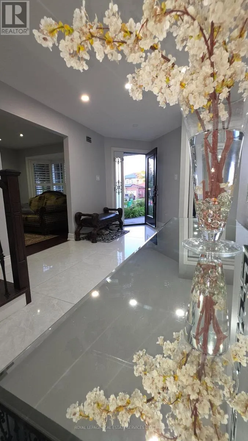
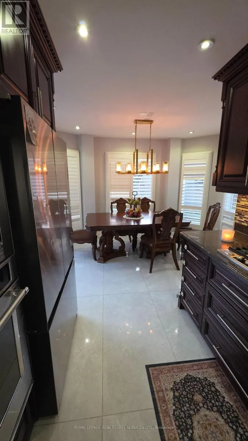
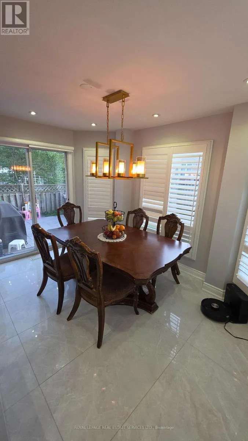
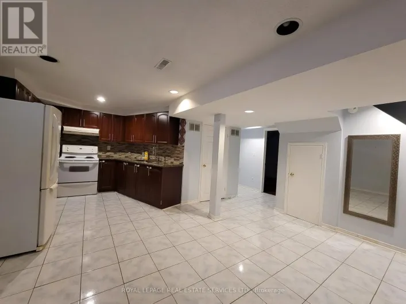
Eglinton Ave West and Hurontario Ave Experience a beautifully updated above-grade unit at 323 Winfield, offering bright, modernliving in a desirable neighbourhood. The home has been recently upgraded throughout, featuringnew engineered hardwood flooring across all above-grade areas, creating a warm and contemporaryfeel. The main hall, laundry area, kitchen, and all bathrooms have been refreshed with newtiles, adding durability and a clean, stylish finish. Pot lights throughout enhance brightnessand elevate the overall ambiance.The above-grade unit is leased separately from the basement, providing privacy and a cleardivision of living spaces. Tenants are responsible for 70% of all utilities, ensuring a fairand transparent cost structure.Laundry is shared between the units:Above-grade tenants receive 4 dedicated days per weekBasement tenants receive 2 weekdays + 1 weekend dayLocated in a family-friendly area close to schools, parks, shopping, and major commuter routes,this upgraded home offers comfort, functionality, and excellent value for those seeking amodern and well-maintained living space. (id:27476)

Property Highlights

MLS® Number
W13557180
Type
Single Family
Community Name
Hurontario
Ownership Type
Freehold
Parking Space Total
4

Building

Building Type
House
Storeys
2.00
Square Footage
2000 - 2500 sqft
Bathrooms Total
3
Bedrooms Above Ground
4
Bedrooms Total
4
Exterior Finish
Brick, Shingles
Fireplace Present
Yes
Basement Type
Full, N/A, N/A (Finished)
Basement Features
Separate entrance
Building Heating Type
Forced air
Heating Fuel
Natural gas
Building Cooling Type
Central air conditioning

Utilities

Water
Municipal water
Utility Sewer
Sanitary sewer

Room Layout

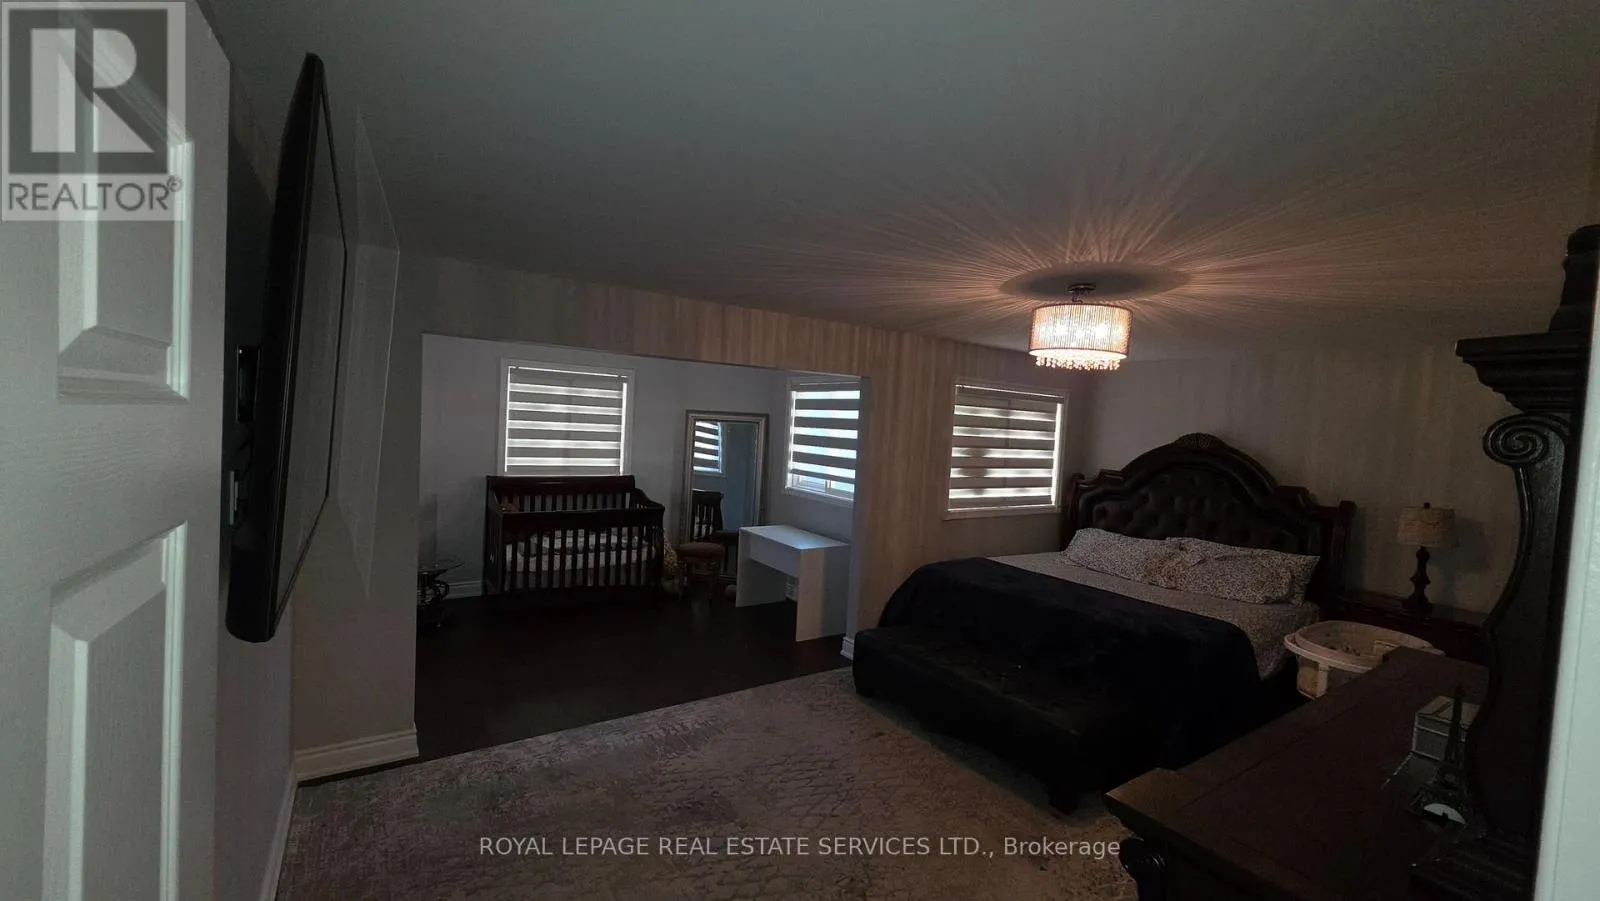
Primary Bedroom
Second level
6.06 m x 3.58 m
Sitting room
Second level
3.76 m x 2.67 m
Bedroom 2
Second level
4.79 m x 3.27 m
Bedroom 3
Second level
4.36 m x 3.27 m
Bedroom 4
Second level
3.27 m x 3.15 m
Living room
Main level
5.7 m x 3.27 m
Dining room
Main level
4.18 m x 3.27 m
Family room
Main level
6.36 m x 3.27 m
Kitchen
Main level
6.3 m x 2.73 m

Location

Learn more about this property
Listing provided by:
ROYAL LEPAGE REAL ESTATE SERVICES LTD.
MLS® number:
W13557180
Agent:
Adnan Hanif
*Indicates required field
Name is required
Email is required
Please enter a valid phone number (e.g., 416-111-1111).