3706 Forest Bluff Crescent, Mississauga, Ontario L5N 7W7

Listed for:
$998,900
6 beds
4 baths
Listed 2 days ago
House for rent: 3706 Forest Bluff Crescent, Mississauga, Ontario L5N 7W7

View all 33 photos

About

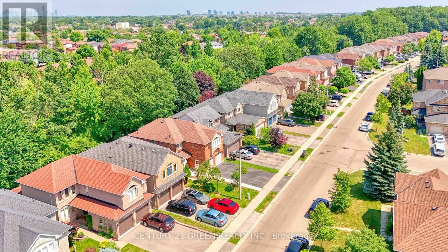
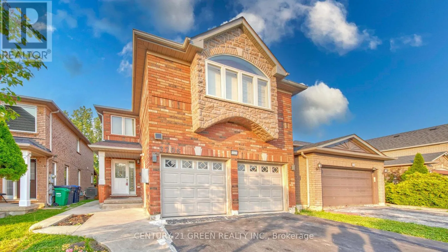
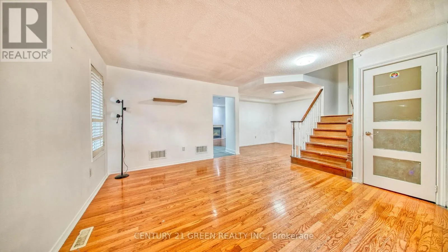
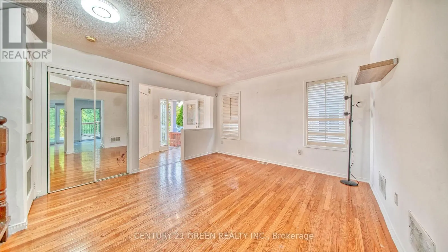
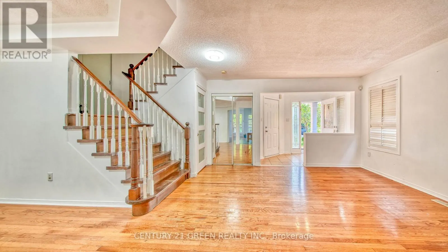
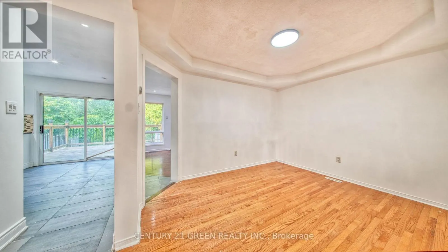
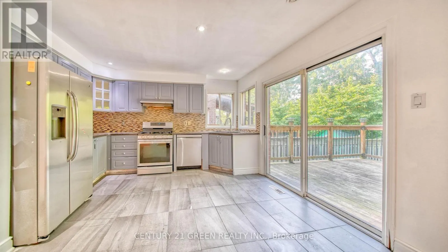
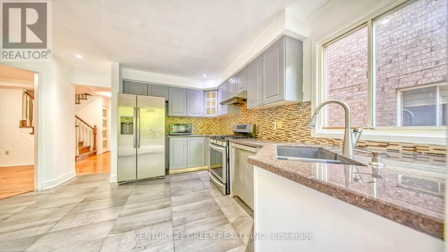
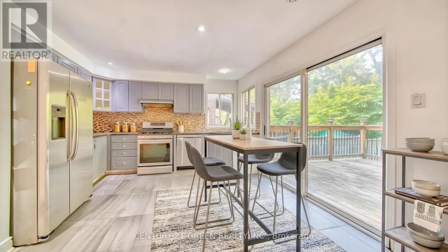
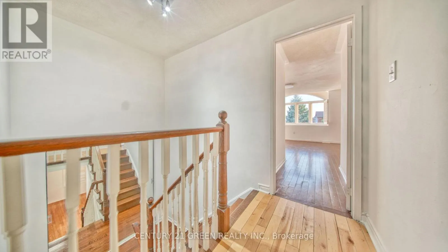
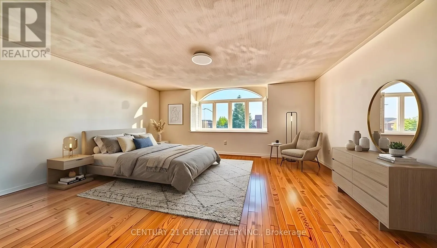
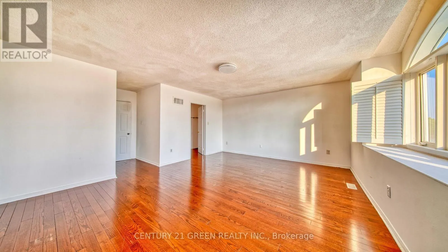
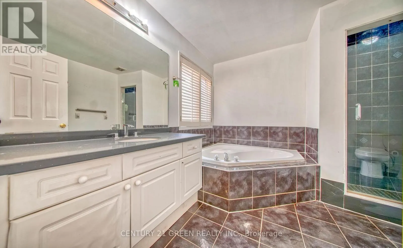
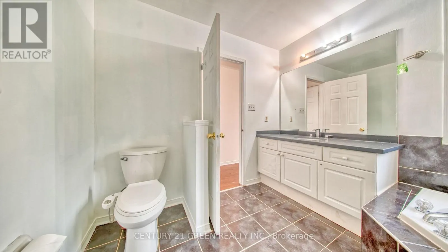
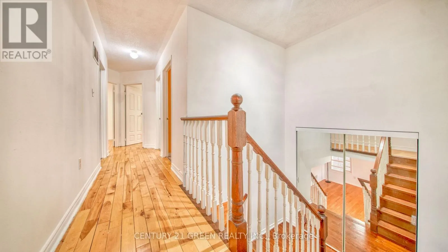
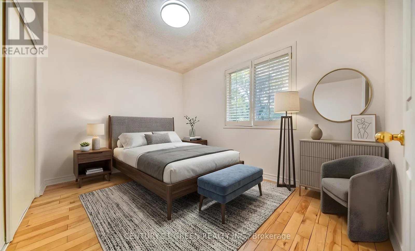
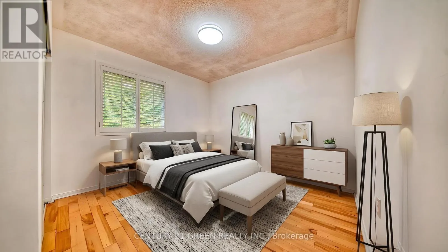
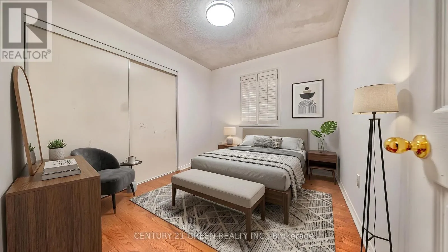
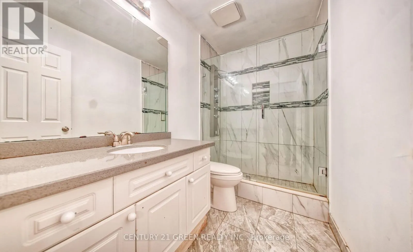
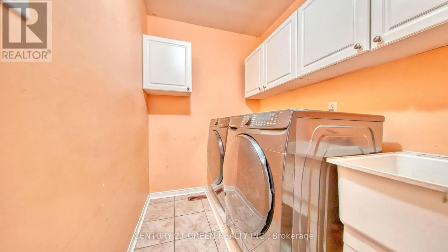
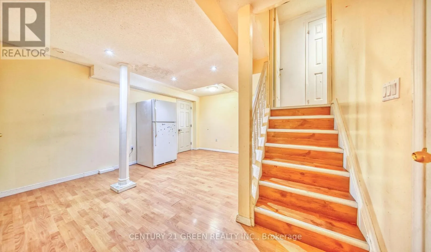
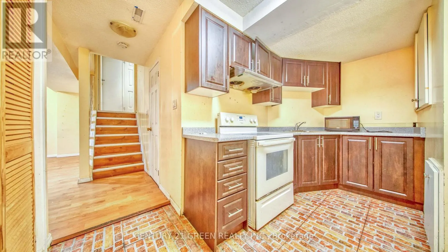
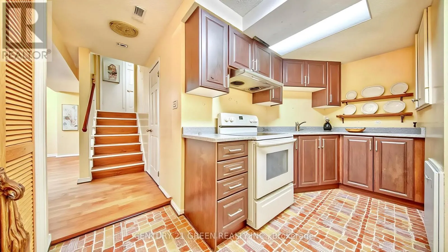
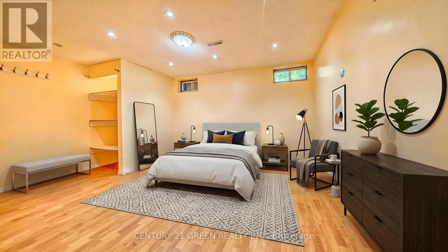
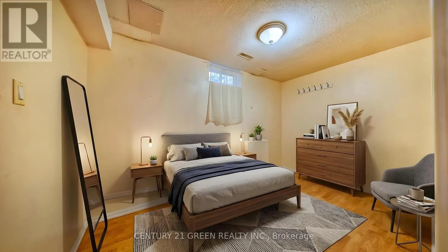
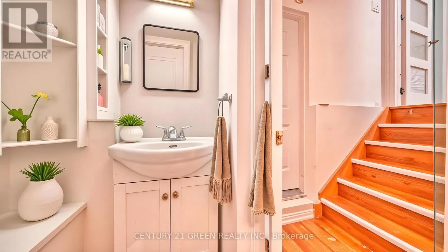
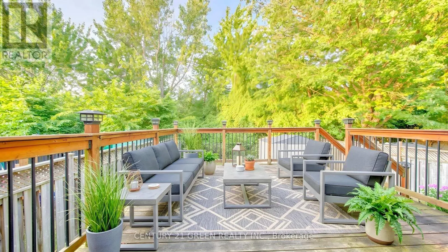
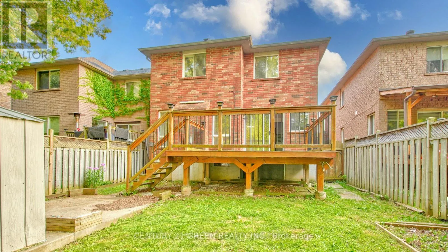
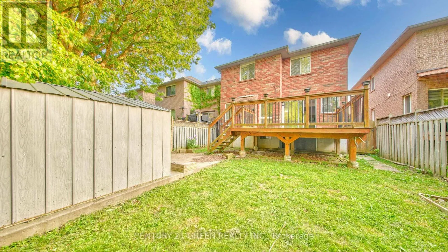
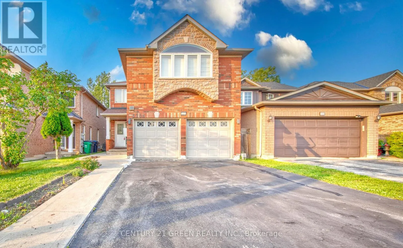
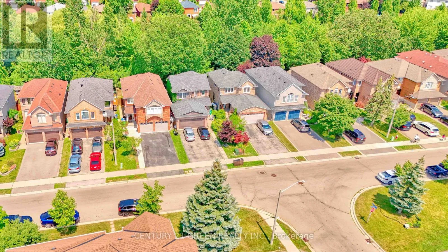
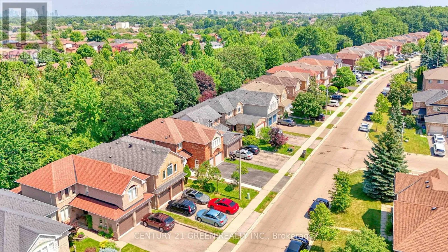
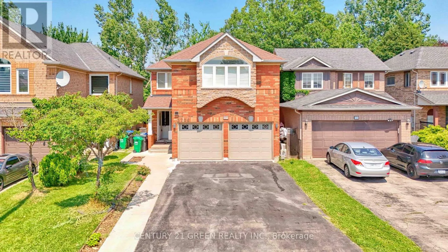
Cross Streets: Lisgar/Forest Bluff. ** Directions: From Derry Rd W & Ninth Line, head north on Ninth Line, then west on Forest Bluff Cres. Ravine Lot! Nestled in the highly sought-after Lisgar community of Mississauga, this executive detached home offers a bright, functional layout with 4 spacious bedrooms, including an oversized primary bedroom with a large ensuite. | Features include strip hardwood flooring in the living, dining, and family rooms, an open-concept design, a spacious kitchen with a walkout to the deck, an upgraded gas fireplace, and direct garage access. | Backing onto a tranquil ravine with mature trees, the private backyard is perfect for relaxing or entertaining. | The finished basement features 2 bedrooms, a washroom, and a sep. entrance through the garage, ideal for extended family or future customization, Provision for a separate laundry in the basement. | Previously rented and now vacant.Conveniently located near Lisgar GO Station, SmartCentres Meadowvale, top-rated schools, parks, and Highway 401 | Excellent potential in a family-friendly neighbourhood. | Property is being sold in "as is" condition. (id:27476)

Property Highlights

MLS® Number
W13559948
Type
Single Family
Community Name
Lisgar
Ownership Type
Freehold
Land Size
32 x 110 FT
Parking Space Total
6

Building

Building Type
House
Storeys
2.00
Square Footage
2000 - 2500 sqft
Bathrooms Total
4
Bedrooms Above Ground
4
Bedrooms Total
6
Exterior Finish
Brick
Fireplace Present
Yes
Basement Type
N/A (Finished), N/A
Basement Features
Apartment in basement
Building Heating Type
Forced air
Heating Fuel
Natural gas
Building Cooling Type
Central air conditioning

Utilities

Water
Municipal water
Utility Sewer
Sanitary sewer

Room Layout

Primary Bedroom
Second level
5.4 m x 4.4 m
Bedroom
Second level
3.35 m x 2.7 m
Bedroom
Second level
3.2 m x 3.05 m
Bedroom
Second level
3.1 m x 2.7 m
Bedroom
Basement
4.77 m x 3.35 m
Bedroom 2
Basement
3.66 m x 2.16 m
Kitchen
Basement
3.77 m x 1.89 m
Great room
Basement
4.75 m x 3.07 m
Living room
Ground level
3.9 m x 3.7 m
Dining room
Ground level
3.65 m x 3.1 m
Kitchen
Ground level
3.9 m x 3.45 m
Family room
Ground level
3.9 m x 3.35 m

Location

Learn more about this property
Listing provided by:
CENTURY 21 GREEN REALTY INC.
MLS® number:
W13559948
Agent:
J Zachariah
*Indicates required field
Name is required
Email is required
Please enter a valid phone number (e.g., 416-111-1111).