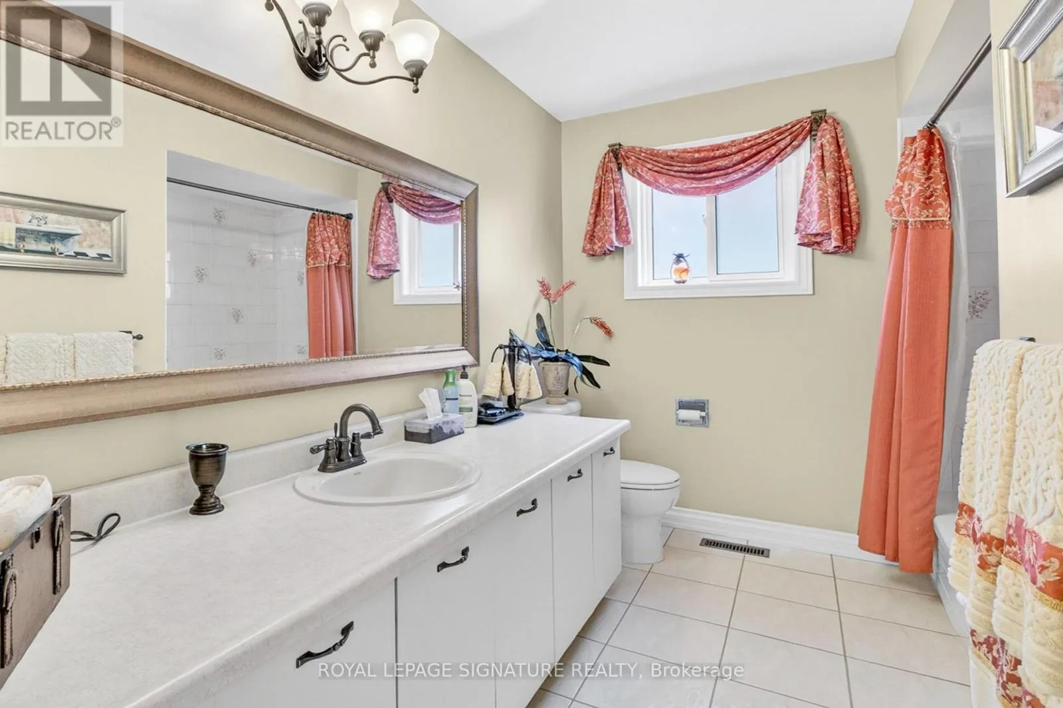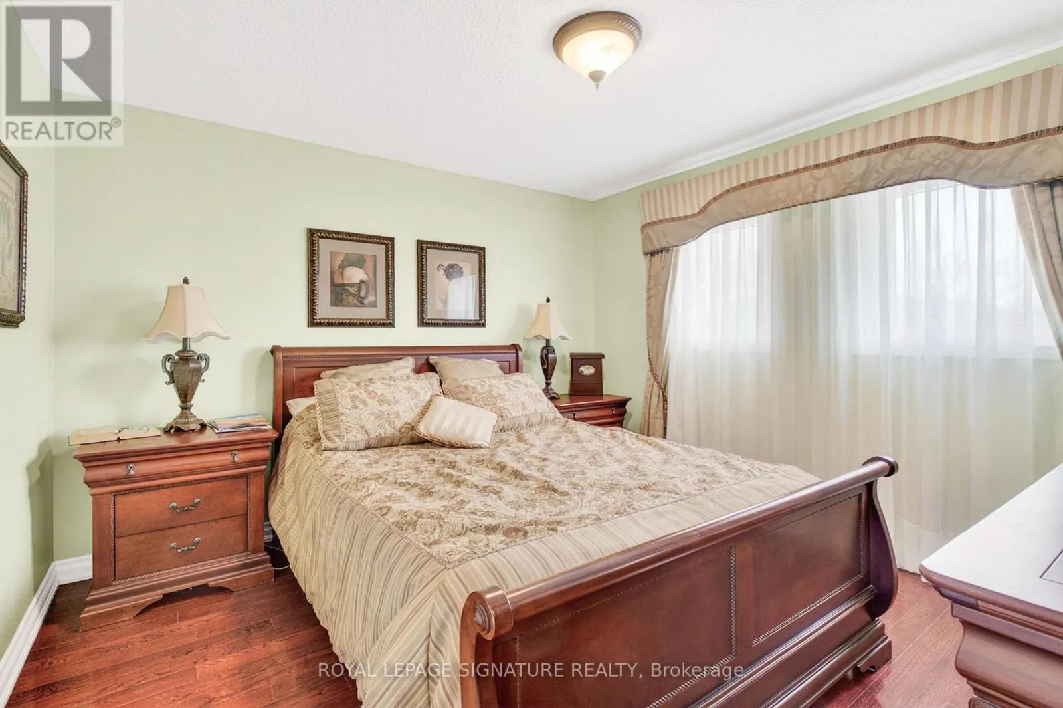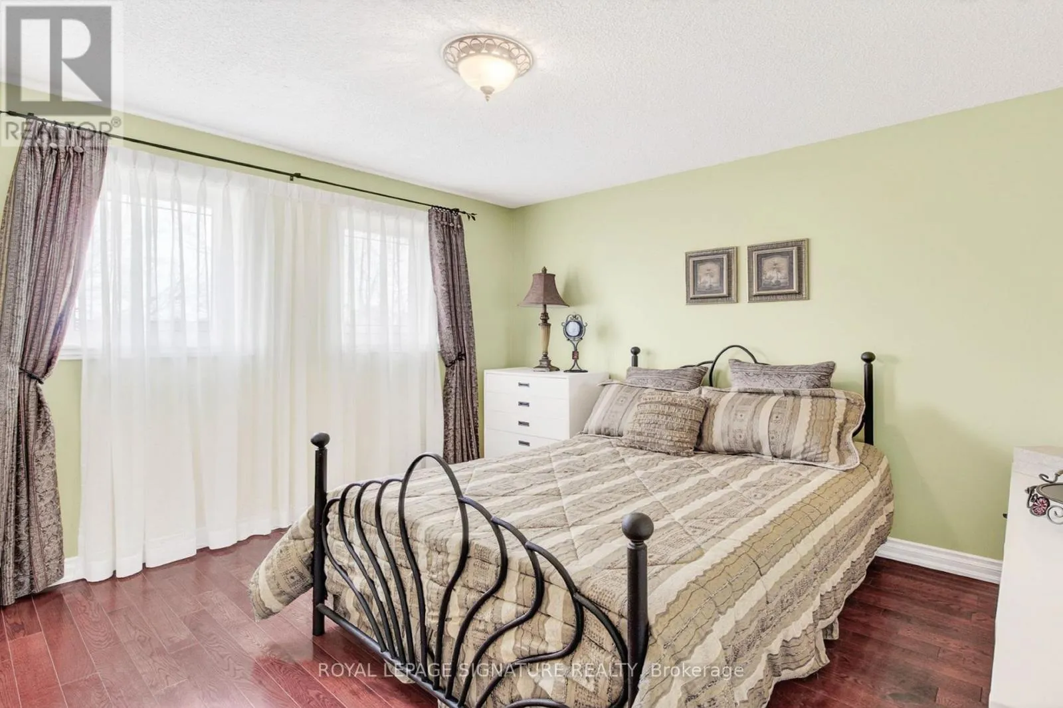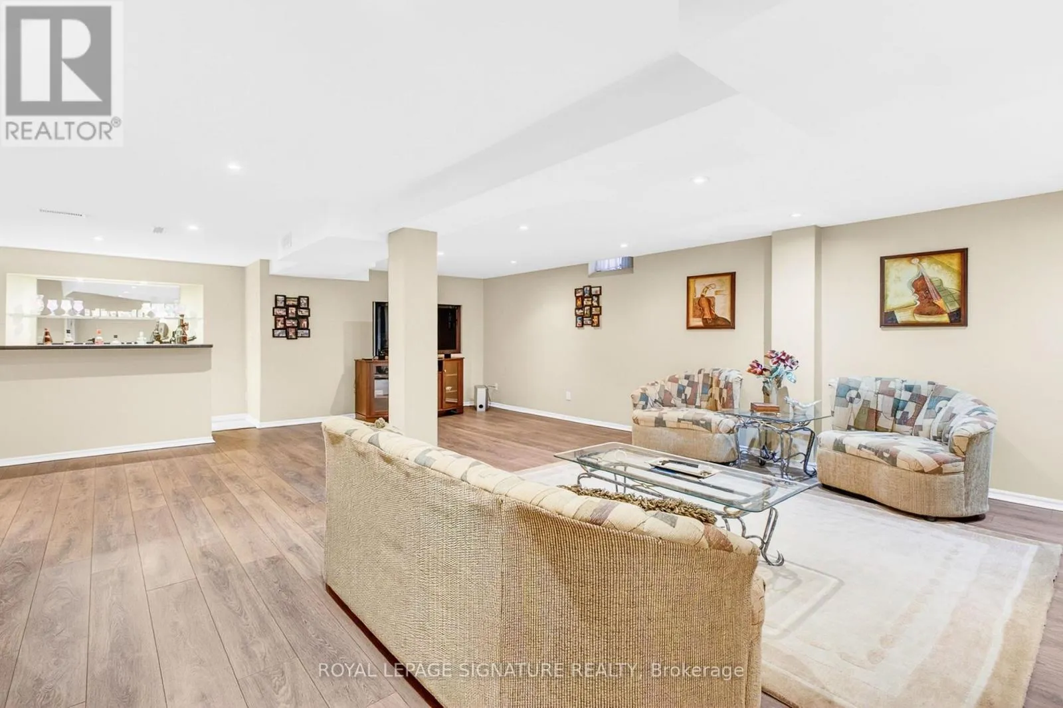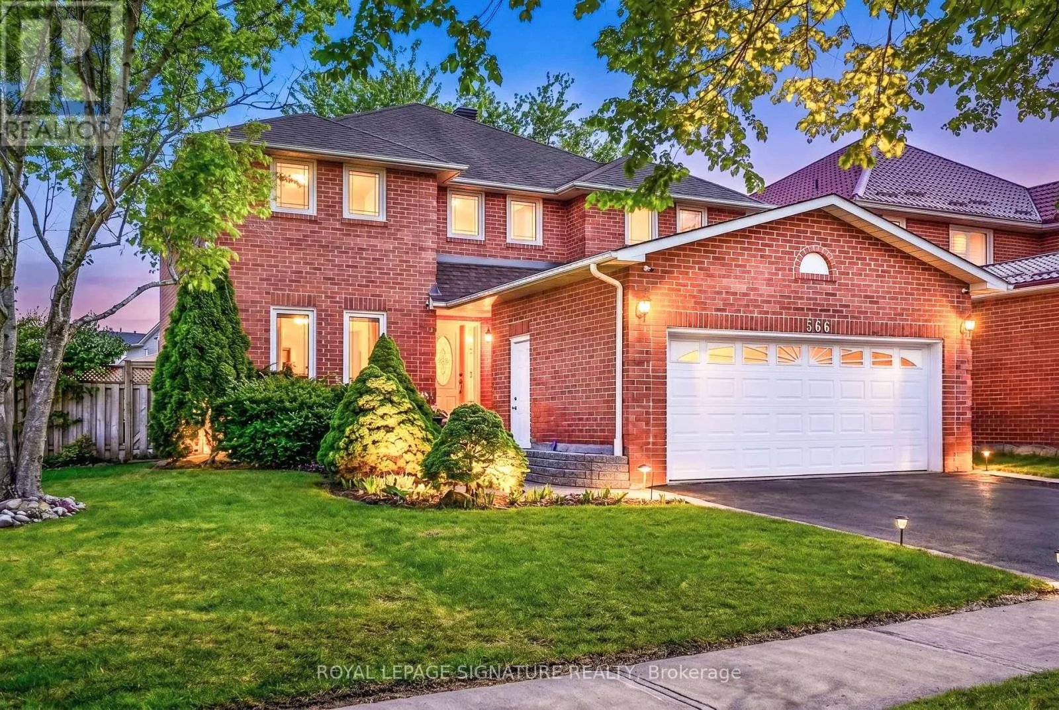
566 Huntington Ridge Drive, Mississauga, Ontario L5R 2X7

Listed for:
$4,600
6 beds
4 baths
Listed 2 days ago
House for rent: 566 Huntington Ridge Drive, Mississauga, Ontario L5R 2X7

View all 26 photos

About

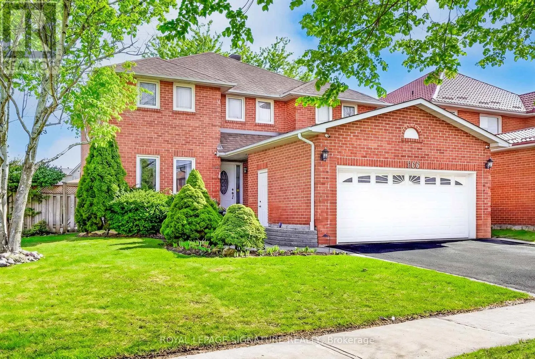
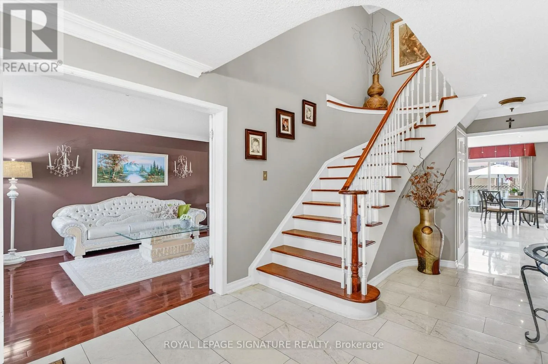
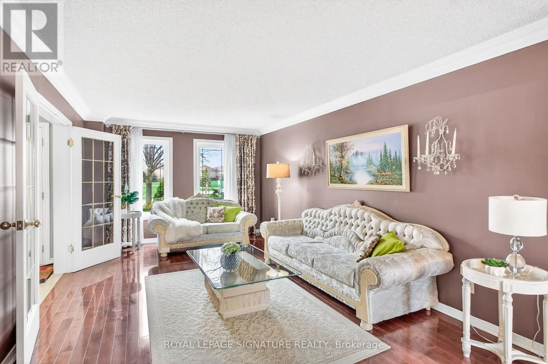
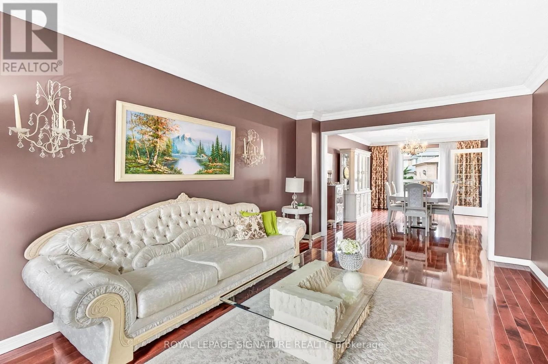
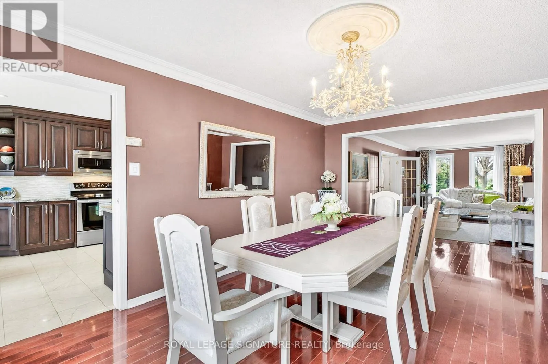
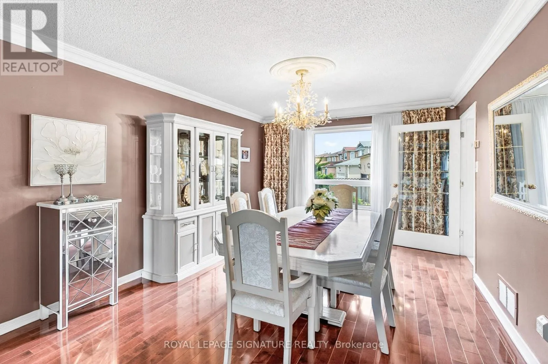
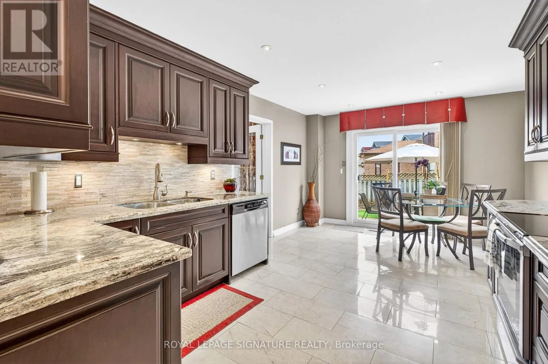
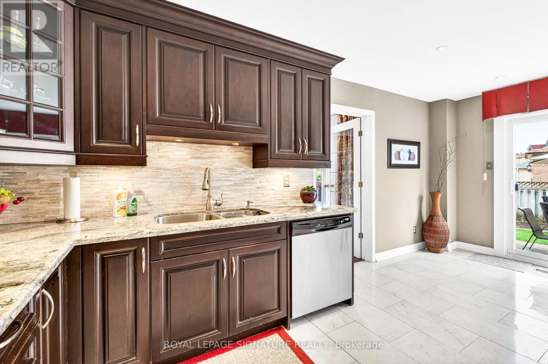
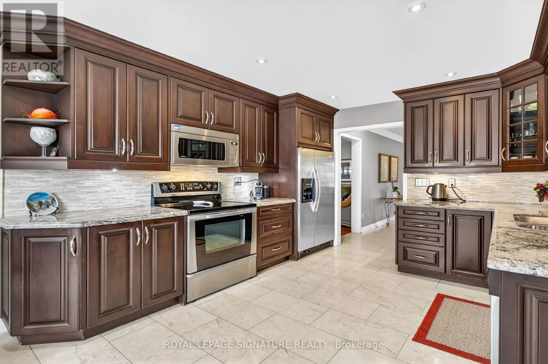
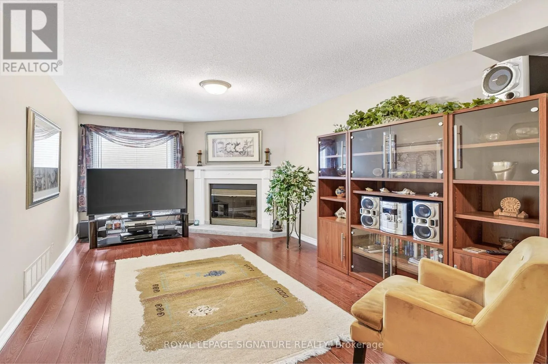
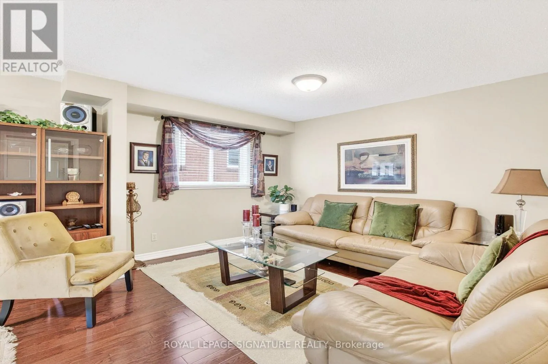
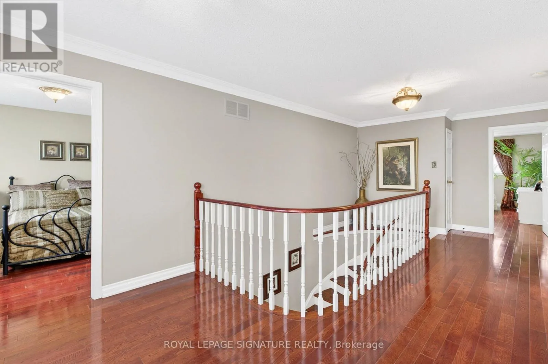
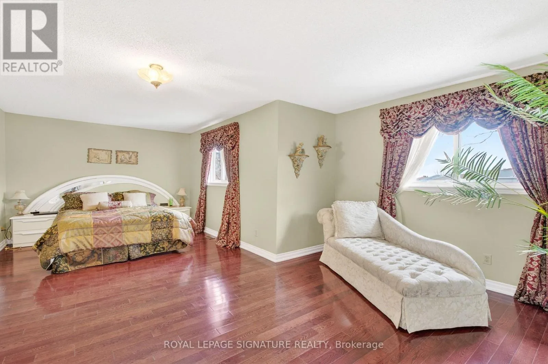
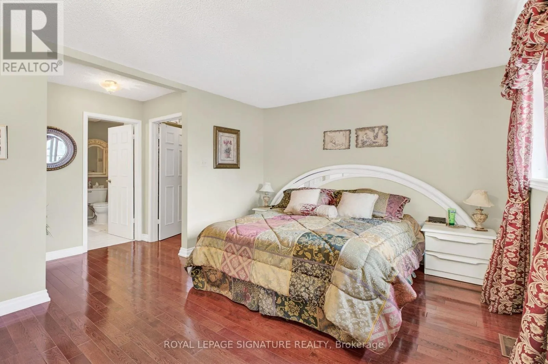
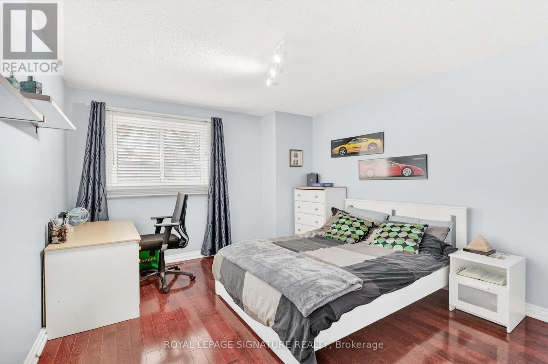
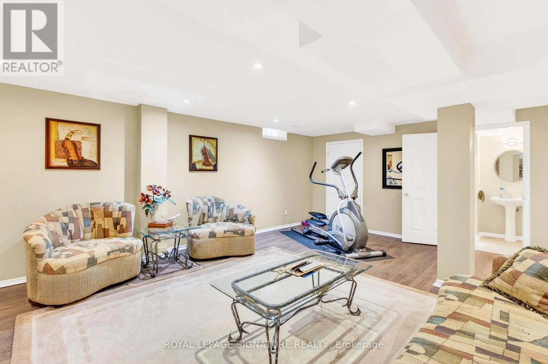
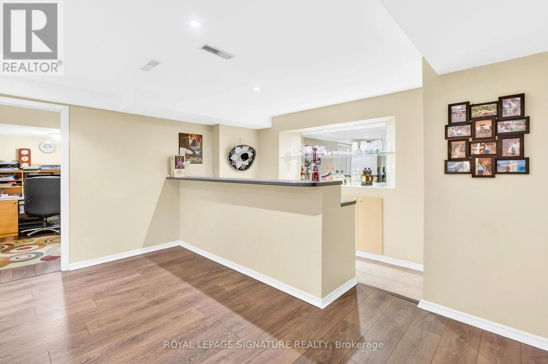
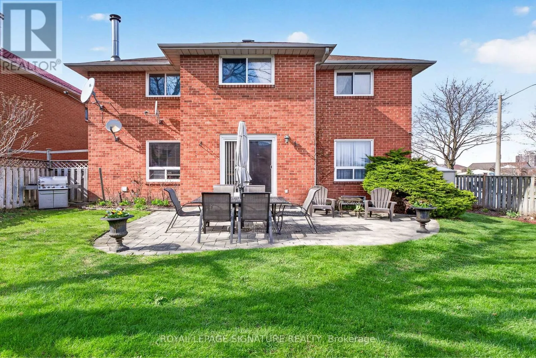
Eglinton and Confederation Welcome to this exceptional, fully renovated detached home offering 2,491 sq. ft. of luxurious living space on a beautifully landscaped, well-manicured lot. From the elegant front entrance to the premium finishes throughout, every detail has been thoughtfully designed to impress. This stunning carpet-free home showcases rich hardwood flooring, modern pot lights throughout, and a spectacular chef-inspired kitchen featuring granite countertops, stainless steel appliances, and ample cabinetry-perfect for entertaining and everyday living. Designed with families in mind, the spacious layout offers 4 generously sized bedrooms, an additional bedroom in the fully finished basement, and 4 beautifully appointed bathrooms. Enjoy relaxing evenings in the warm and inviting family room with a cozy fireplace, while the separate formal dining room provides the perfect setting for family gatherings and special occasions. Step outside to a meticulously maintained yard complete with an in-ground sprinkler system, ensuring effortless curb appeal all season long. Combining timeless elegance, modern upgrades, and exceptional functionality, this move-in-ready home is a rare opportunity in a sought-after neighbourhood. Simply unpack and start making memories in this remarkable home. (id:27476)

Property Highlights

MLS® Number
W13561668
Type
Single Family
Community Name
Hurontario
Ownership Type
Freehold
Parking Space Total
4

Building

Building Type
House
Storeys
2.00
Square Footage
1500 - 2000 sqft
Bathrooms Total
4
Bedrooms Above Ground
4
Bedrooms Total
6
Exterior Finish
Brick
Fireplace Present
Yes
Basement Type
N/A (Finished)
Basement Features
Building Heating Type
Forced air
Heating Fuel
Natural gas
Building Cooling Type
Central air conditioning

Utilities

Water
Municipal water
Utility Sewer
Sanitary sewer

Room Layout

Primary Bedroom
Second level
21.18 m x 14.32 m
Bedroom 2
Second level
11.28 m x 10.97 m
Bedroom 3
Second level
10.98 m x 10.48 m
Bedroom 4
Second level
11.52 m x 10.48 m
Great room
Basement
25.28 m x 15.33 m
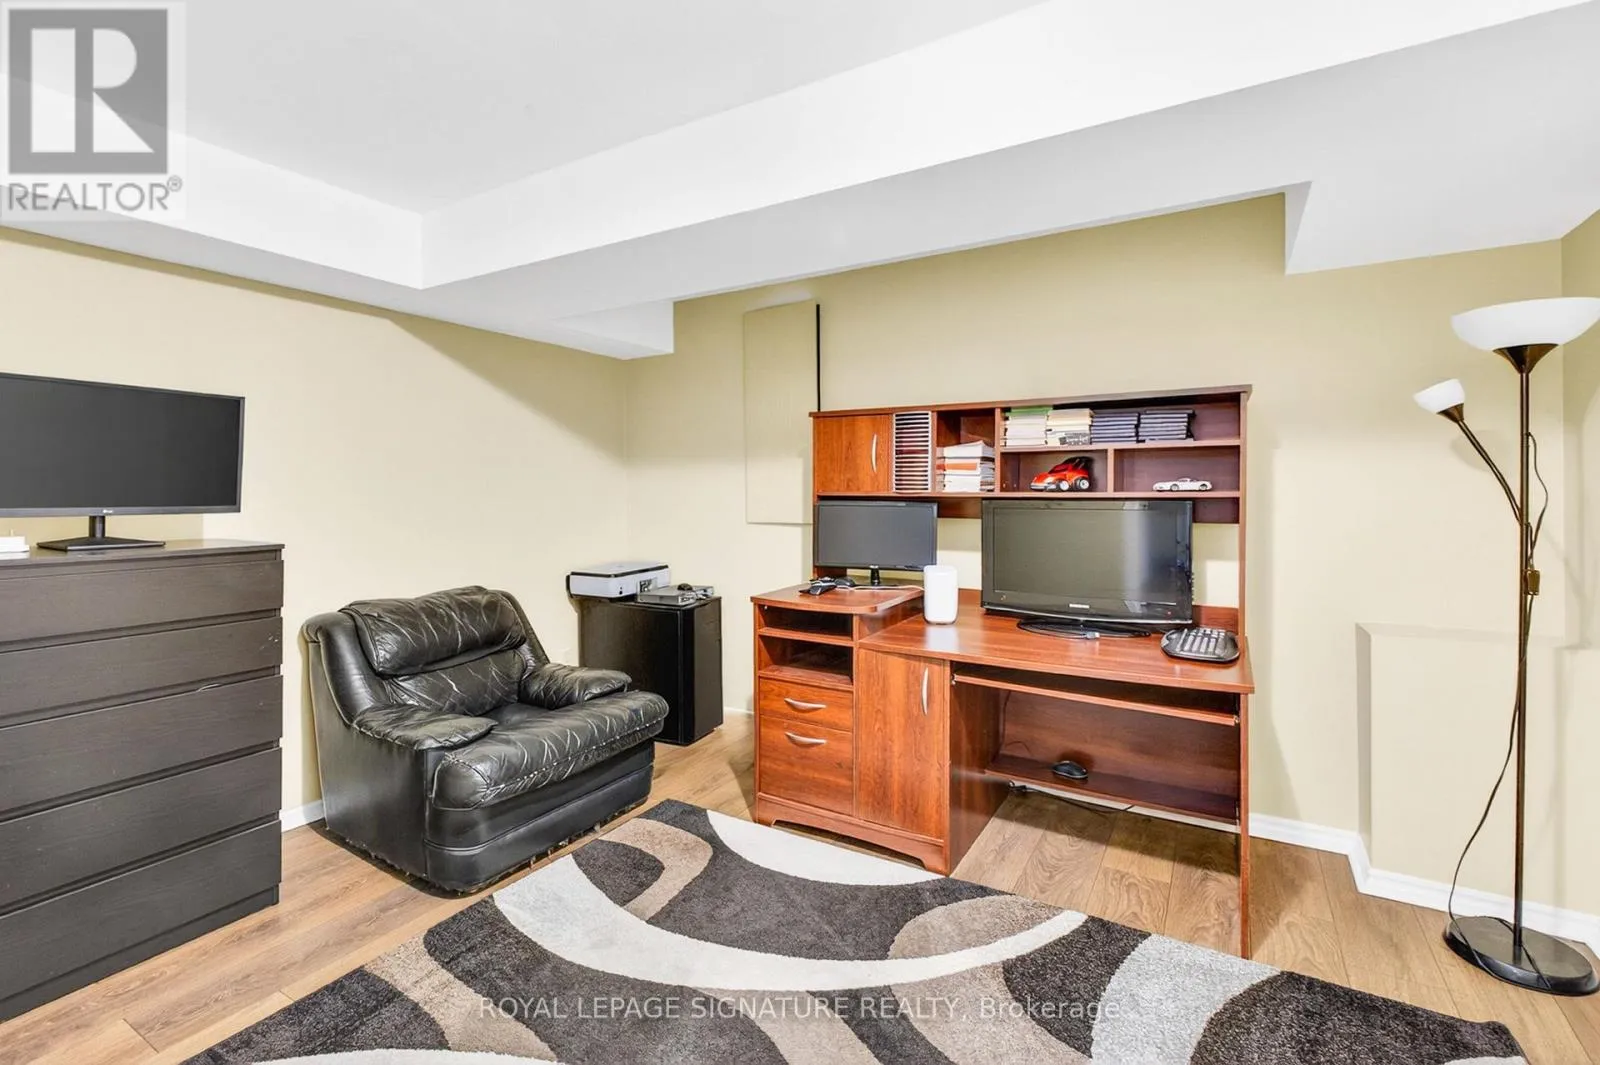
Bedroom
Basement
10.14 m x 8.42 m
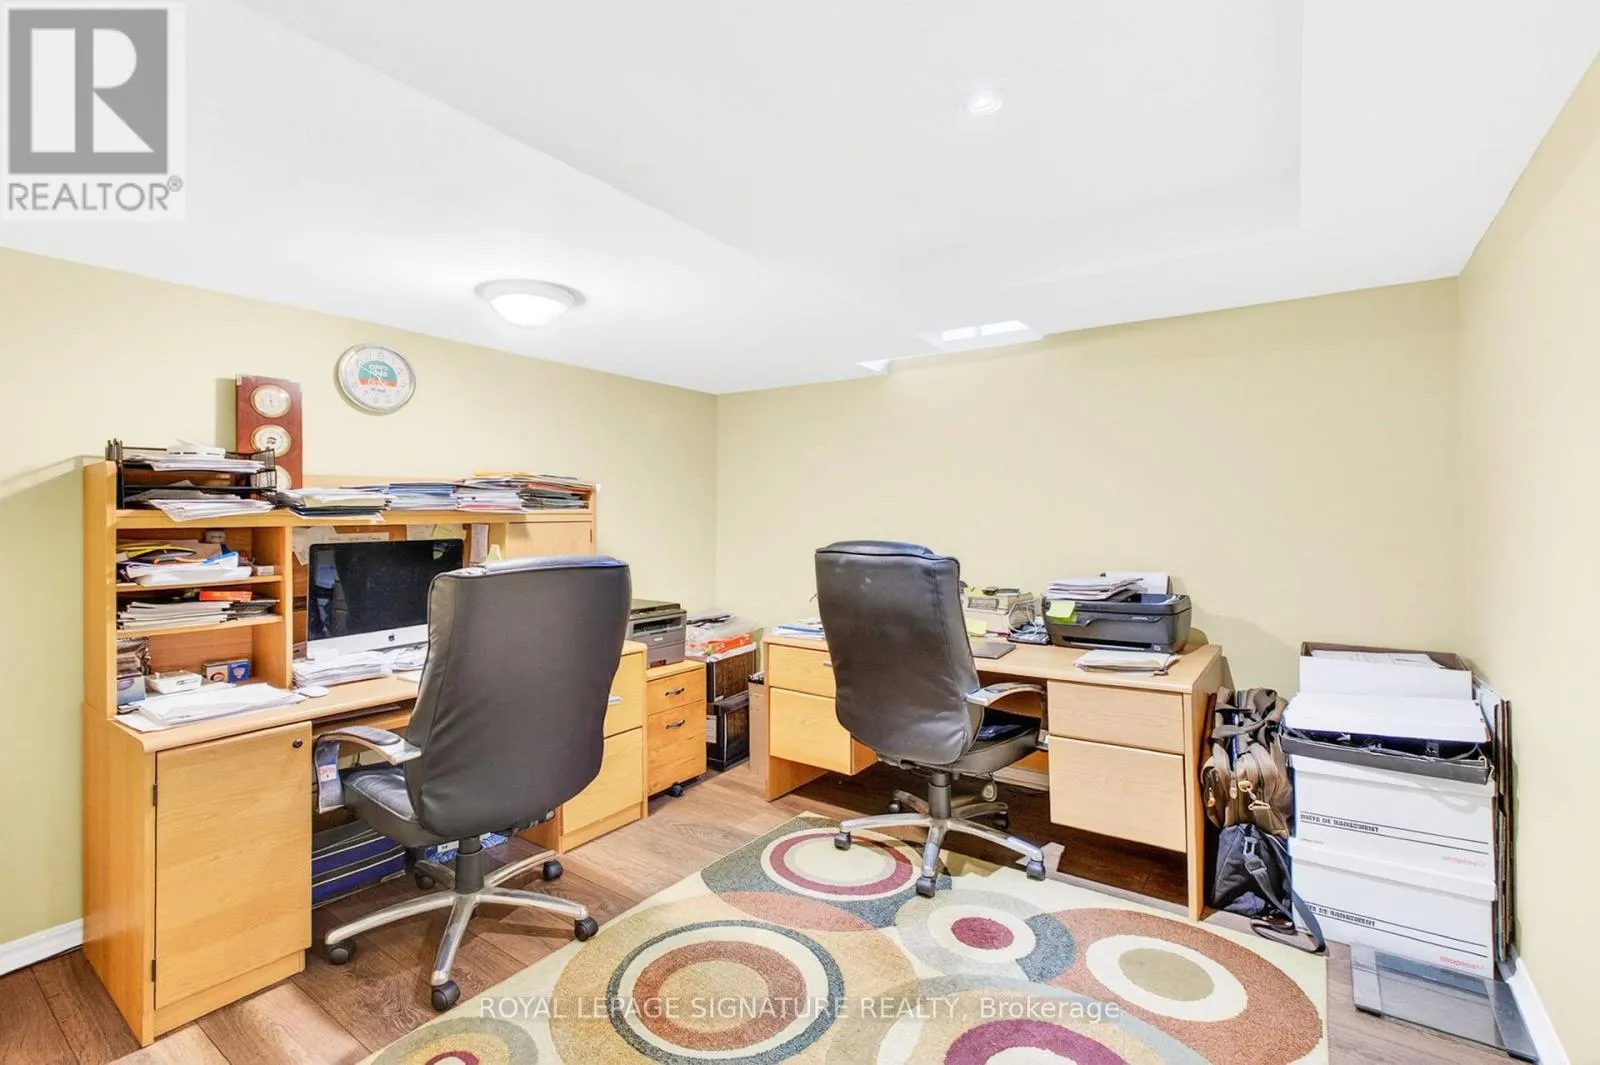
Office
Basement
9.54 m x 8.21 m
Living room
Main level
18.4 m x 10.48 m
Dining room
Main level
14.93 m x 10.48 m
Kitchen
Main level
21.64 m x 17.16 m
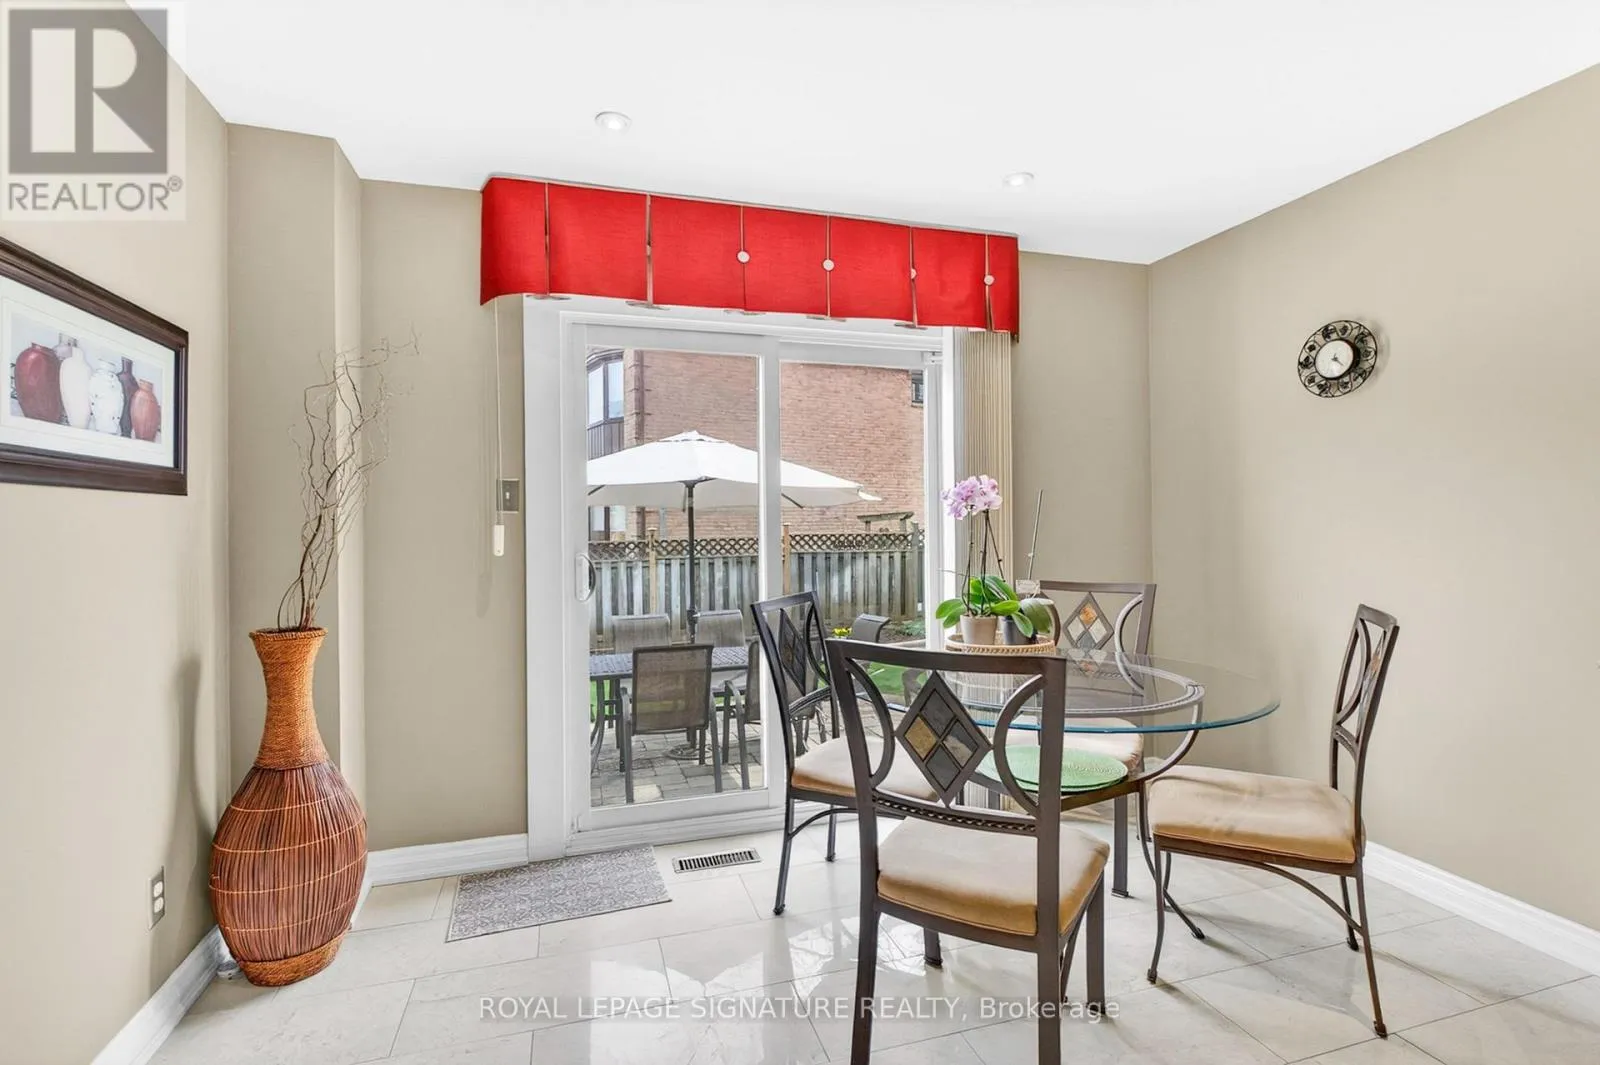
Eating area
Main level
21.64 m x 17.16 m
Family room
Main level
19.02 m x 10.49 m
Library
Main level
12.53 m x 9.12 m

Location

Learn more about this property
Listing provided by:
ROYAL LEPAGE SIGNATURE REALTY
MLS® number:
W13561668
Agent:
Nick Panarese
*Indicates required field
Name is required
Email is required
Please enter a valid phone number (e.g., 416-111-1111).