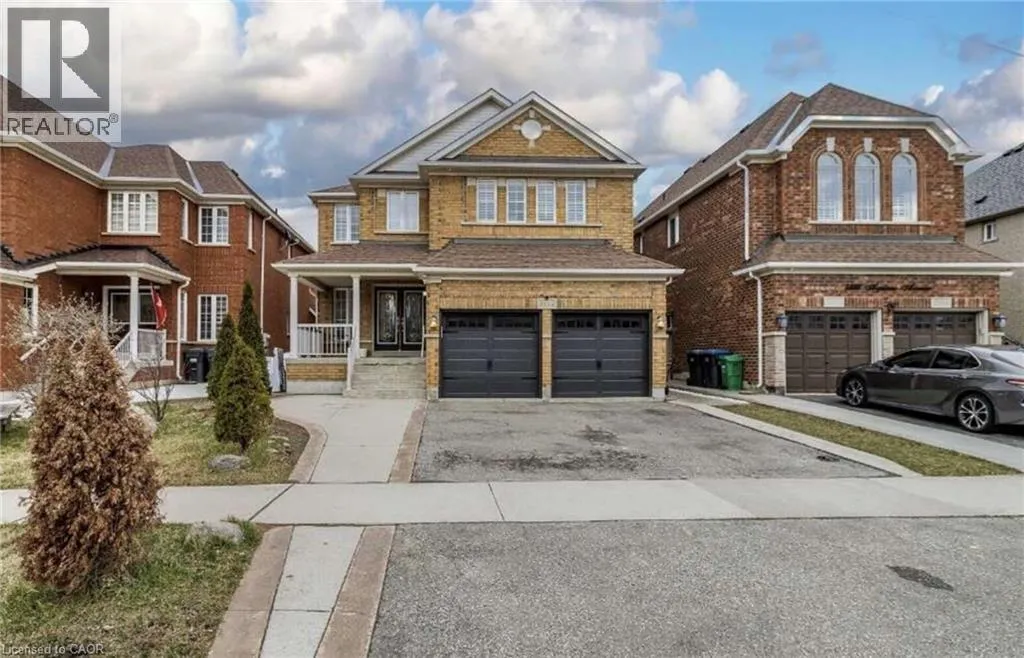
3562 Aquinas Avenue, Mississauga, Ontario L5M 7L7

Listed for:
$1,649,999
11 beds
6 baths
Listed 9 days ago
House for rent: 3562 Aquinas Avenue, Mississauga, Ontario L5M 7L7

View all 9 photos

About

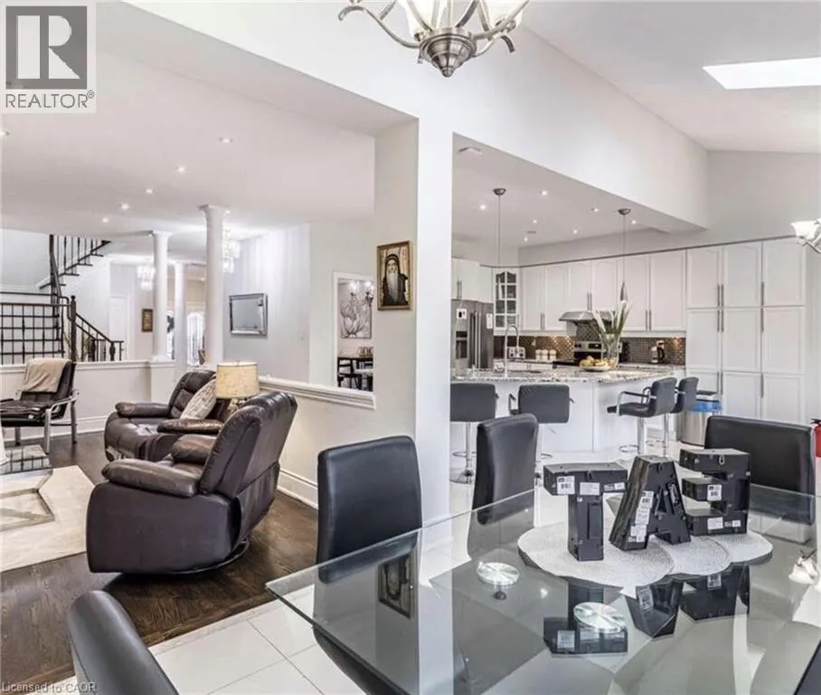
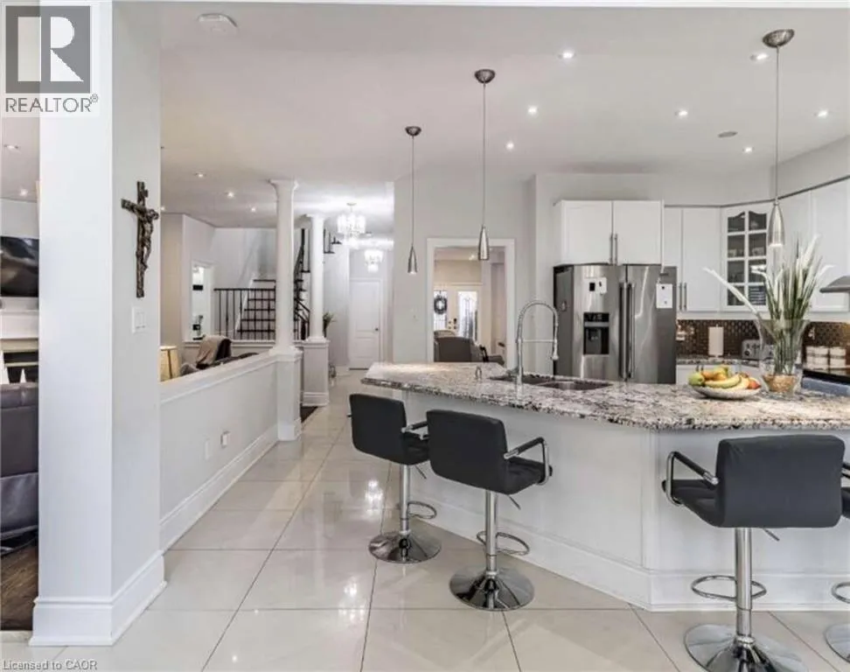
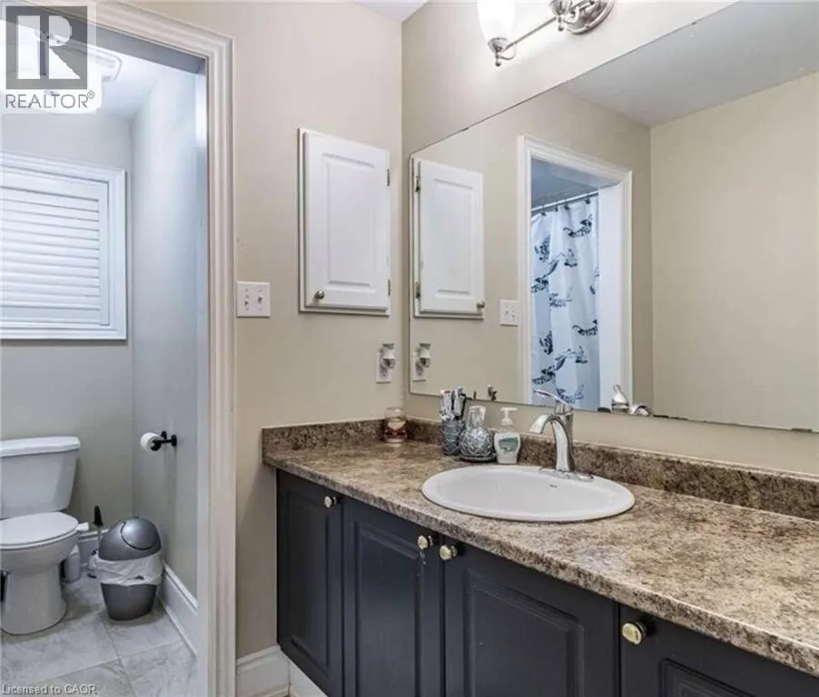
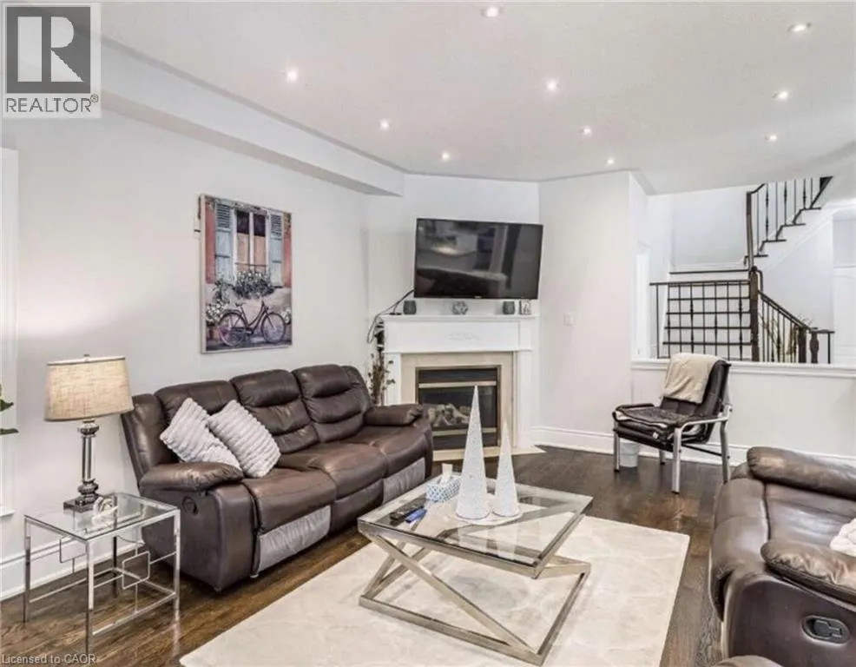
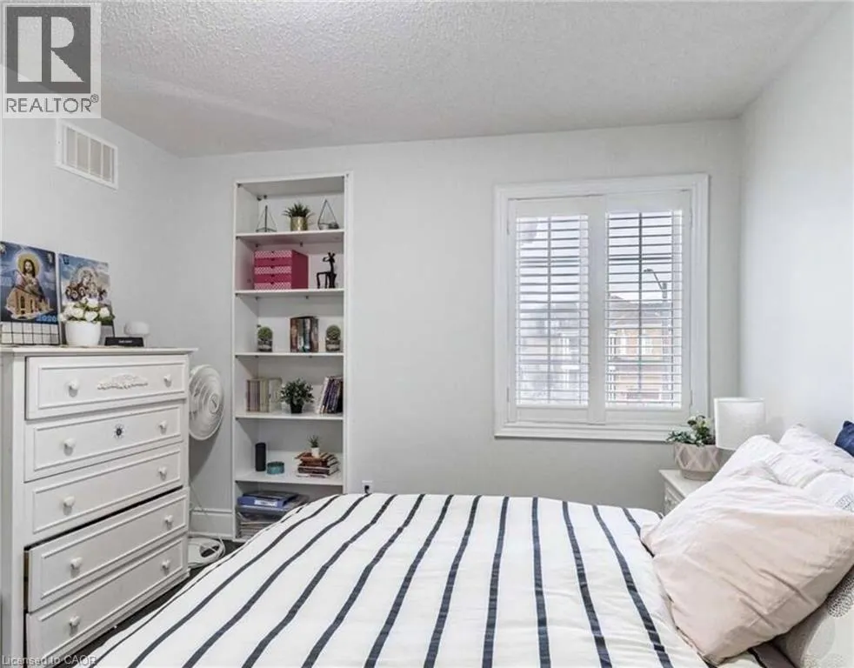
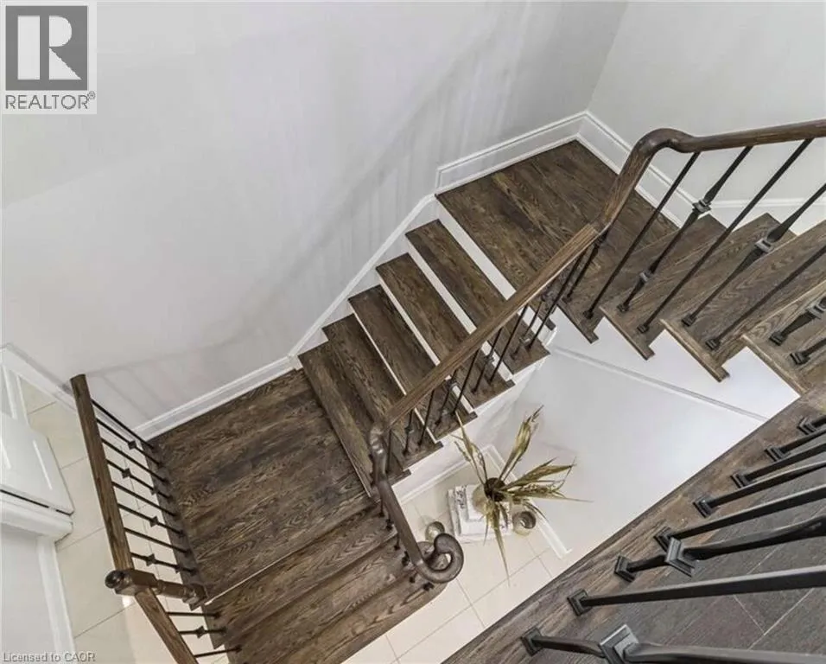
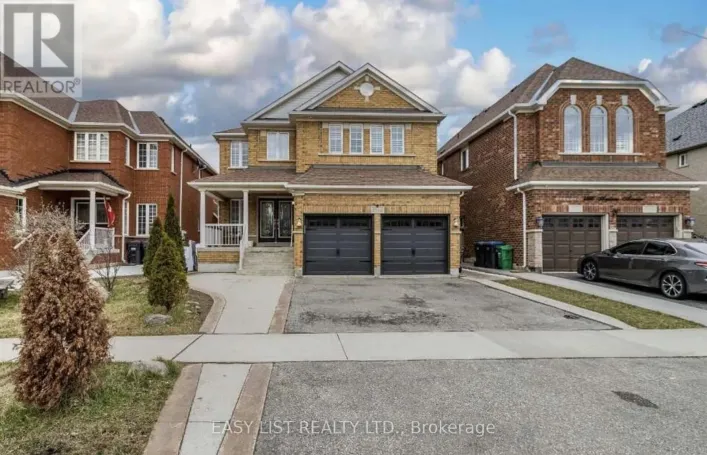
*** For more information, please click Brochure button. *** Exceptional investment opportunity in a prime location. This spacious, well-maintained home offers excellent income potential and is ideal for investors or large, multi-generational families. The property features two self-contained basement apartments, each with 2 bedrooms, a full kitchen, and a private bathroom, providing excellent rental opportunities. The main level also includes three additional rooms that can be easily removed or reconfigured to suit your needs, offering added flexibility. Inside, you'll find a bright and spacious layout with two skylights in the dining area that fill the home with natural light. The property has also been updated with numerous upgrades throughout. Conveniently located directly across from a busy shopping plaza, this home is in a desirable rental location, making it attractive for tenants working nearby. It is also situated close to top-ranked schools, major highways, and public transit right across the street. This is a fantastic opportunity to own a versatile property with strong income potential in a sought-after Mississauga location. (id:27476)

Property Highlights

MLS® Number
40848116
Type
Single Family
Ownership Type
Freehold
Land Size
under 1/2 acre
Parking Space Total
5

Building

Building Type
House
Storeys
2.00
Square Footage
2970 sqft
Bathrooms Total
6
Bedrooms Above Ground
7
Bedrooms Total
11
Amenities
Place of Worship, Playground, Public Transit, Shopping
Exterior Finish
Brick Veneer
Fireplace Present
No
Basement Type
Full (Finished)
Basement Features
Building Heating Type
Forced air
Heating Fuel
Building Cooling Type
Central air conditioning

Utilities

Water
Municipal water
Utility Sewer
Municipal sewage system

Room Layout

3pc Bathroom
Second level
Measurements not available
3pc Bathroom
Second level
Measurements not available
3pc Bathroom
Second level
Measurements not available
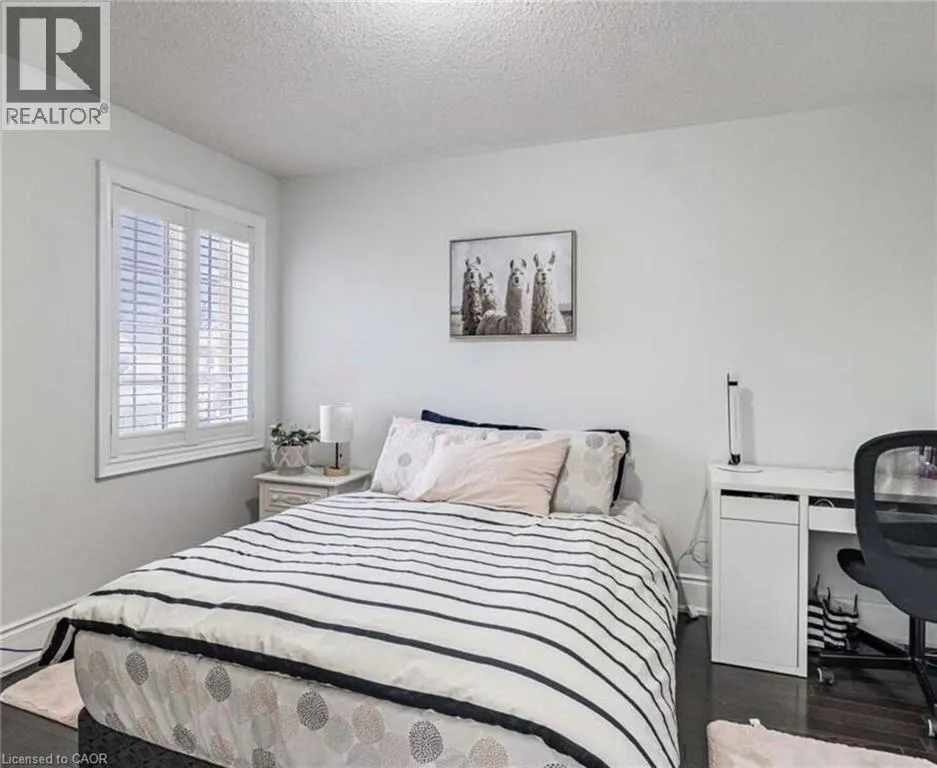
Bedroom
Second level
12'0'' x 15'0''
Bedroom
Second level
12'0'' x 10'0''
Bedroom
Second level
12'0'' x 10'0''
Primary Bedroom
Second level
17'0'' x 14'0''
3pc Bathroom
Basement
Measurements not available
3pc Bathroom
Basement
Measurements not available
Bedroom
Basement
10'0'' x 10'0''
Bedroom
Basement
10'0'' x 12'0''
Bedroom
Basement
10'0'' x 12'0''
Bedroom
Basement
10'0'' x 12'0''
4pc Bathroom
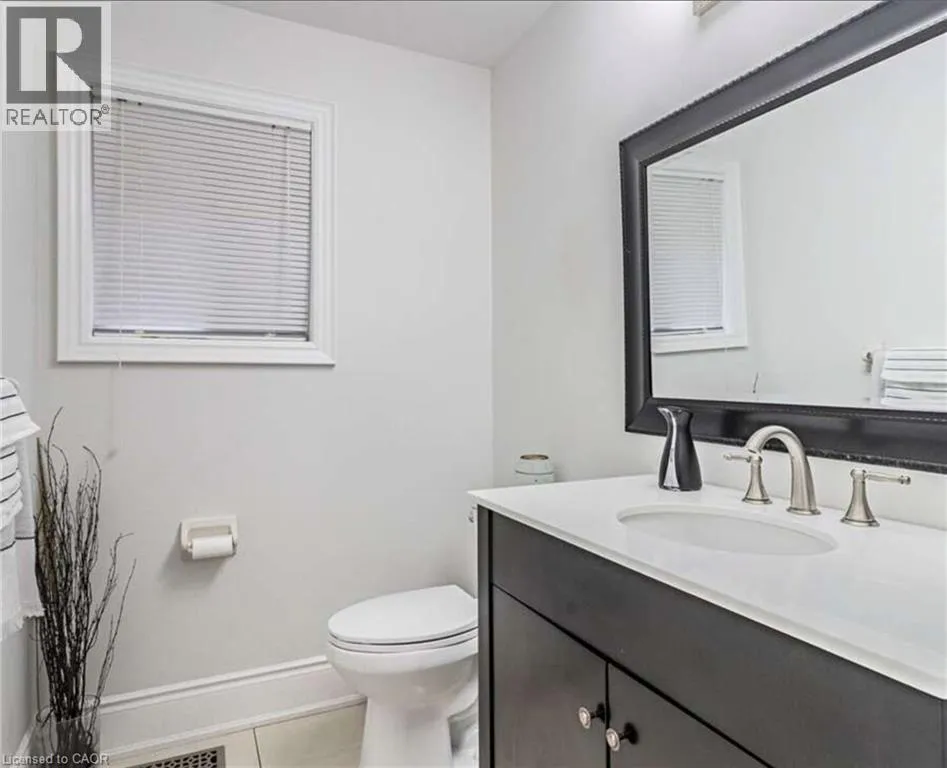
Main level
Measurements not available
Bedroom
Main level
8'0'' x 10'0''
Bedroom
Main level
8'0'' x 10'0''
Bedroom
Main level
8'0'' x 10'0''

Location

Learn more about this property
Listing provided by:
Easy List Realty Ltd.
MLS® number:
40848116
Agent:
Sophie Alegra Giterman
*Indicates required field
Name is required
Email is required
Please enter a valid phone number (e.g., 416-111-1111).