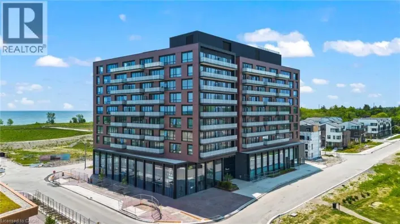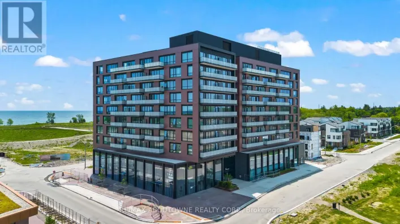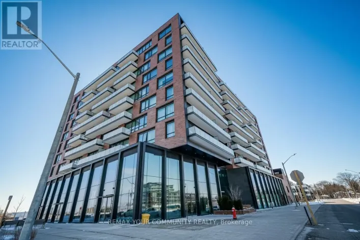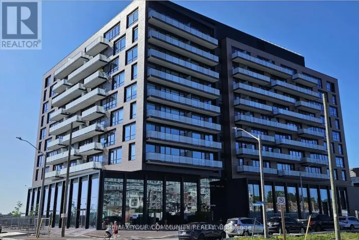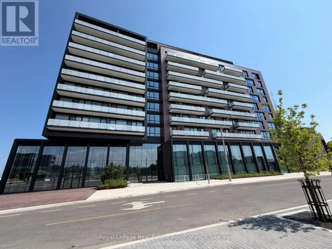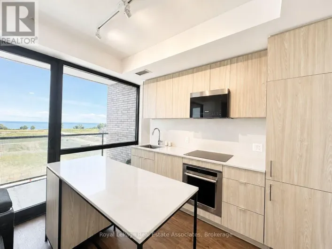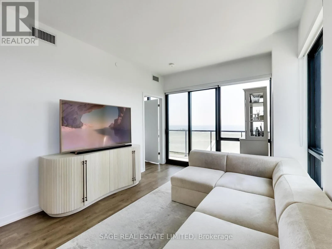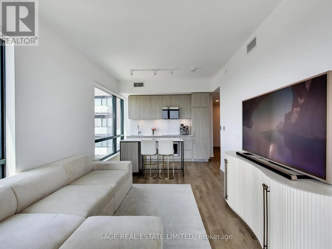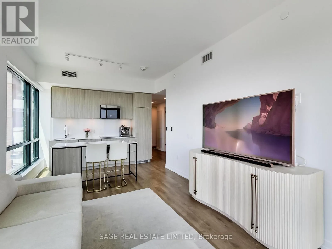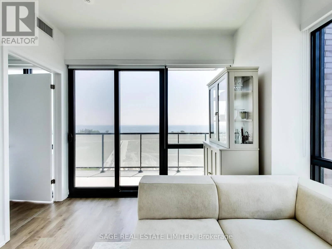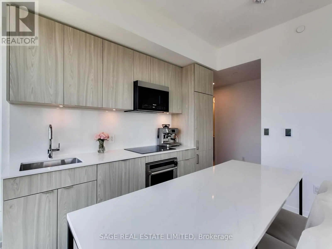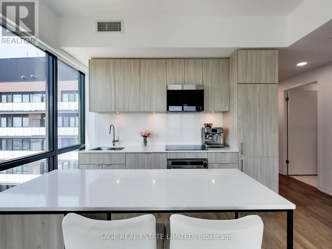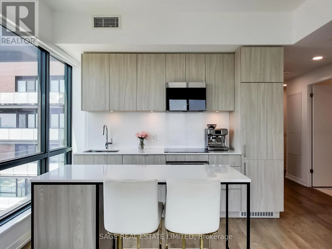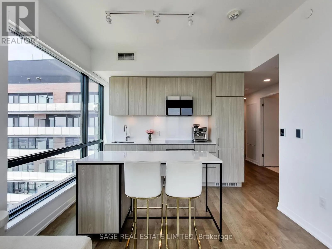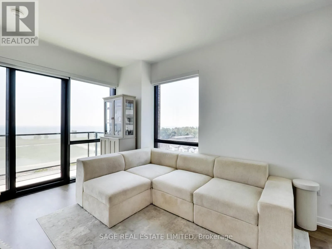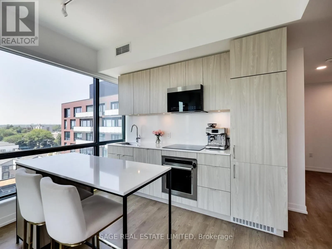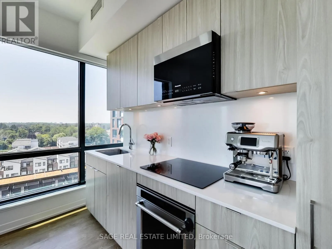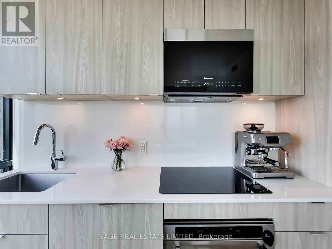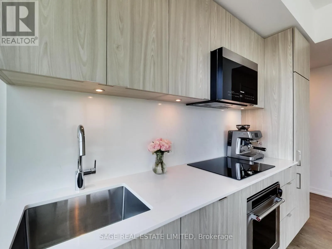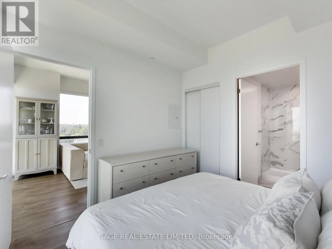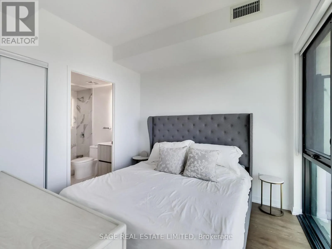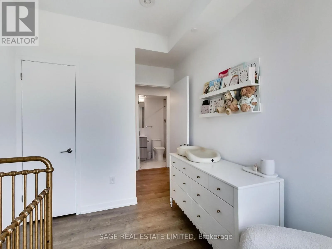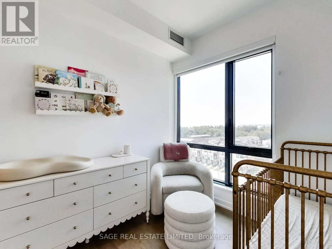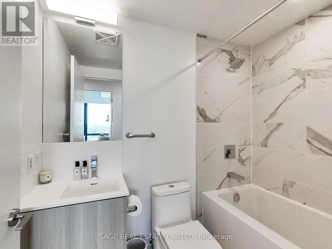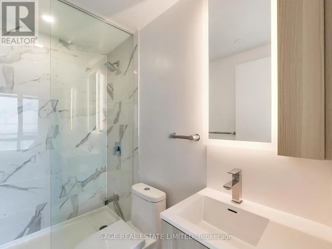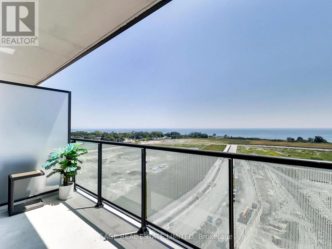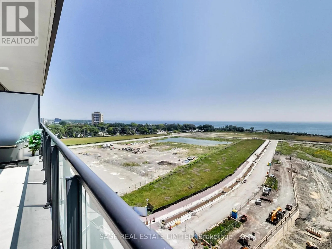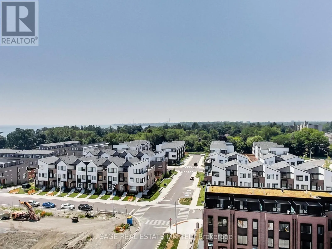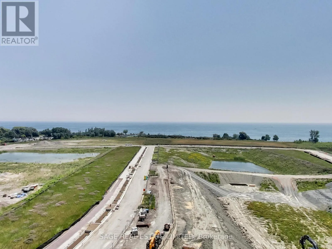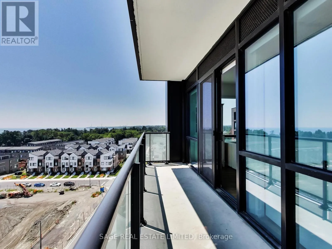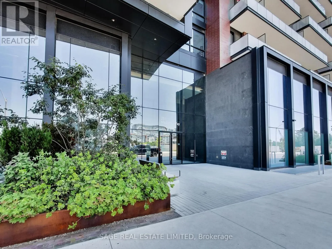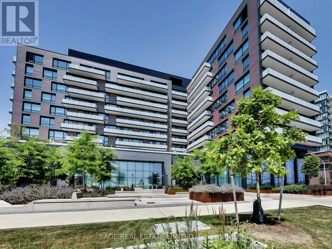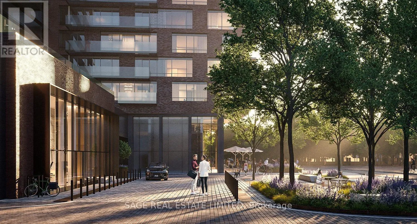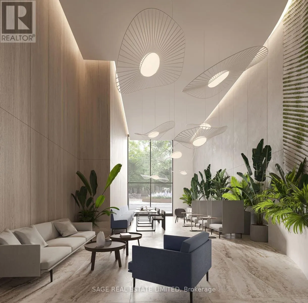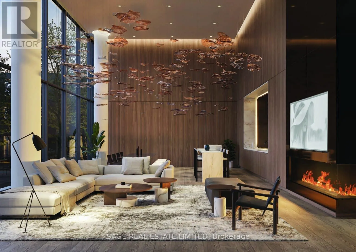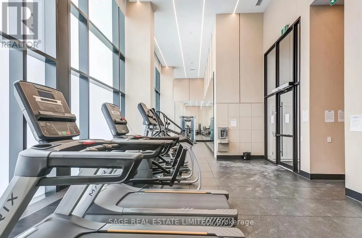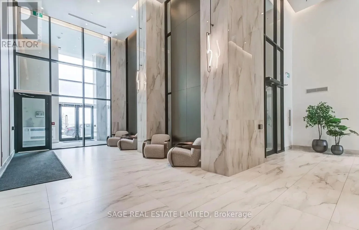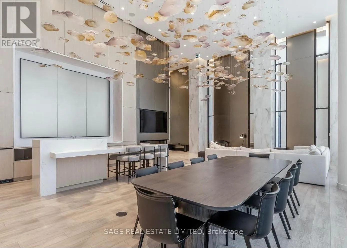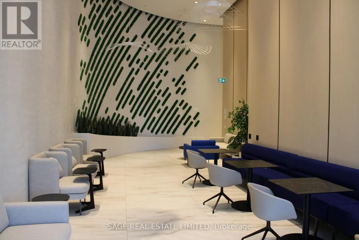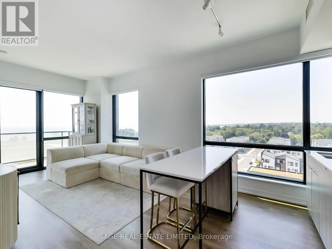
Cross Streets: Lakeshore Road & Mississauga Rd. ** Directions: Lakeshore Rd W to The Brightwater Blvd & Port St W. Welcome to Mason at Brightwater, where contemporary design meets one of Port Credit's most exciting waterfront communities. Perched on the eighth floor, this corner suite offers 732sf of thoughtfully designed living space with a functional split-bedroom layout that provides both privacy and flexibility. Floor-to-ceiling windows flood the home with natural light while framing beautiful views toward the lake and city skyline, creating a bright and inviting atmosphere throughout the day. The open-concept living and dining area flows seamlessly into a stylish kitchen featuring built-in appliances, quartz countertops, and a spacious centre island is perfect for everyday living, entertaining, or working from home. The primary bedroom features its own private ensuite, while the second bedroom and full bathroom provide exceptional flexibility for guests, a home office, or a growing family. Parking and locker are included, offering added convenience and valuable storage. Located in the heart of the award-winning Brightwater community, you're just steps from Farm Boy, LCBO, cafés, restaurants, waterfront parks, trails, and the vibrant shops and patios of Port Credit Village. With the GO Station nearby and convenient access to major highways, commuting is effortless while weekends can be spent enjoying the best of lakeside living. Ideal for professionals, couples, roommates, or young families, this is an exceptional opportunity to enjoy modern waterfront living in one of Mississauga's most desirable neighbourhoods. (id:27476)