3192 Windwood Drive, Mississauga, Ontario L5N 2N5

Listed for:
$1,139,000
4 beds
2 baths
Listed 2 days ago
House for rent: 3192 Windwood Drive, Mississauga, Ontario L5N 2N5

View all 44 photos

About

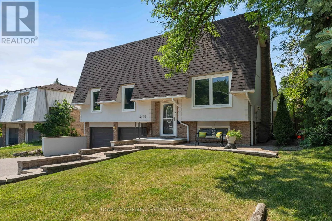
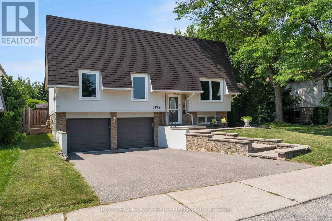
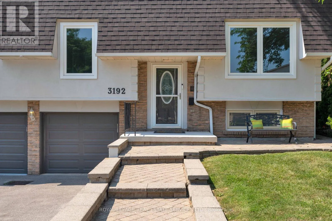
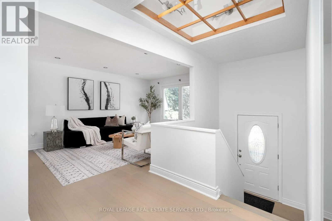
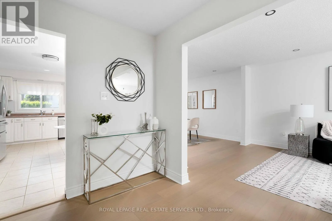
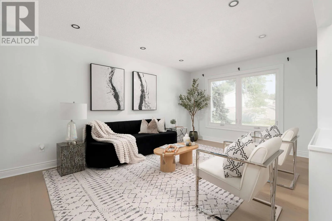
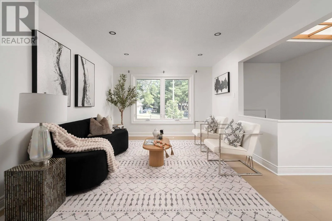
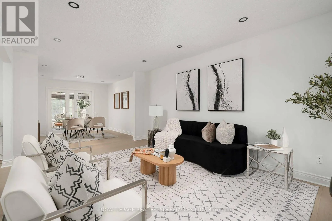
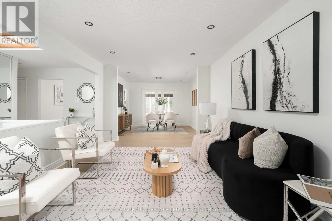
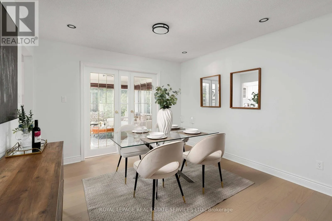
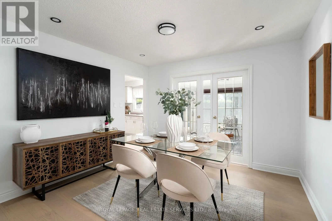
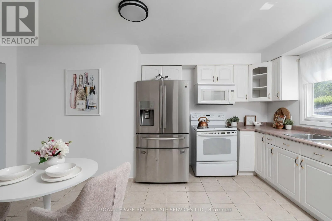
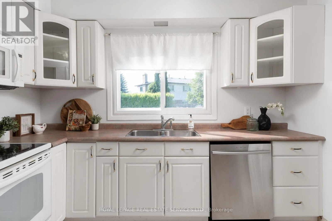
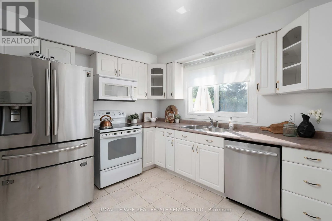
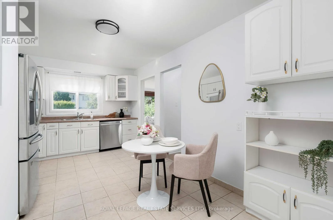
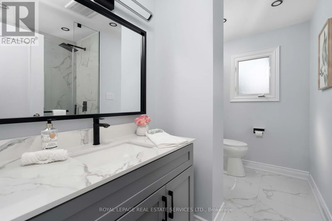
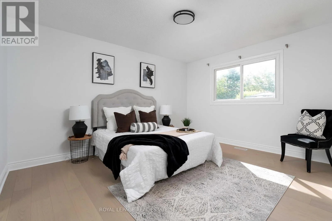
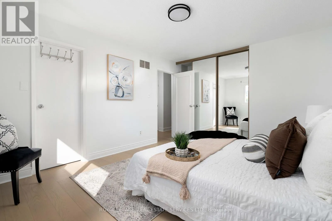
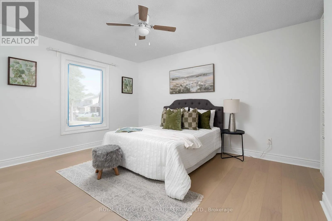
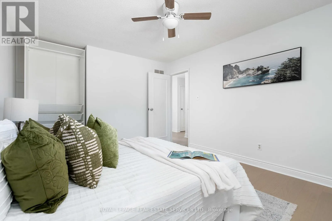
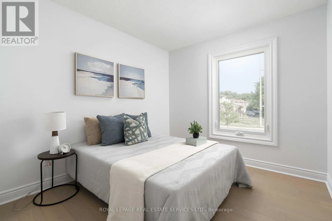
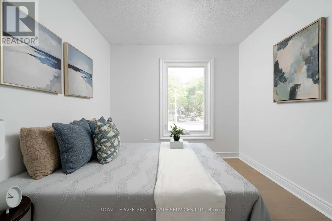
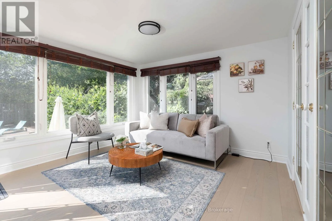
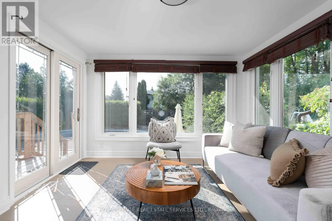
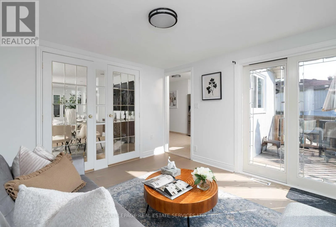
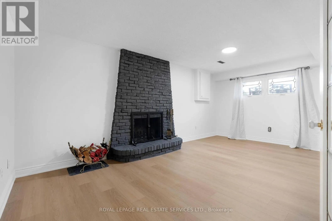
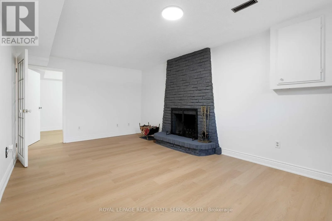
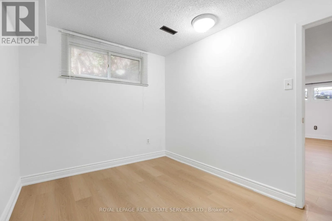
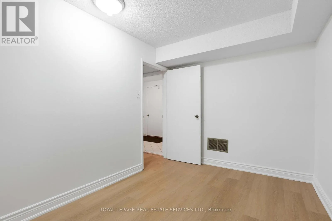
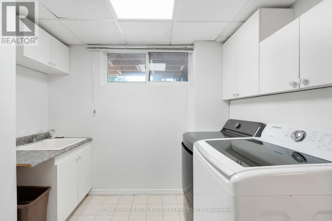
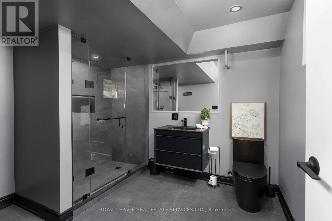
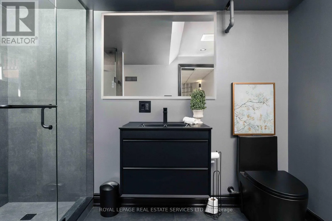
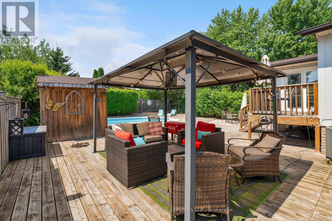
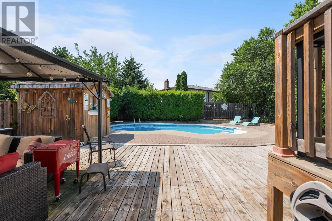
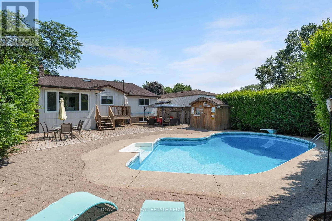
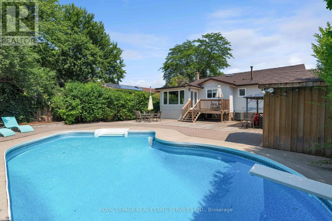
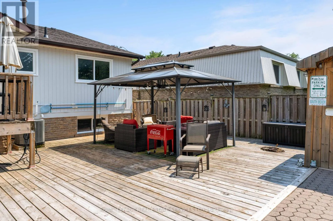
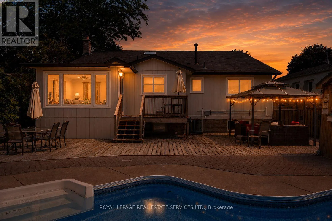
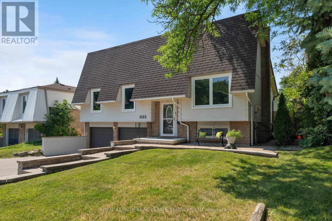
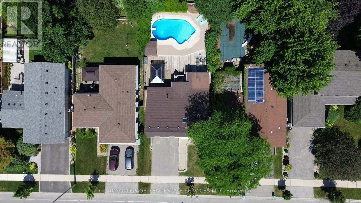
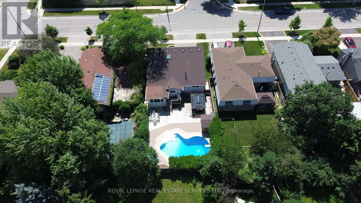
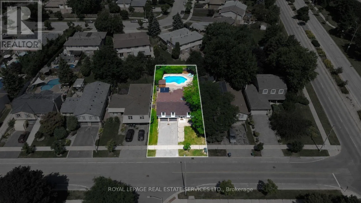
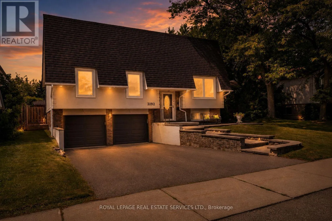
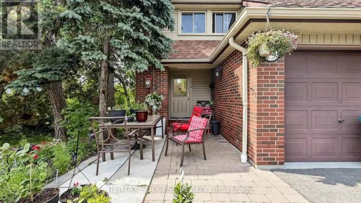
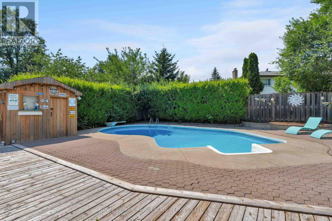
Cross Streets: Glen Erin Dr/Britannia Rd W. ** Directions: -. In the heart of Meadowvale, this 3+1 bedroom, 2 bath detached home sits on an impressive 50 x 120 lot and offers a blend of indoor comfort and resort-style outdoor living. The main floor features separate living and dining rooms, a full kitchen with a cozy breakfast nook, and a gorgeous sunroom that opens onto the yard, creating a bright, connected space for everyday living and entertaining. Three generous bedrooms, including a primary suite with sleek 3-piece ensuite, offer comfort and flexibility, while the finished lower level adds a warm family room with built-in fireplace, a dedicated laundry room, and an additional bedroom ideal for guests or a home office. The backyard is a highlight: a large, lush lot with an in-ground pool, inviting porch area, storage shed, and a 2-car garage with ample parking. Set in a sought-after, family-friendly neighbourhood close to parks, schools, Meadowvale Town Centre, community centre and library, transit, GO station and major highways, this home offers an outstanding blend of everyday convenience, strong community amenities, and connectivity to the rest of the GTA. ** This is a linked property.** (id:27476)

Property Highlights

MLS® Number
W13564416
Type
Single Family
Community Name
Meadowvale
Ownership Type
Freehold
Land Size
50 x 120 FT
Parking Space Total
4

Building

Building Type
House
Storeys
1.00
Square Footage
1100 - 1500 sqft
Bathrooms Total
2
Bedrooms Above Ground
3
Bedrooms Total
4
Amenities
Park, Public Transit, Schools
Exterior Finish
Brick, Wood
Fireplace Present
Yes
Basement Type
N/A (Finished)
Basement Features
Walk out
Building Heating Type
Forced air
Heating Fuel
Natural gas
Building Cooling Type
Central air conditioning

Utilities

Water
Municipal water
Utility Sewer
Sanitary sewer

Room Layout

Laundry room
Basement
2.82 m x 3.57 m
Utility room
Basement
2.3 m x 1.08 m
Family room
Basement
3.33 m x 5.57 m
Eating area
Basement
3.33 m x 2.48 m
Living room
Main level
3.3 m x 5.28 m
Dining room
Main level
3.48 m x 3.36 m
Kitchen
Main level
3.16 m x 2.77 m
Eating area
Main level
2.36 m x 2.1 m
Sunroom
Main level
3.33 m x 3.46 m
Primary Bedroom
Main level
3.43 m x 4.2 m
Bedroom 2
Main level
3.43 m x 4.07 m
Bedroom 3
Main level
2.78 m x 3.73 m

Location

Learn more about this property
Listing provided by:
ROYAL LEPAGE REAL ESTATE SERVICES LTD.
MLS® number:
W13564416
Agent:
Saurabh Sur
*Indicates required field
Name is required
Email is required
Please enter a valid phone number (e.g., 416-111-1111).