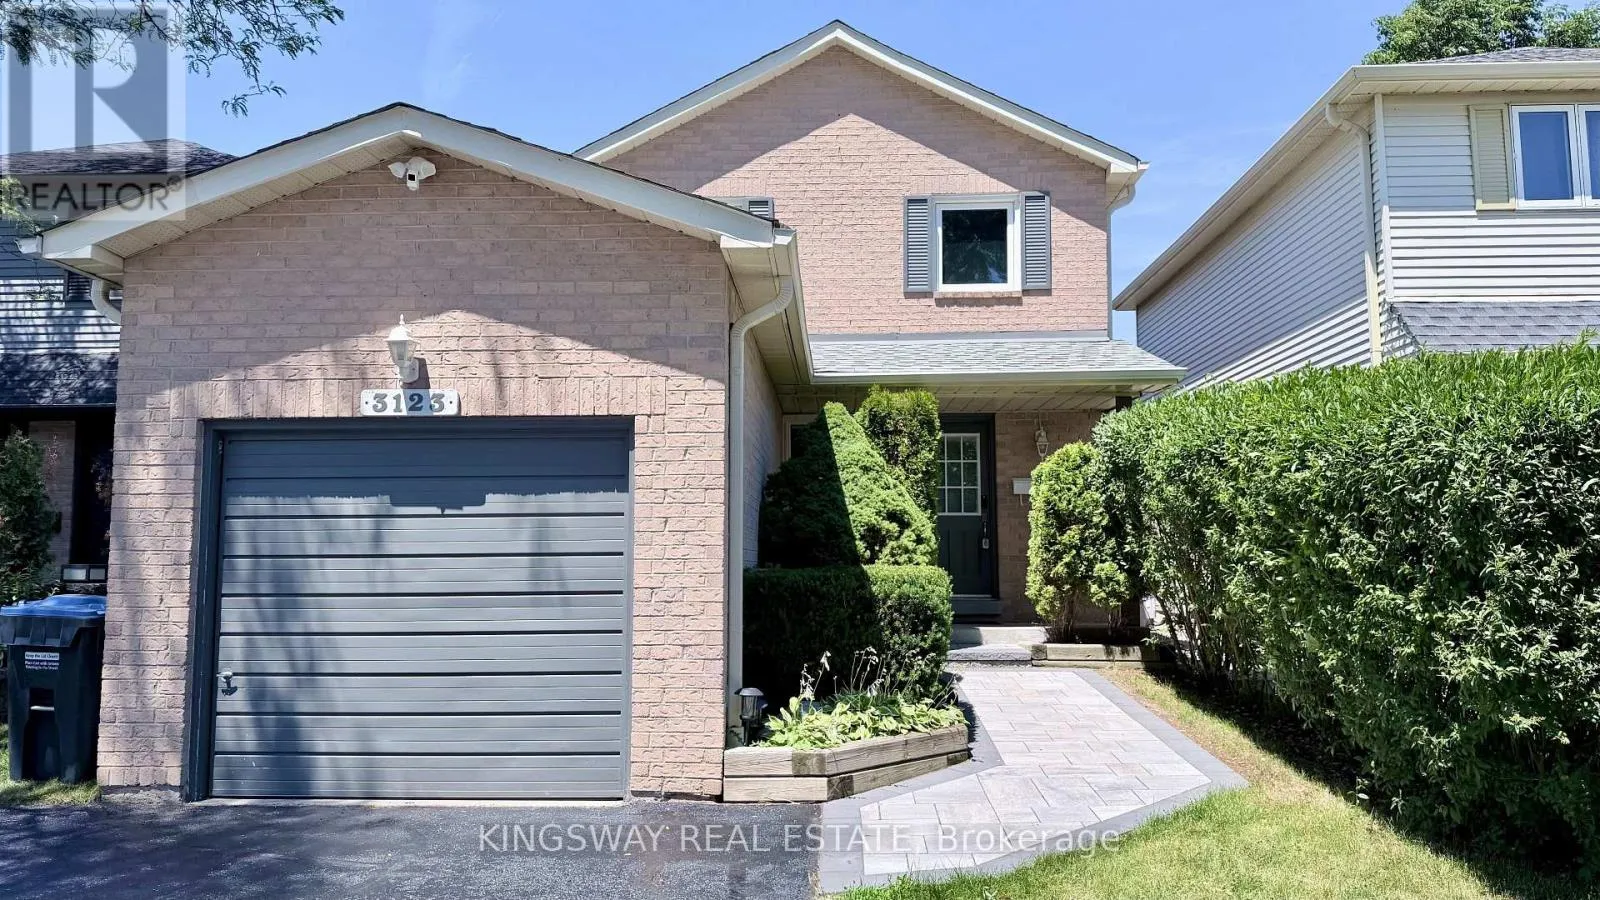
3123 Bartholomew Crescent, Mississauga, Ontario L5N 3K9

Listed for:
$3,000
4 beds
2 baths
Listed 1 day ago
House for rent: 3123 Bartholomew Crescent, Mississauga, Ontario L5N 3K9

View all 28 photos

About

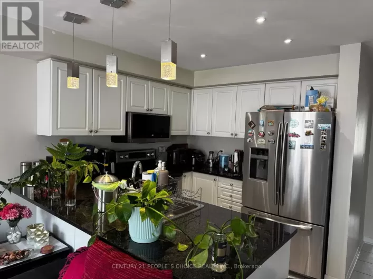
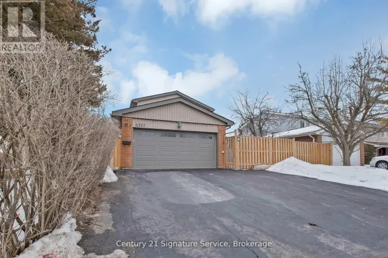
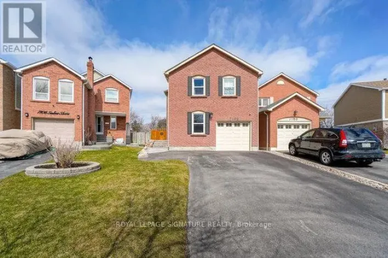
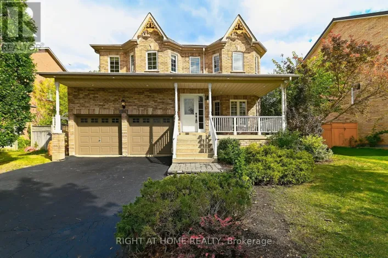
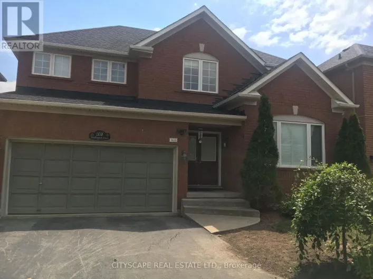
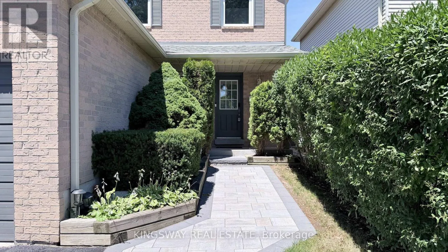
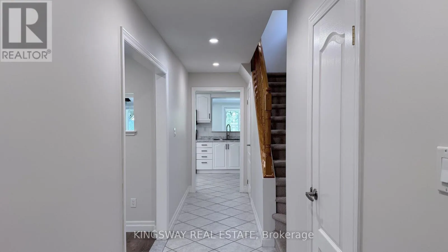
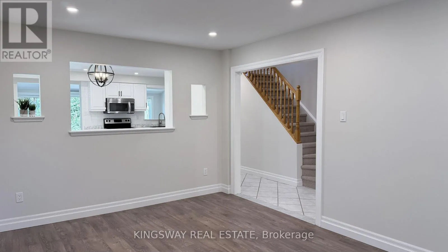
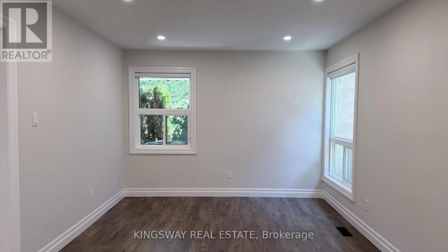
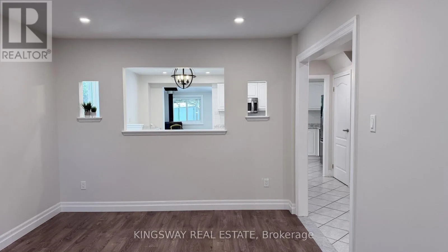
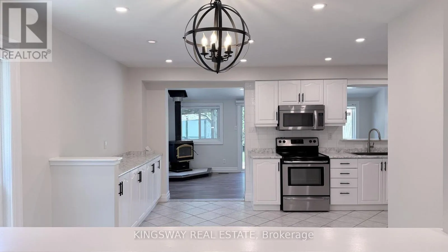
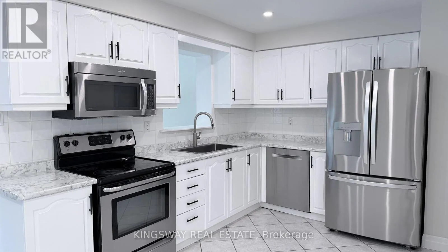
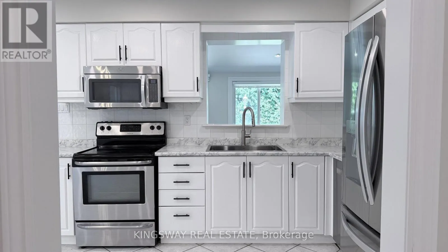
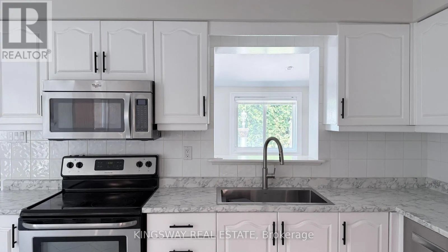
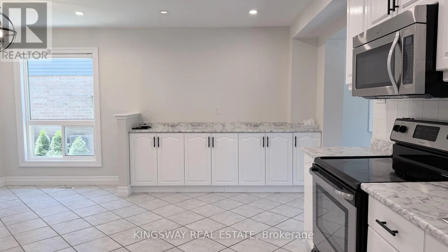
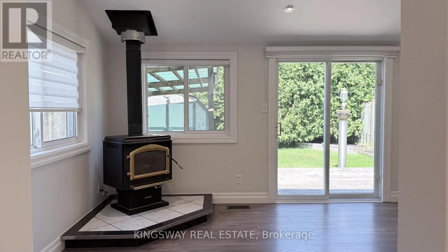
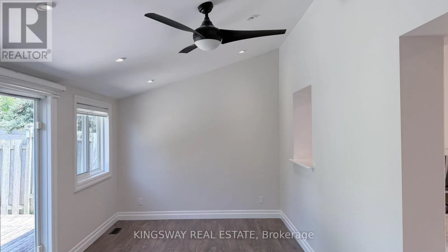
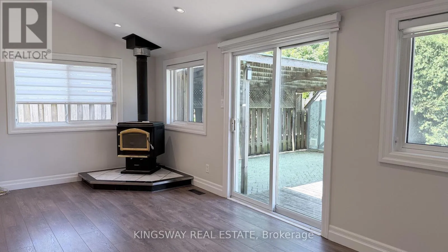
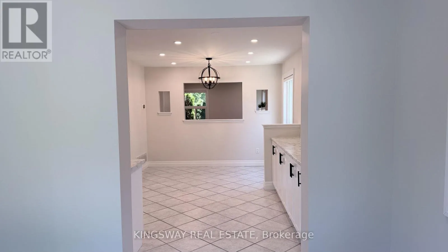
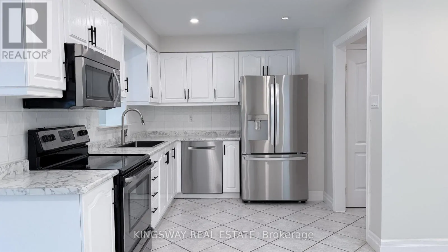
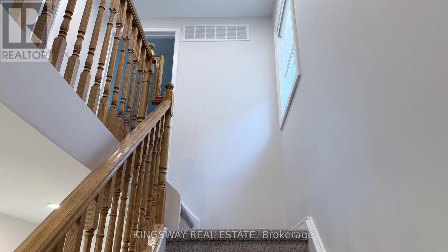
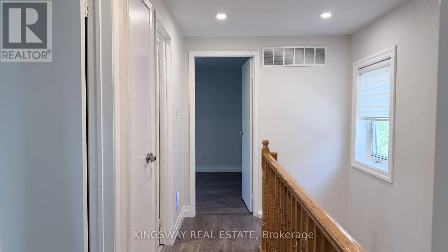
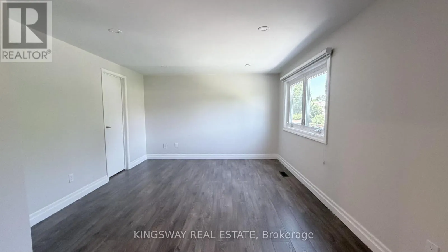
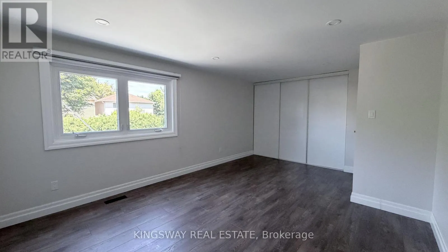
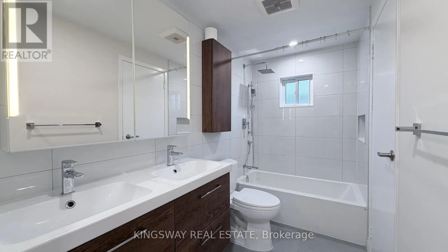
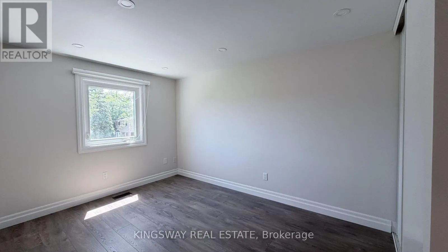
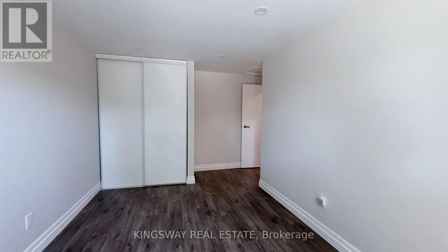
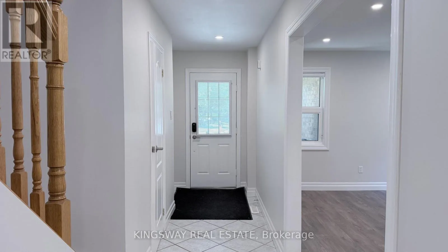
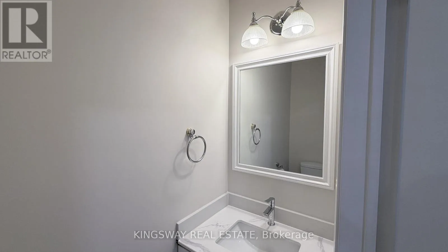
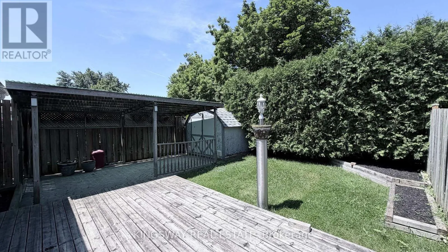
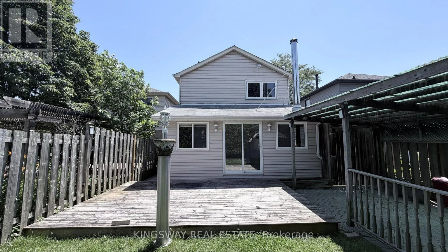
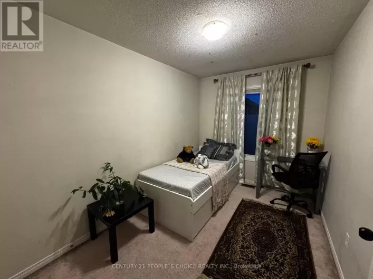
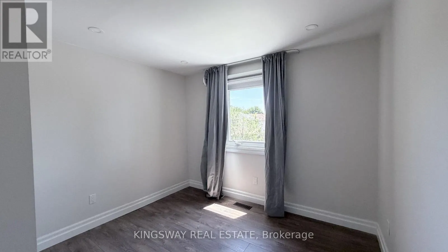
Tenth Line W. & Battleford Nestled in the highly desirable, family-friendly Meadowvale community of Mississauga, this beautiful detached home is available for lease (main and upper floors only). Offering a functional and inviting layout, the main level features a bright living room, a spacious kitchen with adjoining dining area, and an additional family room complete with a cozy fireplace - ideal for both everyday living and entertaining. Step outside to a private patio and fully fenced backyard, providing the perfect setting for outdoor gatherings and relaxation. The upper level boasts three generously sized bedrooms, each with ample closet space, along with a well-appointed 4-piece bathroom. The home includes one garage parking space plus additional driveway parking for added convenience. Located in an established neighbourhood known for its parks, schools, community amenities, and excellent access to transit and major highways, this exceptional lease opportunity combines comfort, space, and an outstanding location. A home not to be missed. (id:27476)

Property Highlights

MLS® Number
W13565140
Type
Single Family
Community Name
Meadowvale
Ownership Type
Freehold
Land Size
22.1 x 125.1 FT
Parking Space Total
2

Building

Building Type
House
Storeys
2.00
Square Footage
1500 - 2000 sqft
Bathrooms Total
2
Bedrooms Above Ground
3
Bedrooms Total
4
Amenities
Public Transit, Park, Place of Worship
Exterior Finish
Brick
Fireplace Present
Yes
Basement Type
N/A (Finished)
Basement Features
Walk out
Building Heating Type
Forced air
Heating Fuel
Natural gas
Building Cooling Type
Central air conditioning

Utilities

Water
Municipal water
Utility Sewer
Septic System

Room Layout

Primary Bedroom
Second level
5.18 m x 3.66 m
Bedroom 2
Second level
3.33 m x 3.2 m
Bedroom 3
Second level
4.48 m x 2.76 m
Living room
Main level
4.53 m x 3.28 m
Dining room
Main level
3.28 m x 2.36 m
Kitchen
Main level
5.68 m x 2.73 m
Family room
Main level
5.68 m x 3.05 m
Eating area
Main level
3.28 m x 2.36 m

Location

Learn more about this property
Listing provided by:
KINGSWAY REAL ESTATE
MLS® number:
W13565140
Agent:
Alexis D'souza
*Indicates required field
Name is required
Email is required
Please enter a valid phone number (e.g., 416-111-1111).

Community Spotlight: Homes For rent in Your Neighborhood