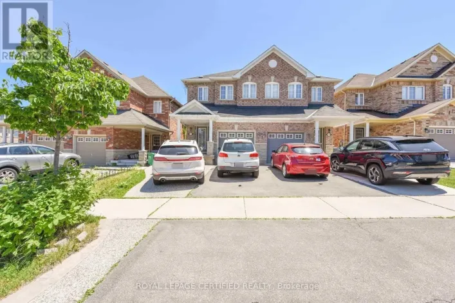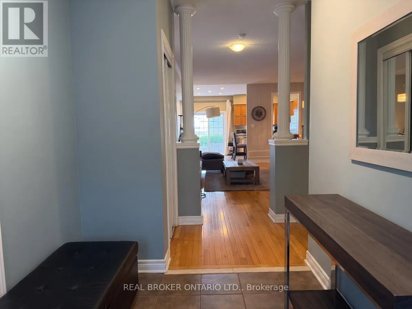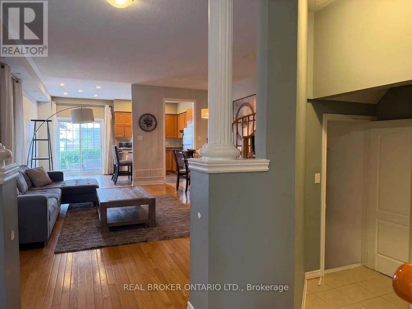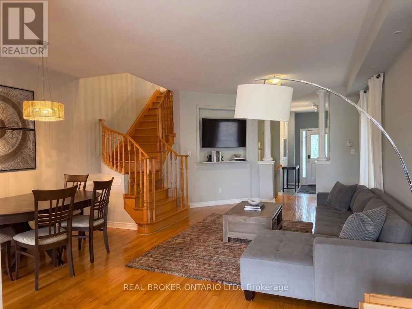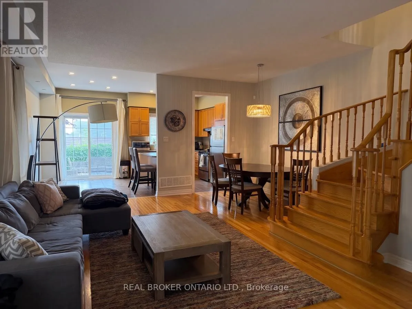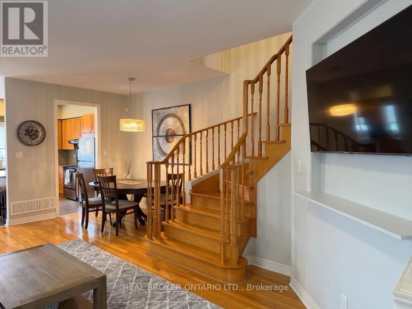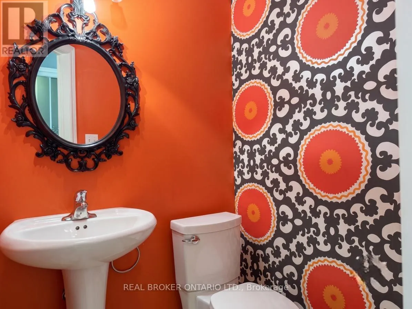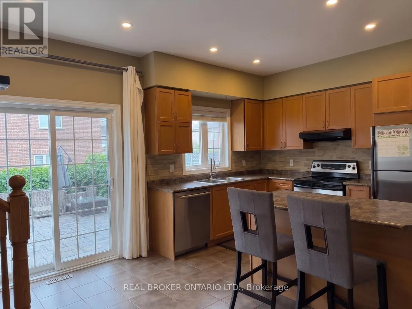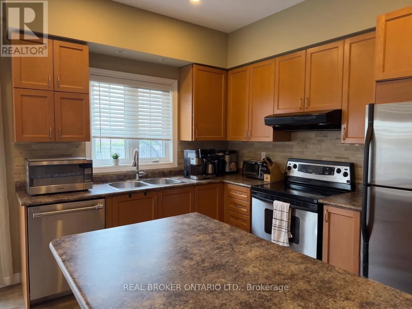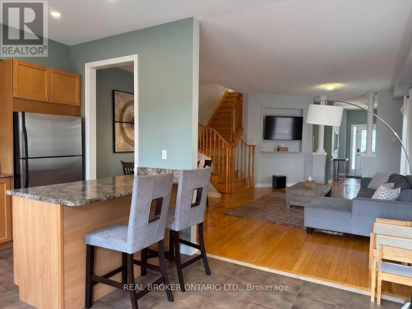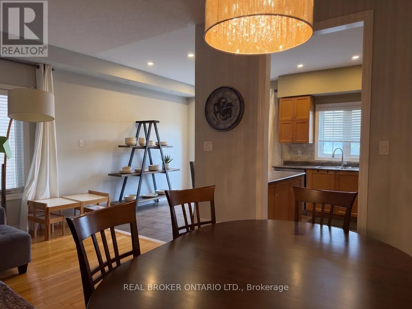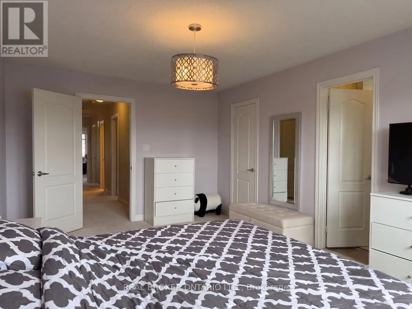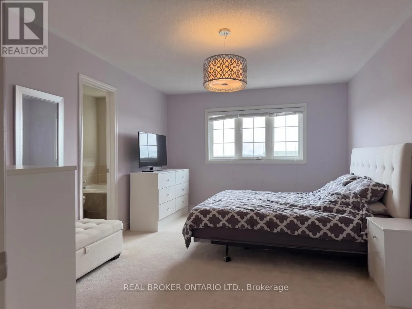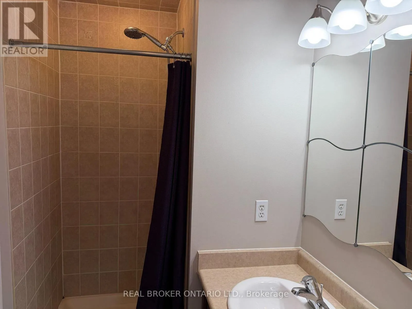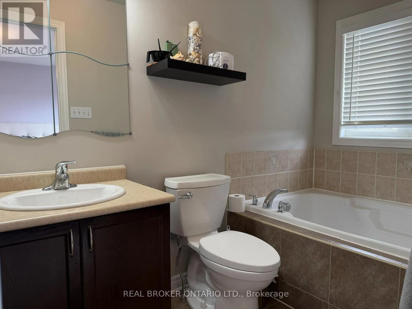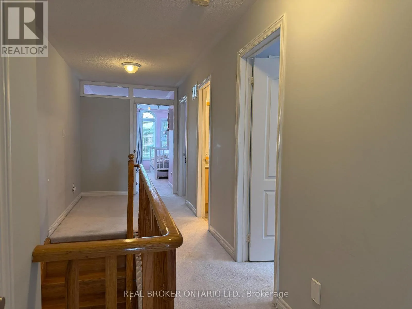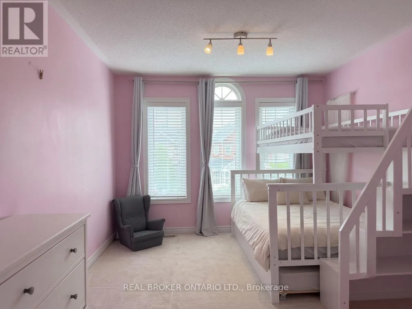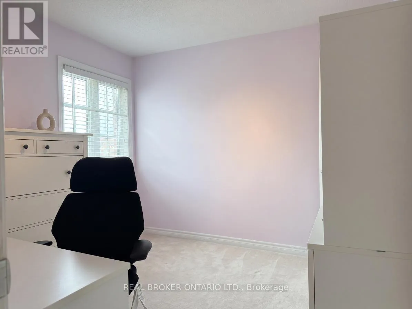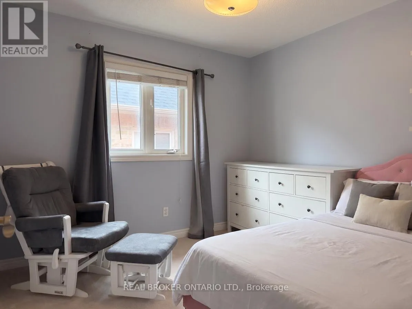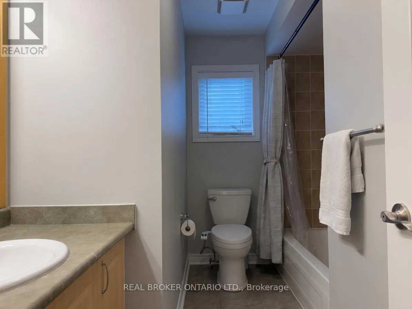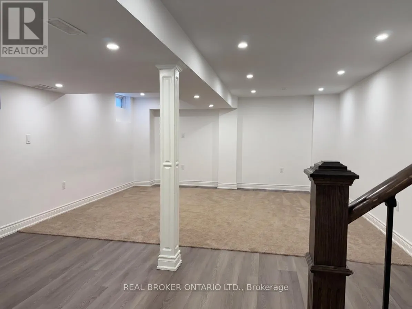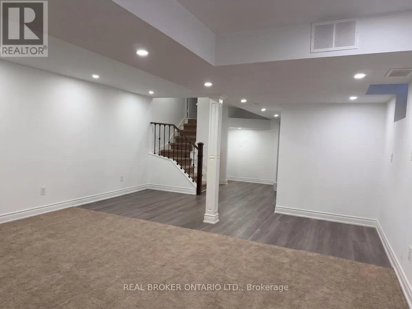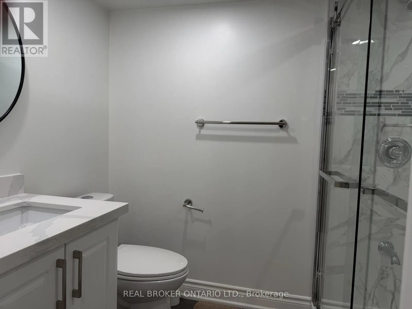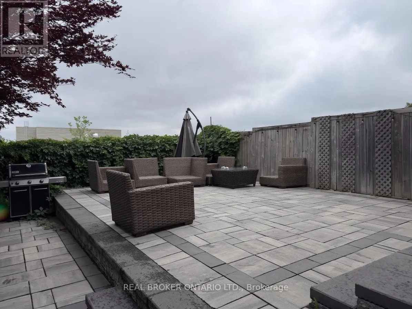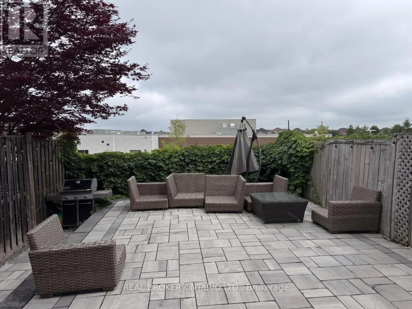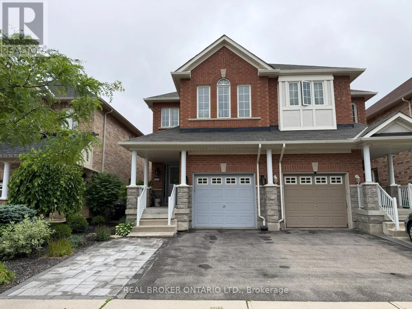
Thomas/Churchill Meadows Full Home Available! Welcome to this spacious and well-maintained 4-bedroom, 4-bathroom semi-detached home in the heart of Churchill Meadows. Offering nearly 2,000 sq. ft. above grade plus a professionally finished basement, this home provides exceptional living space for families seeking comfort and convenience.The main floor features an open-concept living and dining area with hardwood flooring, pot lights, and an abundance of natural light. The spacious kitchen offers a breakfast area with walk-out to the fully fenced backyard, perfect for entertaining or enjoying summer evenings.Upstairs you'll find four generously sized bedrooms, including a large primary suite complete with a walk-in closet and private 4-piece ensuite.The professionally finished basement expands the home's living space with a large recreation room and a full bathroom-perfect for a family room, home office, gym, play area, or additional entertaining space.Located in one of Mississauga's most desirable family-friendly neighbourhoods, you're just steps to top-rated schools, parks, walking trails, shopping, restaurants, public transit, and minutes to Highways 403, 407, and 401.A fantastic opportunity to lease a move-in-ready home in an exceptional location. (id:27476)