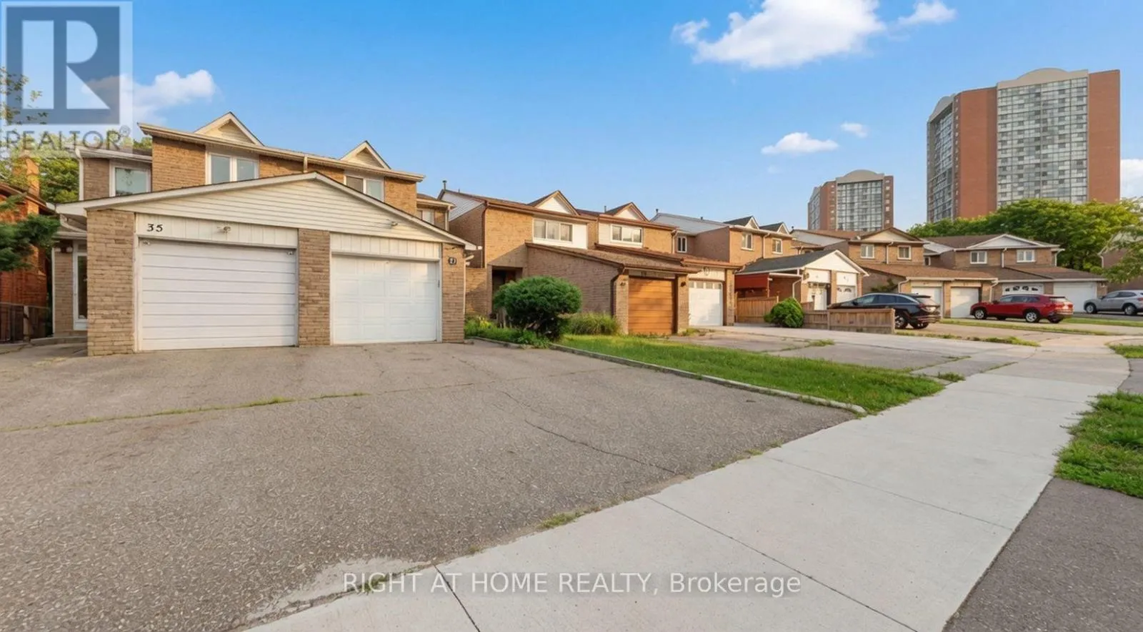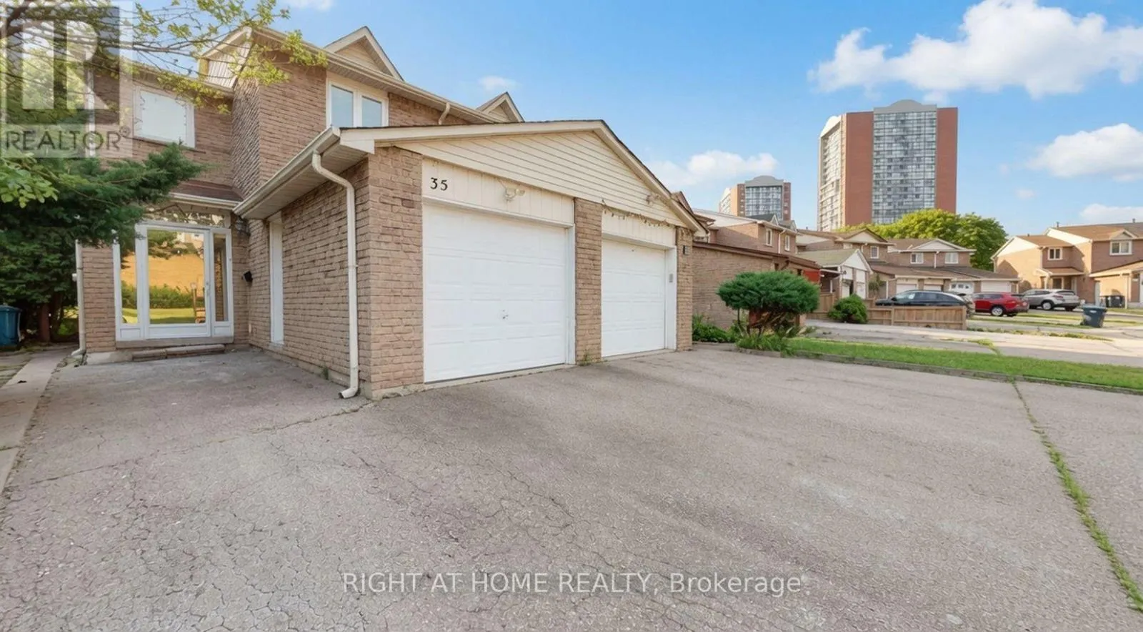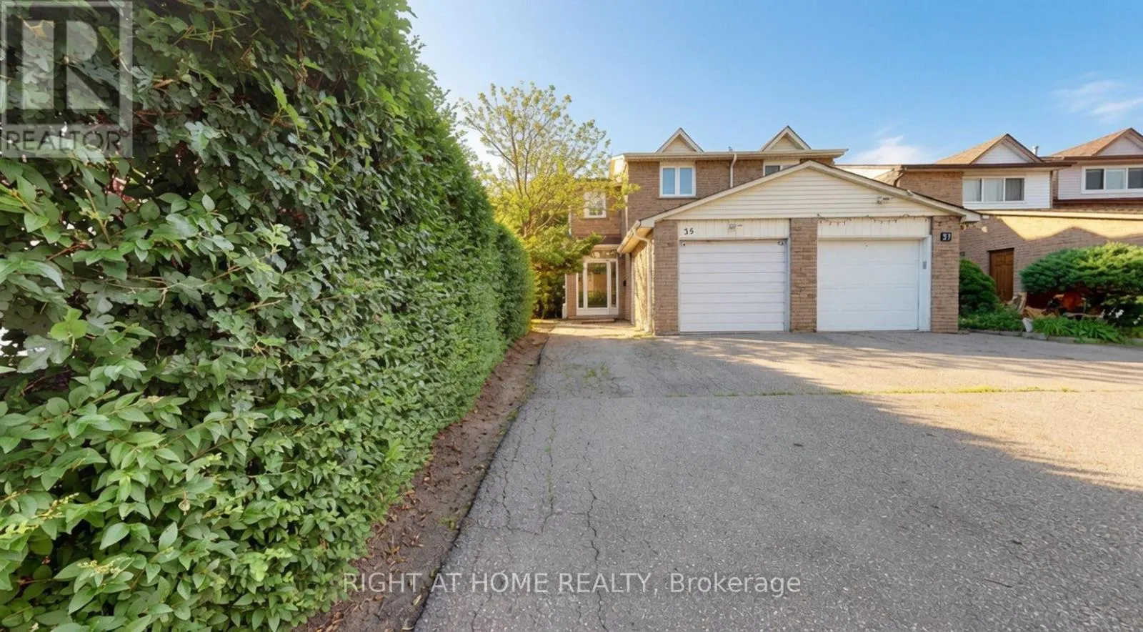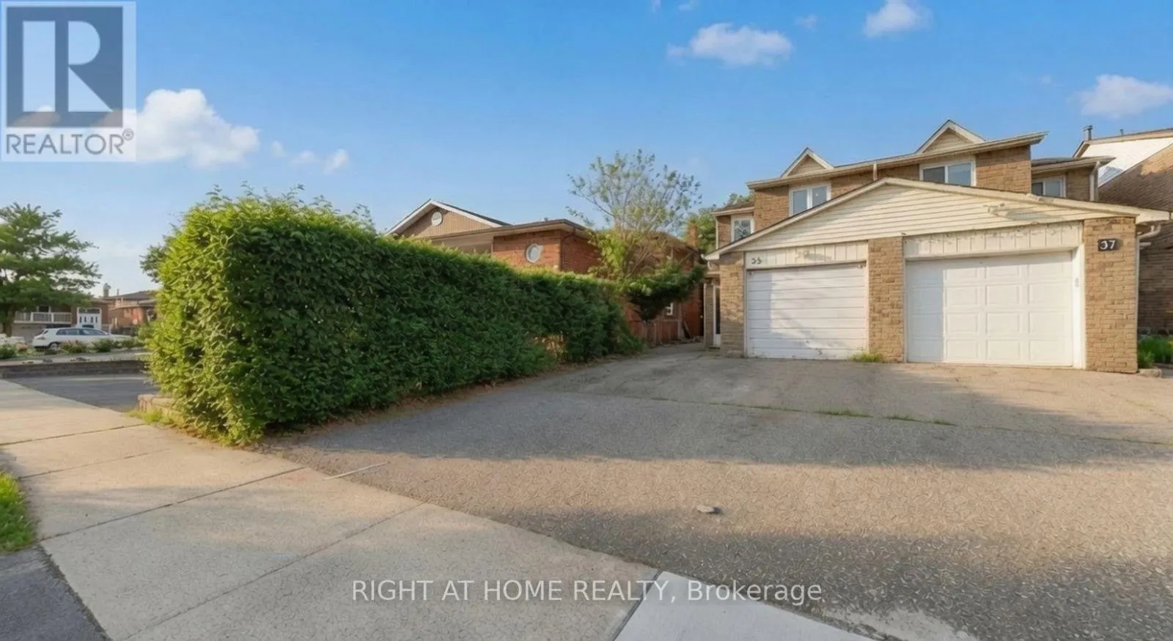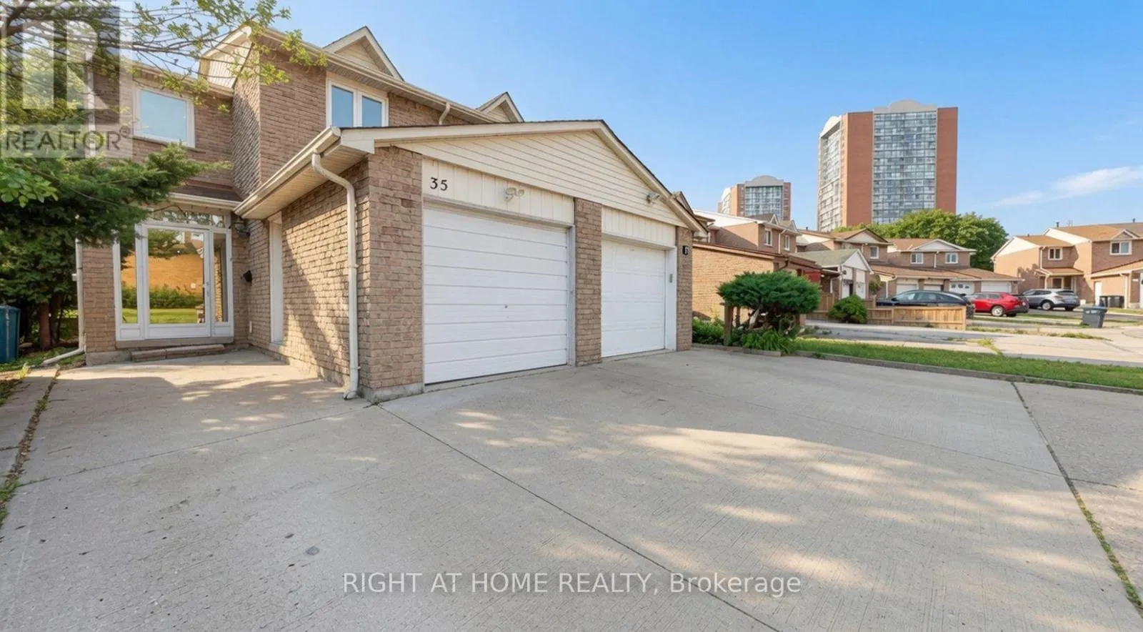
35 Chalfield Lane, Mississauga, Ontario L4Z 1K8

Listed for:
$949,000
4 beds
3 baths
Listed 1 day ago
House for rent: 35 Chalfield Lane, Mississauga, Ontario L4Z 1K8

View all 41 photos

About

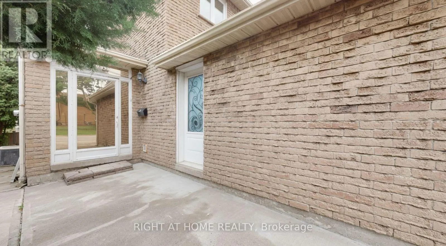
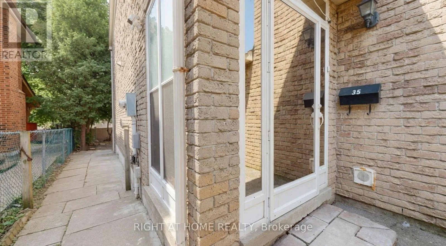
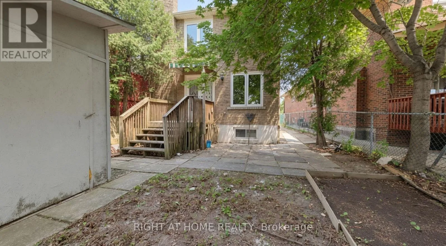
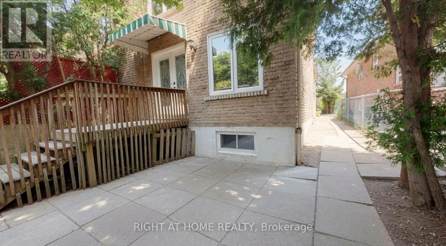
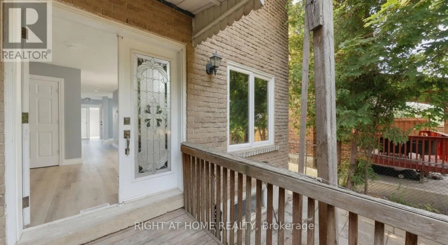
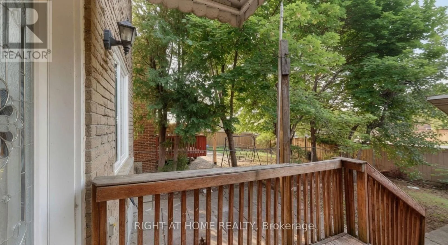
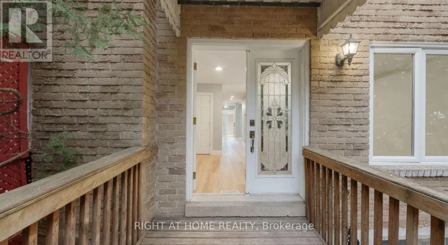
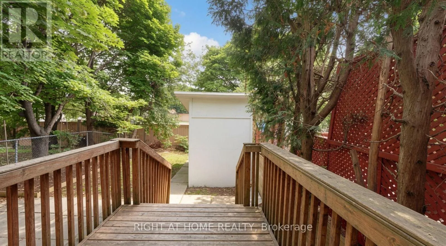
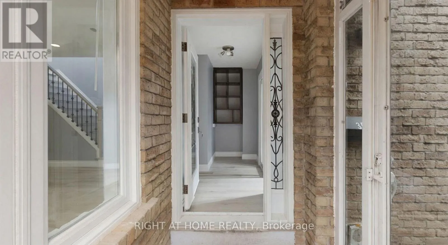
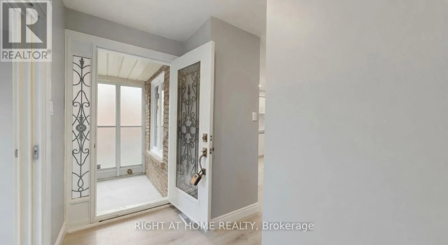
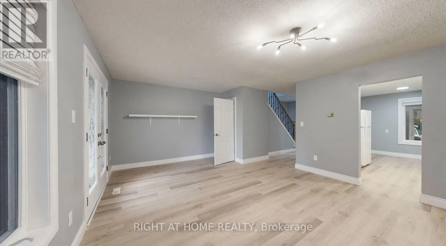
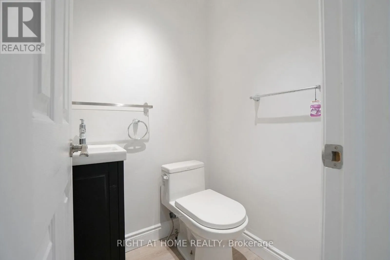
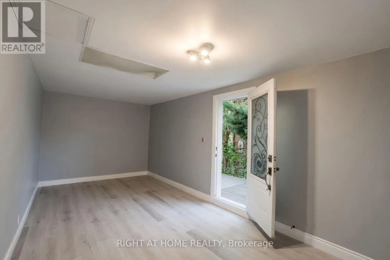
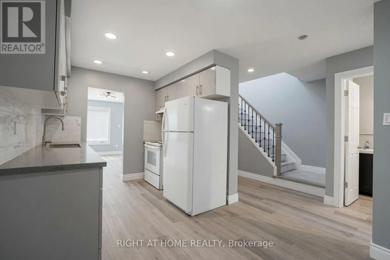
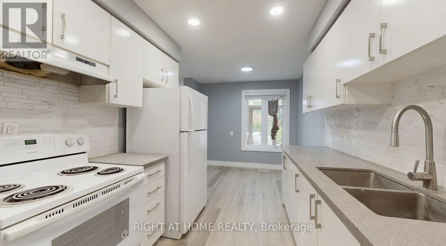
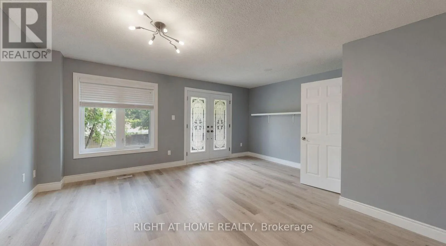
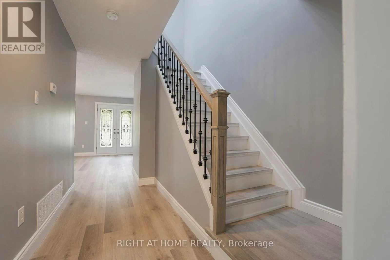
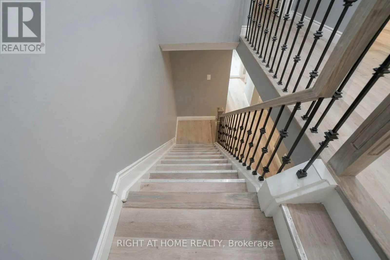
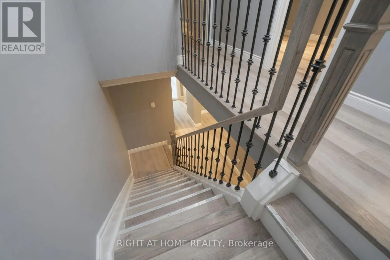
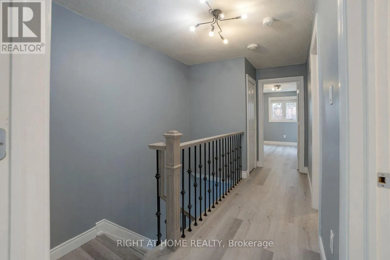
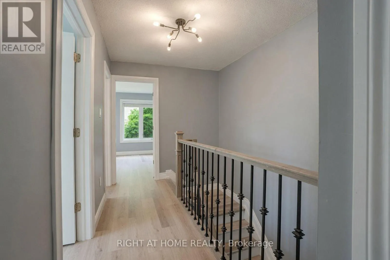
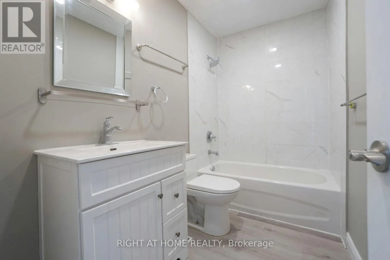
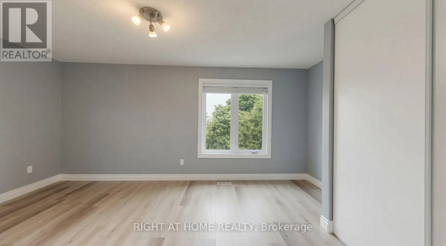
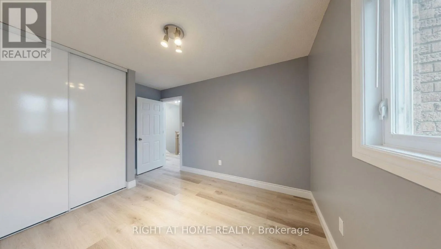
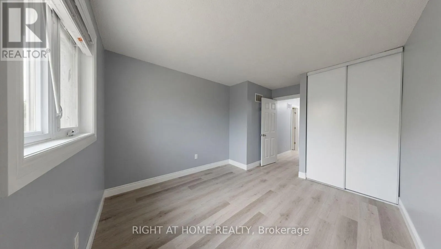
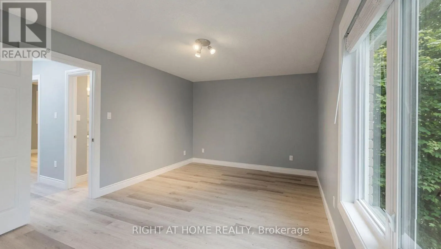
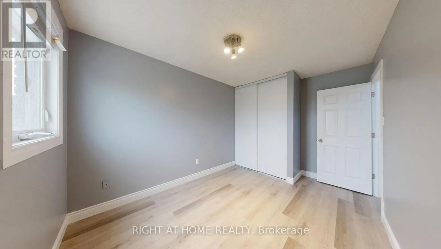
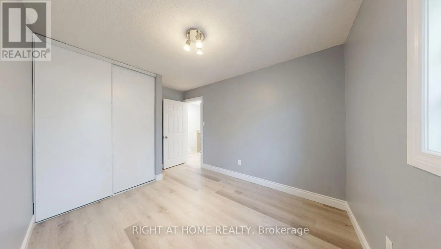
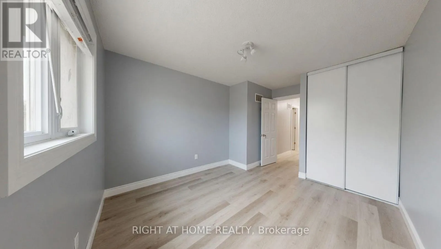
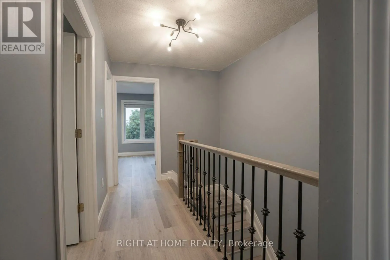
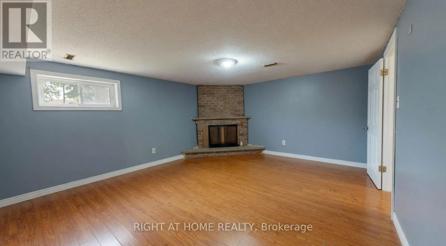
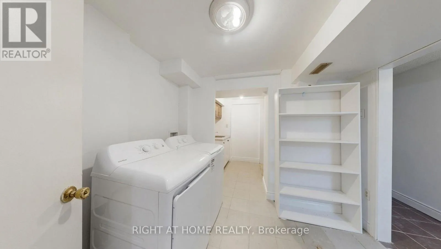
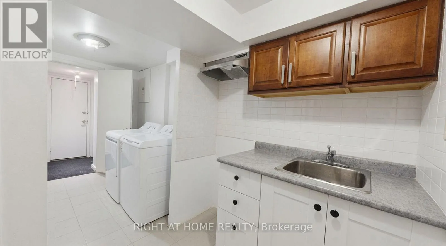
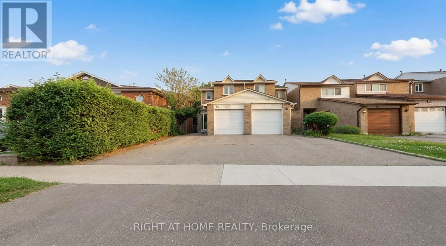
Cross Streets: Burnhamthorpe Rd E & Central Pkwy E. ** Directions: North of Burnhamthorpe, West of Central Pkwy E. Welcome to 35 Chalfield Lane, a beautifully maintained semi-detached home nestled in one of Mississauga's most established and family-friendly communities. Featuring 3 spacious bedrooms, 2 kitchens, a finished basement, 3 parking spaces, and laminate flooring throughout the main and second floors, this home offers exceptional versatility for growing families, multi-generational living, or added living space. Enjoy a functional layout filled with natural light and a private backyard perfect for entertaining. Conveniently located close to excellent schools, parks, shopping, restaurants, public transit, and everyday amenities. Just minutes to Square One Shopping Centre, Mississauga Marketplace, community centres, and major highways 403, 401, 410 & QEW, making commuting throughout the GTA quick and convenient. The neighbourhood is also served by nearby schools including Sts. Peter & Paul Catholic School and Father Michael Goetz Secondary School. A fantastic opportunity to own a move-in ready home in a highly desirable location with outstanding convenience and long-term value. Don't miss it! (id:27476)

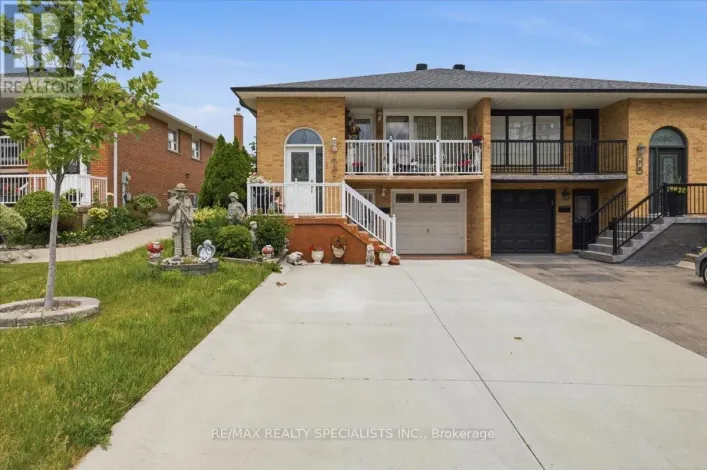
Property Highlights

MLS® Number
W13568212
Type
Single Family
Community Name
Rathwood
Ownership Type
Freehold
Land Size
19.4 x 125 FT
Parking Space Total
3

Building

Building Type
House
Storeys
2.00
Square Footage
1100 - 1500 sqft
Bathrooms Total
3
Bedrooms Above Ground
3
Bedrooms Total
4
Exterior Finish
Aluminum siding, Brick
Fireplace Present
Yes
Basement Type
N/A (Finished)
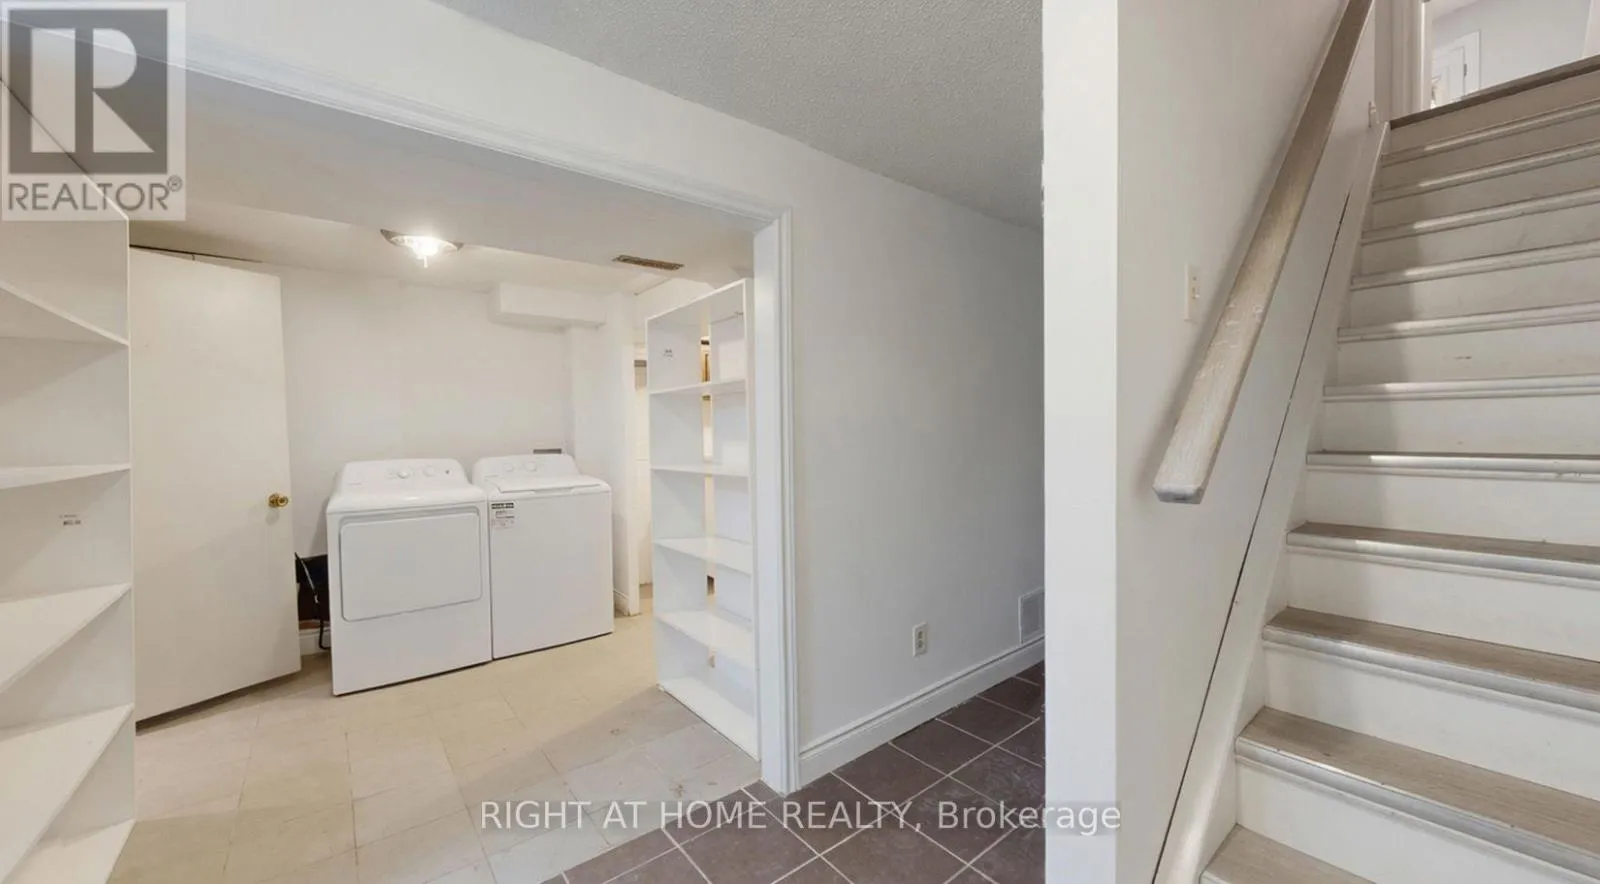
Basement Features
Building Heating Type
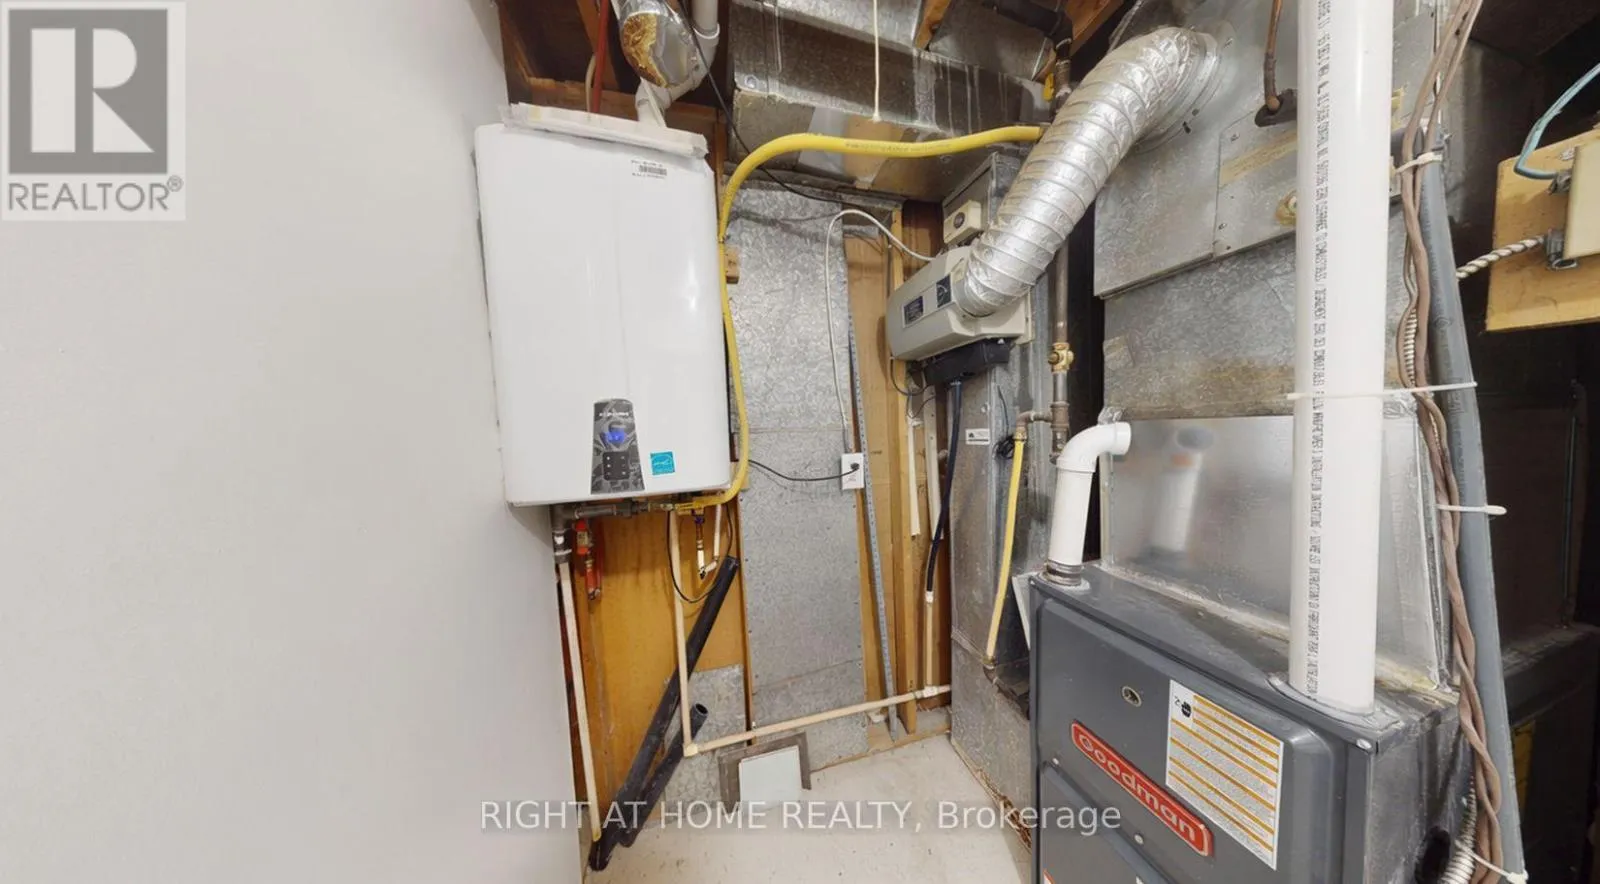
Forced air
Heating Fuel
Natural gas
Building Cooling Type
Central air conditioning

Utilities

Water
Municipal water
Utility Sewer
Sanitary sewer

Room Layout

Primary Bedroom
Second level
5.21 m x 3.35 m
Bedroom 2
Second level
3.92 m x 2.71 m
Bedroom 3
Second level
4.1 m x 3 m
Bedroom 4
Basement
5.05 m x 4.28 m
Kitchen
Main level
4.4 m x 2.85 m
Family room
Main level
6 m x 2.98 m
Living room
Main level
5.18 m x 4.43 m
Dining room
Main level
5.18 m x 4.43 m

Location

Learn more about this property
Listing provided by:
RIGHT AT HOME REALTY
MLS® number:
W13568212
Agent:
Hiep Nguyen
*Indicates required field
Name is required
Email is required
Please enter a valid phone number (e.g., 416-111-1111).