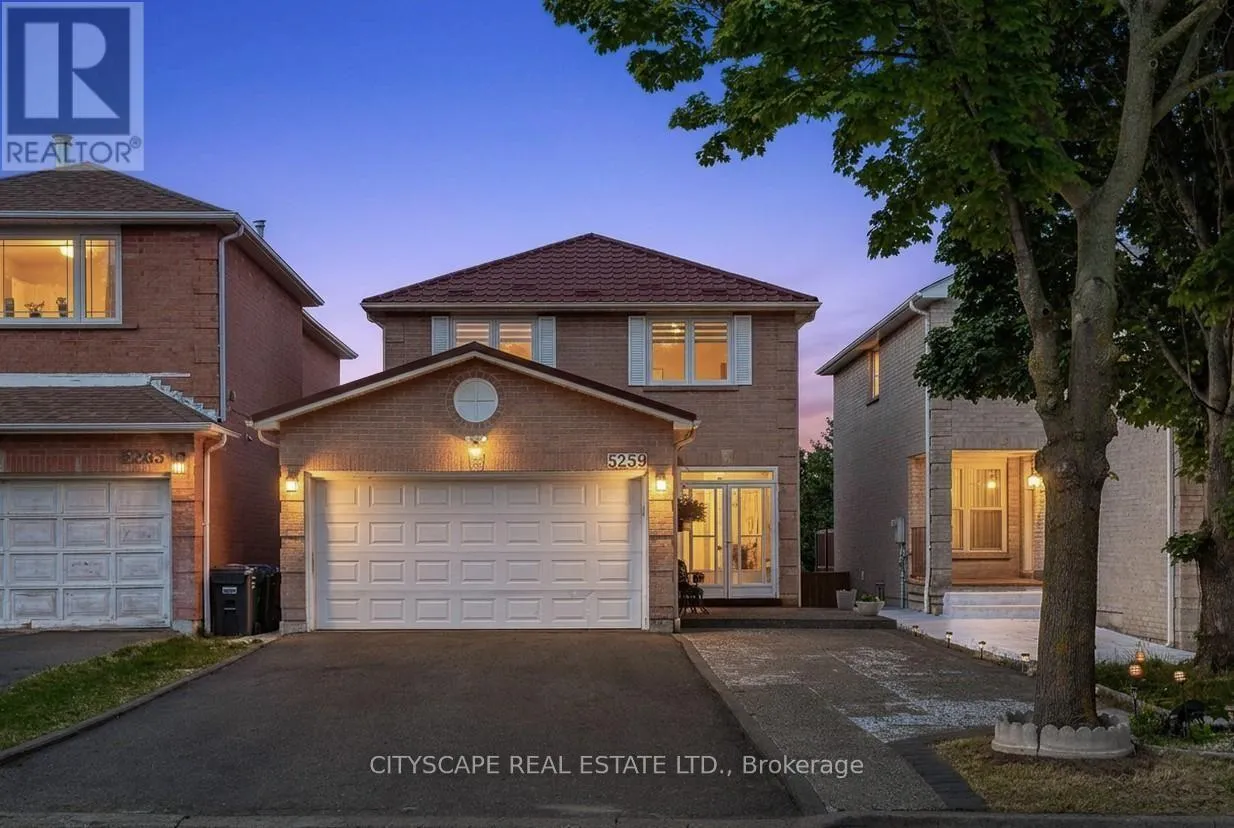
5259 Astwell Avenue, Mississauga, Ontario L5R 3H8

Listed for:
$1,375,000
6 beds
5 baths
Listed 1 day ago
House for rent: 5259 Astwell Avenue, Mississauga, Ontario L5R 3H8

View all 50 photos

About

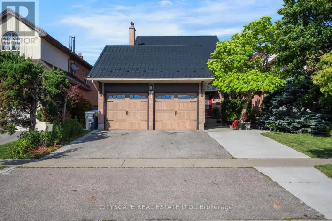
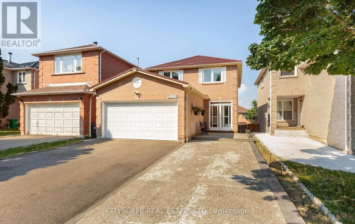
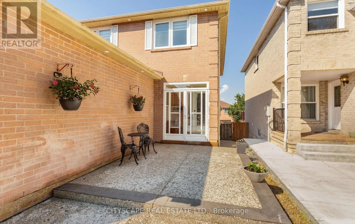
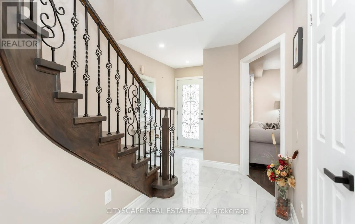
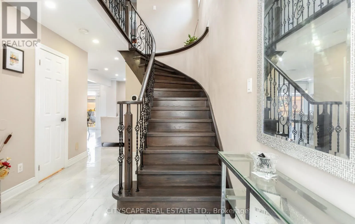
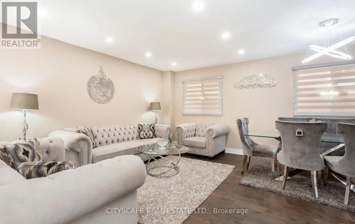
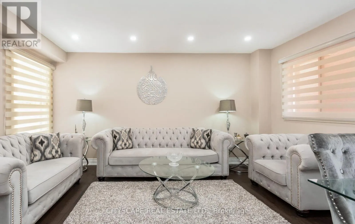
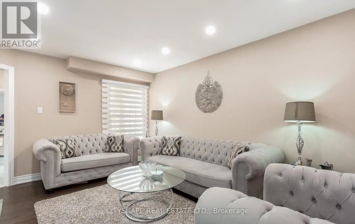
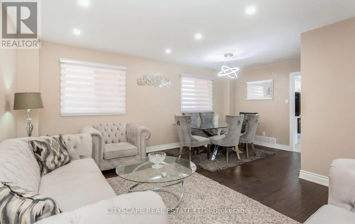
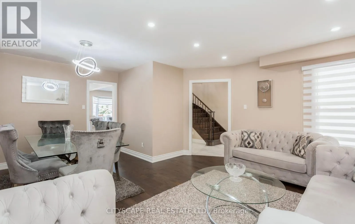
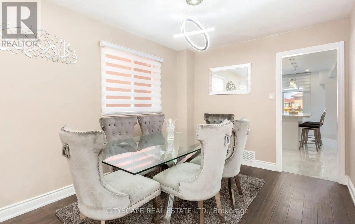
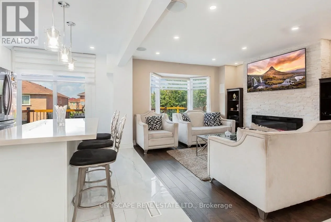
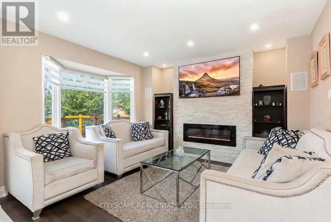
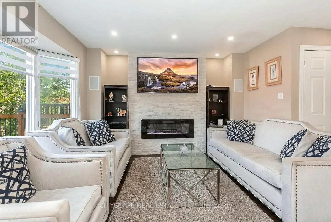
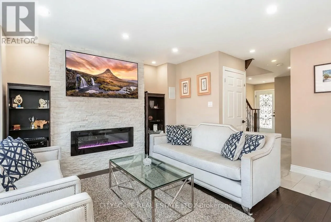
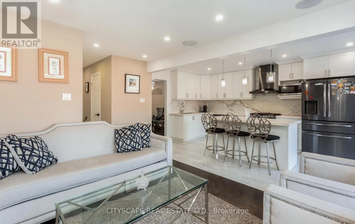
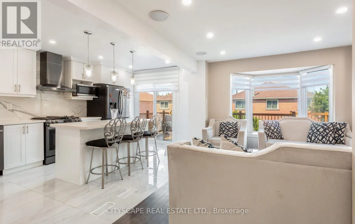
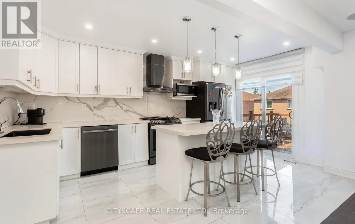
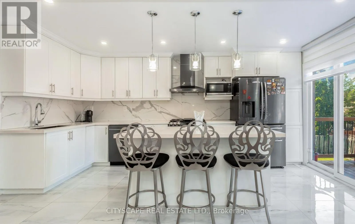
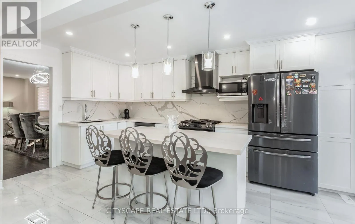
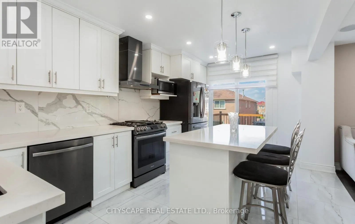
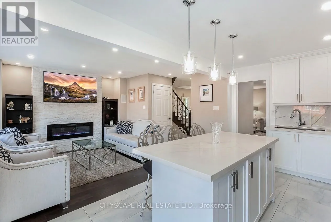
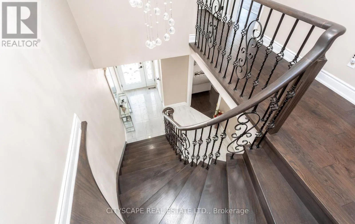
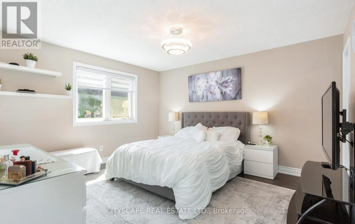
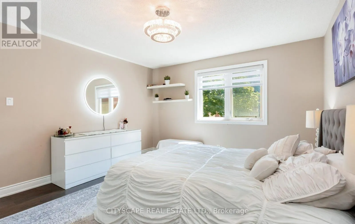
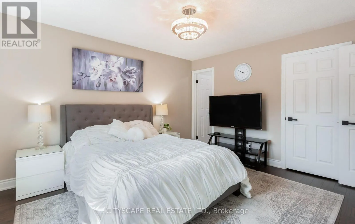
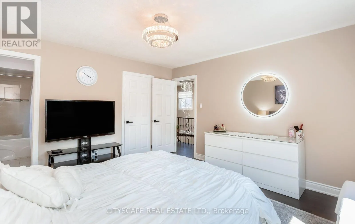
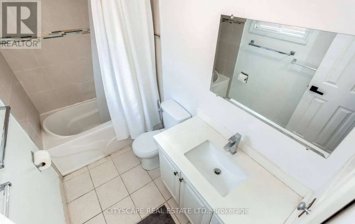
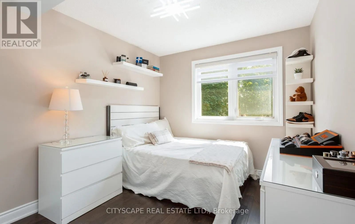
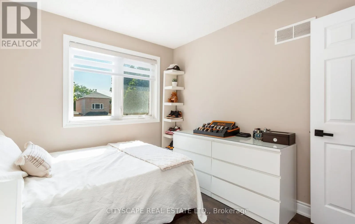
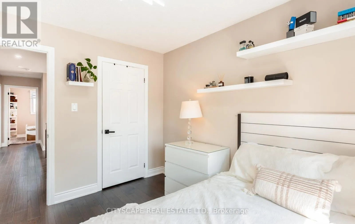
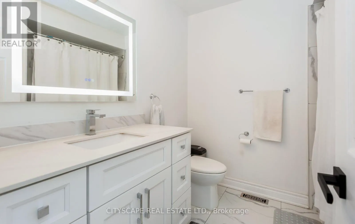
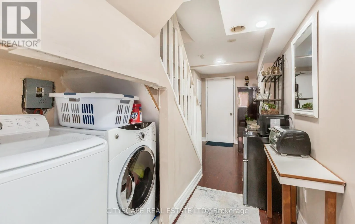
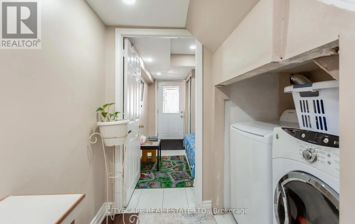
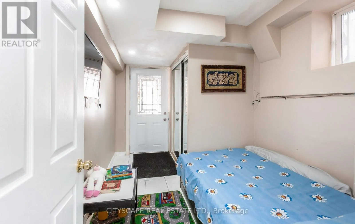
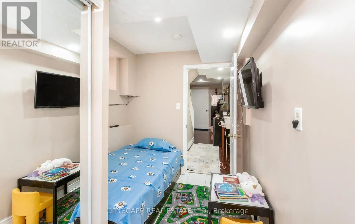
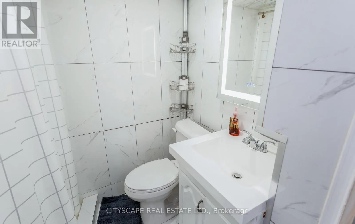
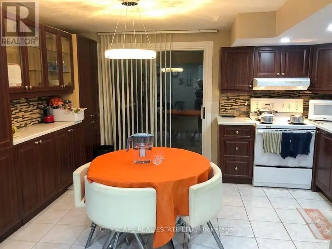
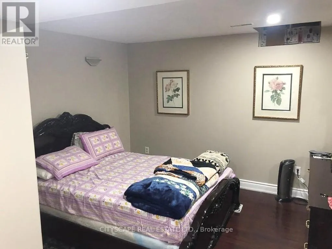
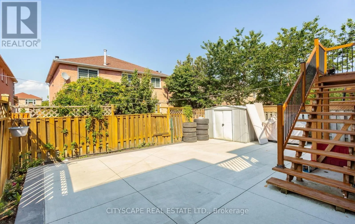
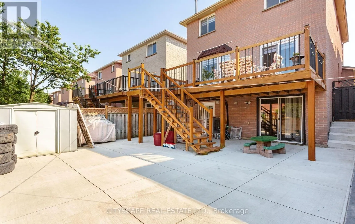
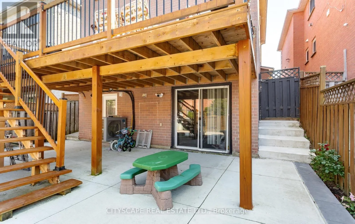
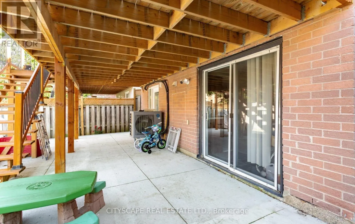
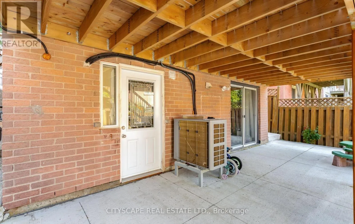
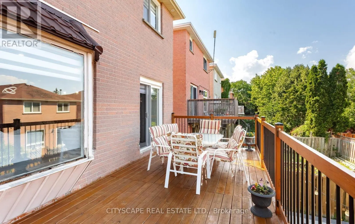
Mavis/Eglinton Welcome to this fully renovated, modern detached home in the heart of Mississauga! Ideally located between Heartland and Square One, everything-shopping, dining, schools, healthcare-is just steps away. The main home offers four spacious bedrooms and 2.5 baths, while two separate walkout basement units-each with private entrances, laundry, and full baths-provide rental potential. Enjoy a one-year-old metal roof, owned furnace, tankless water heater, and AC, all around two years old. The open-concept main floor, bathed in natural light, features a brand new kitchen and built-in living room speakers for a theater-like experience. The home is adorned with LED lighting throughout, a striking spiral chandelier in the walkway, and a modern staircase with metal railing. Outside, enjoy a large backyard deck, a fully concrete backyard, and an expansive driveway with two covered garage spaces plus six exterior spots-eight parking spaces in total. This move-in ready gem is truly one of a kind! (id:27476)

Property Highlights

MLS® Number
W13568904
Type
Single Family
Community Name
Hurontario
Ownership Type
Freehold
Land Size
32 x 110.1 FT
Parking Space Total
7

Building

Building Type
House
Storeys
2.00
Square Footage
2000 - 2500 sqft
Bathrooms Total
5
Bedrooms Above Ground
4
Bedrooms Total
6
Exterior Finish
Brick
Fireplace Present
Yes
Basement Type
N/A (Finished)
Basement Features
Walk out
Building Heating Type
Forced air
Heating Fuel
Natural gas
Building Cooling Type
Central air conditioning, Air exchanger

Utilities

Water
Municipal water
Utility Sewer
Sanitary sewer

Room Layout

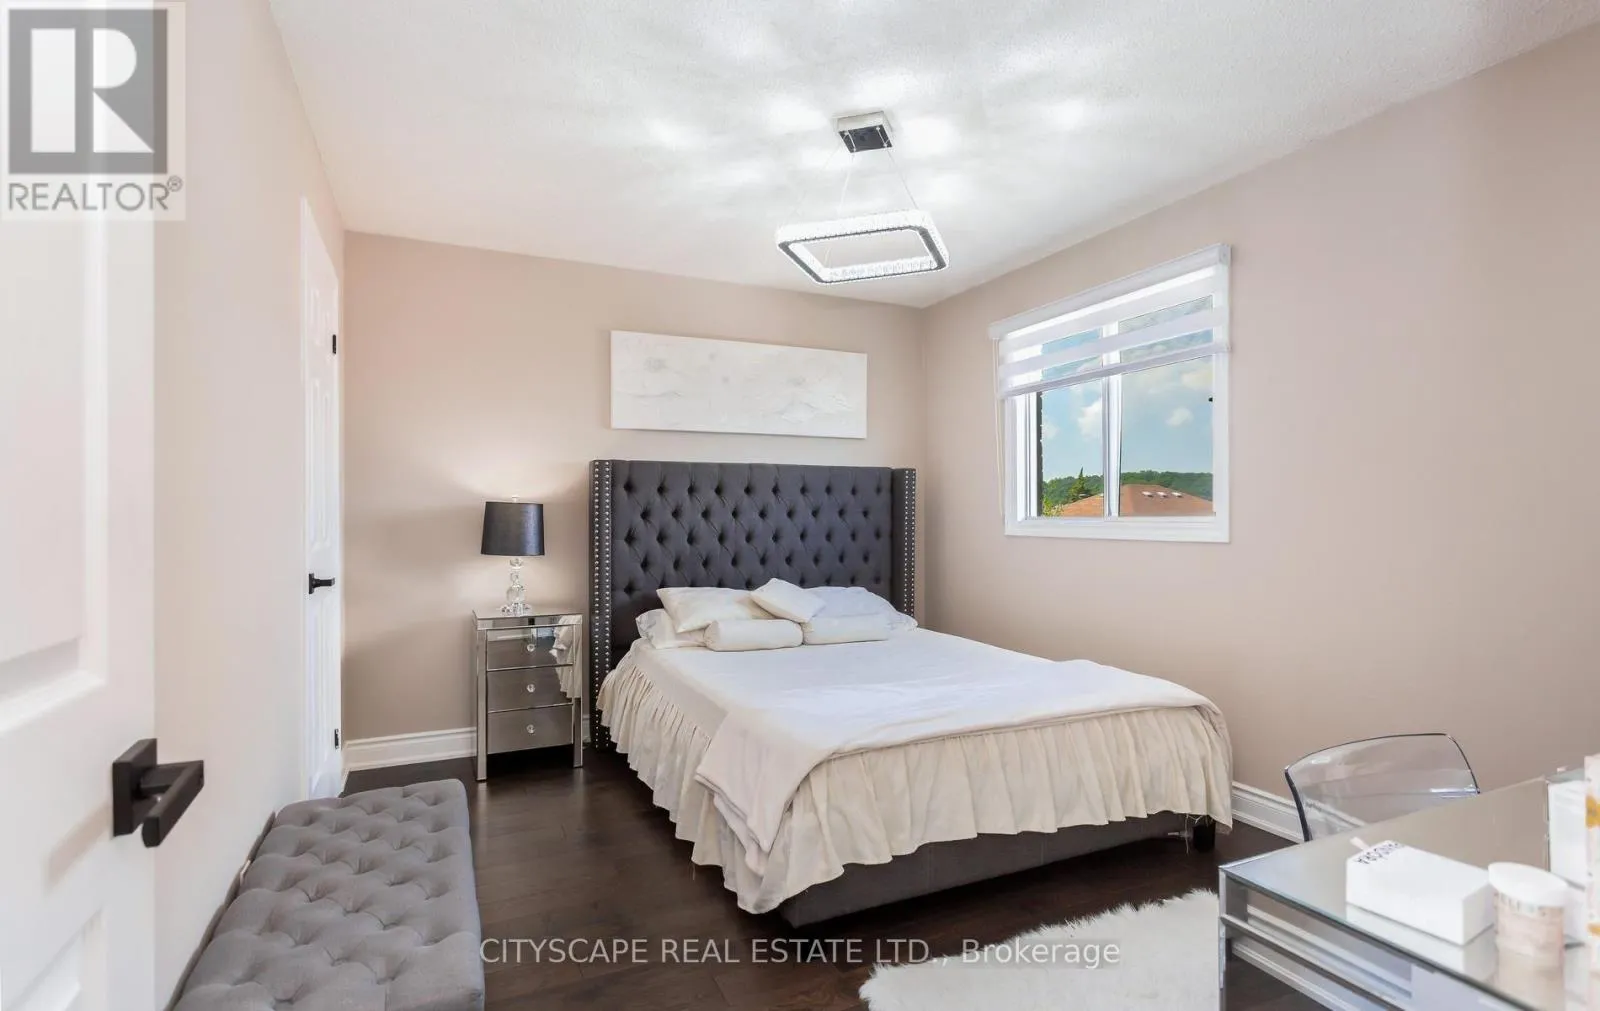
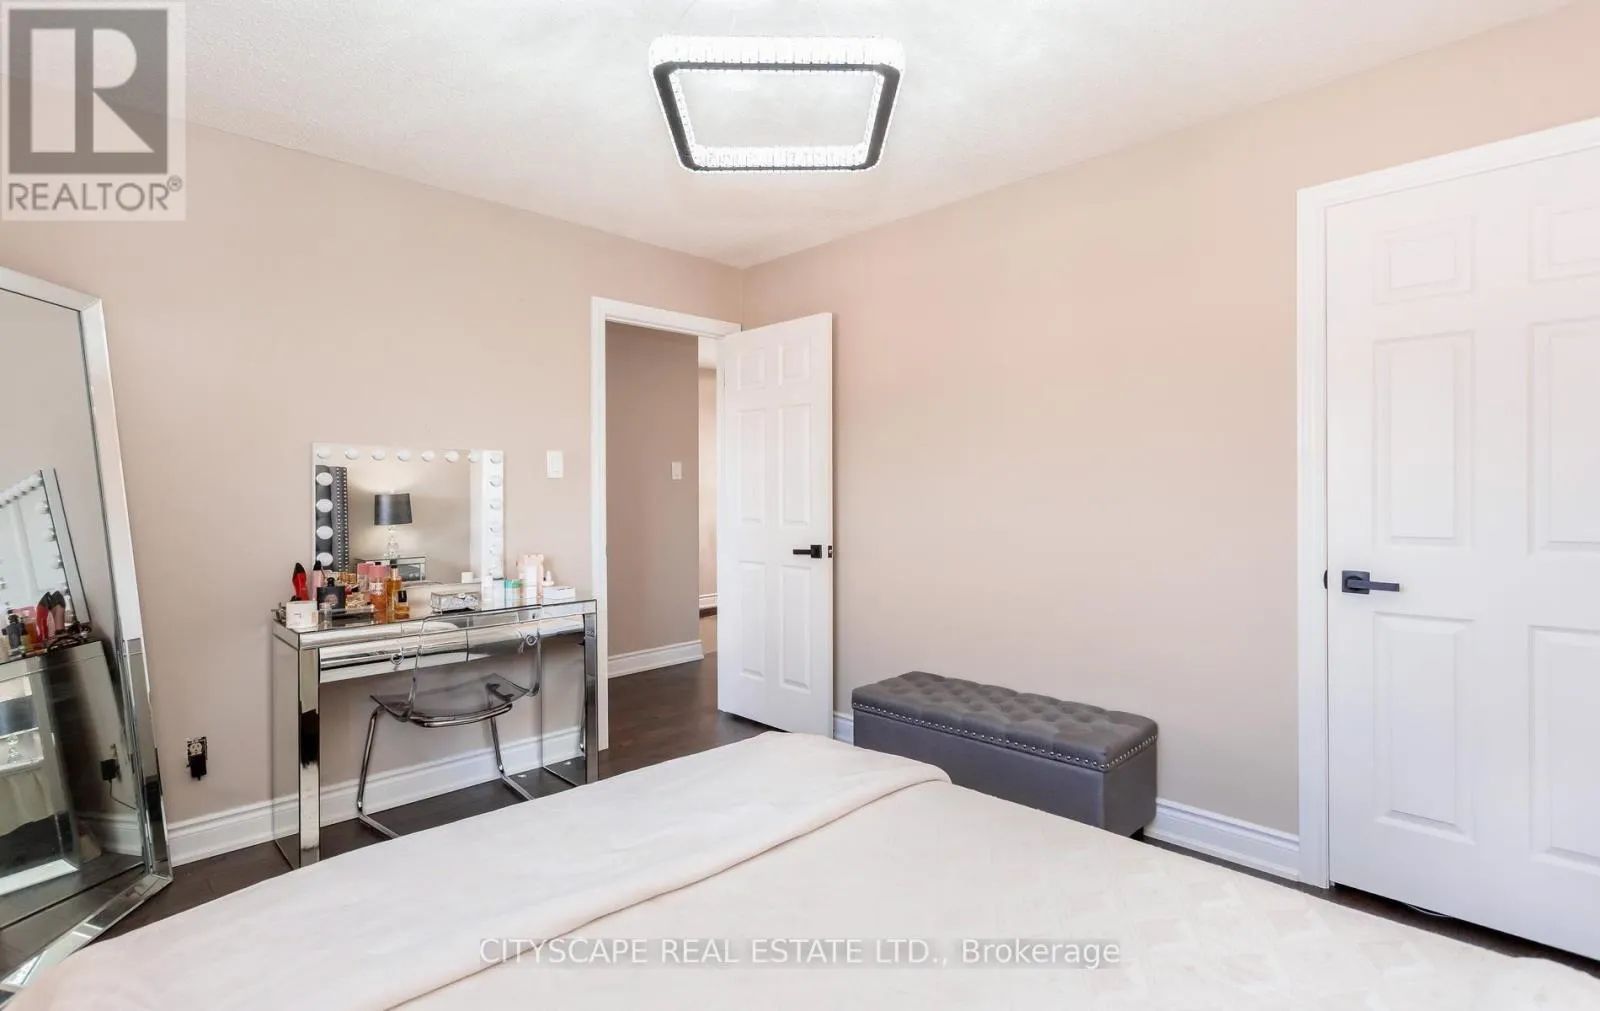
Bedroom 2
Second level
3.84 m x 3.1 m
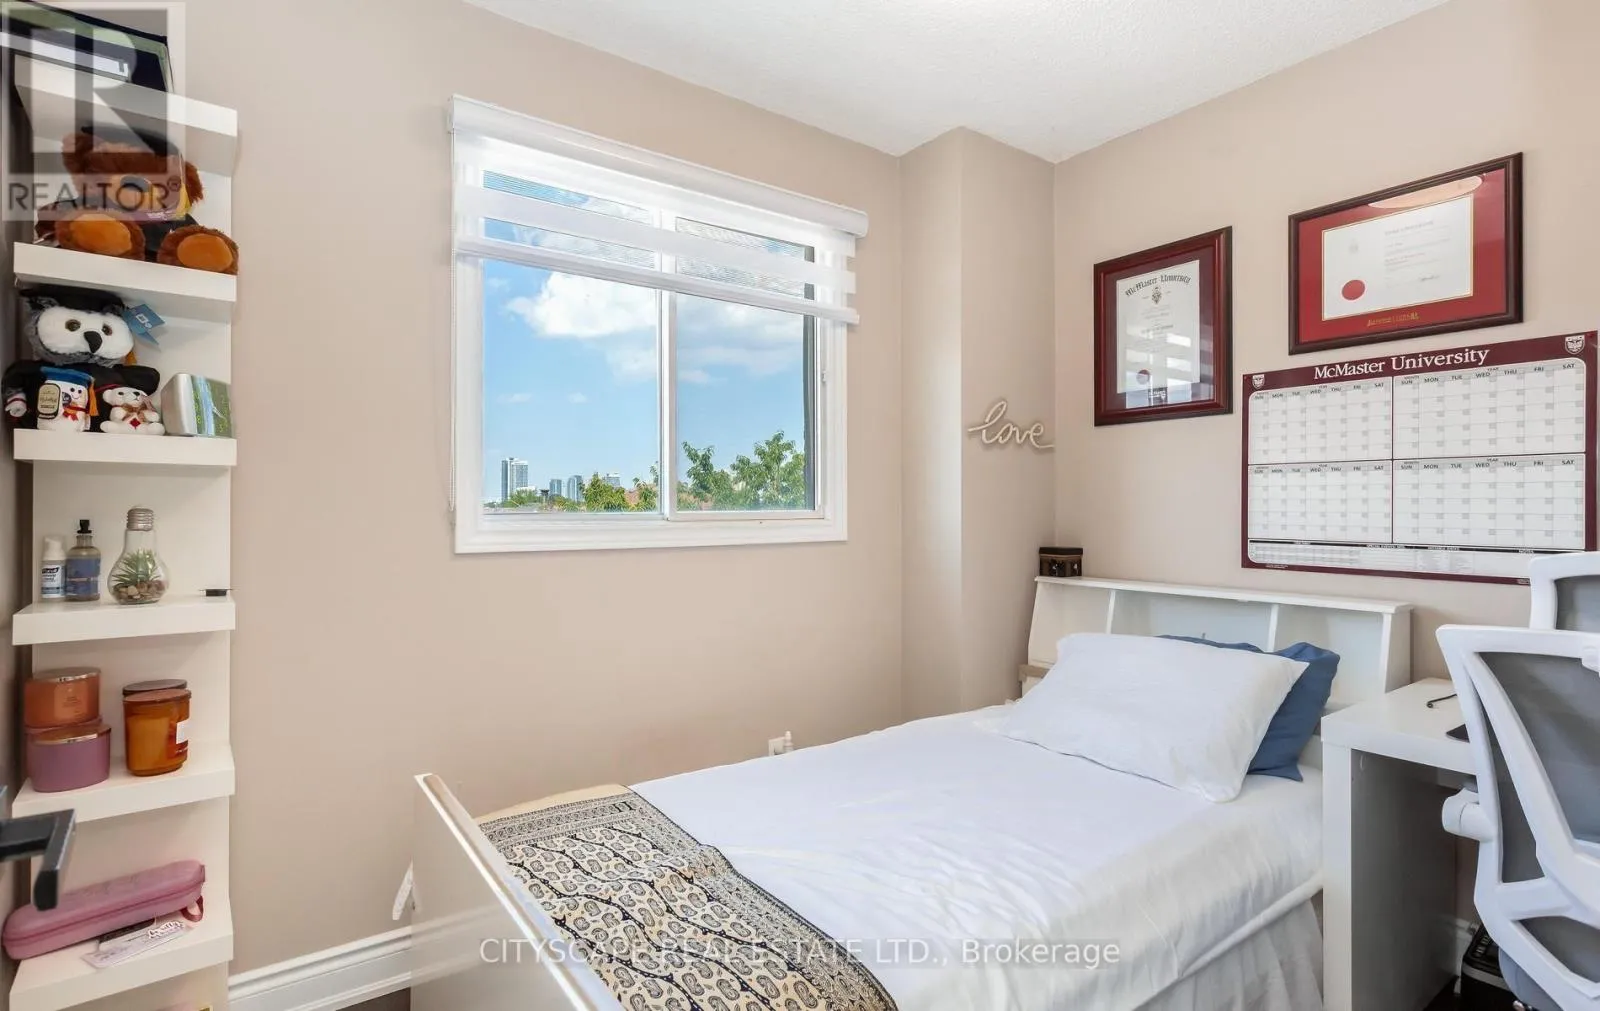
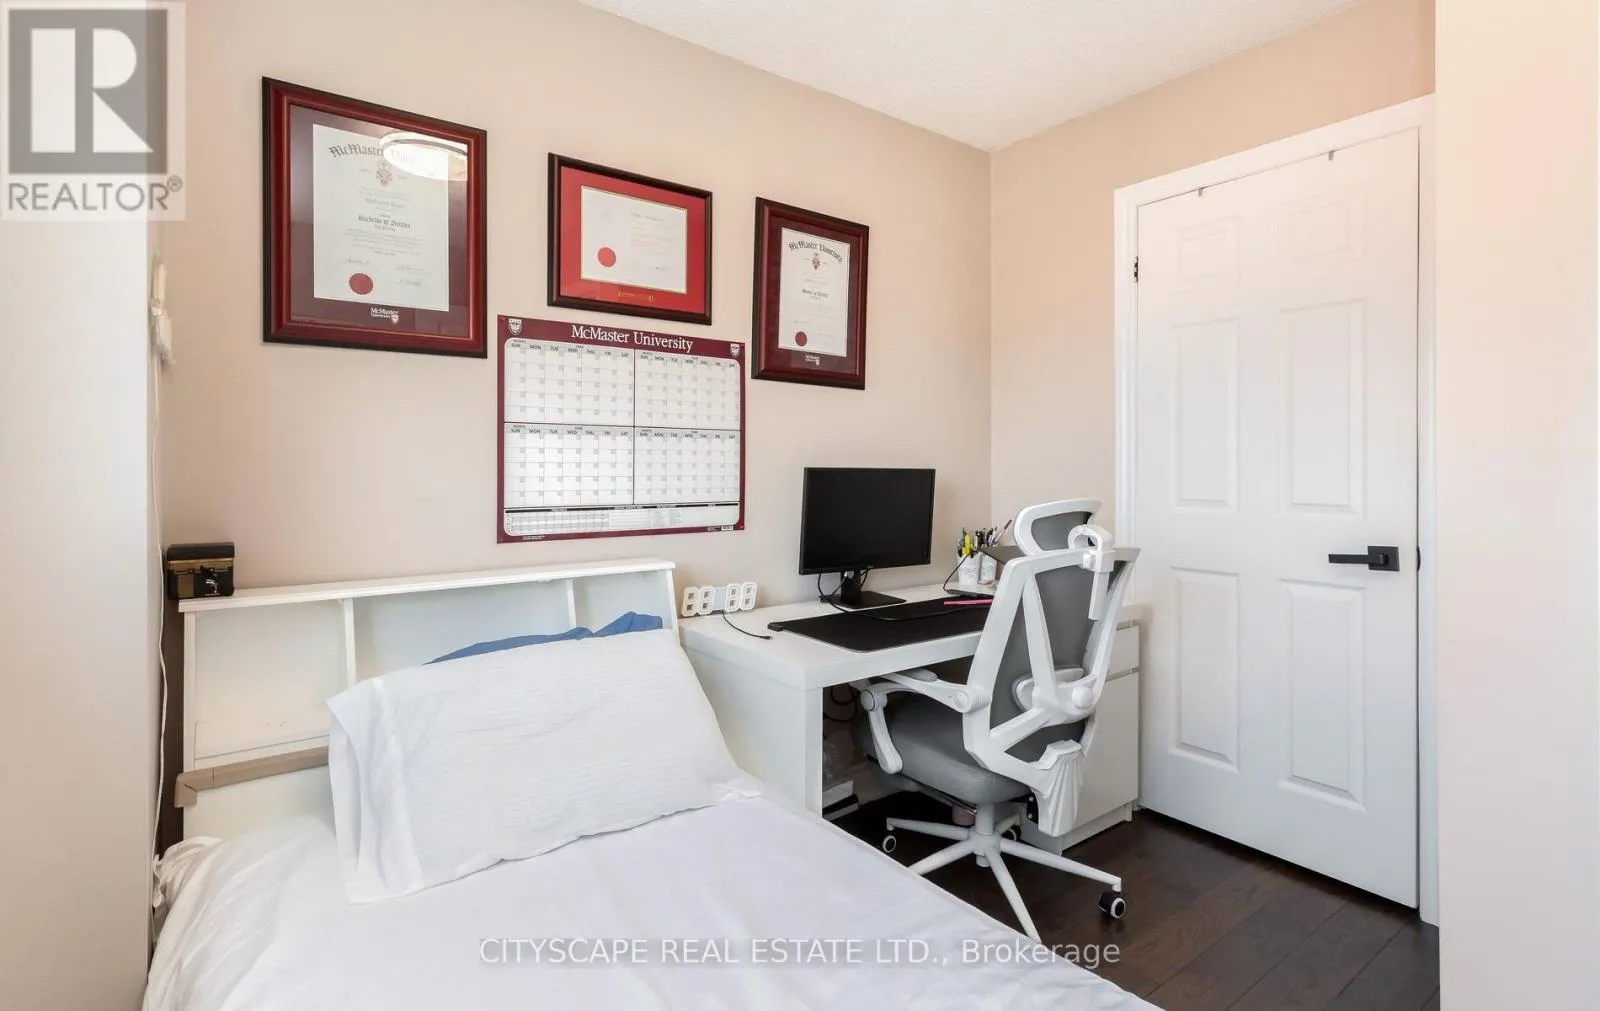
Bedroom 3
Second level
3.16 m x 2.8 m
Kitchen
Basement
4.35 m x 3.1 m
Office
Basement
1.43 m x 1.35 m
Recreational, Games room
Basement
7.2 m x 3.05 m
Living room
Main level
4.63 m x 4.95 m
Dining room
Main level
2.86 m x 2.36 m
Kitchen
Main level
4.97 m x 2.87 m
Eating area
Main level
4.97 m x 2.87 m
Family room
Main level
3.75 m x 3.64 m

Location

Learn more about this property
Listing provided by:
CITYSCAPE REAL ESTATE LTD.
MLS® number:
W13568904
Agent:
Mohammad Arshad
*Indicates required field
Name is required
Email is required
Please enter a valid phone number (e.g., 416-111-1111).

Community Spotlight: Homes For sale in Your Neighborhood