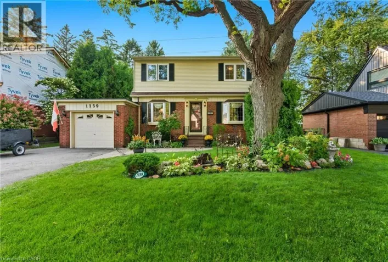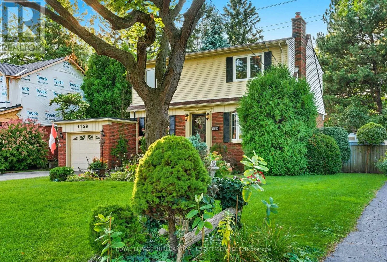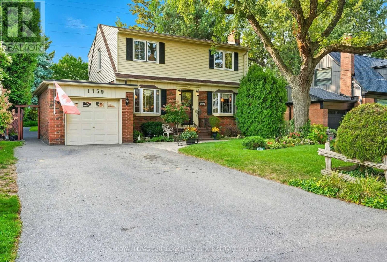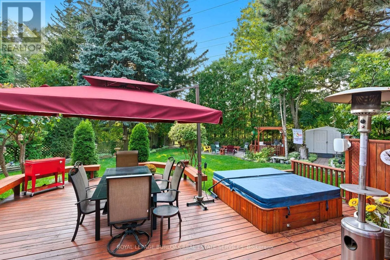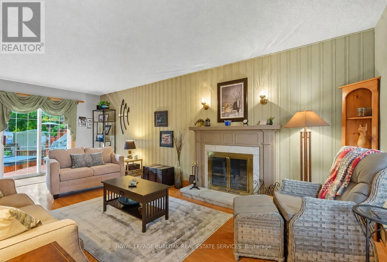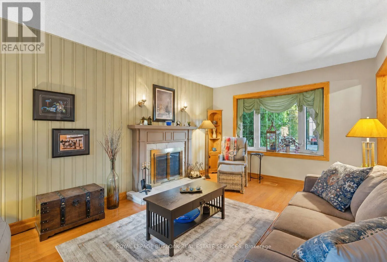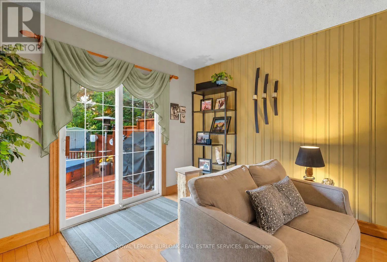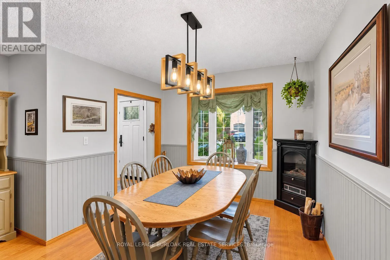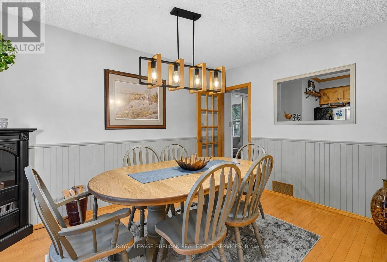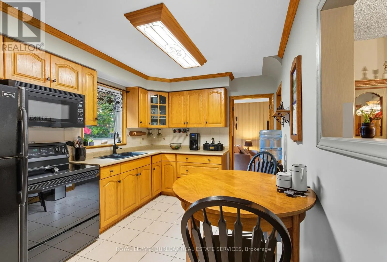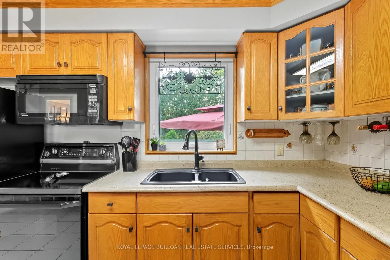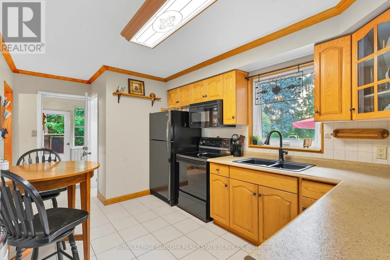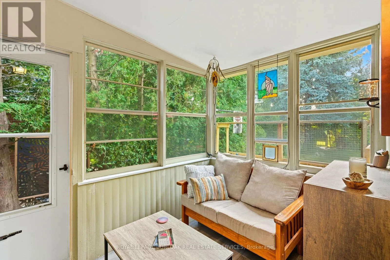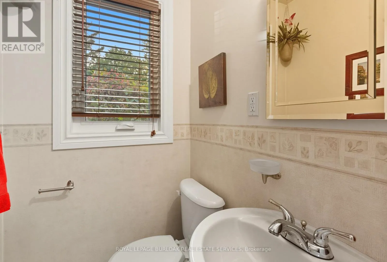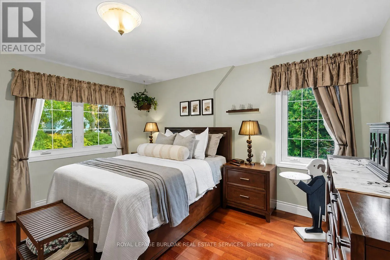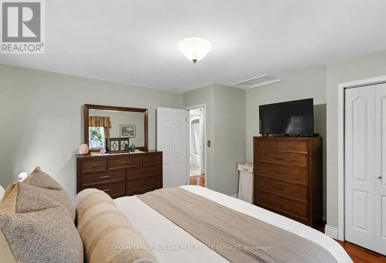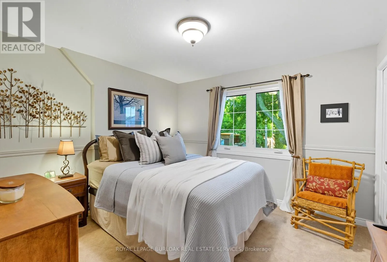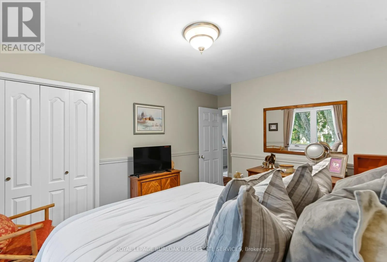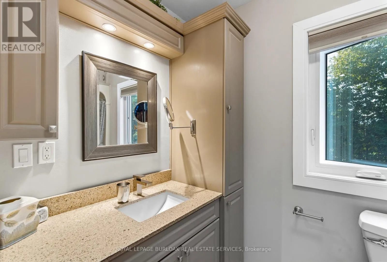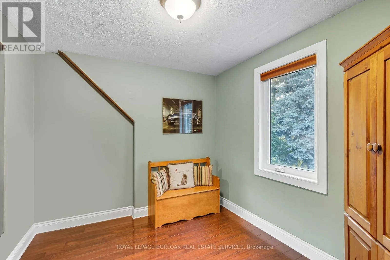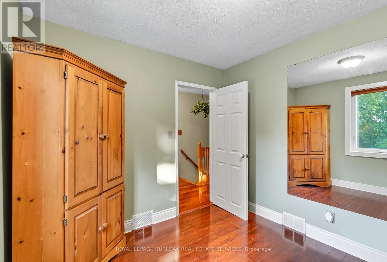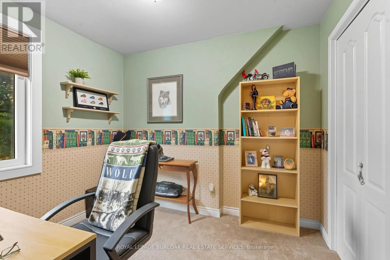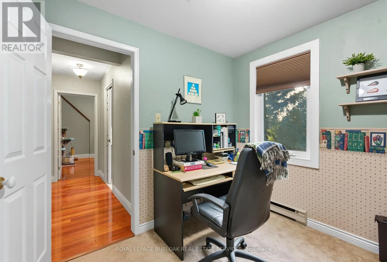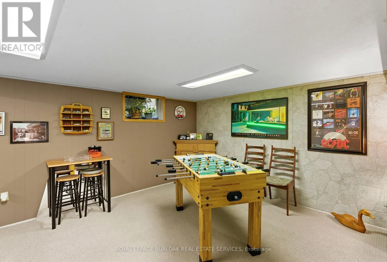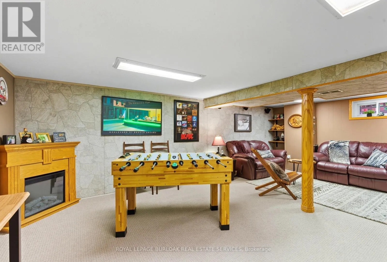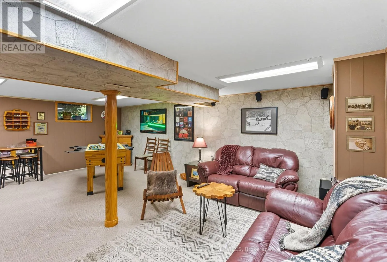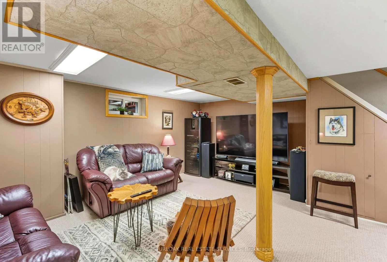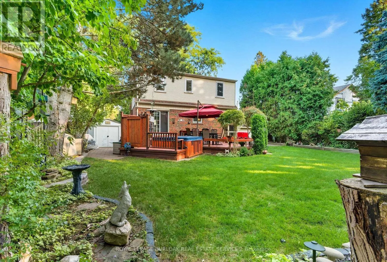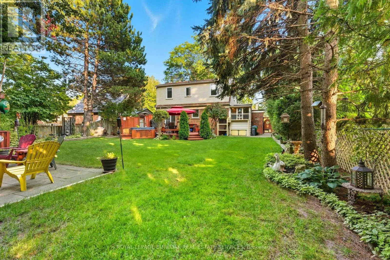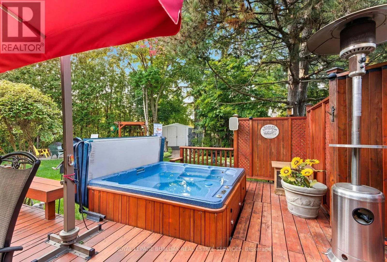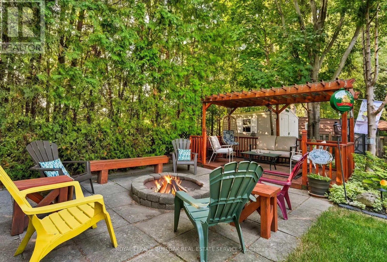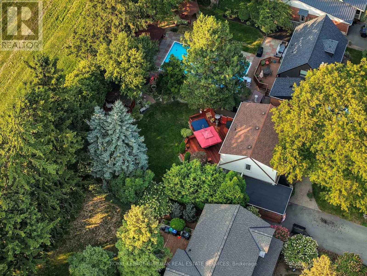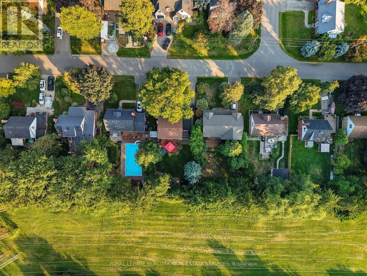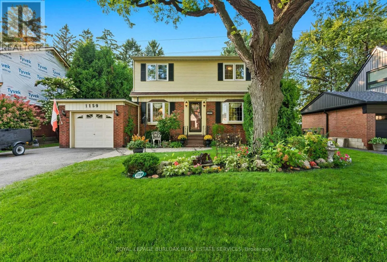
Cross Streets: N Service Rd/Stanfield Rd. ** Directions: N Service Rd to Stanfield Rd, Right on Greening Ave. Your own private retreat in the heart of Lakeview awaits! This serene 4-bedroom, 2-storey home is ideal for nature lovers seeking the feel of Muskoka living right in the city. The fully landscaped and exceptionally private backyard is designed for both relaxation and entertaining, featuring custom garden gates, a stone fire pit, hot tub, and outdoor wiring for speakers in the gazebo and deck area. An in-ground sprinkler system keeps the grounds lush, while night lighting and stair lighting on the two-tier deck create an inviting ambiance from day to night. Inside, you'll find a warm and welcoming layout with a spacious living room, dining room, and kitchen on the main floor, along with a screened-in porch and convenient powder room. Upstairs are four generously sized bedrooms and a 4-piece bathroom. The finished basement adds valuable living space, complete with laundry and plenty of storage. Numerous updates provide peace of mind, including a new garage roof (2024), house roof (2015), new front door and glass storm door (2024), updated windows (2015, 2018 & 2021), custom neutral window coverings in the living and dining rooms (2026), hot tub heater assembly (2026), hot tub pump (2026), and a newly resurfaced driveway scheduled for completion in August 2026. Whether you're unwinding in the hot tub, gathering around the fire pit, or watching the variety of urban wildlife that often passes through, this home offers a rare opportunity to enjoy a true retreat-like setting in one of Lakeview's most desirable neighbourhoods. (id:27476)