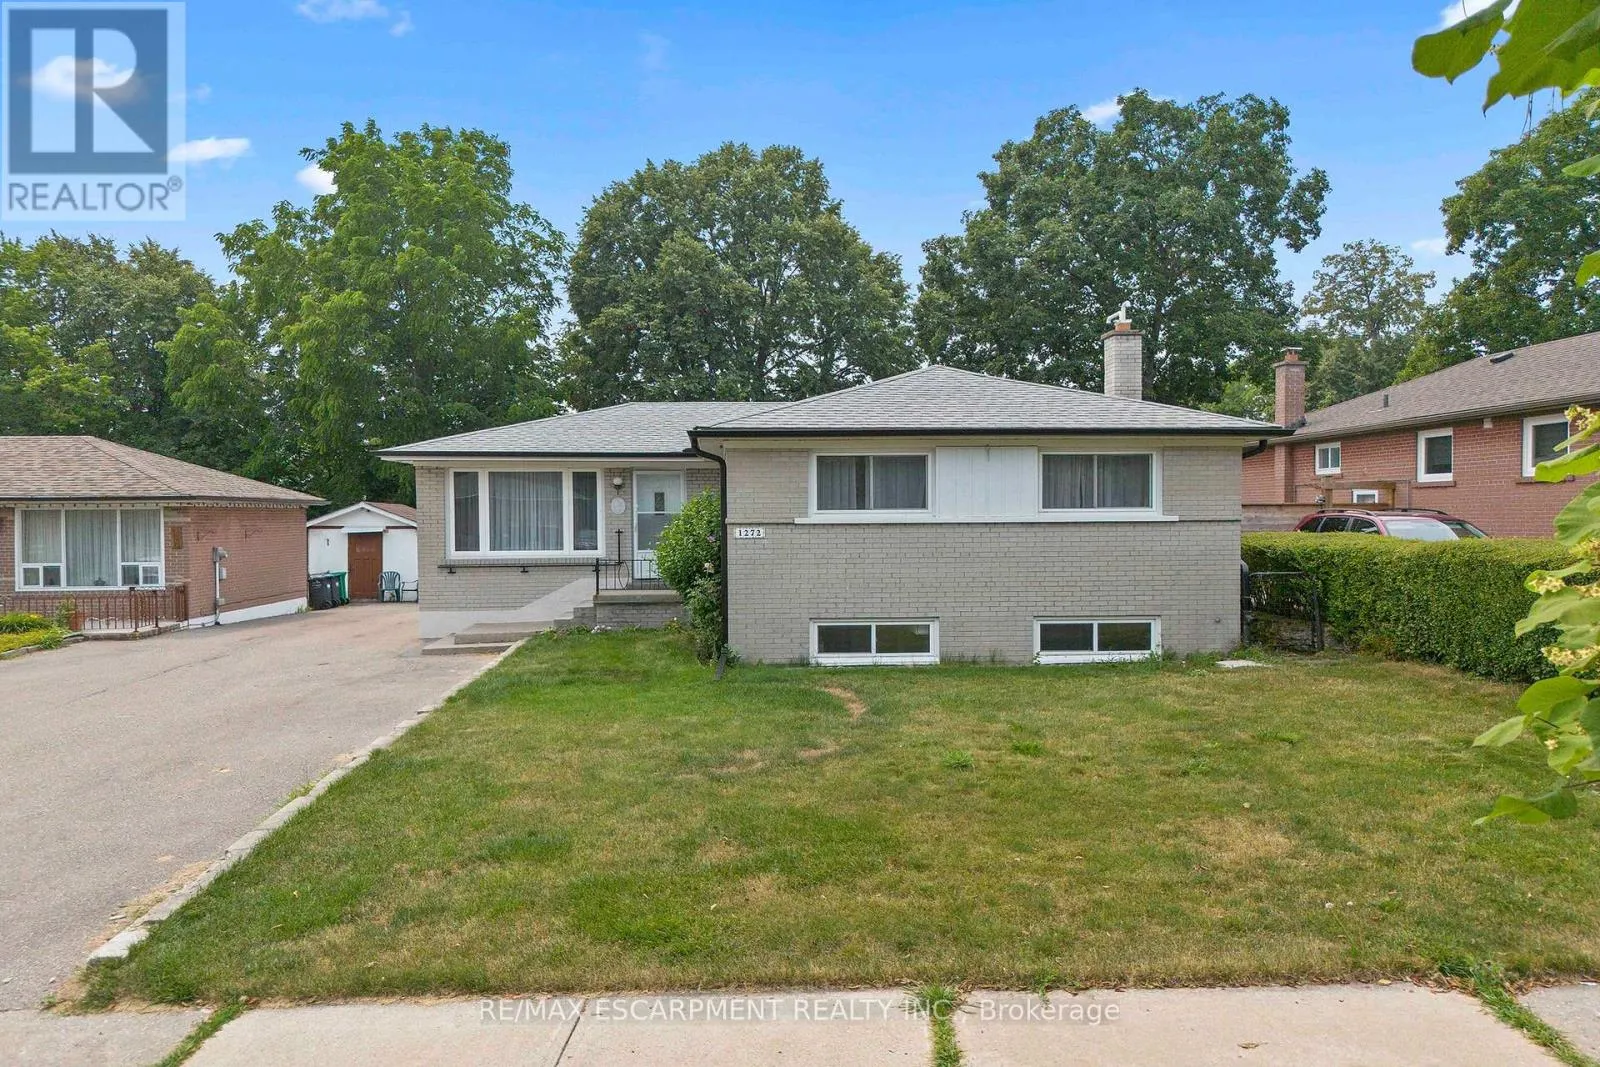
1272 Kelly Road, Mississauga, Ontario L5J 3T9

Listed for:
$890,000
4 beds
2 baths
Listed 9 days ago
House for rent: 1272 Kelly Road, Mississauga, Ontario L5J 3T9

View all 46 photos

About

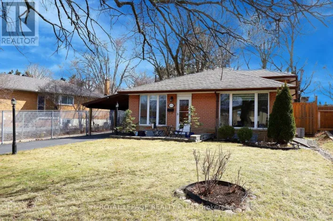
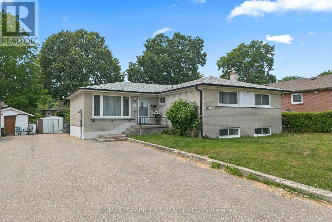
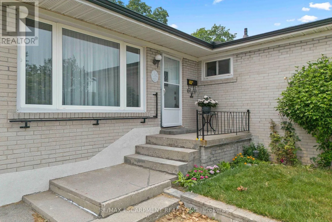
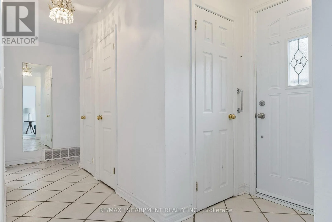
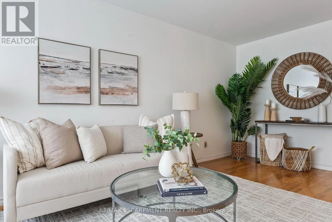
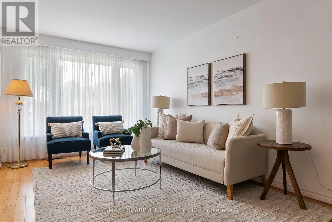
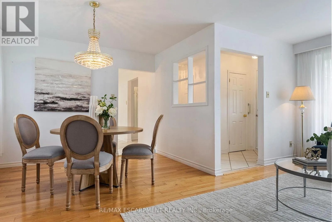
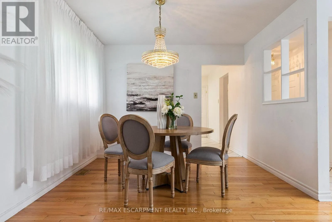
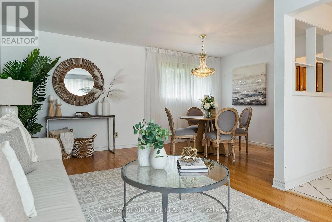
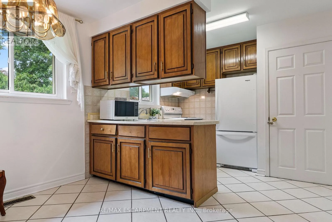
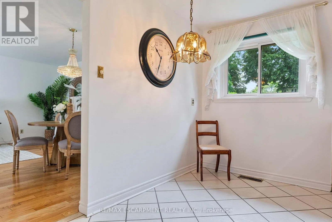
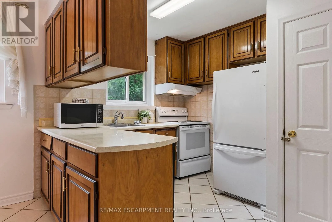
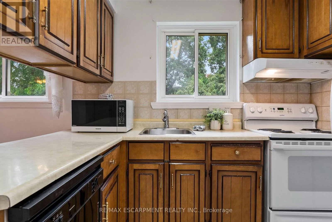
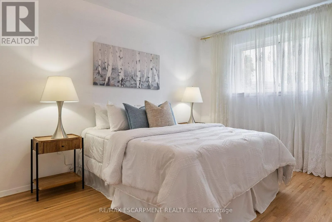
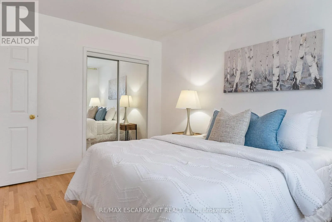
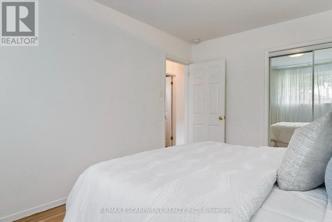
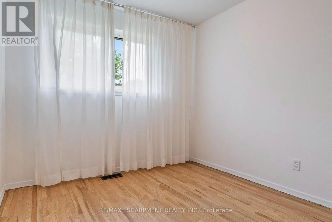
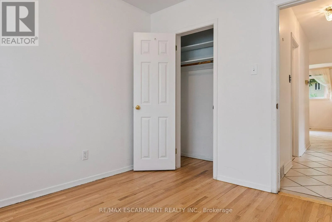
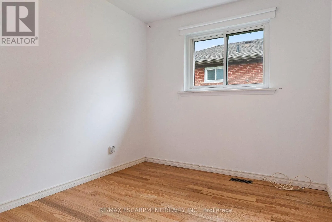
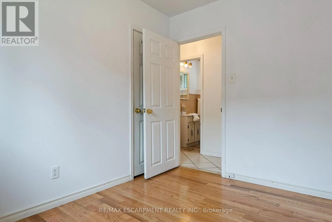
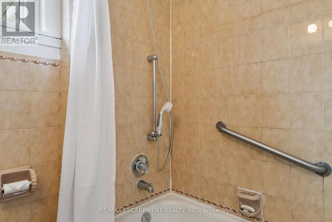
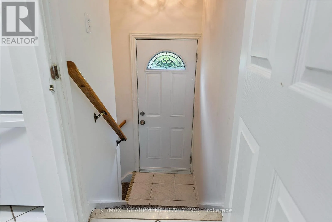
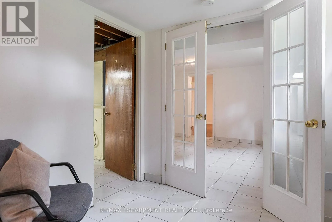
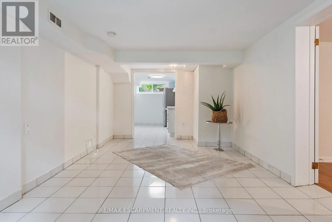
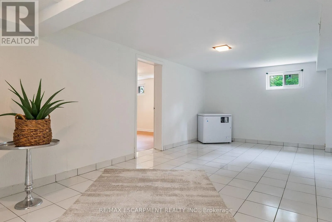
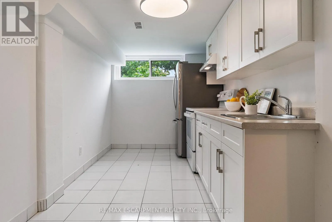
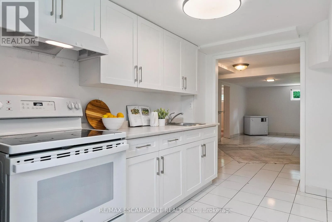
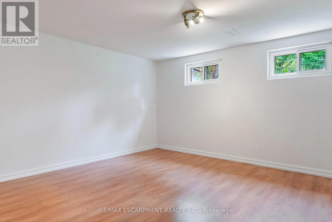
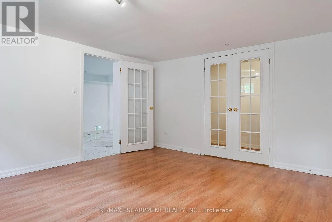
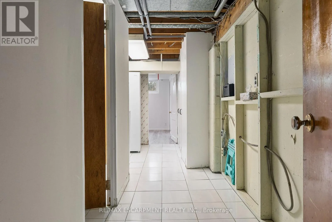
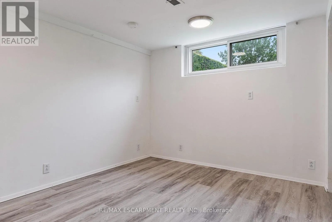
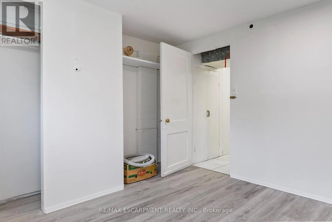
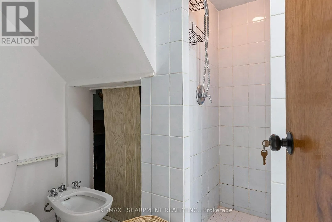
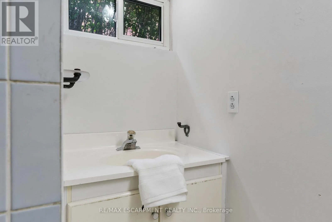
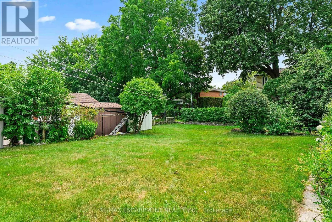
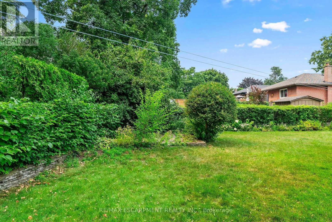
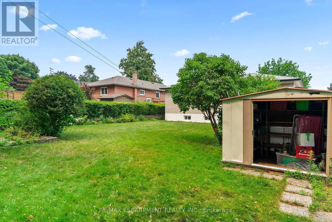
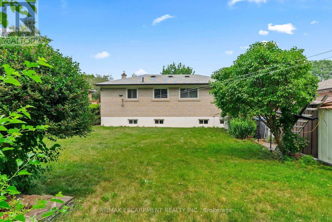
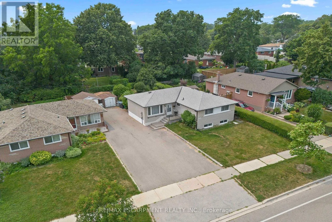
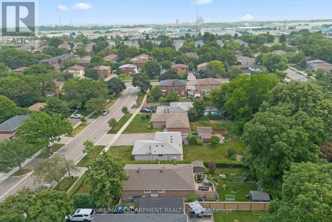
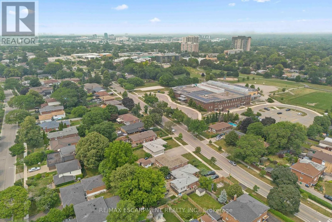
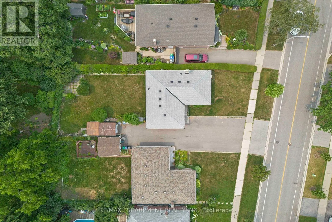
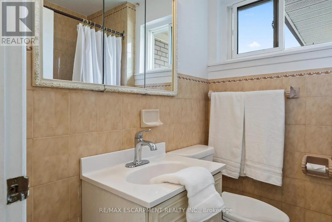
TRUSCOTT AND WINSTON CHURCHILL Welcome to this charming bungalow nestled in one of South Mississauga's most sought-afterfamily-friendly neighbourhoods. Offering incredible versatility, this home is perfect for families, investors, or those seeking multi generational living.The main floor features beautifully refinished hardwood flooring in the bedrooms, a bright and inviting eat-in kitchen, and a 4-piece bathroom. Filled with warmth and natural light, the functional layout provides comfortable everyday living with timeless appeal.Downstairs, discover the flexibility of a self-contained apartment complete with a brand-new kitchen and a separate entrance-ideal for extended family, guests, or potential rental income. Location is everything, and this home truly delivers. Enjoy being within walking distance of one of South Mississauga's premier community centers, as well as nearby schools, grocery stores, parks, and everyday amenities. Commuters will appreciate the proximity to Clarkson GO Station, while the vibrant shops, restaurants, and the charm of Clarkson Village are just minutes away.Whether you're searching for your forever family home, an income-generating opportunity, or aproperty with room to grow, this exceptional bungalow offers outstanding value in a safe, established community. Don't miss your chance to make it yours! (id:27476)

Property Highlights

MLS® Number
W13579222
Type
Single Family
Community Name
Clarkson
Ownership Type
Freehold
Land Size
50 x 126 FT
Parking Space Total
4

Building

Building Type
House
Storeys
1.00
Square Footage
1100 - 1500 sqft
Bathrooms Total
2
Bedrooms Above Ground
3
Bedrooms Total
4
Amenities
Park, Public Transit, Schools
Exterior Finish
Brick
Fireplace Present
No
Basement Type
N/A, N/A, Full, N/A (Finished)
Basement Features
Apartment in basement, Separate entrance
Building Heating Type
Forced air
Heating Fuel
Natural gas
Building Cooling Type
None

Utilities

Water
Municipal water
Utility Sewer
Sanitary sewer

Room Layout

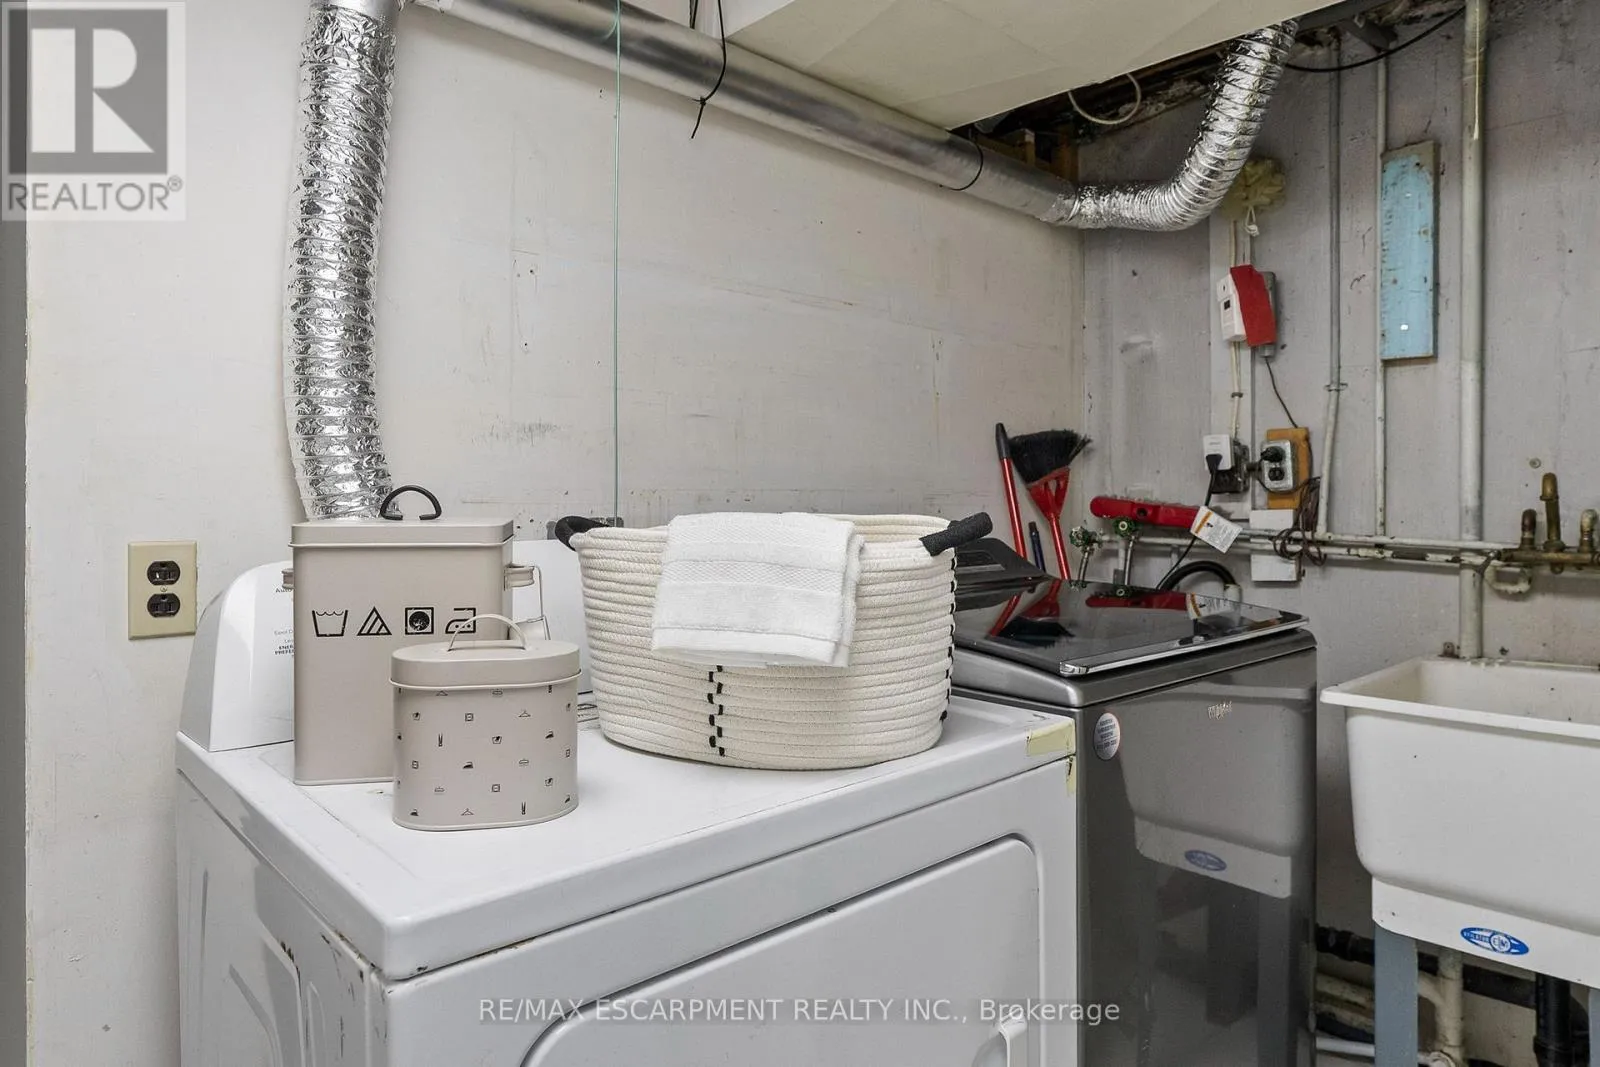
Laundry room
Lower level
3 m x 2.39 m
Other
Lower level
4.01 m x 1.22 m
Recreational, Games room
Lower level
6.73 m x 3.18 m
Kitchen
Lower level
4.01 m x 2.26 m
Bedroom 4
Lower level
4.22 m x 4.01 m
Bedroom 5
Lower level
3.15 m x 2.79 m
Living room
Main level
5.61 m x 3.05 m
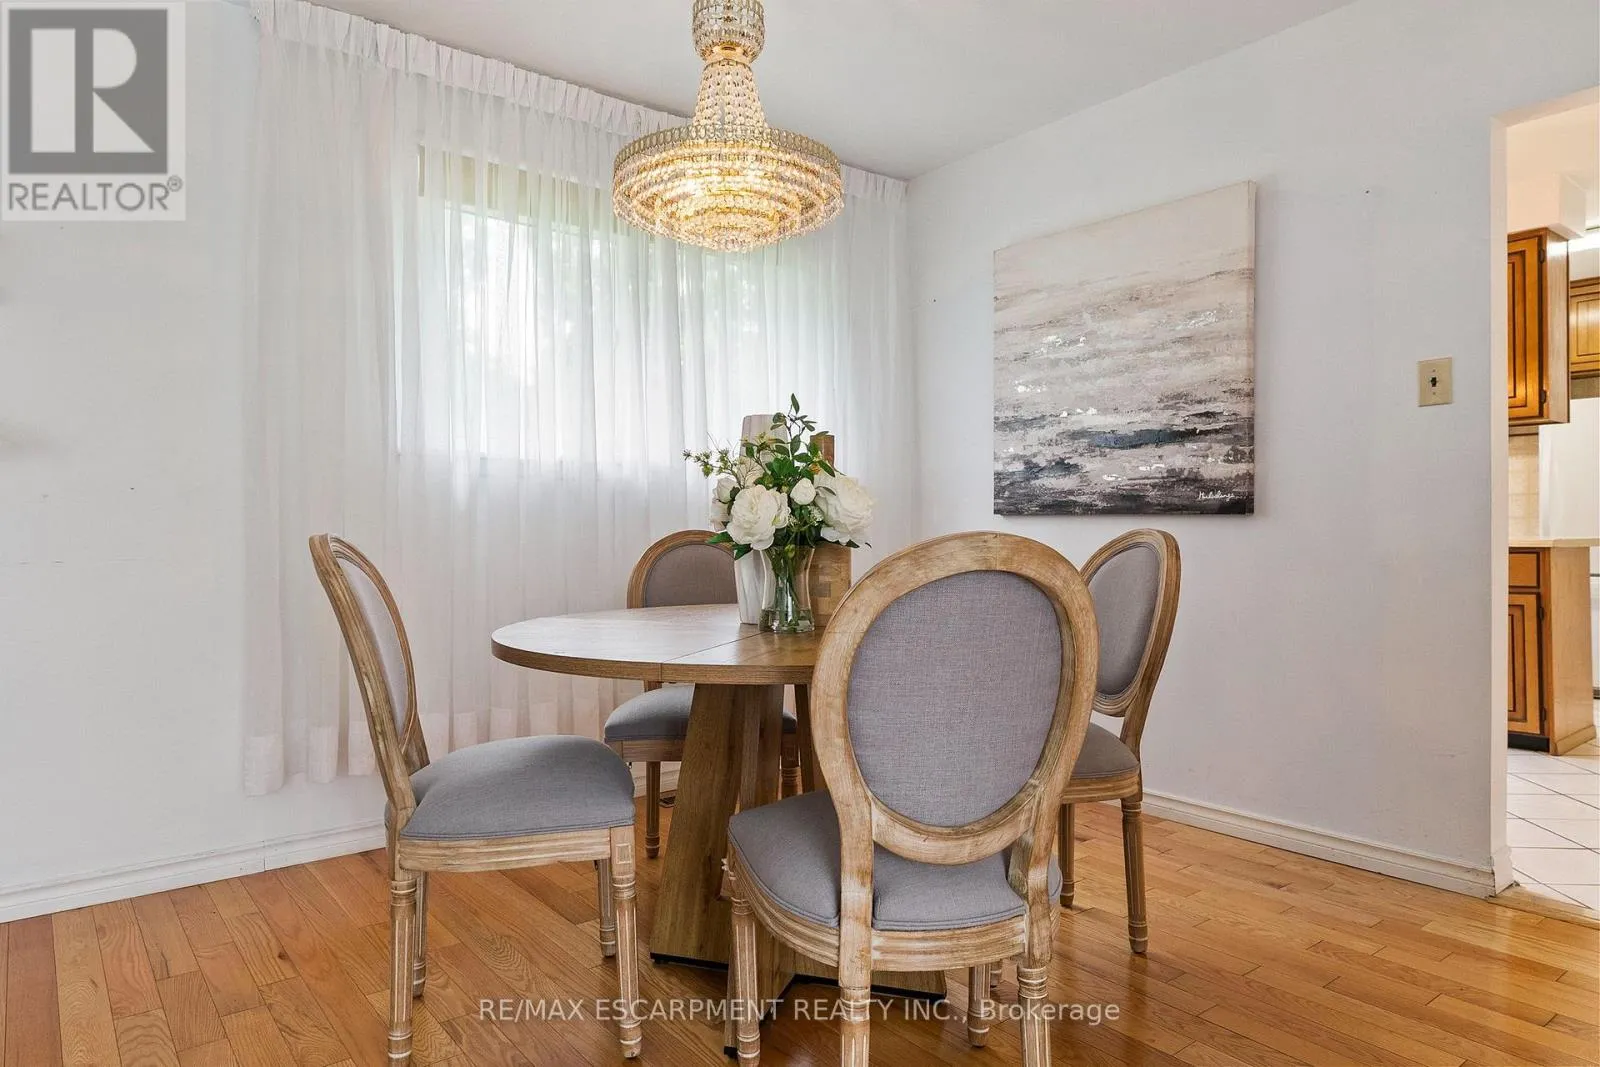
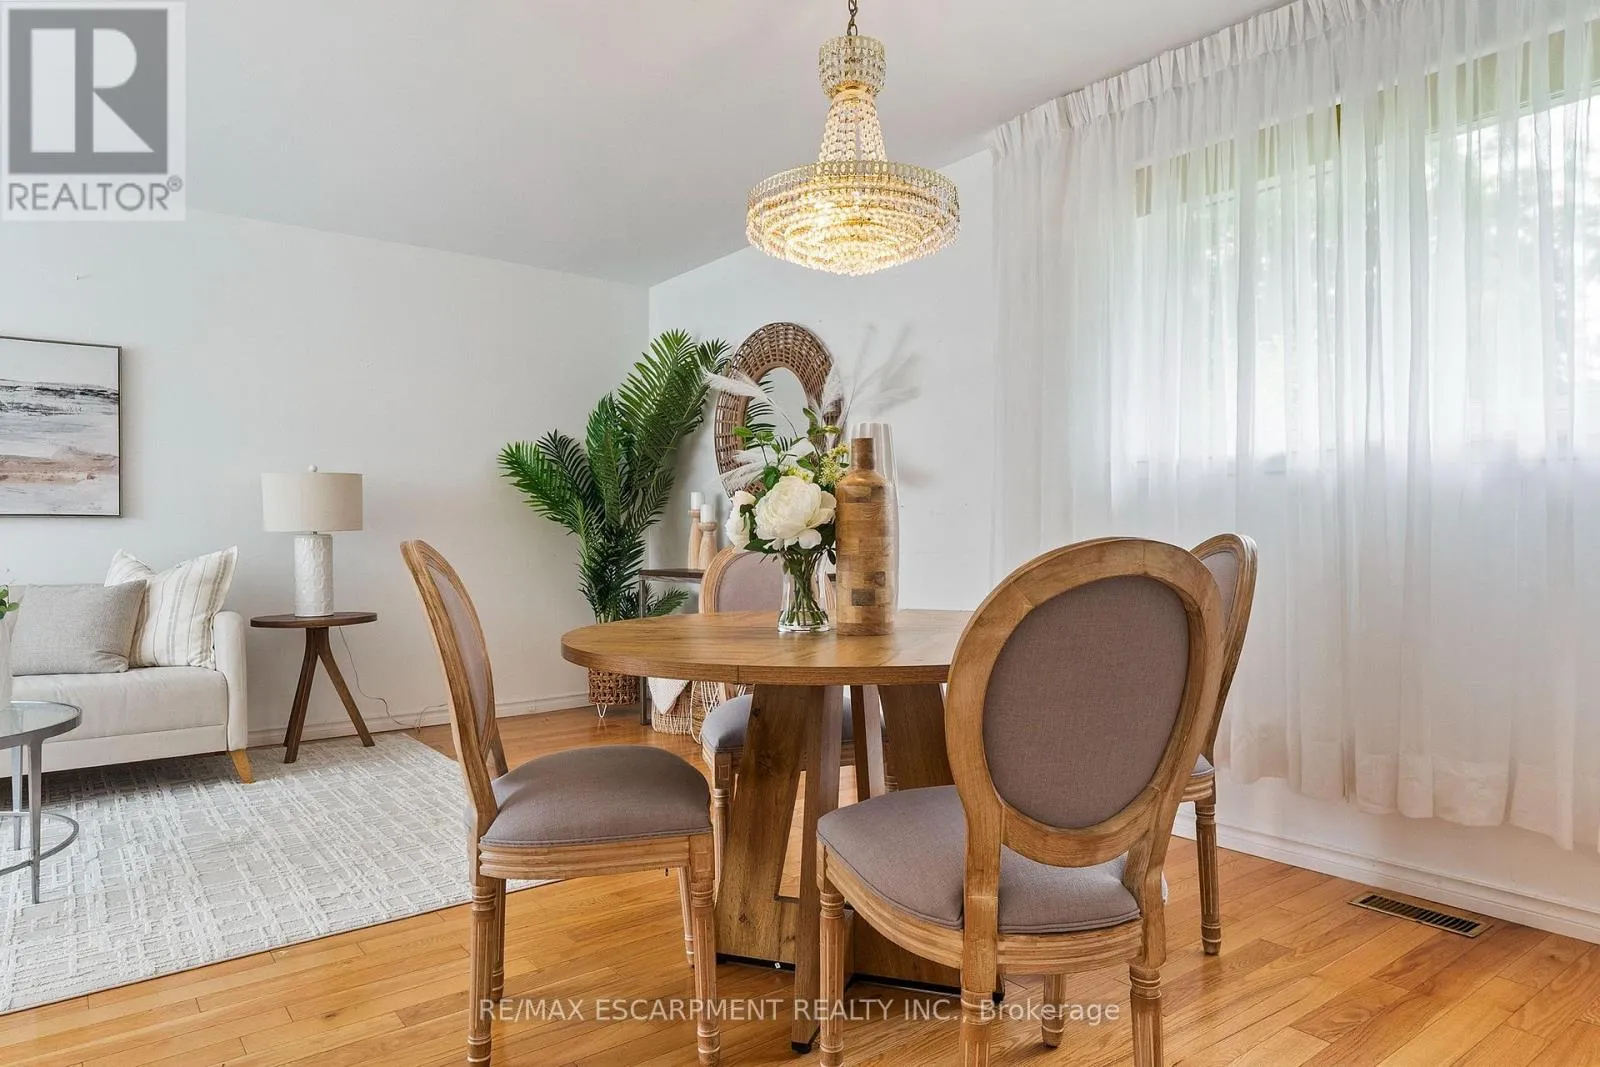
Dining room
Main level
3.2 m x 2.16 m
Kitchen
Main level
3.2 m x 2.64 m
Primary Bedroom
Main level
4.11 m x 3.05 m
Bedroom 2
Main level
3.02 m x 2.74 m
Bedroom 3
Main level
3.05 m x 2.59 m

Location

Learn more about this property
Listing provided by:
RE/MAX ESCARPMENT REALTY INC.
MLS® number:
W13579222
Agent:
Donna Lynn Gray
*Indicates required field
Name is required
Email is required
Please enter a valid phone number (e.g., 416-111-1111).

Community Spotlight: Homes For sale in Your Neighborhood