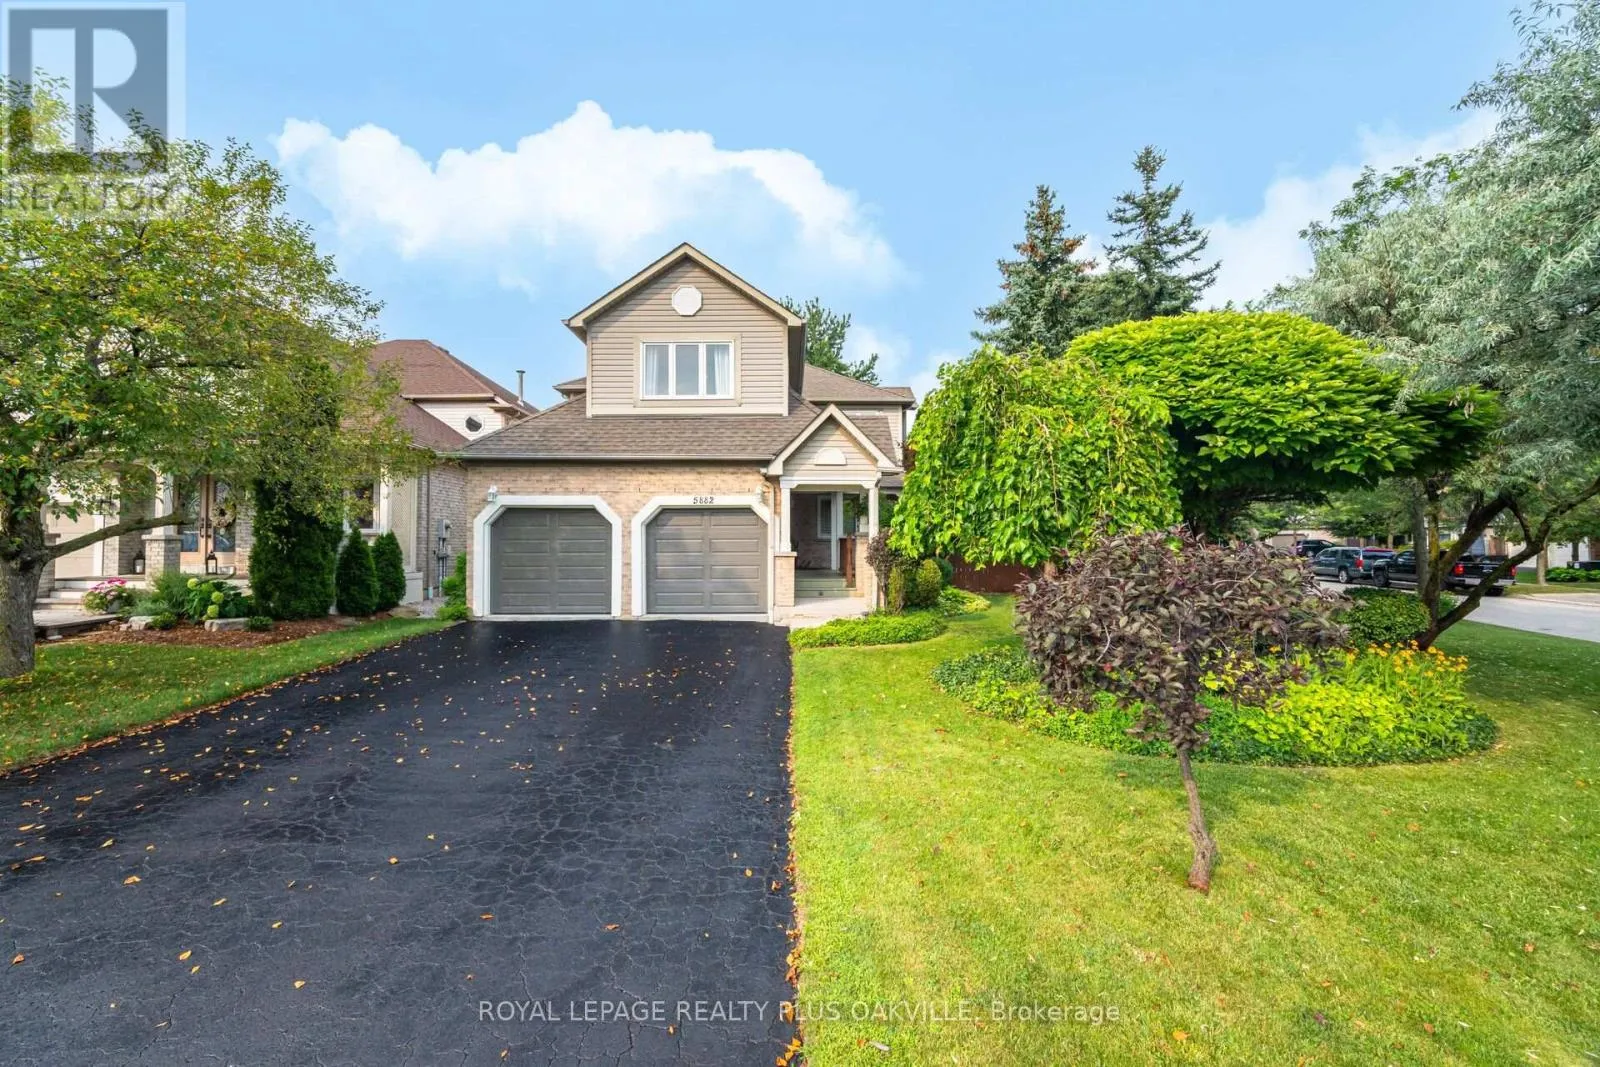
5882 Cornell Crescent, Mississauga, Ontario L5M 5R6

Listed for:
$1,599,888
4 beds
3 baths
Listed 9 days ago
House for rent: 5882 Cornell Crescent, Mississauga, Ontario L5M 5R6

View all 50 photos

About

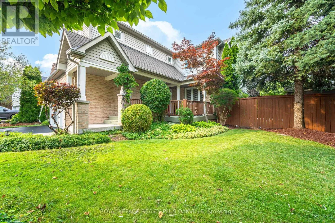
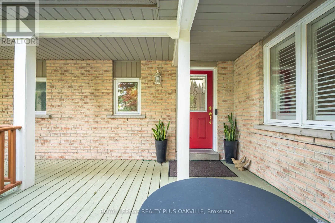
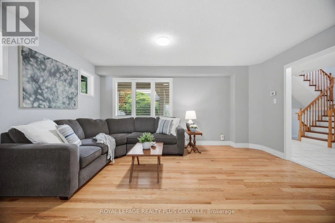
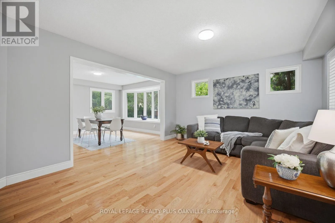
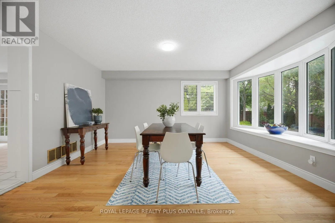
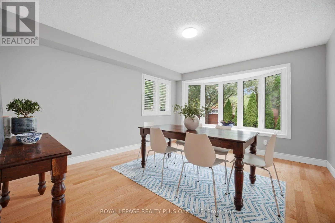
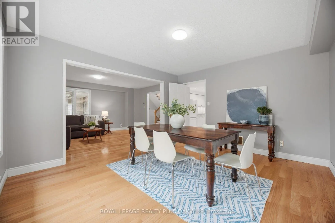
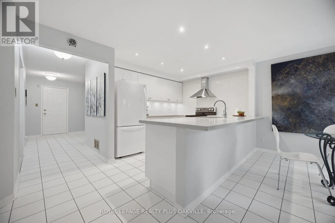
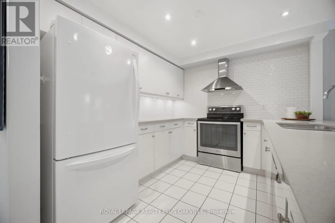
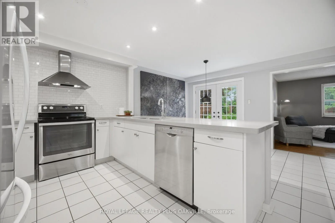
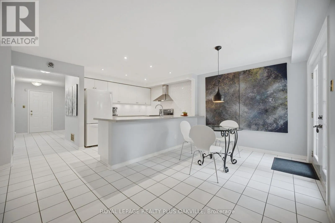
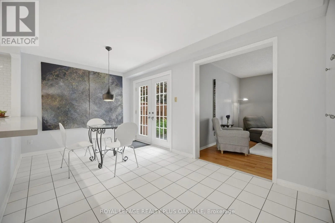
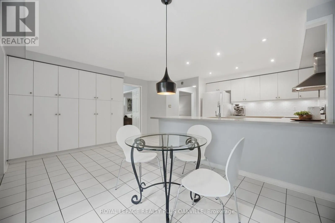
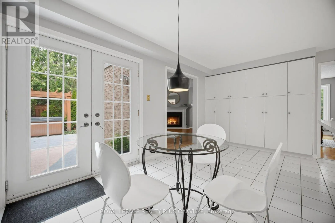
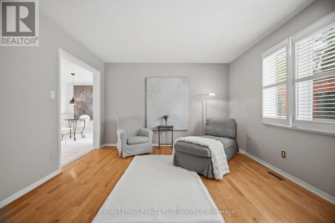
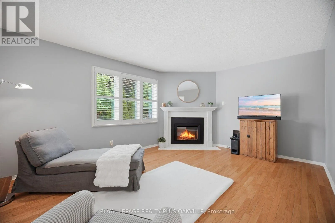
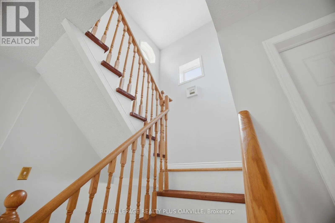
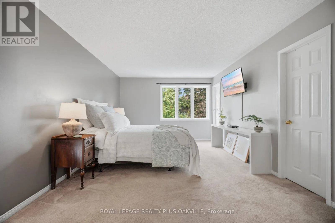
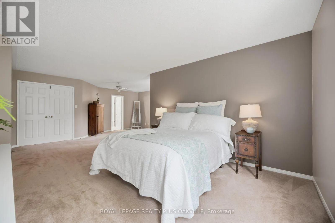
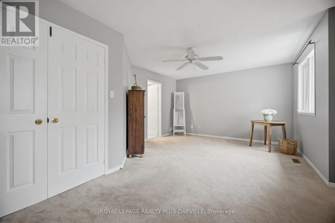
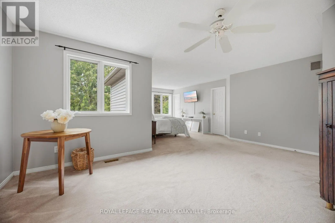
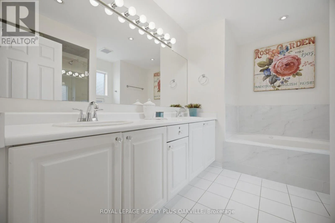
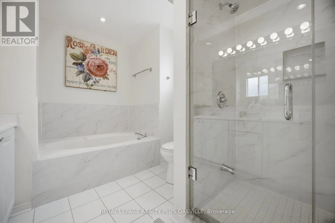
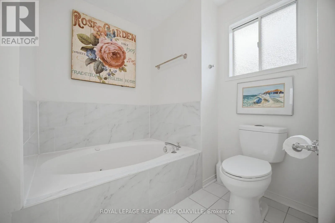
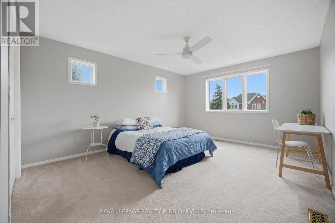
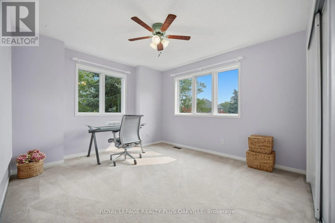
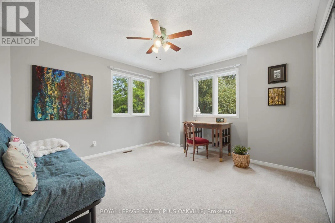
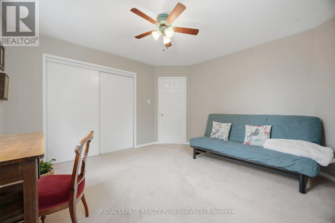
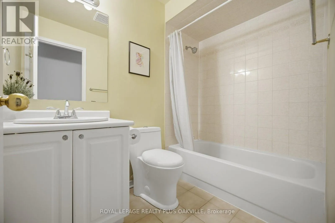
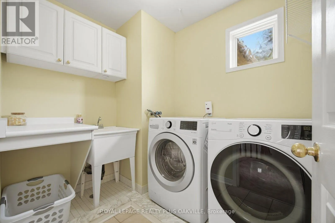
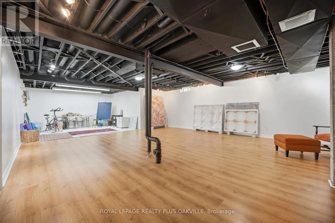
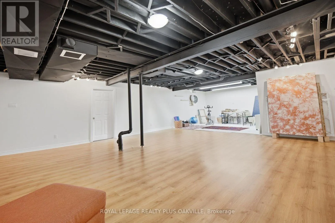
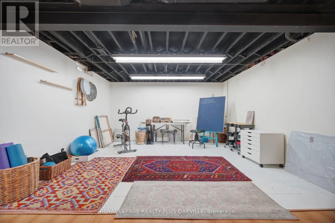
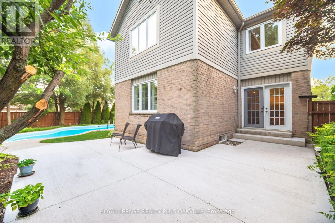
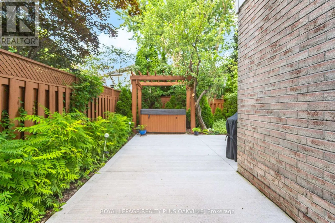
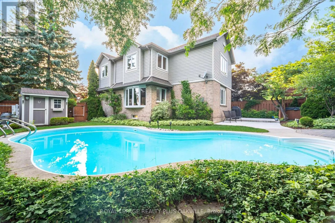
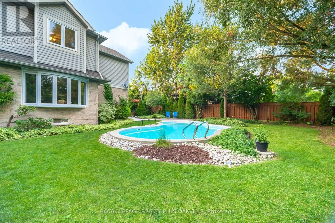
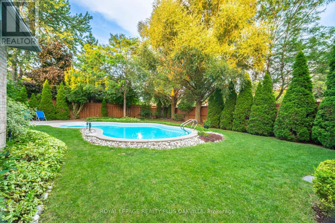
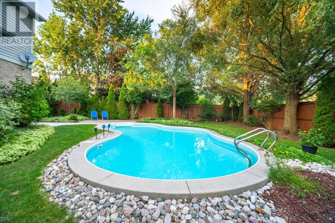
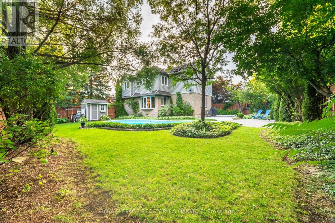
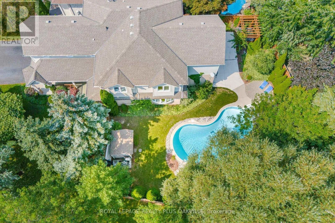
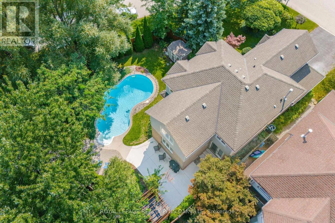
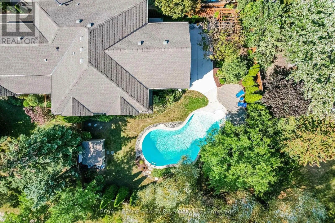
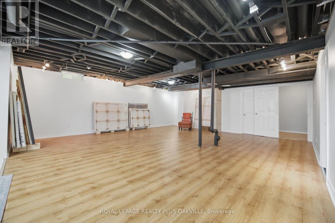
Cross Streets: Peacock/Glen Erin. ** Directions: Glen erin, peacock to cornell. Fabulous Erin Mills Daniels built home on rarely available large premium corner lot with in-ground salt water pool like an oasis in your own backyard! 85 foot rear width! Complete privacy with mature trees and thousands in landscaping! Tastefully decorated with strip hardwood floors on main level. Updated kitchen with quartz counter(2017) & pantry. Large living/dining rooms with hardwood floors(2016) and picturesque bay window (2005) overlooking pool and yard! 4 generous bedrooms, 2nd floor laundry, finished basement.Well maintained inside and out! Fabulous Erin Mills neighbourhood with a short walk through the walking path to top rated elementary schools! Highly rated high schools John Fraser & Aloysius Gonzaga! Conveniently located near Erin Mills shopping centre, Credit Valley hospital, rec centre, and quick access to highways 403, 407 & 401! 5 min drive to Streetsville GO station. (id:27476)

Property Highlights

MLS® Number
W13579680
Type
Single Family
Community Name
Central Erin Mills
Ownership Type
Freehold
Land Size
47.3 x 110.3 FT ; Pie shaped rear width 85.16 feet
Parking Space Total
6

Building

Building Type
House
Storeys
2.00
Square Footage
2500 - 3000 sqft
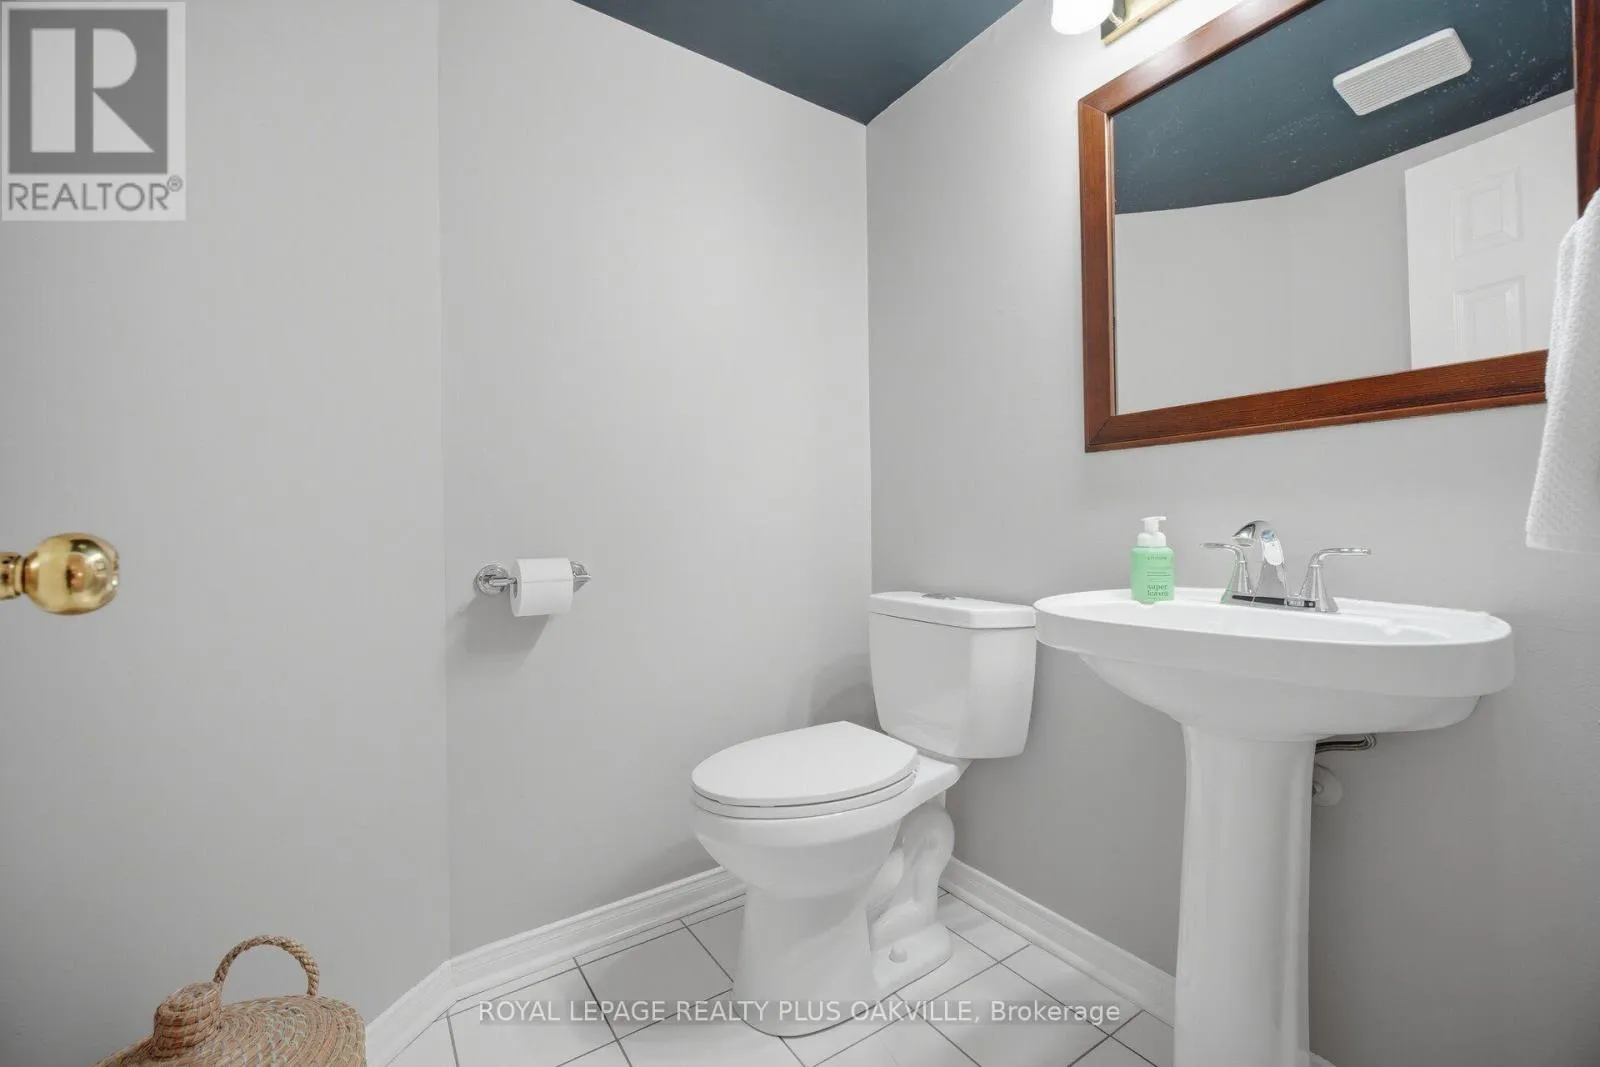
Bathrooms Total
3
Bedrooms Above Ground
4
Bedrooms Total
4
Amenities
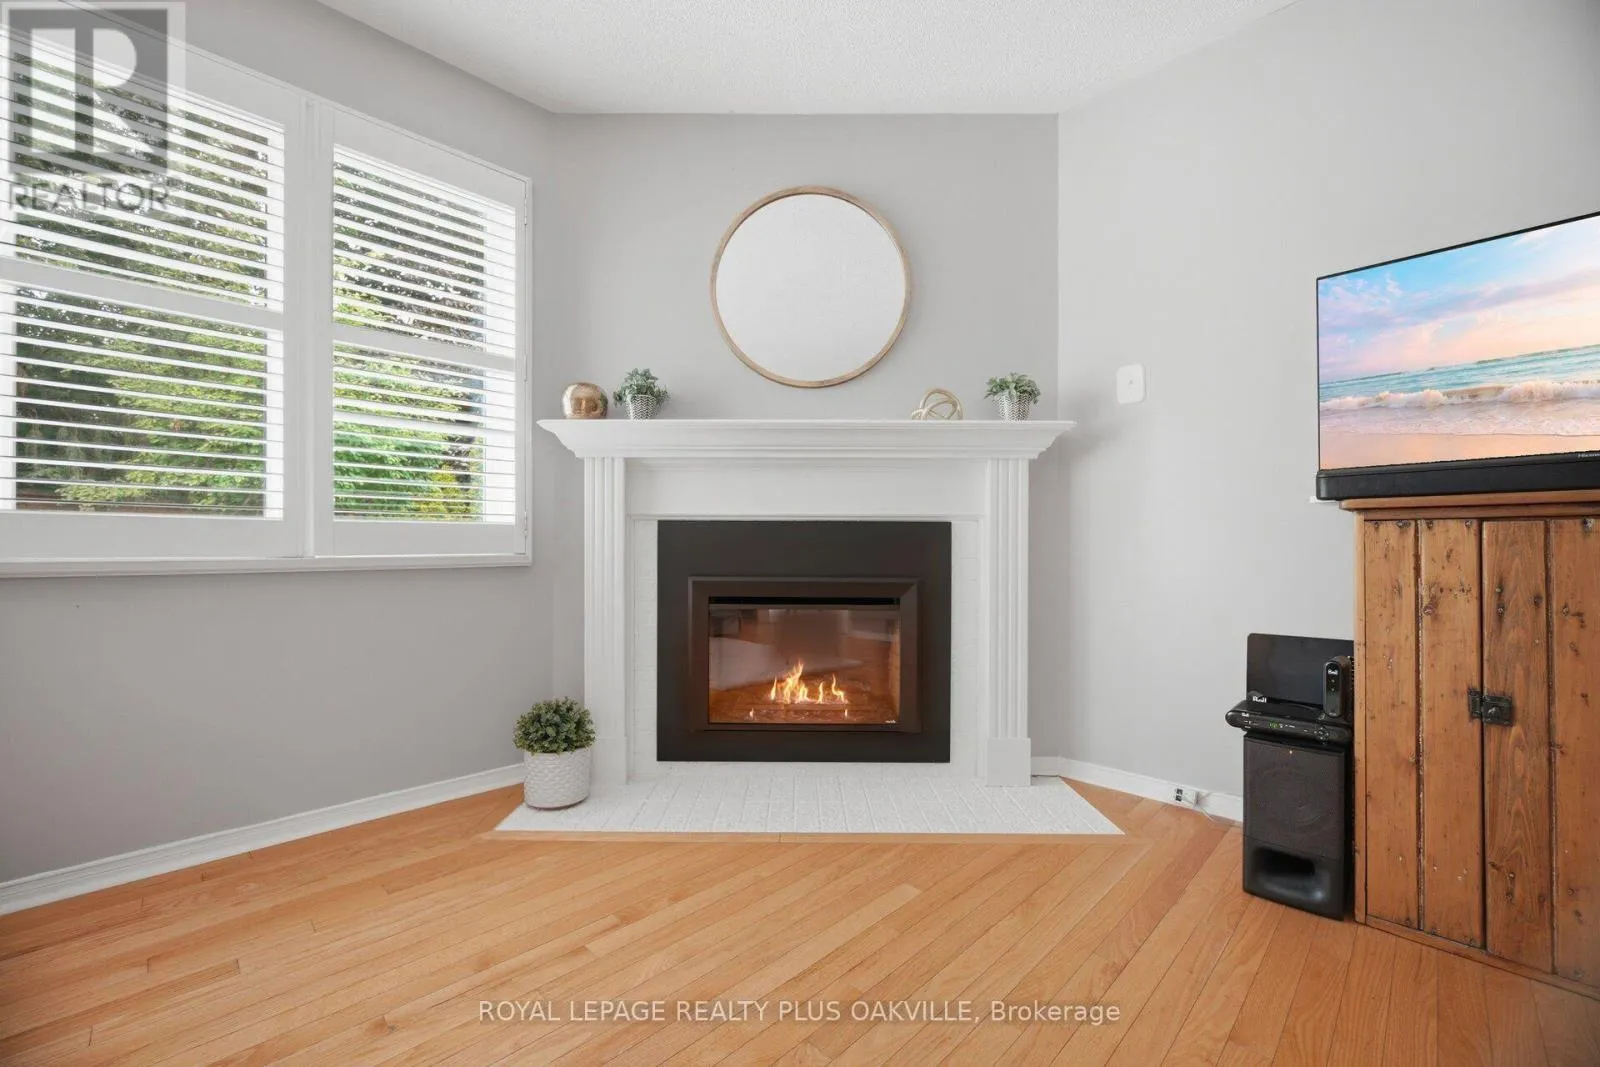
Fireplace(s)
Exterior Finish
Aluminum siding, Brick
Fireplace Present
Yes
Basement Type
Full (Finished)
Basement Features
Building Heating Type
Forced air
Heating Fuel
Natural gas
Building Cooling Type
Central air conditioning

Utilities

Water
Municipal water
Utility Sewer
Sanitary sewer

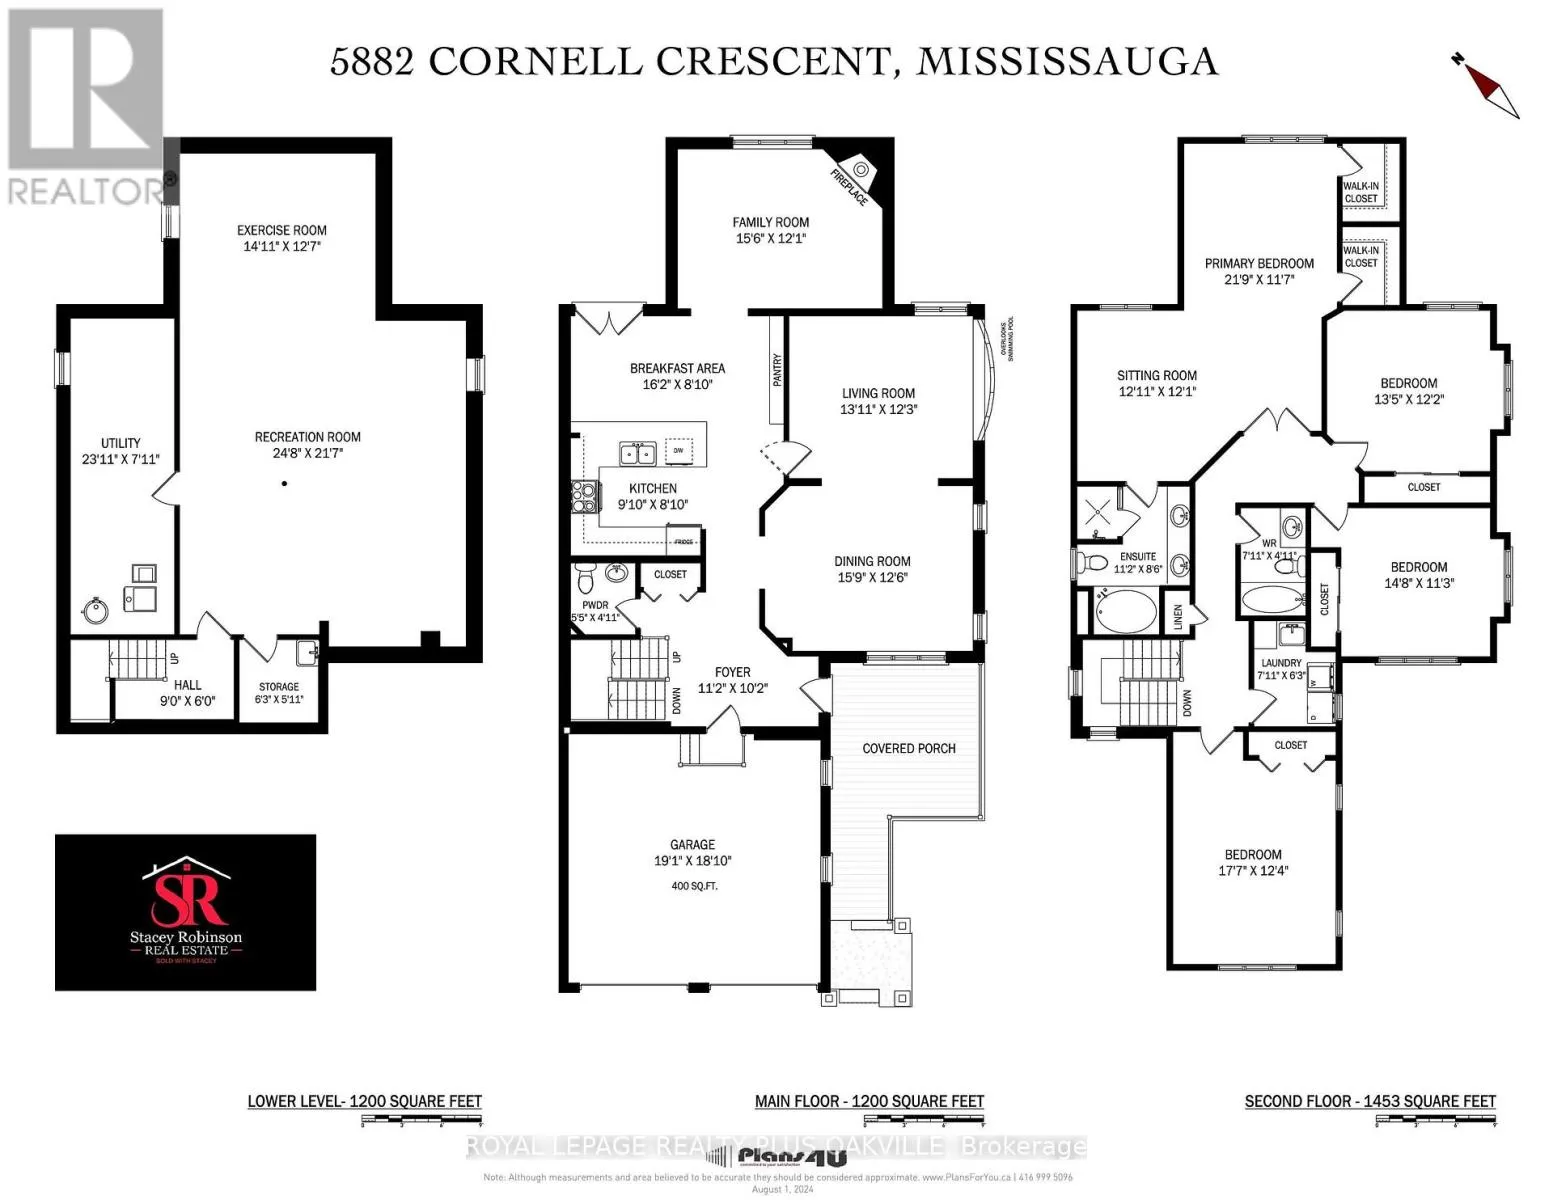
Room Layout

Laundry room
Second level
2.41 m x 1.91 m
Primary Bedroom
Second level
6.63 m x 3.53 m
Sitting room
Second level
3.94 m x 3.68 m
Bedroom 2
Second level
4.09 m x 3.71 m
Bedroom 3
Second level
4.47 m x 3.43 m
Bedroom 4
Second level
5.36 m x 3.76 m
Recreational, Games room
Basement
7.52 m x 6.58 m
Exercise room
Basement
4.55 m x 3.84 m
Living room
Main level
4.24 m x 3.73 m
Dining room
Main level
4.8 m x 3.81 m
Kitchen
Main level
3 m x 2.69 m
Eating area
Main level
4.93 m x 2.69 m
Family room
Main level
4.72 m x 3.68 m

Location

Learn more about this property
Listing provided by:
ROYAL LEPAGE REALTY PLUS OAKVILLE
MLS® number:
W13579680
Agent:
Stacey Robinson
*Indicates required field
Name is required
Email is required
Please enter a valid phone number (e.g., 416-111-1111).