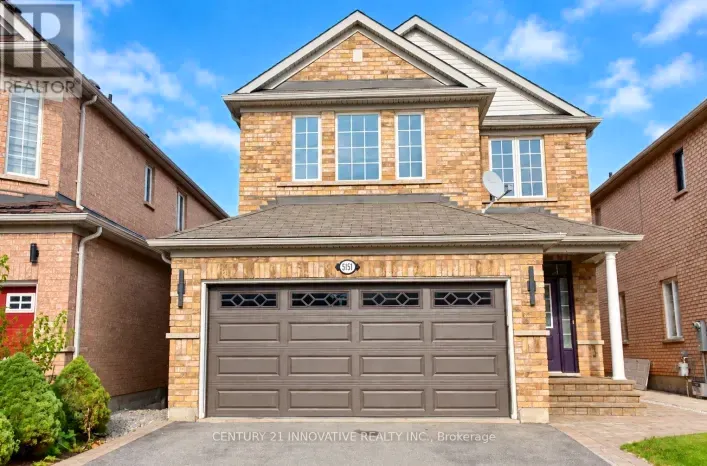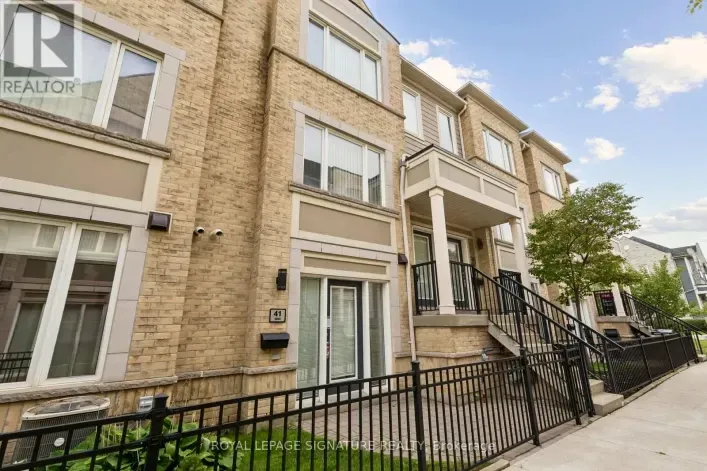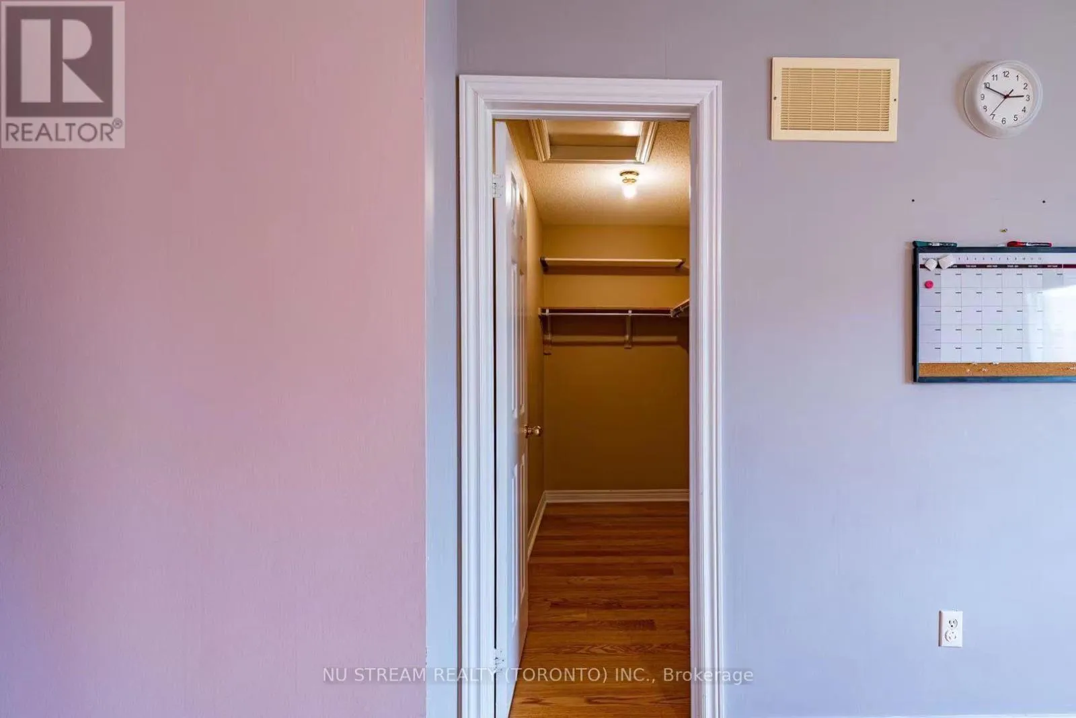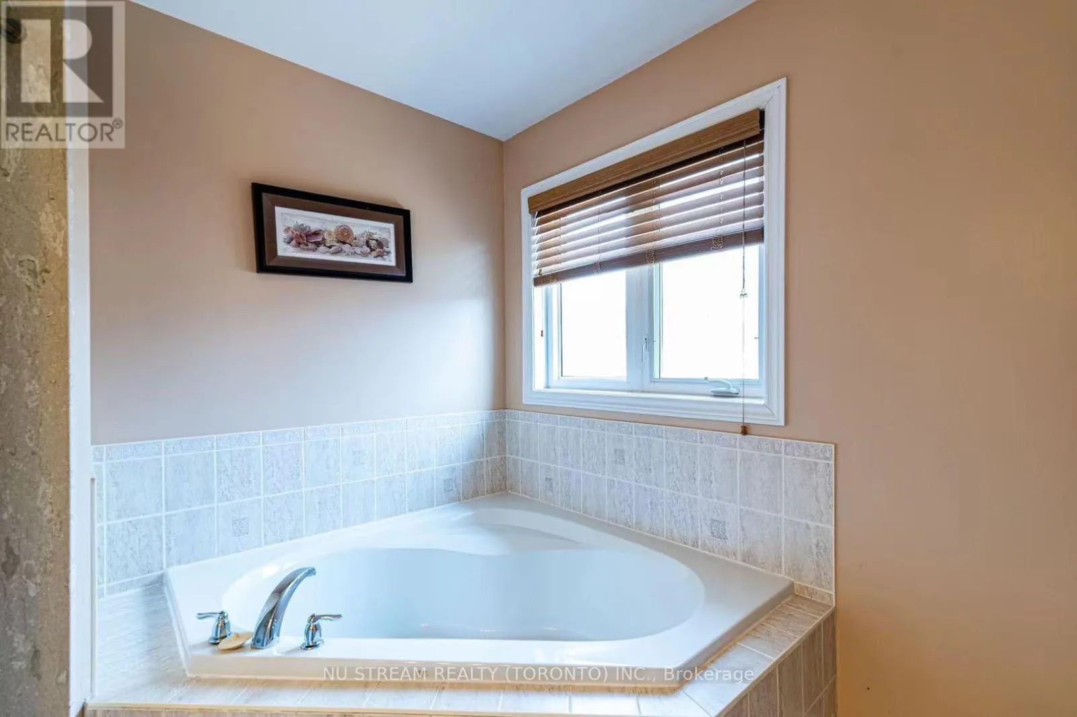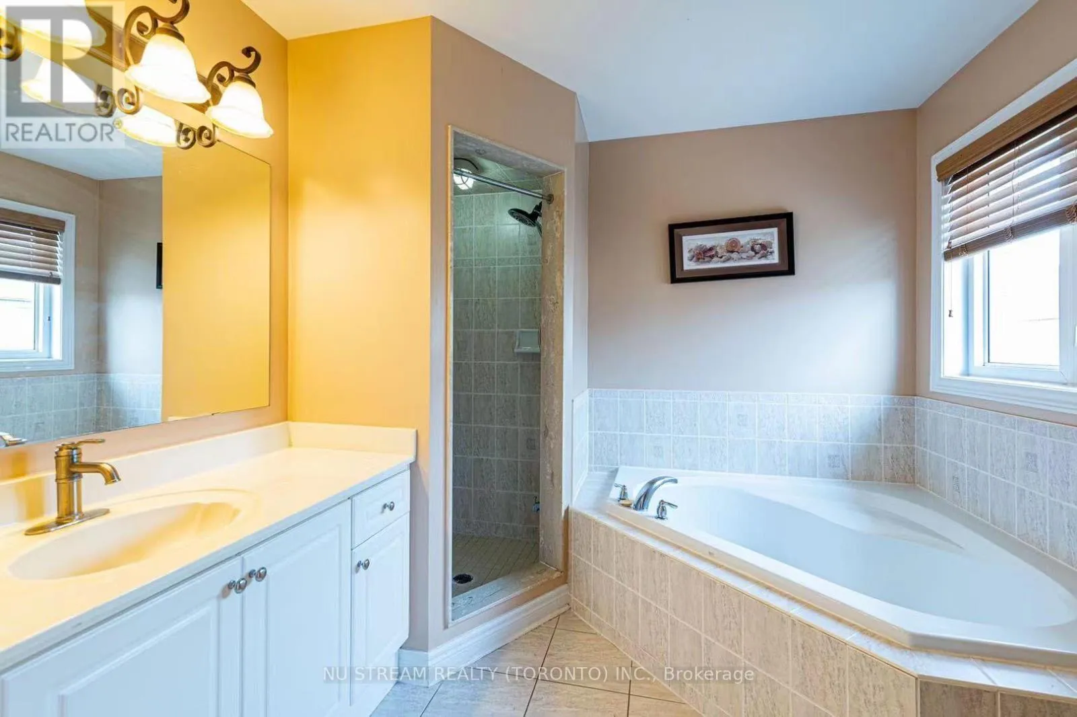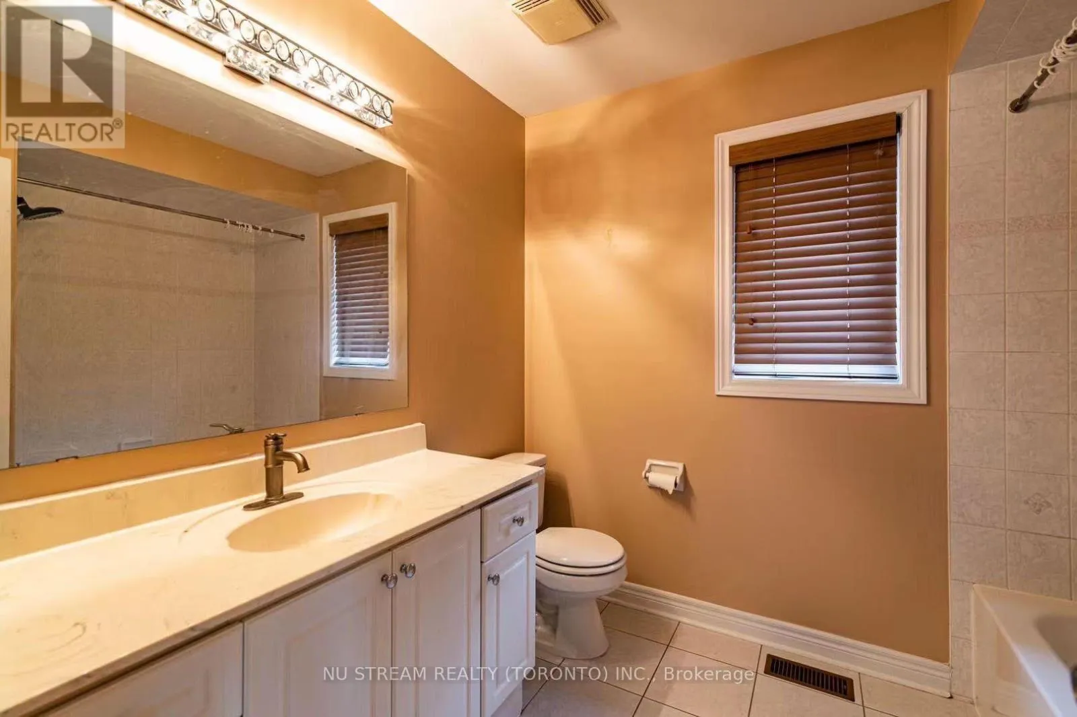
5139 Oscar Peterson Boulevard, Mississauga, Ontario L5M 7W4

Listed for:
$1,299,000
5 beds
4 baths
Listed 8 days ago
House for rent: 5139 Oscar Peterson Boulevard, Mississauga, Ontario L5M 7W4

View all 25 photos

About

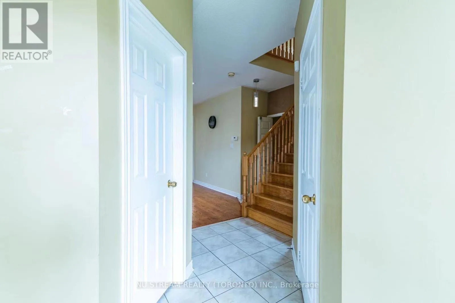
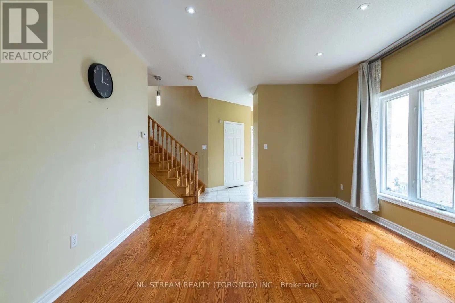
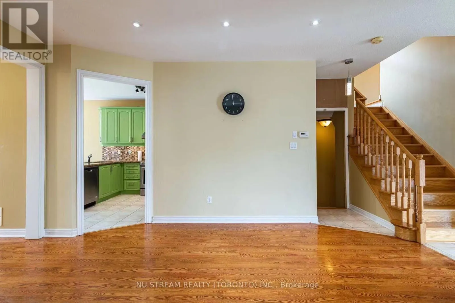
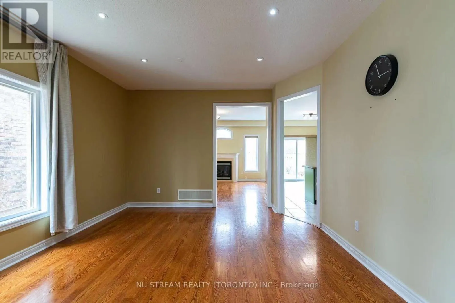
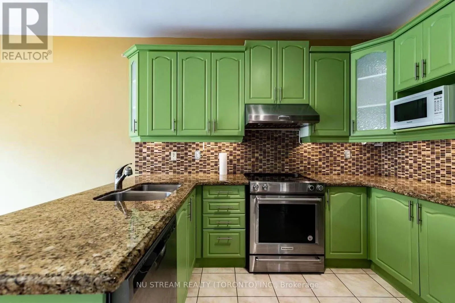
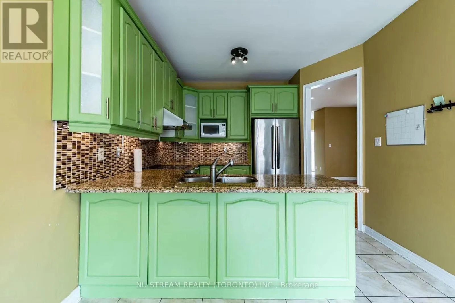
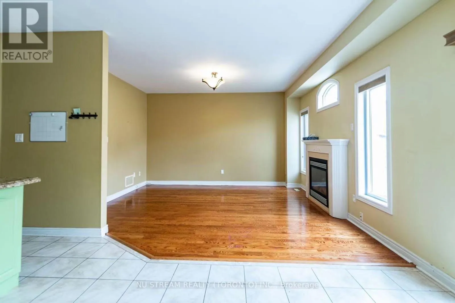
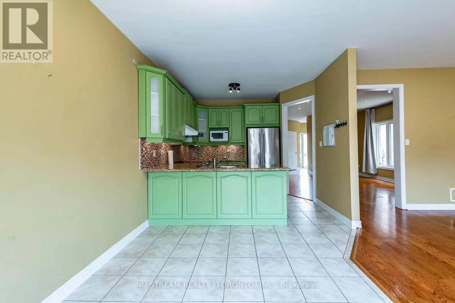
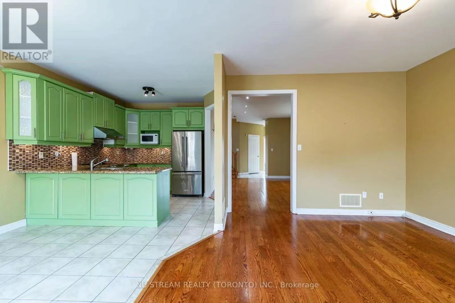
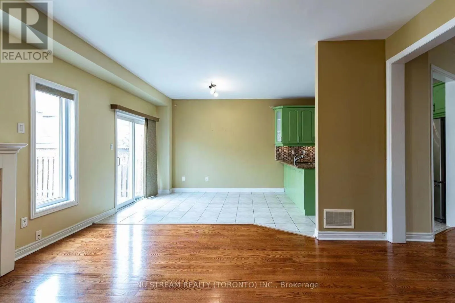
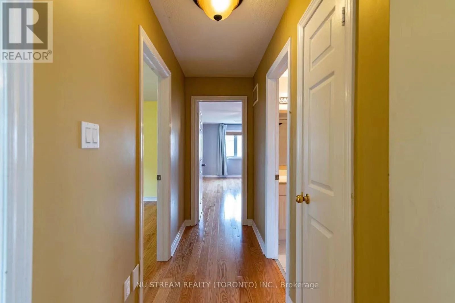
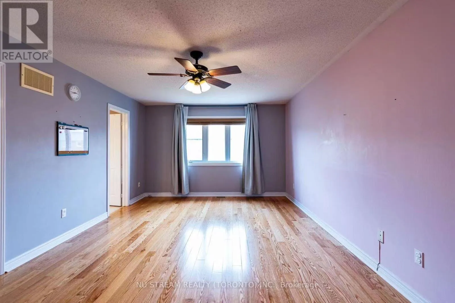
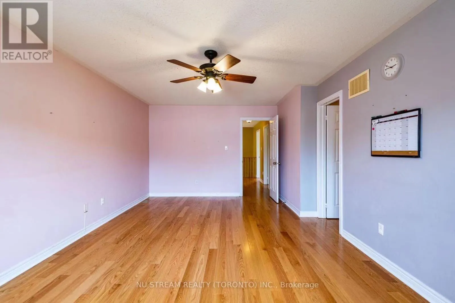
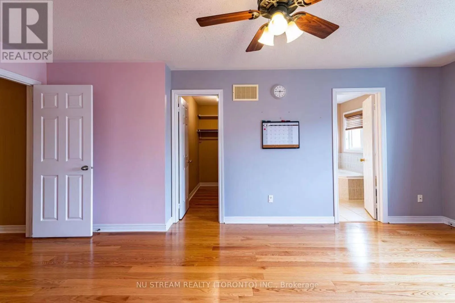
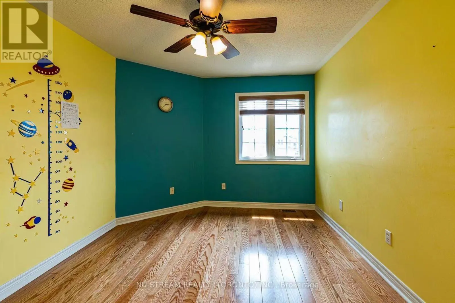
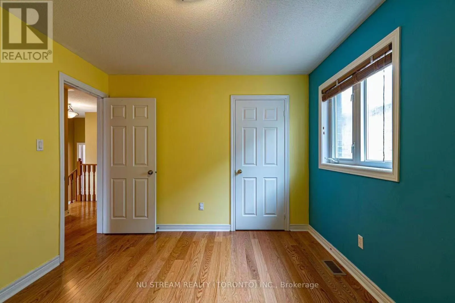
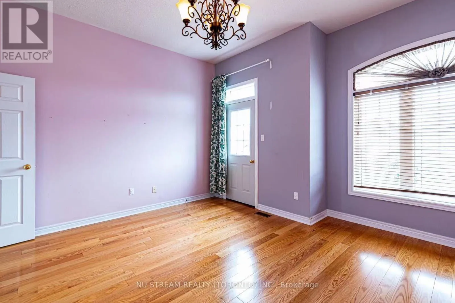
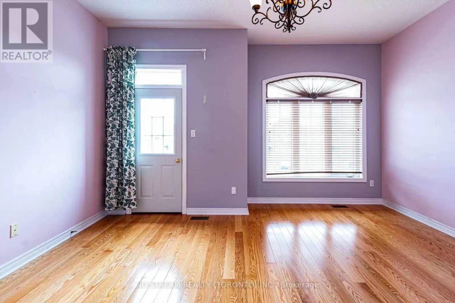
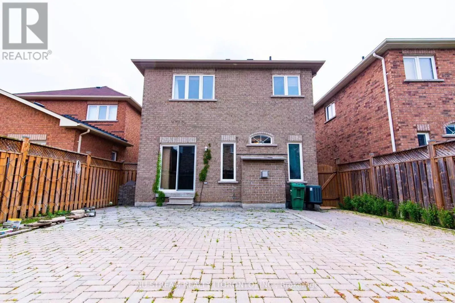
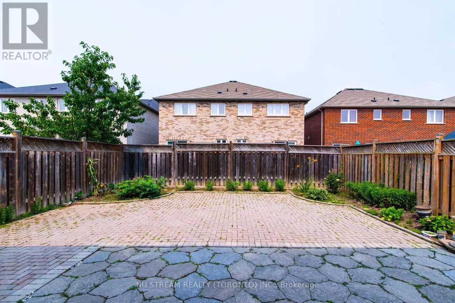
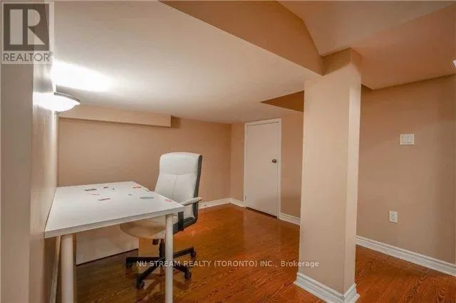
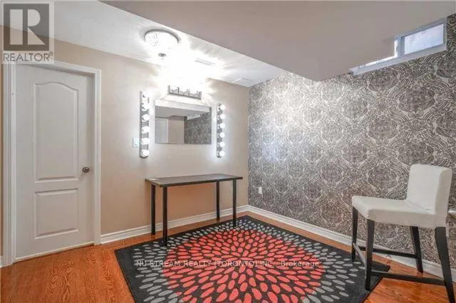
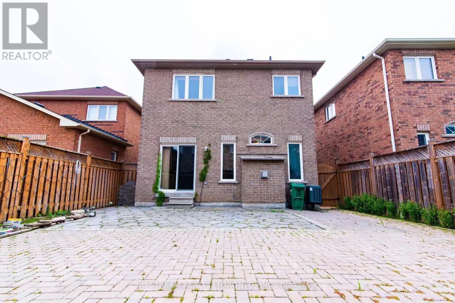
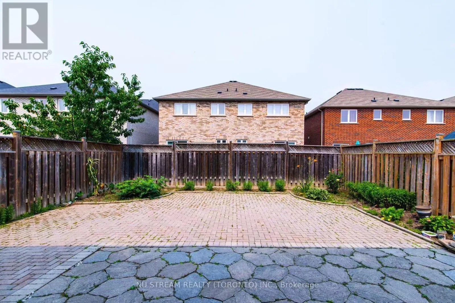
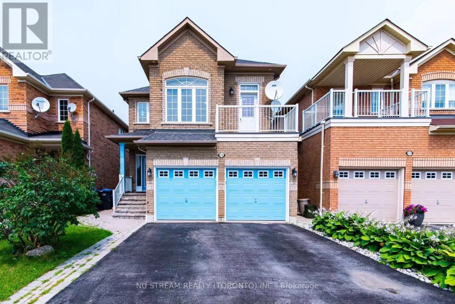
Cross Streets: Winston Churchill/Eglinton Ave W. ** Directions: Take Hwy 401 to Winston Churhill Blvd, then Eglinton Ave W to Oscar Peterson Blvd. Fantastic 4+1 Bedroom Detached In Highly Sought-After Churchill Meadows! Bright & Spacious OpenConcept Layout Featuring Hardwood Floors In Living, Dining & Family Rooms. Elegant 9 FtCeilings On Main Level. Modern Family-Sized Kitchen Overlooking Cozy Family Room, Perfect For Entertaining. Generous Sized Bedrooms Offering Functional Family Living.Professionally Finished Basement With Large Living Area, Kitchen, Bedroom W/Ensuite Bath & Den.Potential To Create Separate Basement Entrance By Adding Door At Lower-Level Staircase,Offering Excellent Rental Income Potential. Main Floor Laundry W/Direct Access To Double CarGarage.Located In A Family-Friendly Community Close To Good Ranked Schools, Parks, Trails, Shopping,Public Transit, Erin Mills Town Centre, Credit Valley Hospital & Major Highways 403/407/QEW.Priced Right For Quick Sale! (id:27476)

Property Highlights

MLS® Number
W13580666
Type
Single Family
Community Name
Churchill Meadows
Ownership Type
Freehold
Land Size
32 x 109.9 FT
Parking Space Total
4

Building

Building Type
House
Storeys
2.00
Square Footage
2000 - 2500 sqft
Bathrooms Total
4
Bedrooms Above Ground
4
Bedrooms Total
5
Amenities
Hospital
Exterior Finish
Brick
Fireplace Present
Yes
Basement Type
N/A (Finished)
Basement Features
Building Heating Type
Forced air
Heating Fuel
Natural gas
Building Cooling Type
Central air conditioning

Utilities

Water
Municipal water
Utility Sewer
Sanitary sewer

Room Layout

Primary Bedroom
Second level
5.9 m x 3.45 m
Bedroom 2
Second level
4.8 m x 4.35 m
Bedroom 3
Second level
4.3 m x 3.1 m
Bedroom 4
Second level
3.6 m x 3.1 m
Bedroom 5
Lower level
3.3 m x 3.2 m
Den
Lower level
2.85 m x 2.7 m
Recreational, Games room
Lower level
11.7 m x 3.1 m
Living room
Main level
5.15 m x 3.92 m
Dining room
Main level
5.15 m x 3.92 m
Kitchen
Main level
3.2 m x 3.1 m
Eating area
Main level
3.55 m x 3.1 m
Family room
Main level
4.5 m x 4 m

Location

Learn more about this property
Listing provided by:
NU STREAM REALTY (TORONTO) INC.
MLS® number:
W13580666
Agent:
Celine Fan
*Indicates required field
Name is required
Email is required
Please enter a valid phone number (e.g., 416-111-1111).