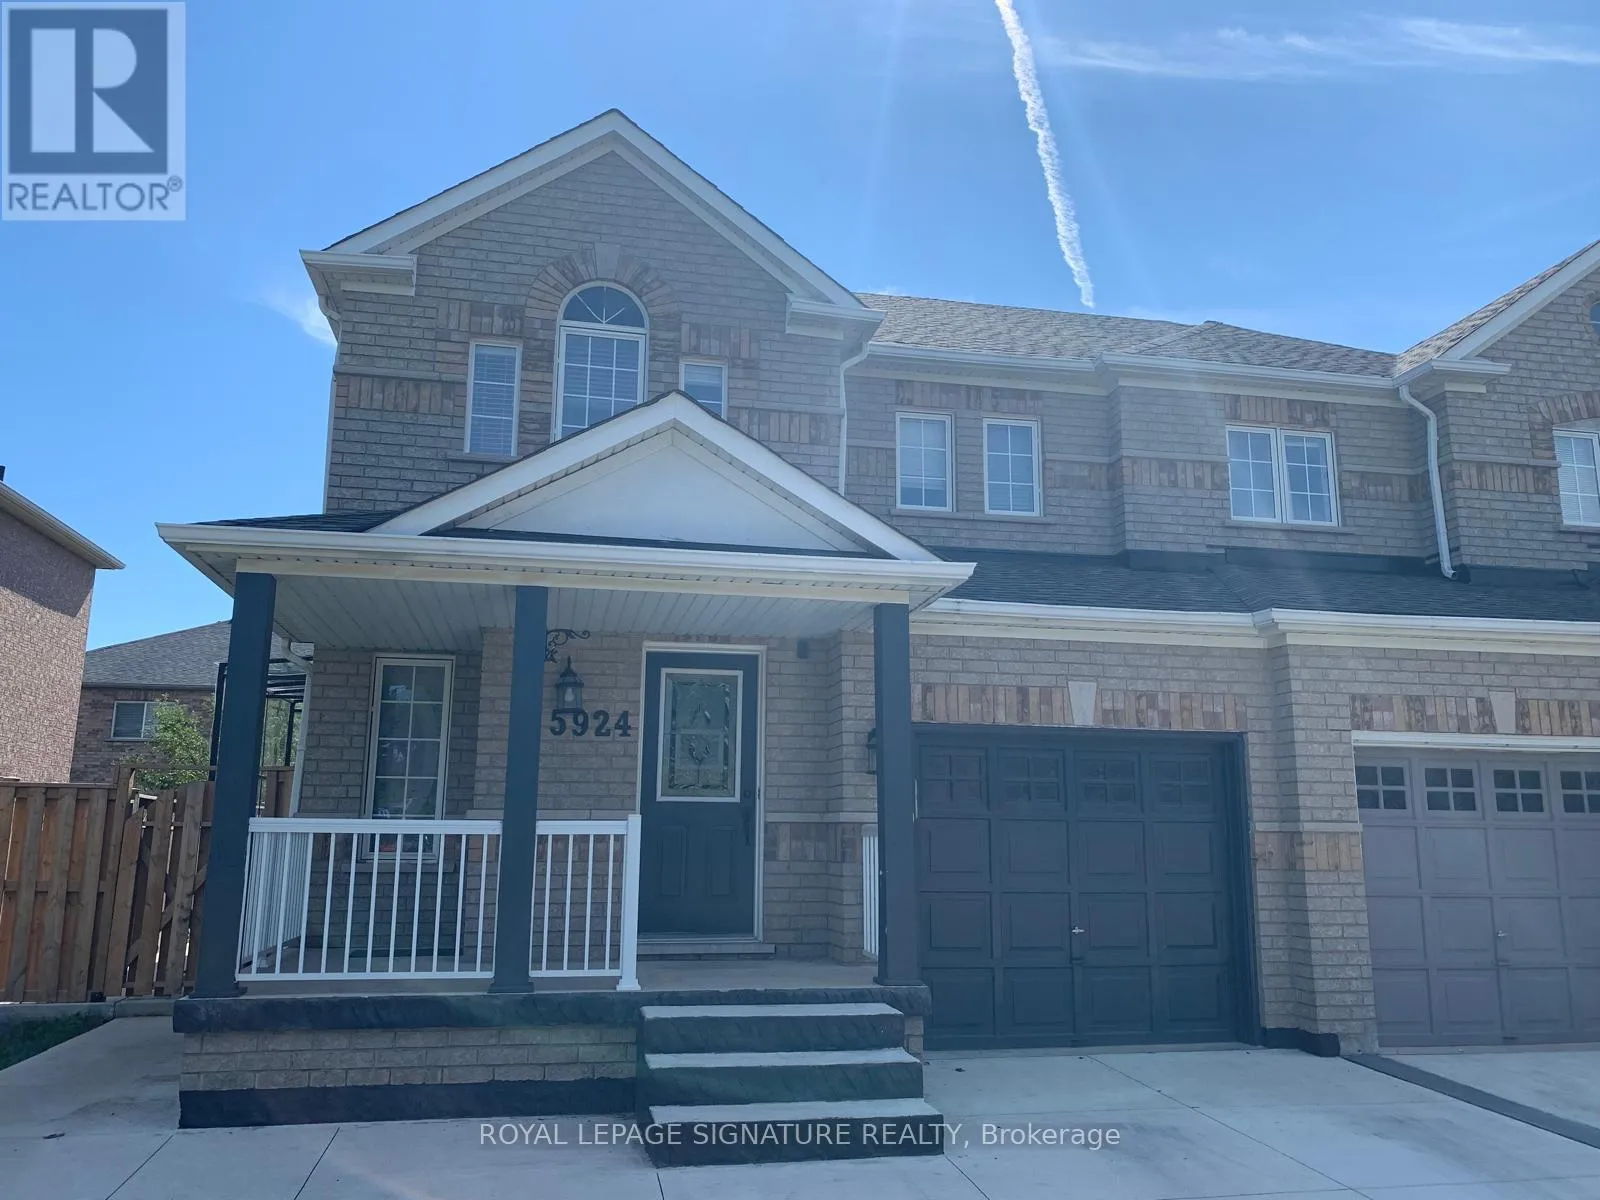
Main + 2nd Floor - 5924 Terranova Drive, Mississauga, Ontario L5M 6T5

Listed for:
$3,000
3 beds
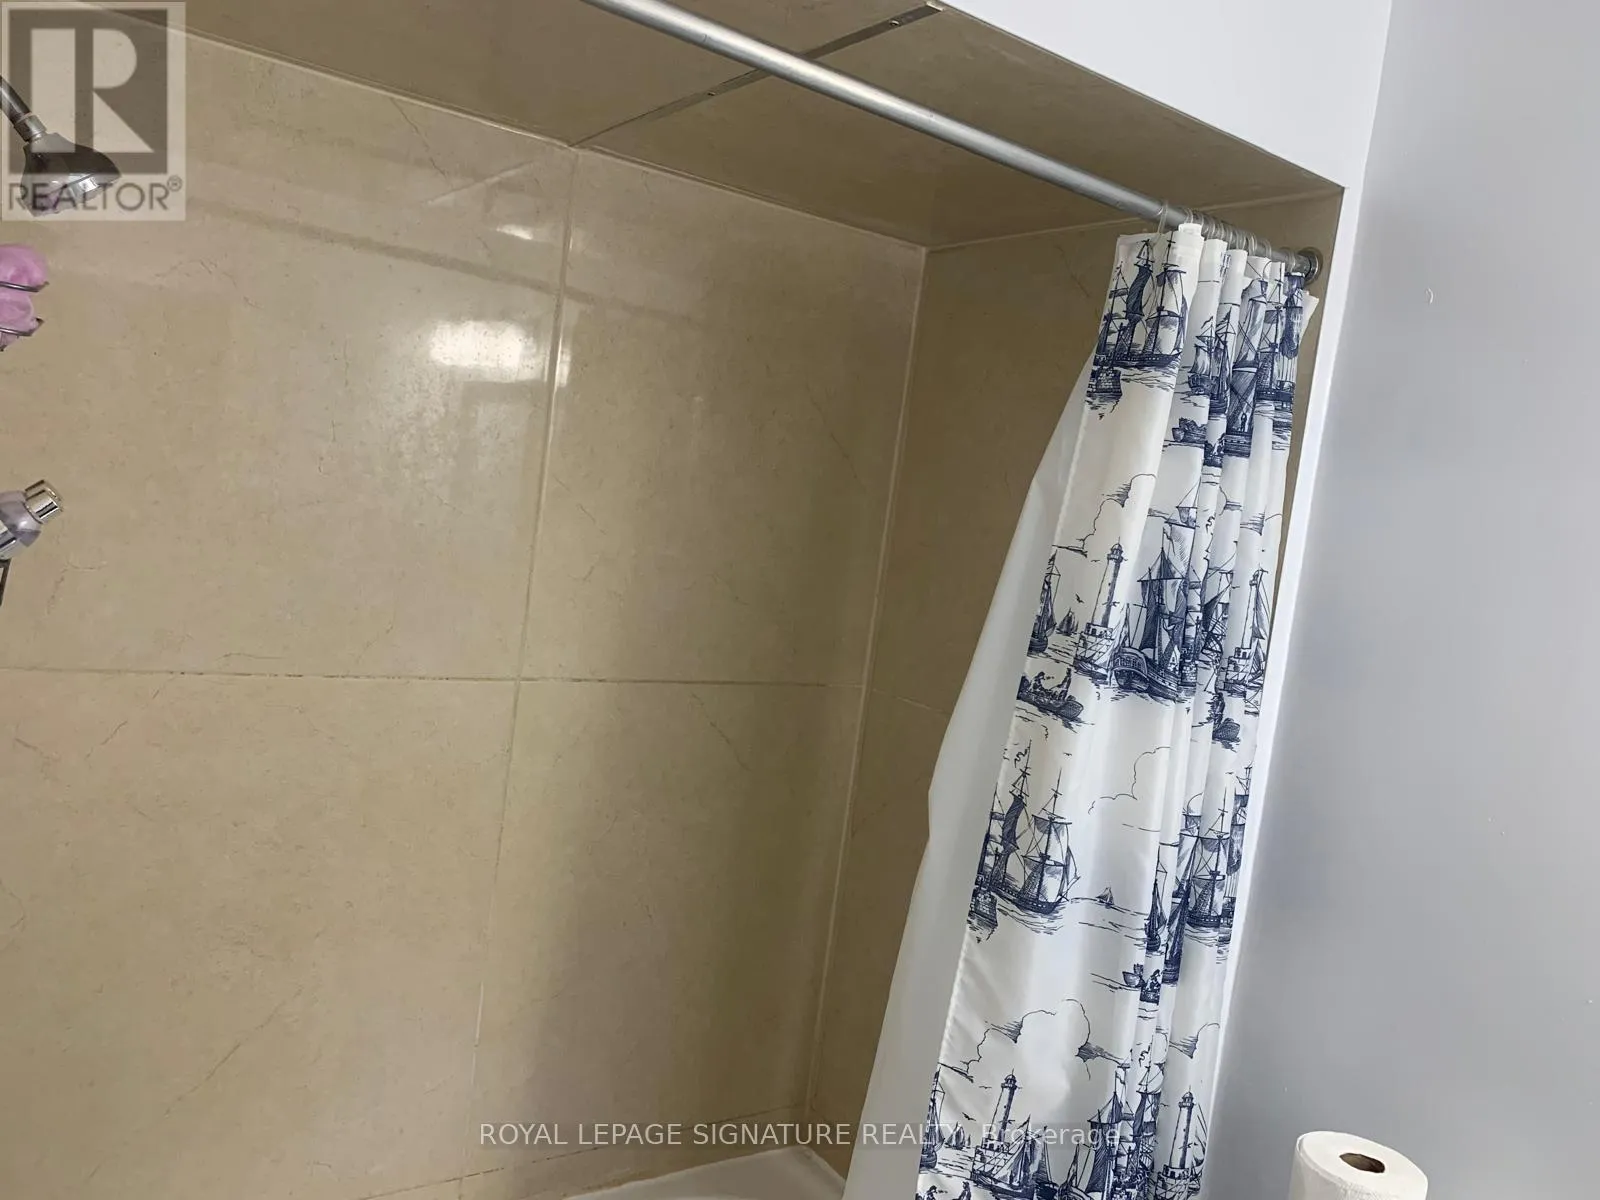
3 baths
Listed 27 days ago
House for rent: Main + 2nd Floor - 5924 Terranova Drive, Mississauga, Ontario L5M 6T5

View all 21 photos

About

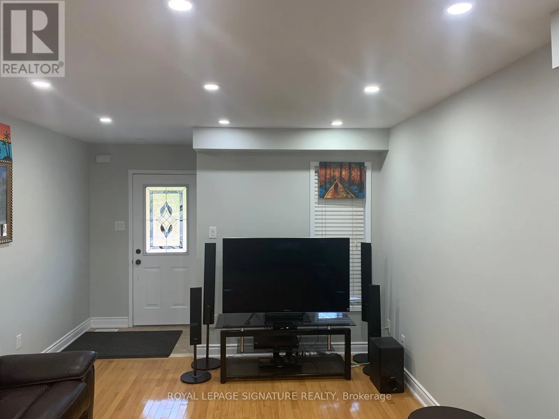
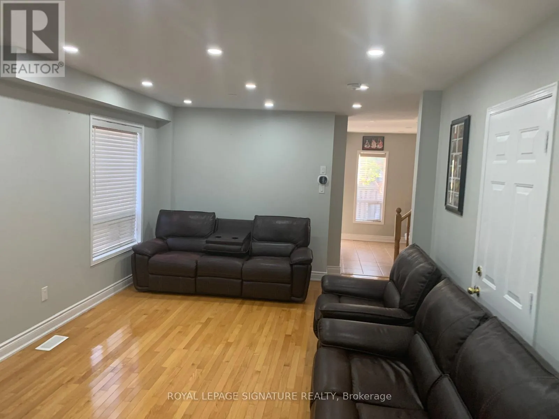
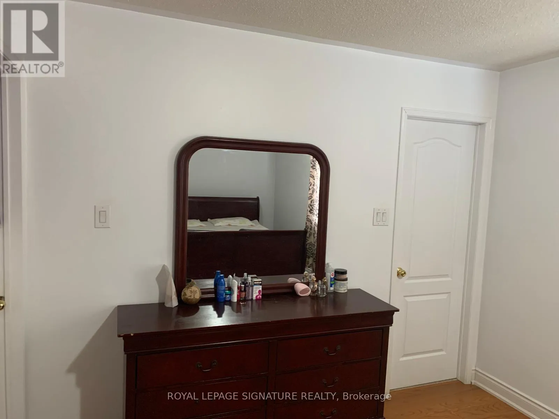
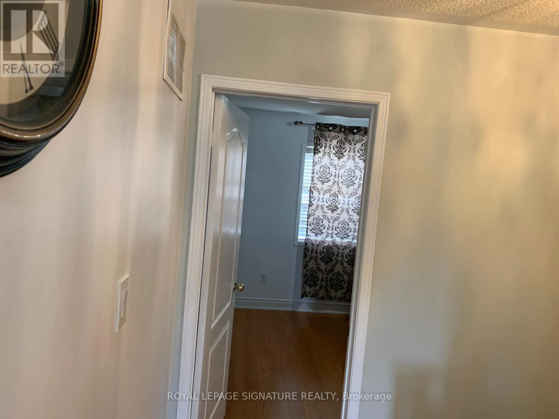
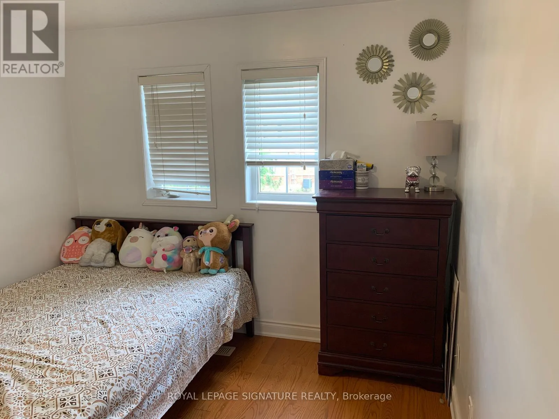
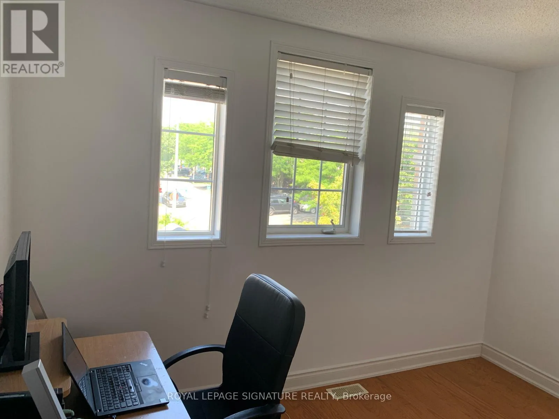
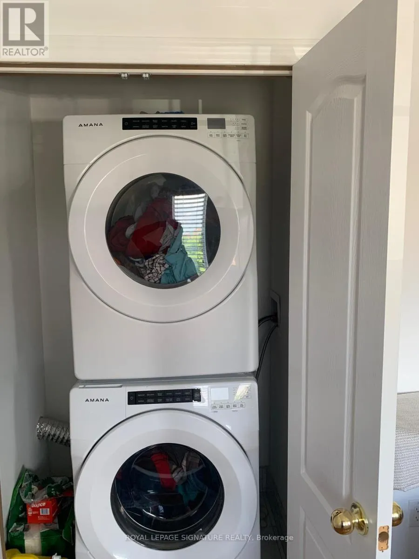
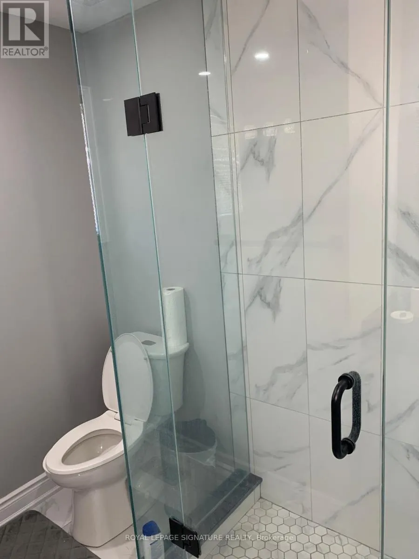
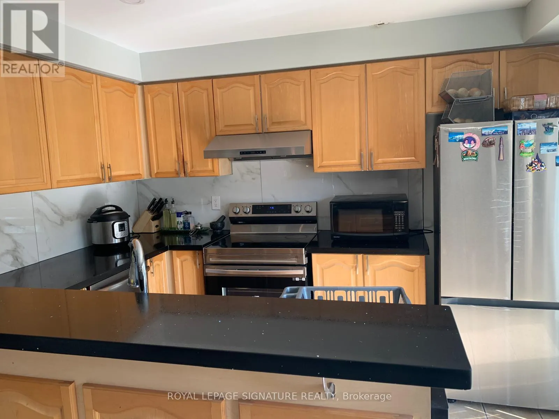
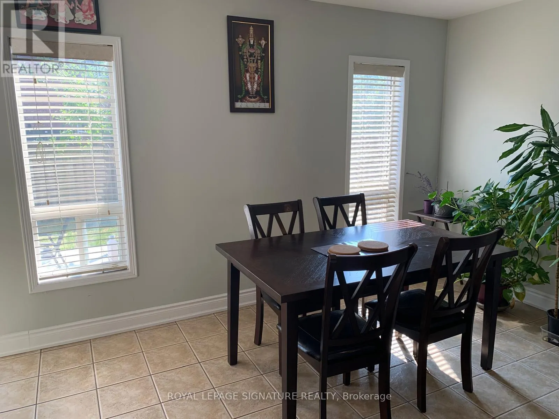
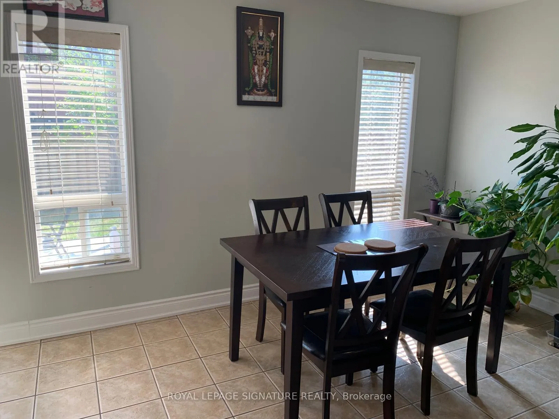
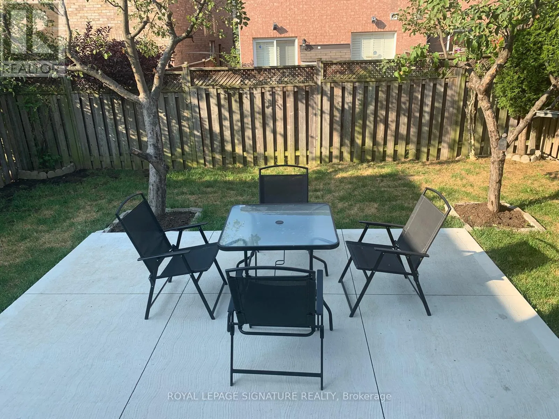
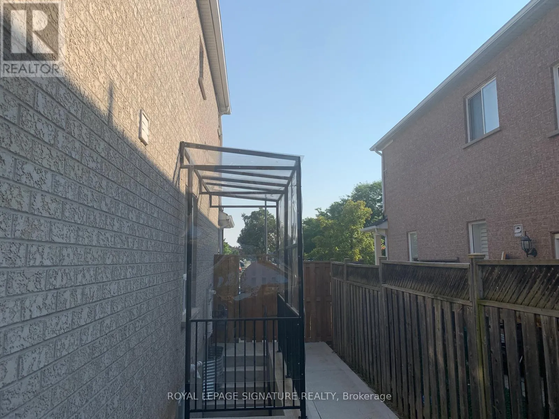
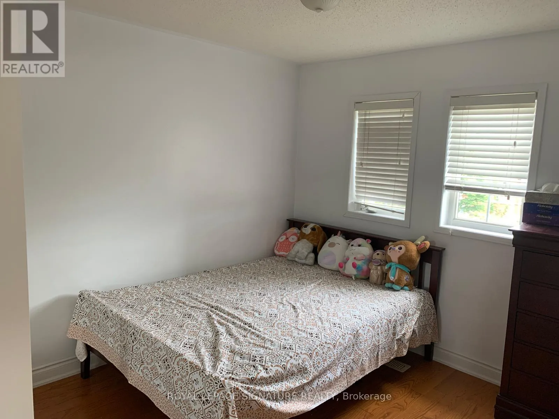
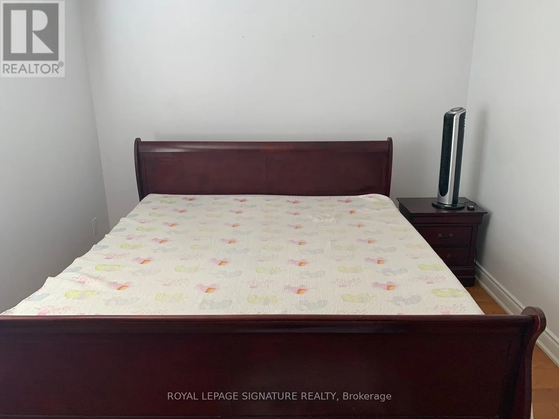
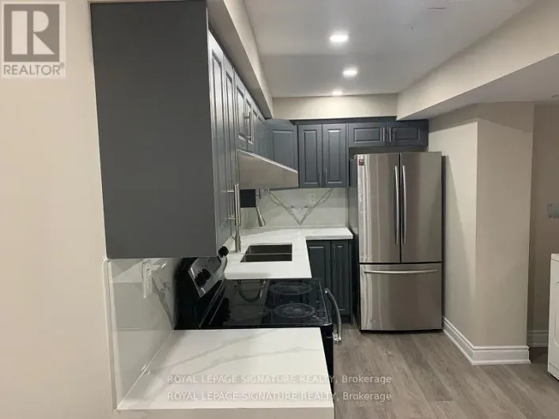
Britannia Road W and Tenth Line 3 Bedroom 3 Bath Semi-Detached House is for Lease in Highly Demanding Churchill Meadows Area in Mississauga. "AVAILABLE FROM 1st September. Located In A Quiet and Family-Friendly Neighborhood . The Spacious Main floor Features a Bright Living and Dining area, Upgraded Kitchen with Granite Countertop and Modern Pot Lights. With No Carpet Throughout, the Home Offers Three Generously Sized Bedrooms. Nice Backyard with Newly Made Patio for Exclusive Use of the Tenant.The Kitchen Boasts Stainless Steel Appliances. Enjoy The Convenience Of 2nd Floor Laundry. Windows in each Room provides Good Ventilation. This Home Impeccably Well Maintained. Move In & Enjoy! A Pleasure to show! 2 Parkings(One Garage and One Drive way) included in the Lease. Very Close to Top Public Schools , Walk-in Clinics, Bus Stop, Shopping Plazas, Groceries, Restaurants, Banks and Public Transport. Easy Access to 401 & 403 Highway. 70% Utilities of the Property to be Paid by the Tenant. No Pets and No smoking. Tenant is Responsible for Grass Cutting in the backyard and Snow Removal. Basement is a legal 2nd Dwelling Unit and will be leased Separately (id:27476)

Property Highlights

MLS® Number
W13582026
Type
Single Family
Community Name
Churchill Meadows
Ownership Type
Freehold
Land Size
32 x 85 FT
Parking Space Total
2

Building

Building Type
House
Storeys
2.00
Square Footage
1100 - 1500 sqft
Bathrooms Total
3
Bedrooms Above Ground
3
Bedrooms Total
3
Amenities
Hospital, Park, Place of Worship, Public Transit
Exterior Finish
Brick
Fireplace Present
Yes
Basement Type
None
Basement Features
Building Heating Type
Forced air
Heating Fuel
Natural gas
Building Cooling Type
Central air conditioning

Utilities

Water
Municipal water
Utility Sewer
Sanitary sewer

Room Layout

Primary Bedroom
Second level
5 m x 3.1 m
Bedroom 2
Second level
3.65 m x 3.05 m
Bedroom 3
Second level
3.5 m x 2.7 m
Kitchen
Main level
3.5 m x 2.7 m
Dining room
Main level
4 m x 3.05 m
Living room
Main level
7.8 m x 3.55 m

Location

Learn more about this property
Listing provided by:
ROYAL LEPAGE SIGNATURE REALTY
MLS® number:
W13582026
Agent:
Ravi Madadi
*Indicates required field
Name is required
Email is required
Please enter a valid phone number (e.g., 416-111-1111).