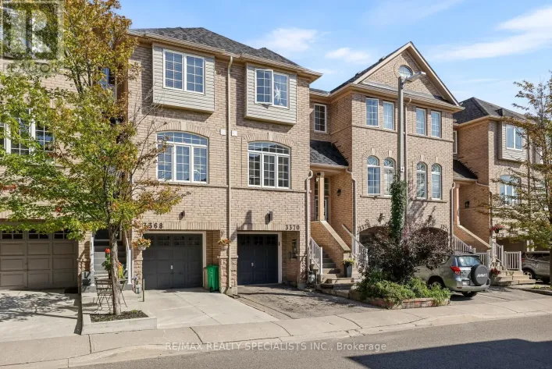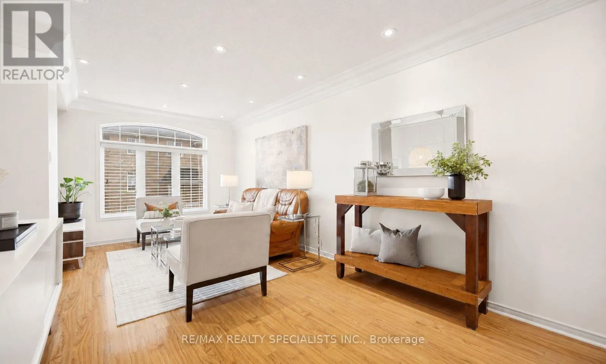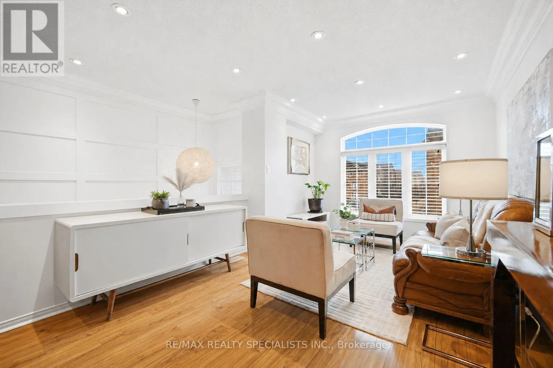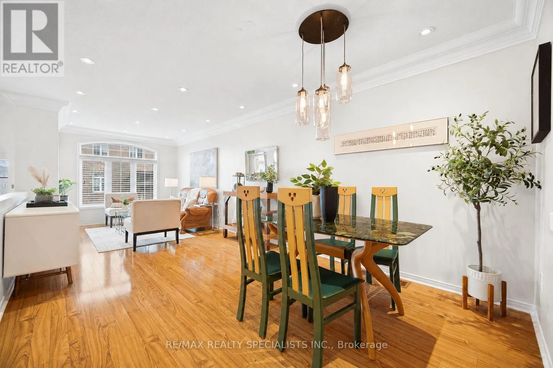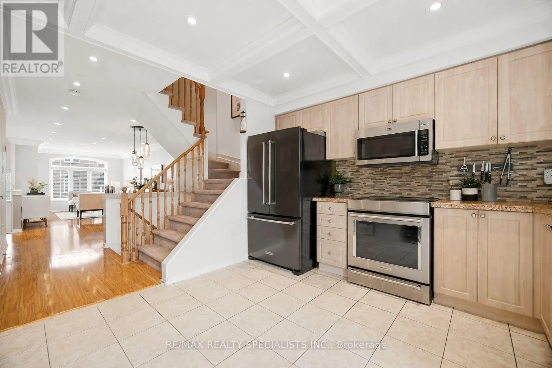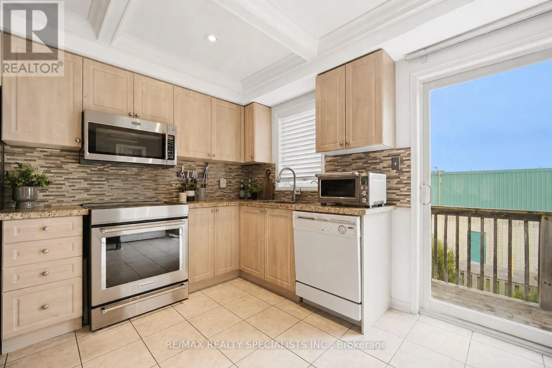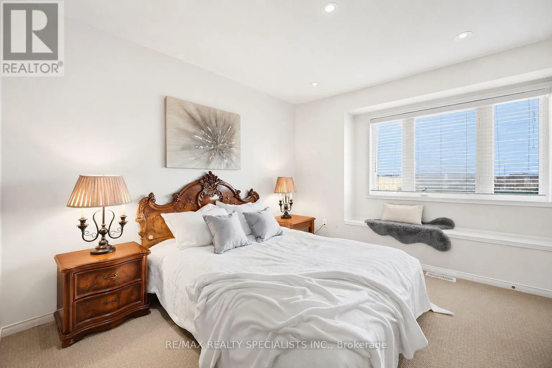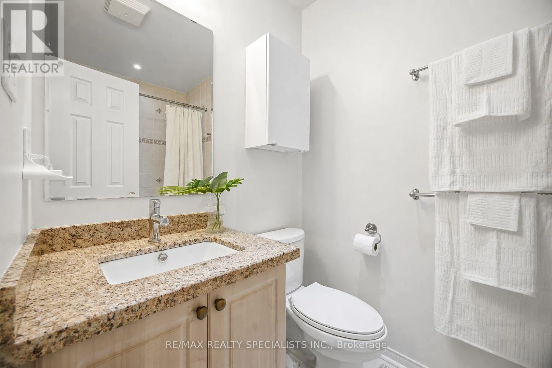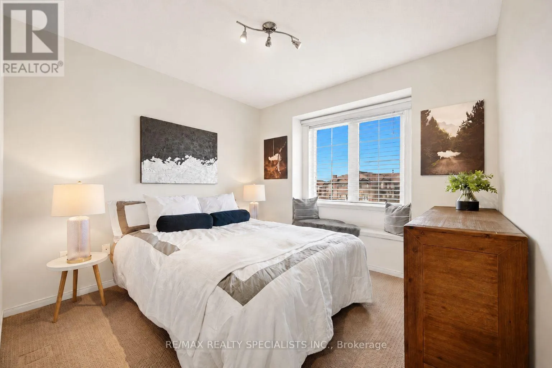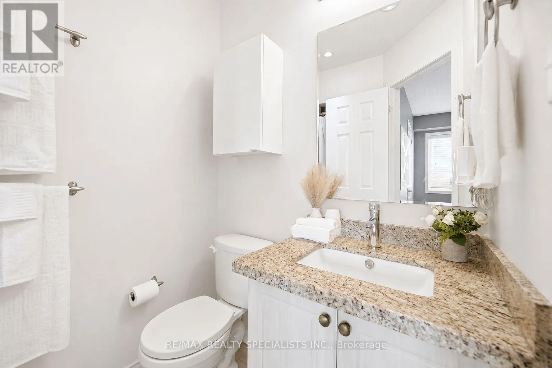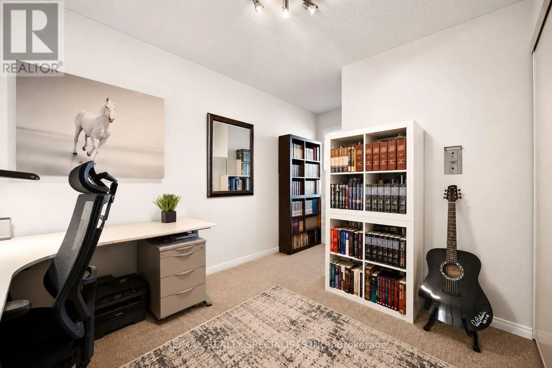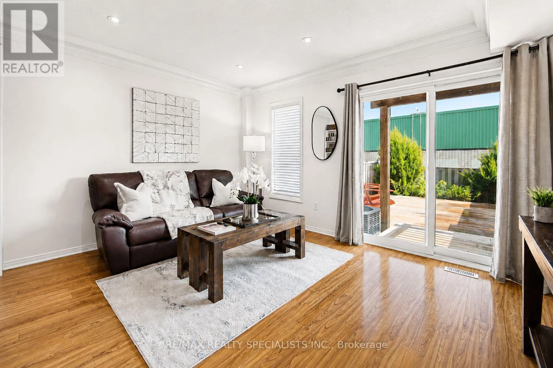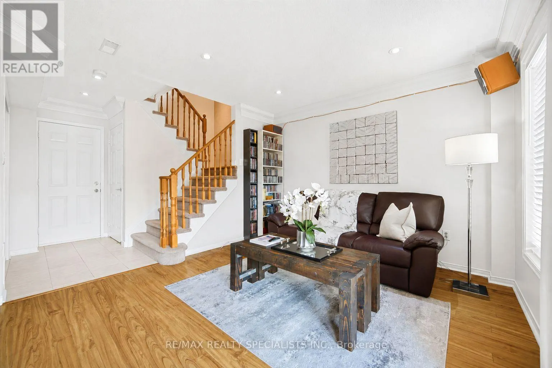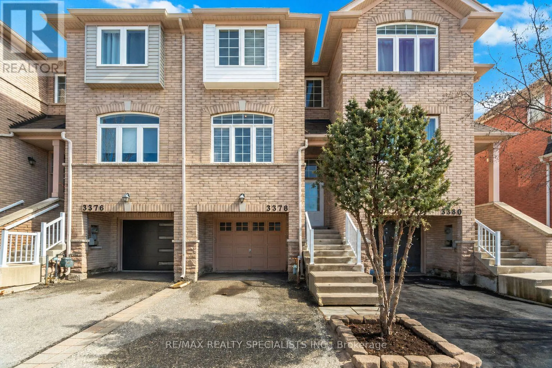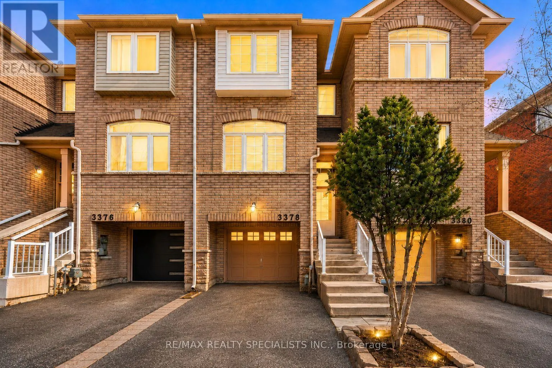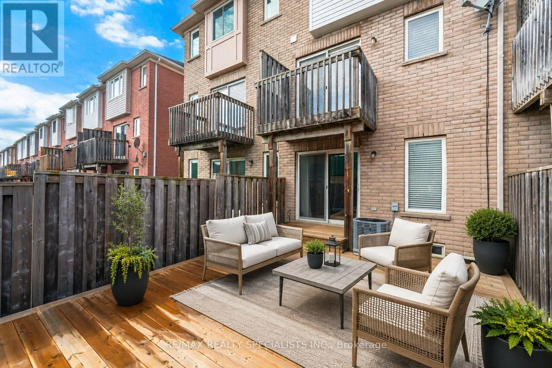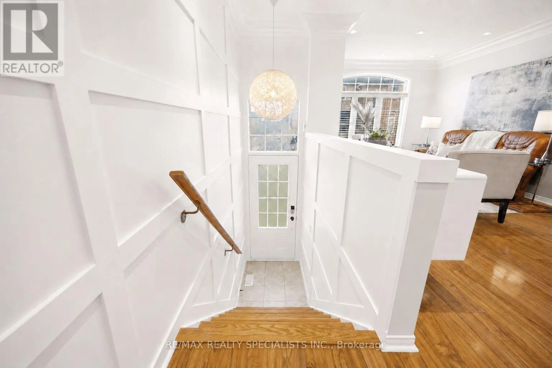
Derry / Tenth Client Remarks Here's the one you've been waiting for: a beautifully maintained, southeast-facing townhome filled with natural light, thoughtful updates, and a layout that makes everyday living easy! Which brings me to the top reasons to buy this home: 1. Dramatic first impression the moment you walk in, with a soaring 13-foot foyer ceiling, panelled walls, pot lights, and a statement chandelier that sets a polished tone. 2. Bright, open-concept main level featuring laminate floors, crown moulding, pot lights, and a striking palladium window that fills the living and dining area with natural light. 3. Updated kitchen and breakfast area offering the perfect balance of style and function, with stainless steel appliances, coffered ceiling, pot lights, and a walkout to the balcony. 4. Comfortable primary retreat with pot lights, a charming window seat, walk-in closet, and private 3-piece ensuite finished with granite counters. 5. Two additional upper bedrooms, each with large windows and generous closet space, ideal for kids, guests, or a home office. 6. Bonus ground-level family room with laminate floors, crown moulding, pot lights, and a walkout to a large deck and fully fenced yard with mature landscaping and a shed. A perfect extra living space for relaxing, working, or entertaining. 7. Smart everyday convenience with interior garage access, double coat closet, excellent storage, visitor parking nearby, and a main floor powder room finished with a pedestal sink, crown moulding, and pot lights. 8. Fantastic Churchill Meadows/Erin Mills location close to parks, top-rated schools, Erin Mills Town Centre, Churchill Meadows Community Centre, skatepark, Meadowvale Tennis Club, Credit Valley Hospital, major highways, and both Streetsville and Meadowvale GO Stations.Move-in ready, bright, functional, and set in a location buyers love. This is the kind of townhome that checks the practical boxes while still feeling warm, polished, and easy to call home! (id:27476)