3272 Marlene Court, Mississauga, Ontario L4X 2N5

Listed for:
$949,990
5 beds
3 baths
Listed 28 days ago
House for rent: 3272 Marlene Court, Mississauga, Ontario L4X 2N5

View all 23 photos

About

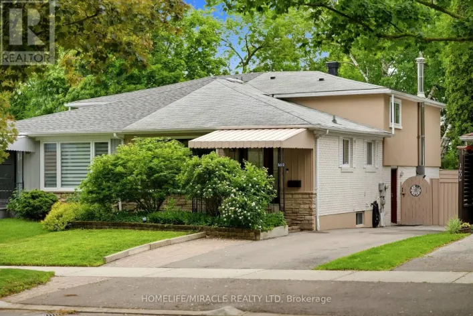
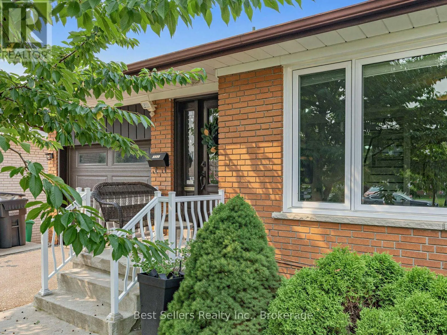
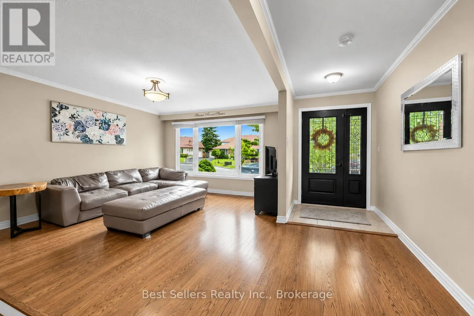
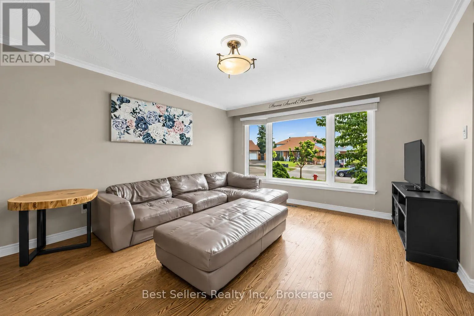
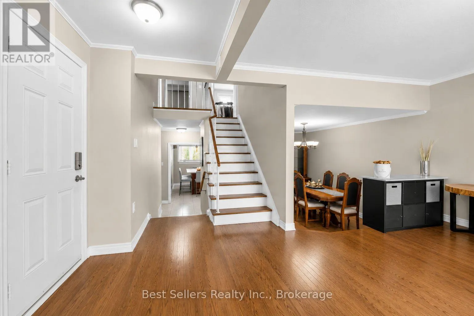
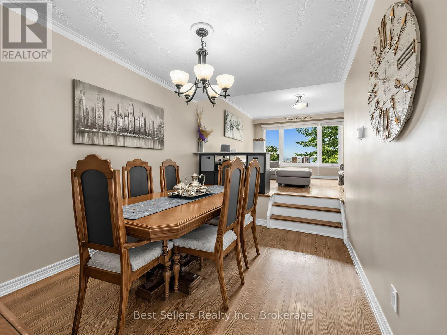
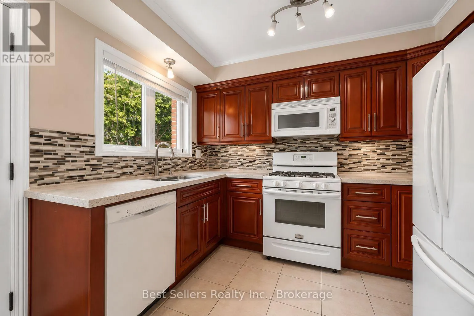
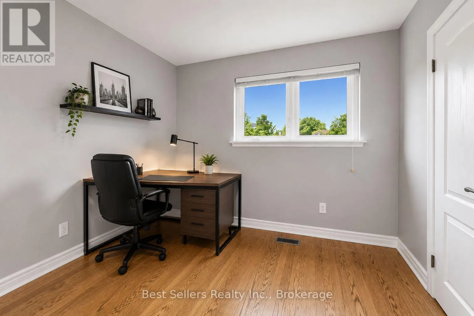
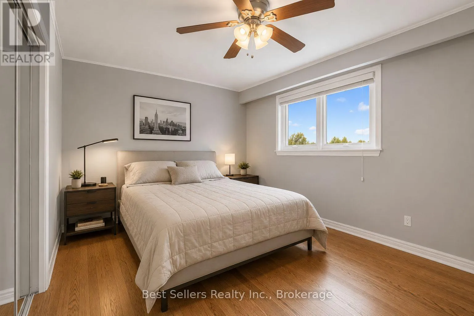
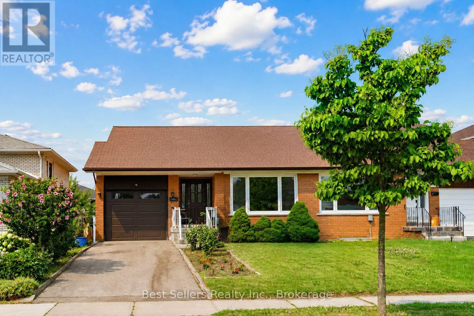
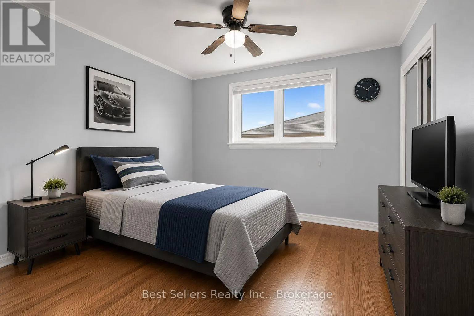
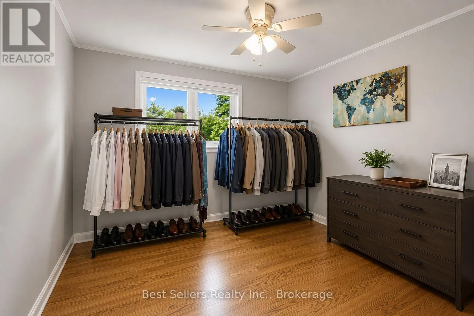
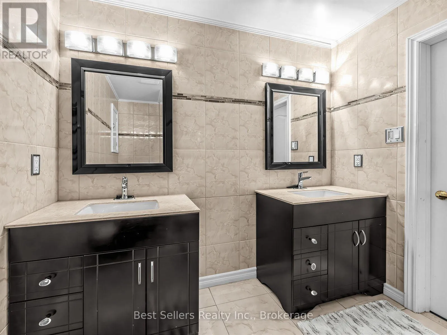
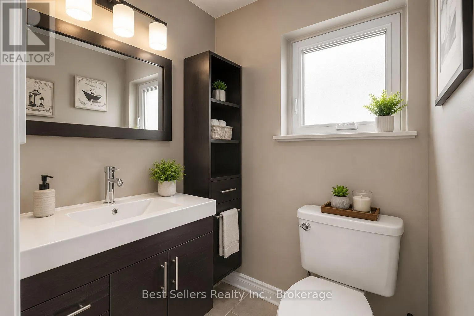
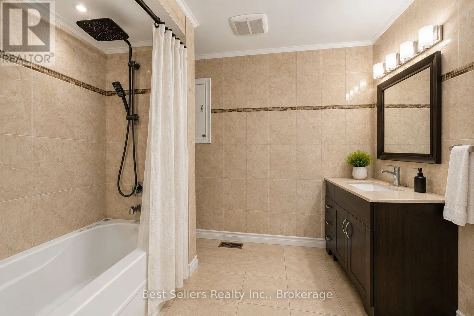
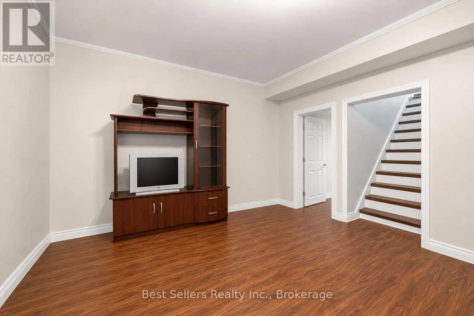
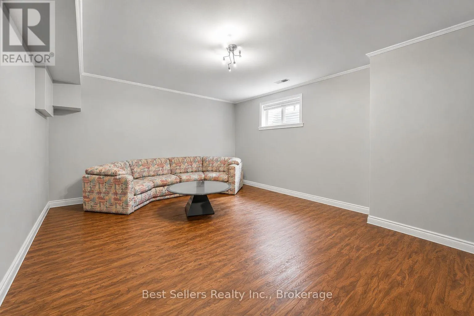
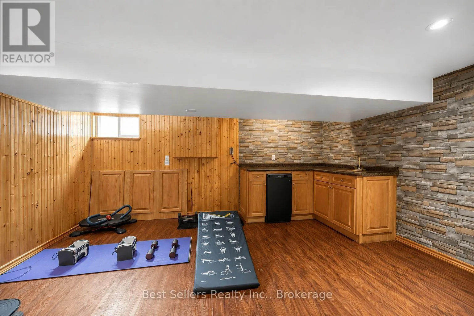
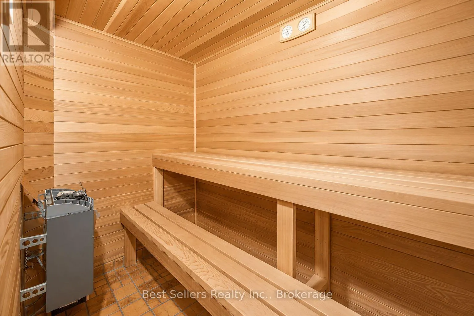
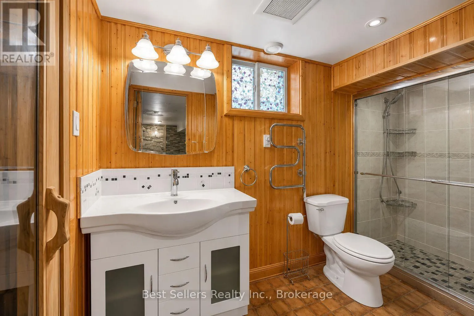
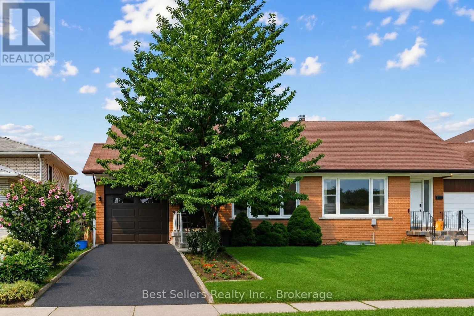
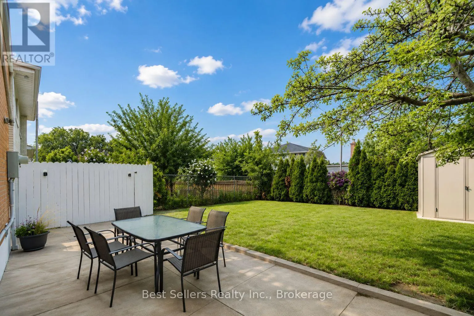
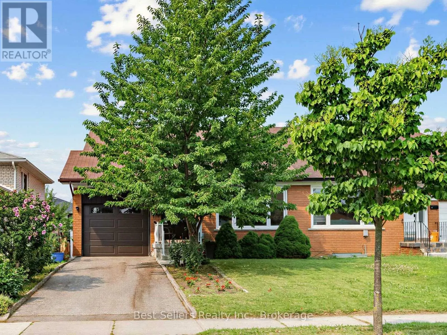
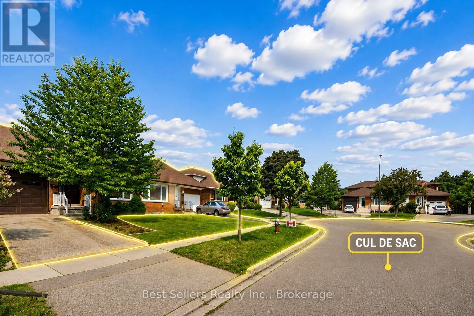
Cross Streets: Bloor/Dixie. ** Directions: Bloor East of Dixie to Fieldgate to Marlene. Welcome to 3272 Marlene Court - where seeing is truly believing! Tucked away on a quiet, family-friendly cul-de-sac, this spacious semi-detached home is the perfect place to start your next chapter. From the moment you arrive, the mature trees, private driveway and peaceful setting create a warm first impression - but the real surprise is just how much space awaits inside. With three generously sized bedrooms and a huge bathroom, there is room for everyone to grow. The bright eat-in kitchen offers plenty of storage, granite counters and eat-in island. Then walk out to a large backyard ready for summer barbecues, playtime and making memories together. The spacious living and dining areas are designed for everyday family life and entertaining friends and relatives. And downstairs? Even more room to enjoy, with a finished recreation room, wet bar, sauna, bathroom and an abundance of storage. This is one of those homes that offers more than meets the eye - more space, more flexibility and more opportunity to create the lifestyle your family has been looking for. Come see it in person and discover why 3272 Marlene Court could be the perfect place for your family to call home. Some photos have been virtually staged to remove personal effects. (id:27476)

Property Highlights

MLS® Number
W13584650
Type
Single Family
Community Name
Applewood
Ownership Type
Freehold
Land Size
34 x 110.5 FT
Parking Space Total
3

Building

Building Type
House
Square Footage
1500 - 2000 sqft
Bathrooms Total
3
Bedrooms Above Ground
4
Bedrooms Total
5
Amenities
Public Transit
Exterior Finish
Brick
Fireplace Present
Yes
Basement Type
N/A (Finished)
Basement Features
Building Heating Type
Forced air
Heating Fuel
Natural gas
Building Cooling Type
Central air conditioning

Utilities

Water
Municipal water
Utility Sewer
Sanitary sewer

Room Layout

Bedroom 3
Second level
3.12 m x 2.9 m
Bedroom 2
Second level
3.12 m x 3.53 m
Primary Bedroom
Second level
3.12 m x 4.5 m
Other
Basement
1.37 m x 2.64 m
Utility room
Basement
1.66 m x 1.88 m
Laundry room
Basement
7.19 m x 1.96 m
Recreational, Games room
Basement
4.29 m x 5.49 m
Exercise room
Basement
3.28 m x 4.4 m
Living room
Main level
4.7 m x 3.89 m
Dining room
Main level
3.73 m x 2.84 m
Kitchen
Main level
3.15 m x 2.84 m
Eating area
Main level
3.15 m x 2.21 m
Bedroom 4
Main level
3.15 m x 2.97 m

Location

Learn more about this property
Listing provided by:
Best Sellers Realty Inc.
MLS® number:
W13584650
Agent:
Sara Anna Gaggi
*Indicates required field
Name is required
Email is required
Please enter a valid phone number (e.g., 416-111-1111).

Community Spotlight: Homes For sale in Your Neighborhood