764 Avocado Crescent, Mississauga, Ontario L5W 1H4

Listed for:
$1,299,000
6 beds
4 baths
Listed 6 days ago
House for rent: 764 Avocado Crescent, Mississauga, Ontario L5W 1H4

View all 50 photos

About

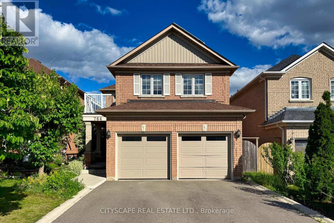
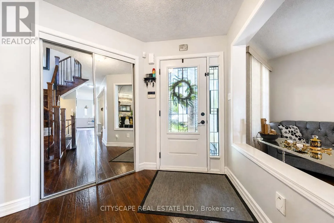
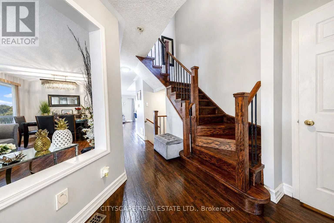
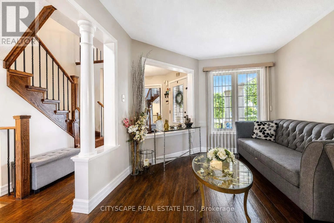
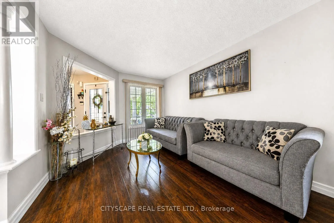
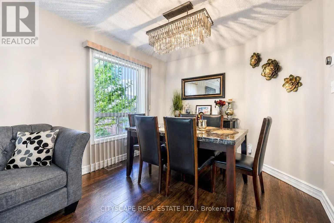
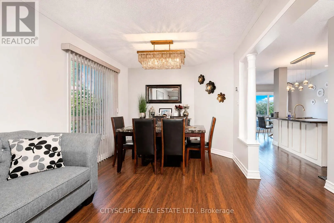
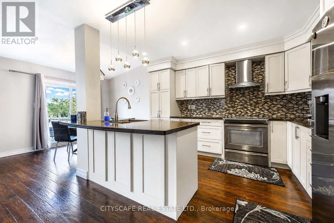
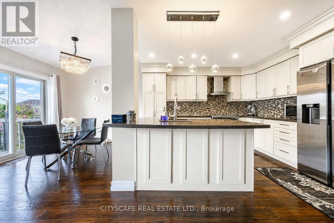
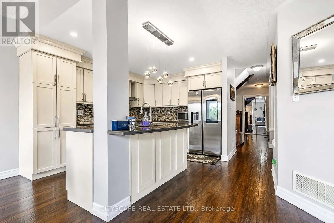
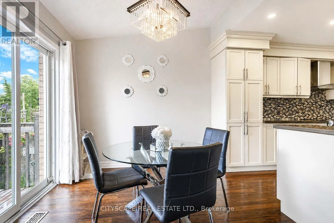
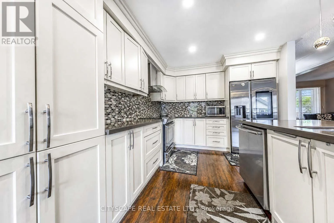
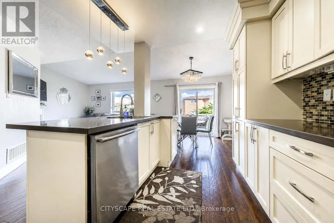
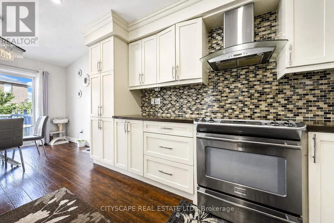
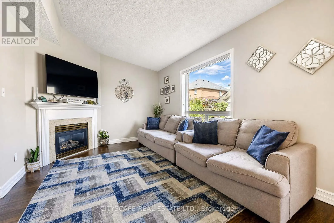
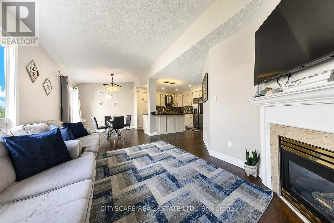
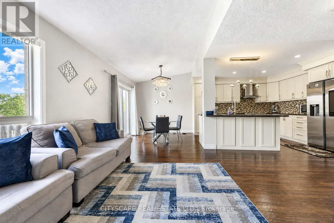
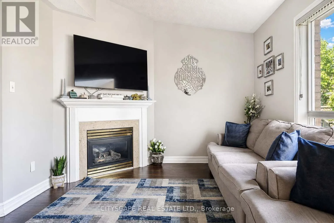
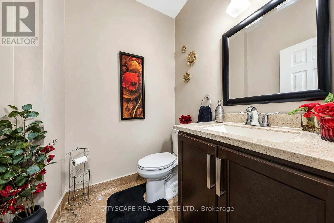
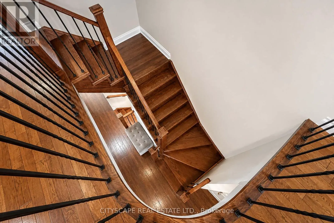
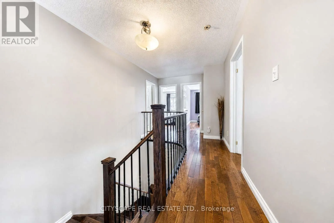
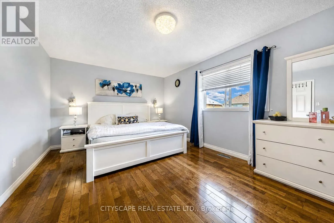
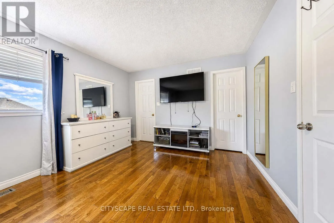
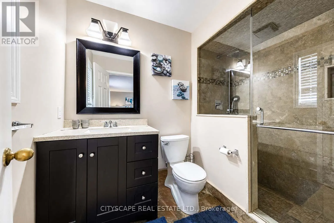
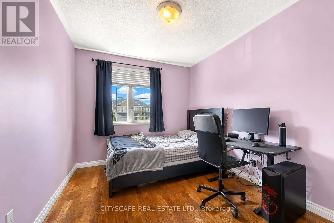
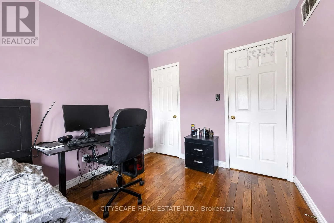
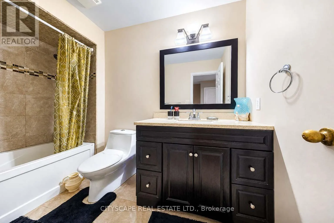
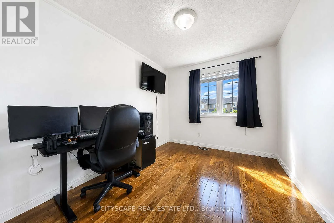
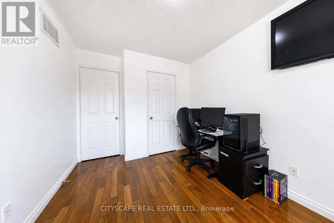
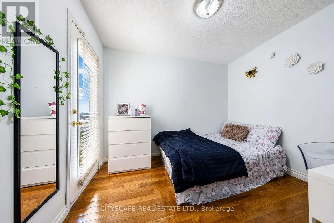
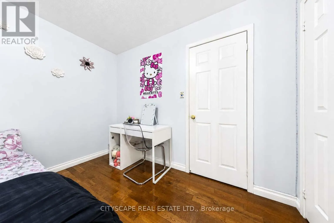
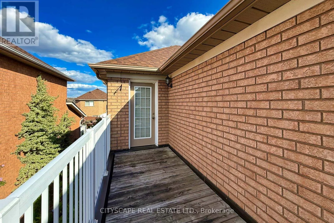
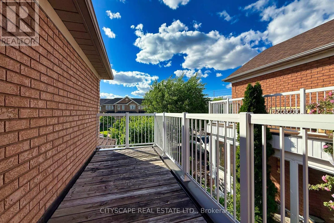
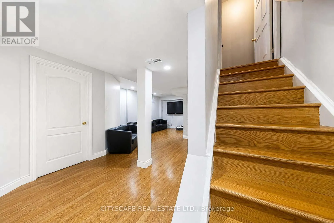
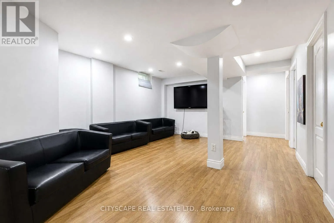
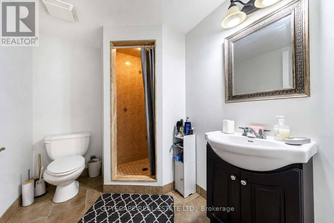
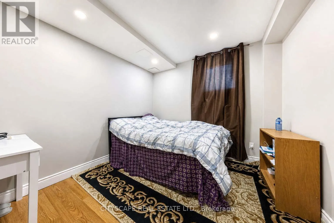
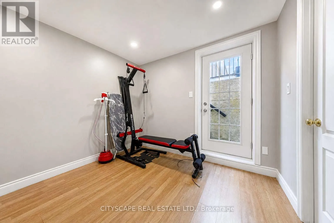
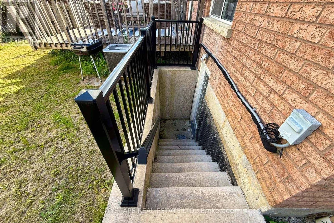
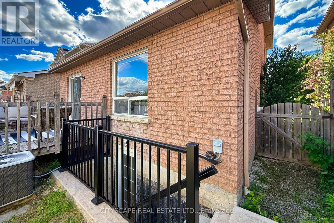
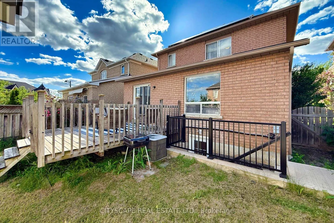
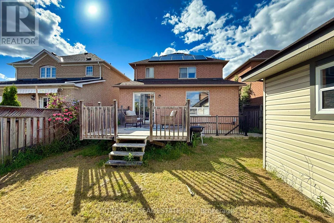
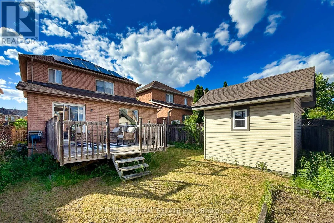
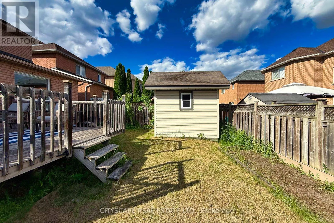
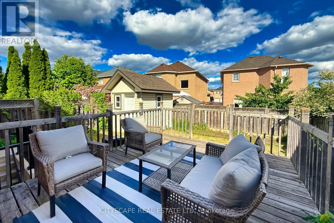
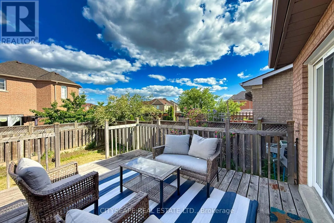
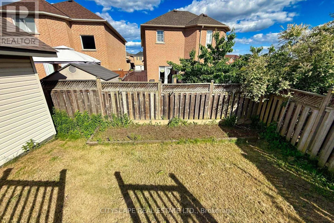
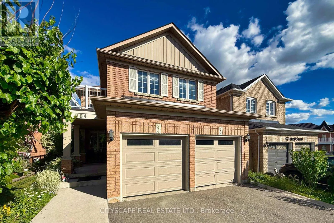
Mavis/Derry Beautifully renovated 4+2 bedroom detached home located in a highly desirable and convenient Mississauga neighbourhood. Features a modern kitchen with a breakfast bar, stylish backsplash, stainless steel appliances, and an open-concept layout overlooking the family room with a cozy gas fireplace. The breakfast area offers a walkout to a private deck and a beautifully landscaped backyard complete with a large deck and storage shed.The main floor also includes spacious living and dining areas, perfect for entertaining. The primary bedroom features a walk-in closet and a renovated 3-piece ensuite bathroom. The second bedroom offers a walkout to a private balcony, and the updated 4-piece main bathroom adds to the home's appeal.The fully finished basement includes a large recreation room, two additional bedrooms, a 3-piece bathroom, a spacious storage room, and a furnace room with extra storage space. Additional highlights include a separate entrance and solar panels. (id:27476)

Property Highlights

MLS® Number
W13584932
Type
Single Family
Community Name
Meadowvale Village
Ownership Type
Freehold
Land Size
34.8 x 1110.3 FT
Parking Space Total
6

Building

Building Type
House
Storeys
2.00
Square Footage
2000 - 2500 sqft
Bathrooms Total
4
Bedrooms Above Ground
4
Bedrooms Total
6
Amenities
Hospital, Park, Place of Worship, Public Transit, Schools
Exterior Finish
Brick
Fireplace Present
Yes
Basement Type
N/A
Basement Features
Separate entrance
Building Heating Type
Forced air
Heating Fuel
Natural gas
Building Cooling Type
Central air conditioning

Utilities

Water
Municipal water
Utility Sewer
Sanitary sewer

Room Layout

Bedroom 3
Second level
3.6 m x 2.7 m
Bedroom 2
Second level
3.7 m x 2.67 m
Primary Bedroom
Second level
5.57 m x 3.5 m
Bedroom 4
Second level
3.13 m x 2.74 m
Bedroom
Basement
2.9 m x 2 m
Bedroom
Basement
2.9 m x 1.8 m
Recreational, Games room
Basement
7.7 m x 4.2 m
Eating area
Main level
2.7 m x 1.9 m
Family room
Main level
5.4 m x 3.1 m
Kitchen
Main level
3.7 m x 3.2 m
Dining room
Main level
6.46 m x 3.1 m
Living room
Main level
6.46 m x 3.1 m

Location

Learn more about this property
Listing provided by:
CITYSCAPE REAL ESTATE LTD.
MLS® number:
W13584932
Agent:
Nazia Yasmeen
*Indicates required field
Name is required
Email is required
Please enter a valid phone number (e.g., 416-111-1111).