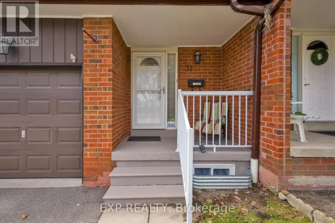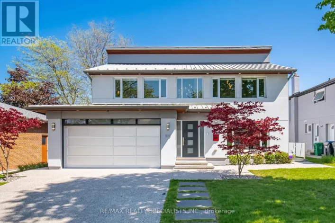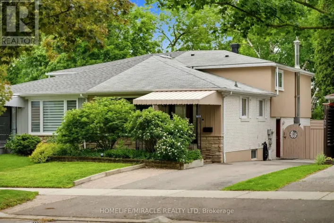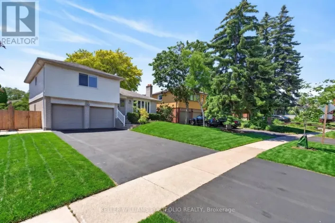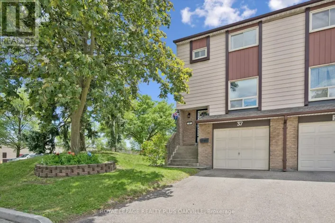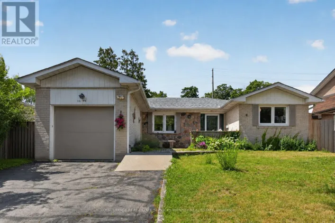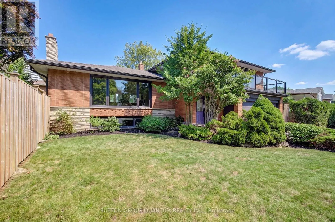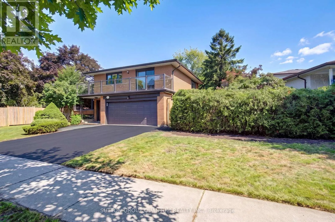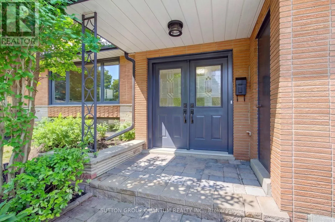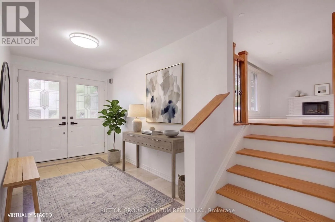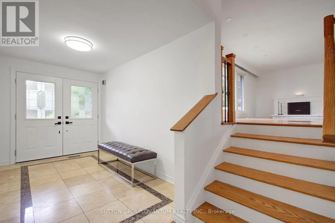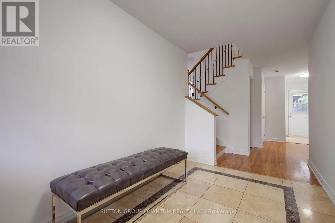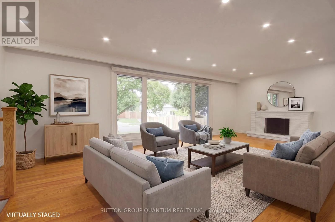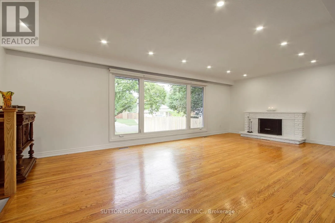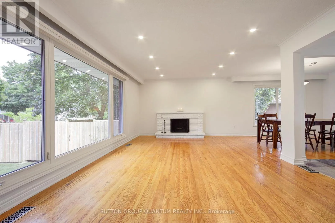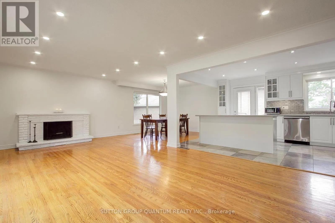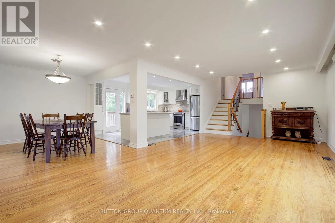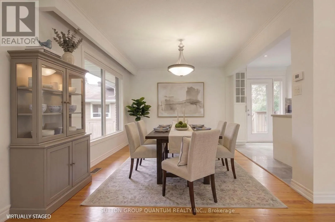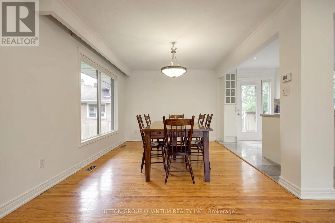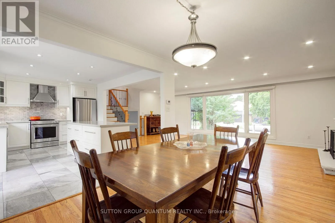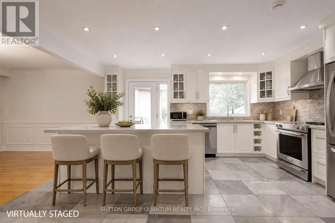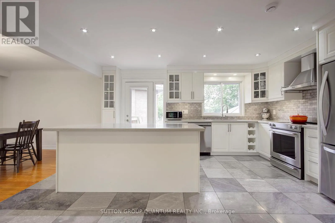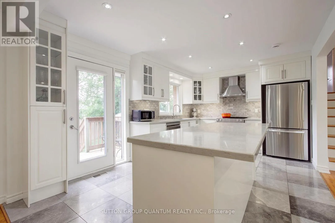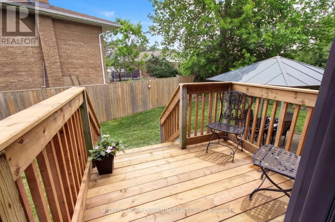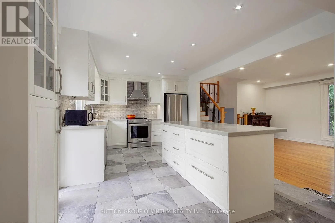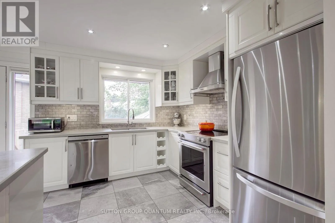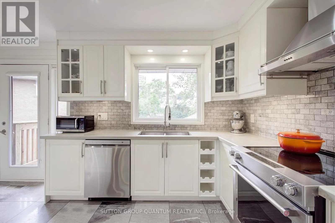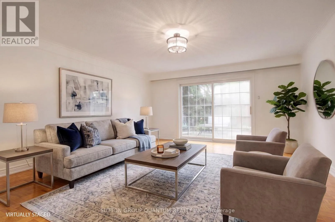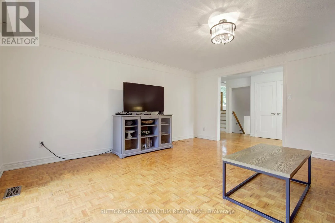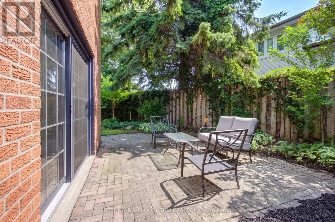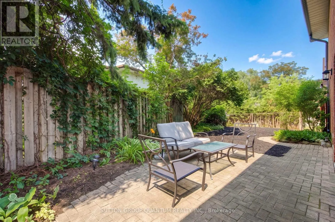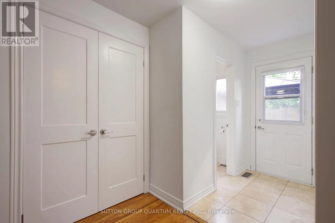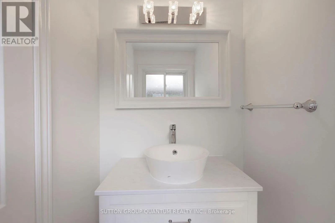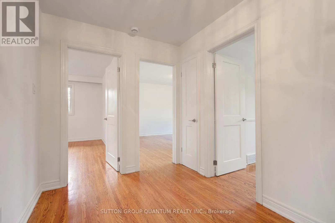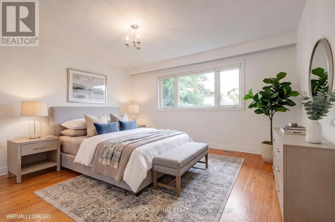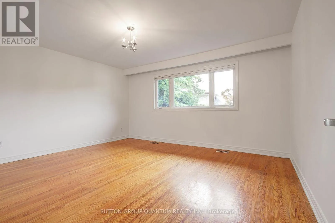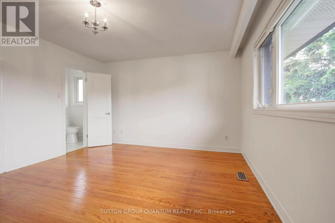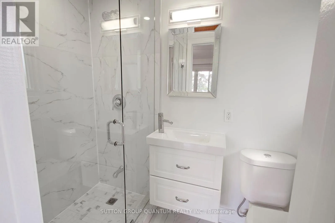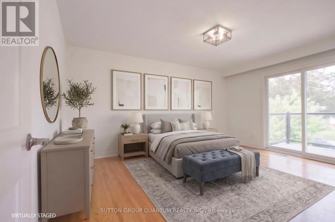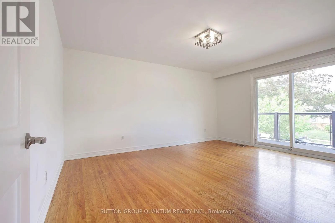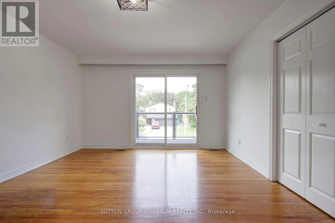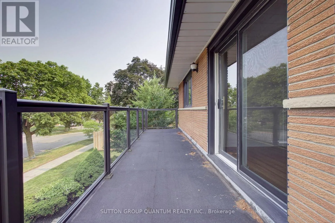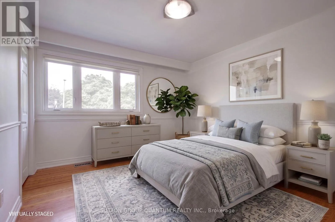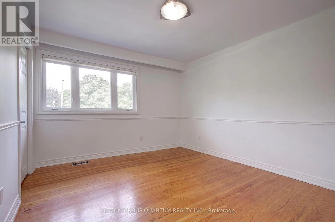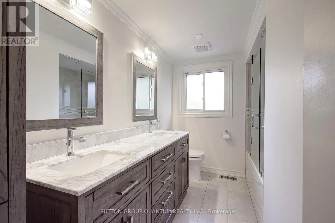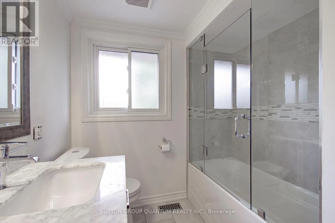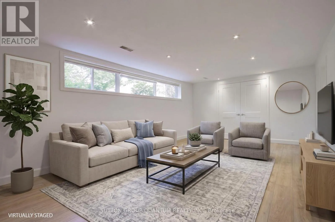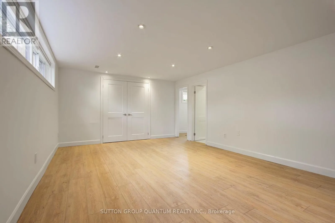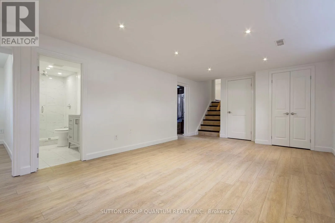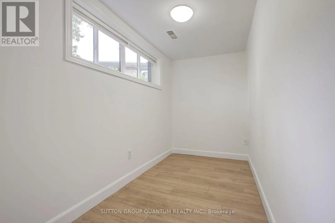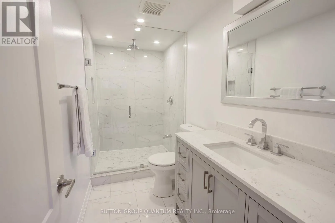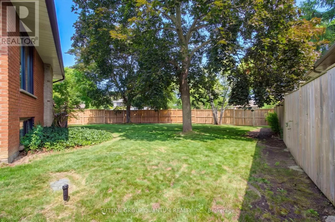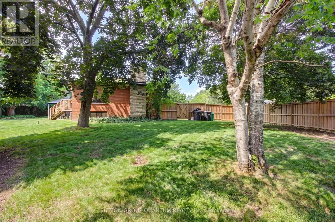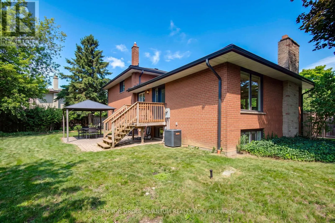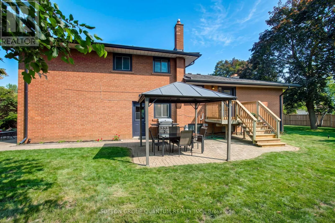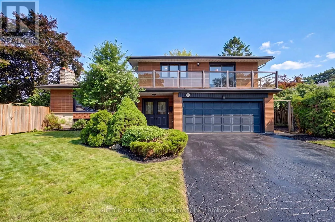
Cross Streets: Bloor St/Tomken Rd. ** Directions: Bloor to Runningbrook to Riverspray. An exceptional opportunity to own a beautiful home in one of Mississauga's most established and sought-after neighbourhoods- Applewood Hills. Offering a bright, airy open-concept layout, this home features 3 spacious bedrooms plus a fourth bedroom/den in the finished lower level, along with 4 updated bathrooms designed for comfortable family living.Large windows throughout fill the home with natural light, complementing the hardwood flooring on the main and upper levels and durable vinyl flooring in the basement. A modern glass-panel balcony off the second bedroom provides the perfect spot to enjoy your morning coffee or unwind in the evening.The outdoor space is truly a standout feature. Situated on an impressive 77.6-foot frontage-a rare offering in Applewood-the fully fenced property includes two gated entrances, mature trees, established gardens, an in-ground sprinkler system, and three separate outdoor sitting and dining areas, creating an ideal setting for entertaining or relaxing. The expansive park-like side yard offers incredible potential for a future addition, an in-ground pool, or a custom outdoor kitchen. Located on a quiet, tree-lined street where pride of ownership is evident throughout the neighbourhood, this home is within walking distance of grocery stores, shopping, scenic walking trails, excellent schools, public transit, and offers convenient access to Highways 427, QEW and 403.A rare opportunity to own a property with exceptional lot size, outstanding outdoor living, and unlimited potential in the heart of Applewood Hills. Roof 2021, Eavestrough 2021, Wood Fencing /2 Gates 2019, Appliances 2018, Washer & Dryer 2024. Certain rooms have been virtually staged. Offers will be reviewed Tuesday July 28. (id:27476)