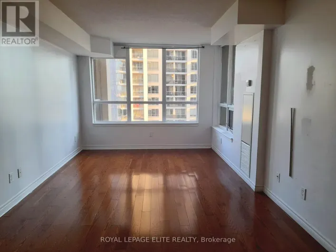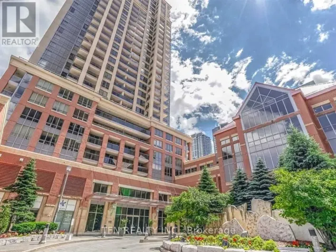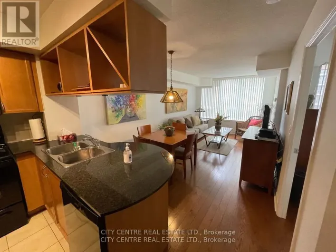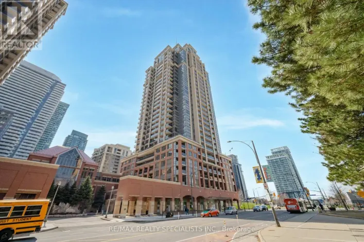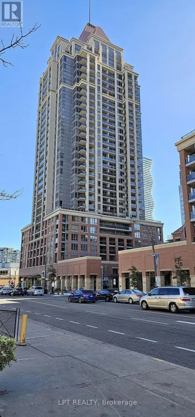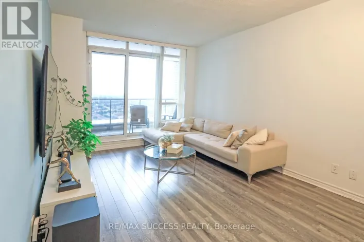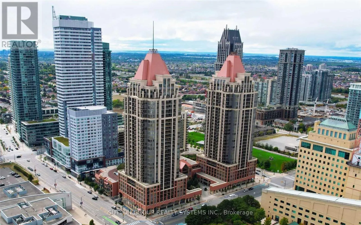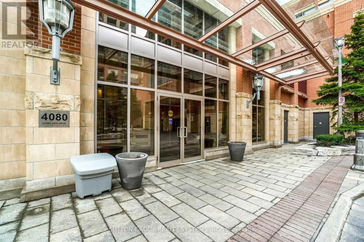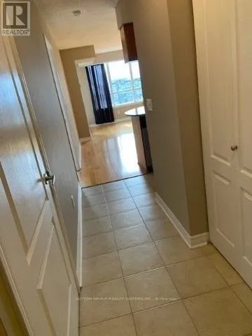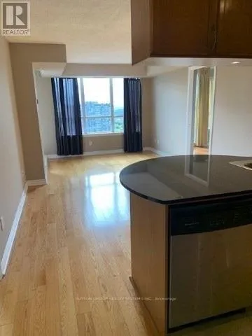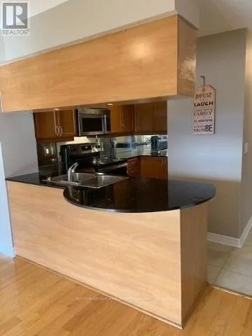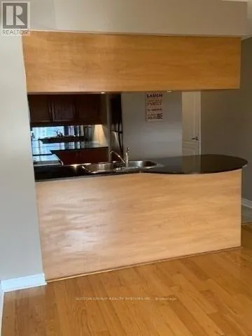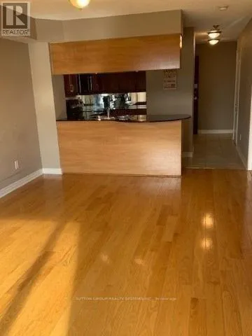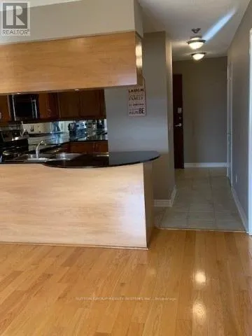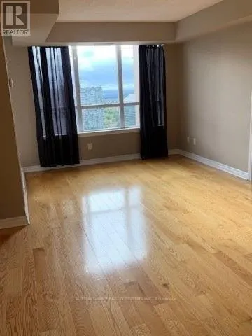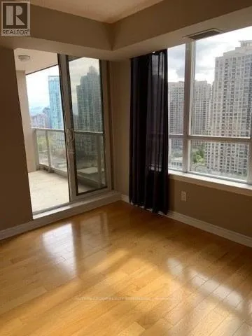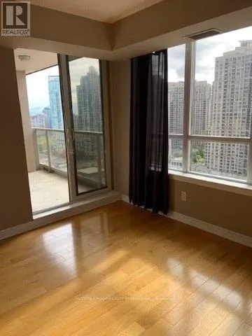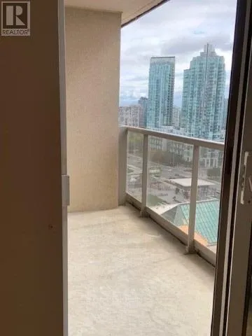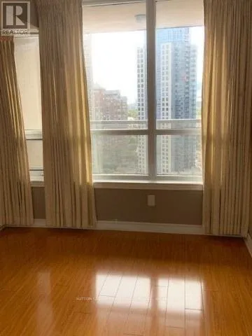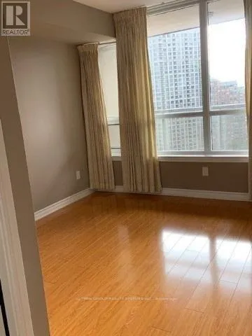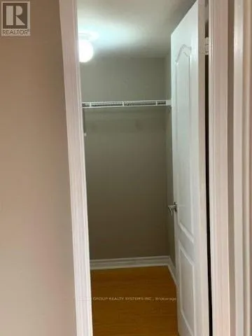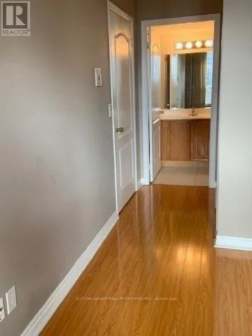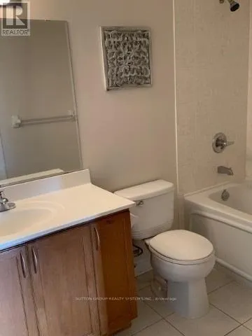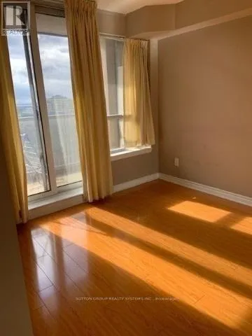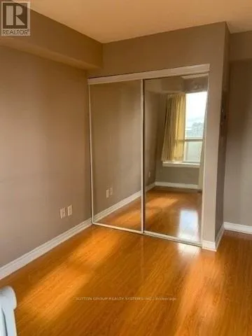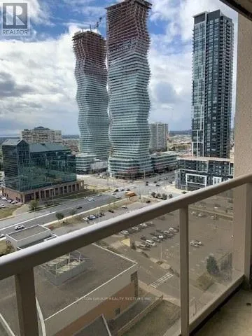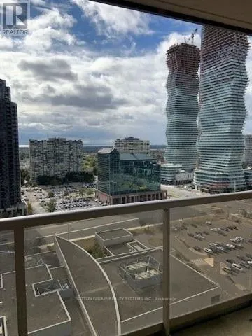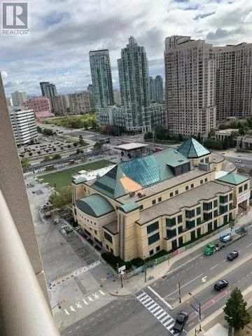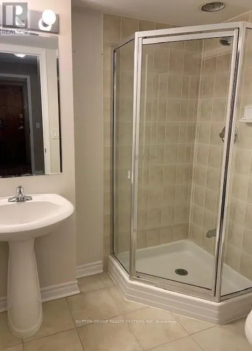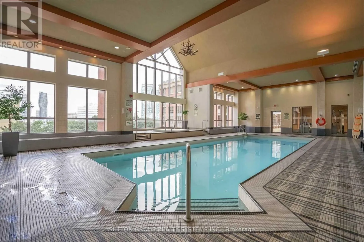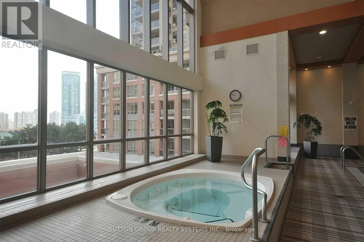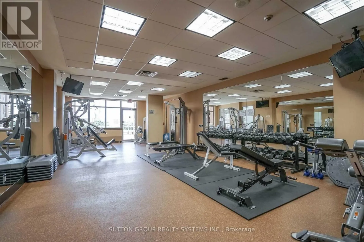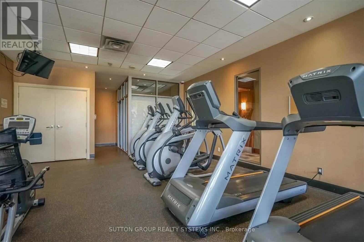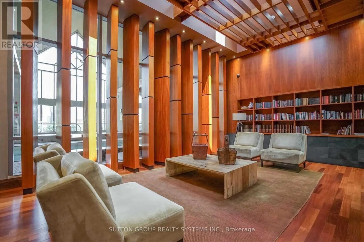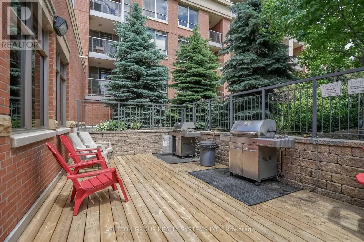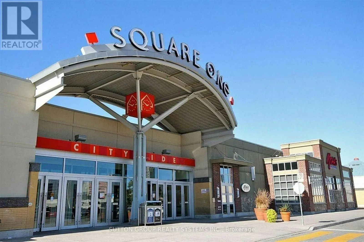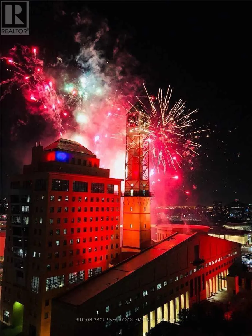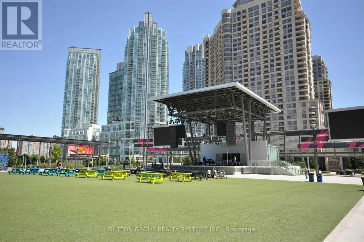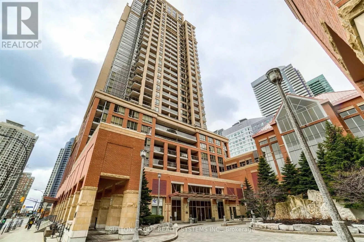
Cross Streets: Burnhamthrope And Living Arts. ** Directions: Burnhamthrope And Living Arts Drive. Beautiful Corner Unit for Lease in the Heart of Mississauga City Centre. Welcome to this bright, spacious, and exceptionally well-maintained 2-bedroom, 2 full bathroom corner suite in one of Mississauga's most Desirable Neighbourhood. This stunning south-east facing unit is filled with natural light and offers breathtaking city skyline views.The sun-filled primary bedroom features a walk-in closet and a private 4-piece ensuite. The generously sized second bedroom offers a large double closet, direct walk-out access to the balcony, and spectacular south-east views. The modern kitchen is equipped with stainless steel appliances, granite countertops, a breakfast bar, and ample cabinet space. The open-concept living and dining area boasts hardwood flooring, large windows, and a walk-out to the balcony, creating the perfect space to relax or entertain. Ideally located within walking distance to Square One Shopping Centre, Celebration Square, YMCA, Living Arts Centre, Sheridan College, City Hall, Central Library, restaurants, schools, parks, and places of worship. Enjoy easy access to Highways 403, 401, QEW, and the future LRT, making commuting a breeze. Residents have access to outstanding building amenities, including an indoor swimming pool, fitness centre, party room, visitor parking, and more. An exceptional opportunity to lease a stylish, move-in-ready home in the heart of Mississauga's vibrant City Centre. Perfect for professionals, couples, or small families seeking comfort, convenience, and an unbeatable location. (id:27476)