2560 Palisander Avenue, Mississauga, Ontario L5B 2L2

Listed for:
$1,050,000
5 beds
2 baths
Listed 4 days ago
House for rent: 2560 Palisander Avenue, Mississauga, Ontario L5B 2L2

View all 49 photos

About

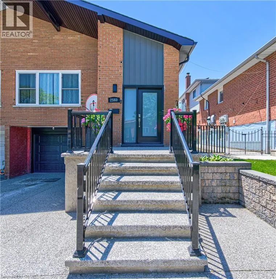
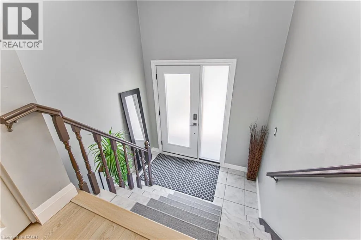
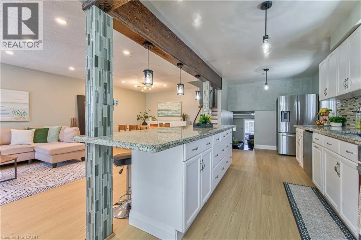
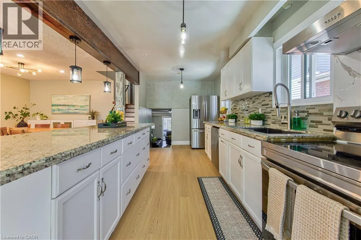
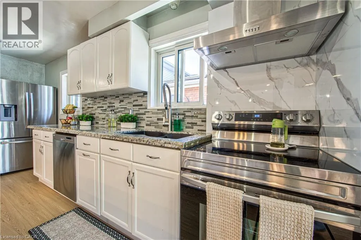
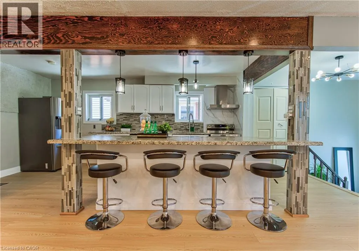
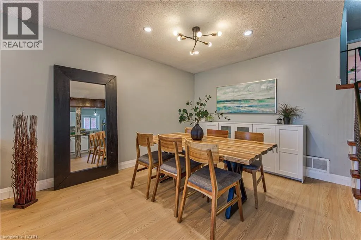
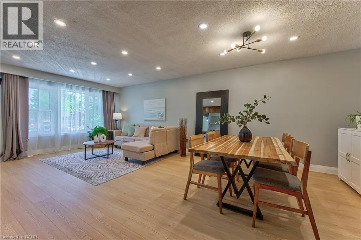
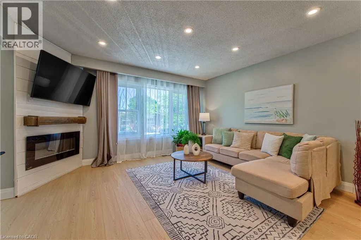
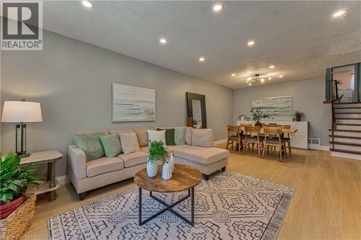
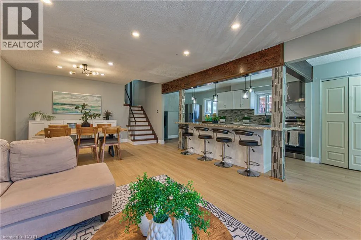
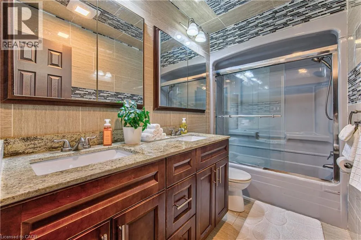
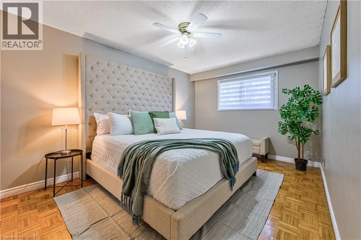
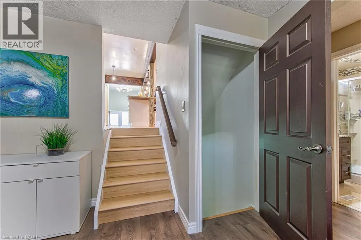
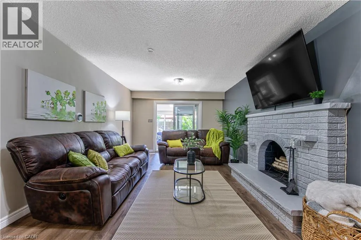
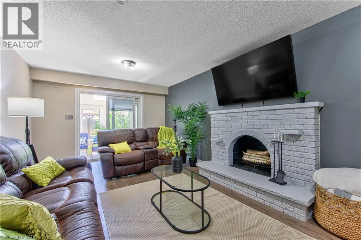
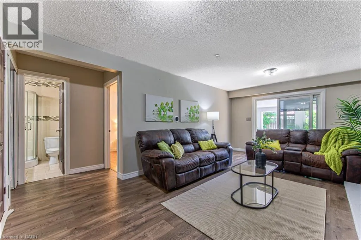
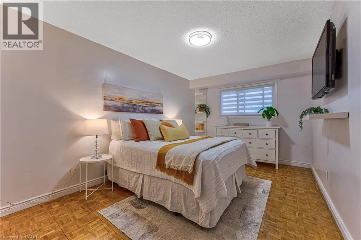
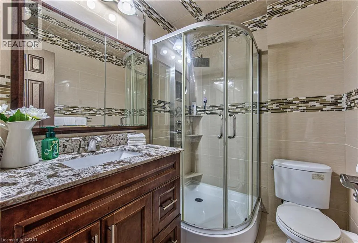
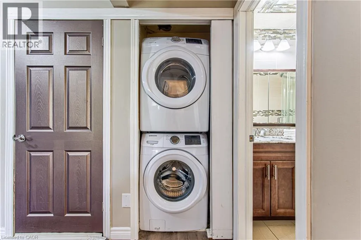
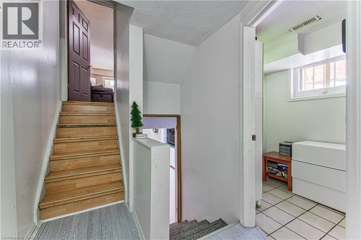
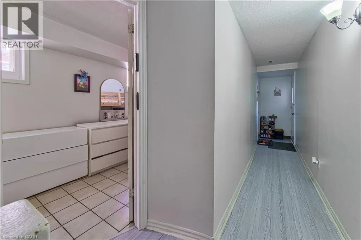
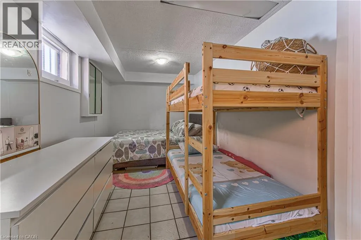
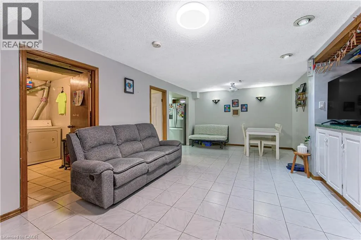
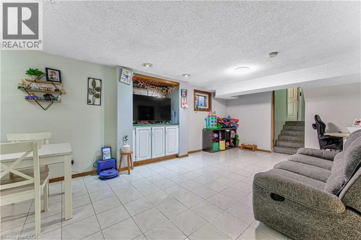
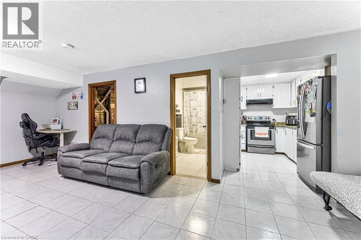
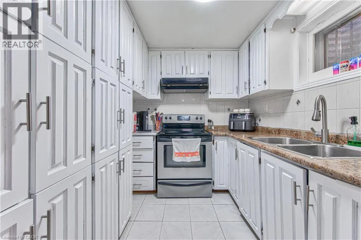
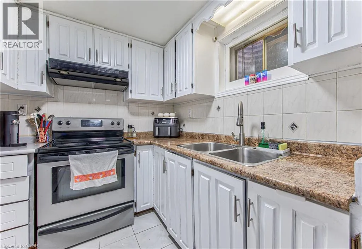
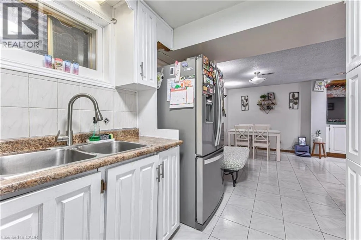
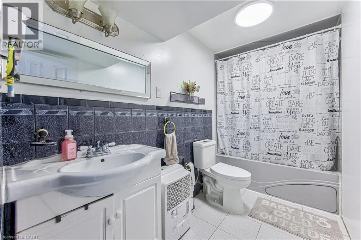
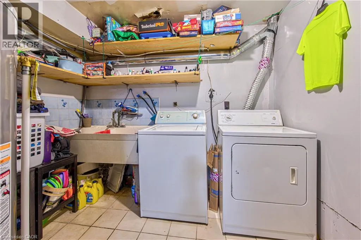
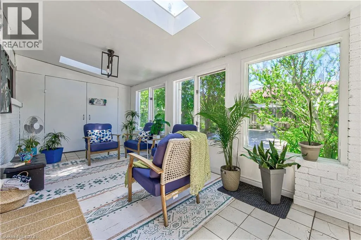
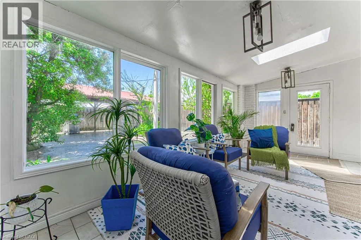
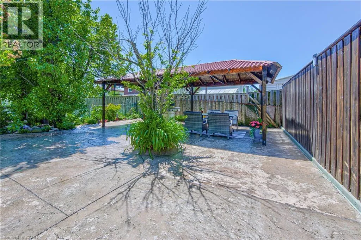
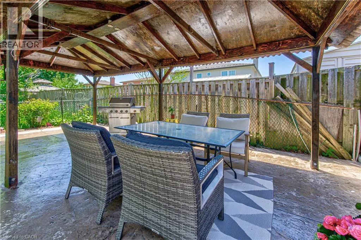
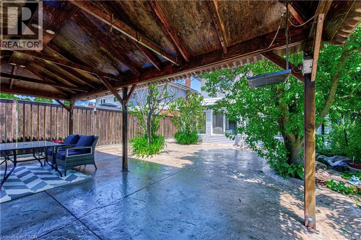
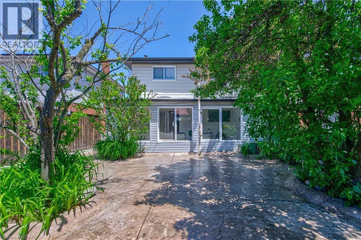
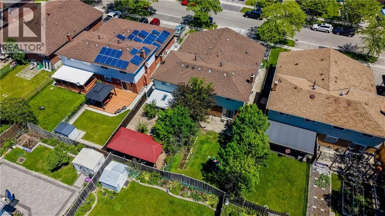
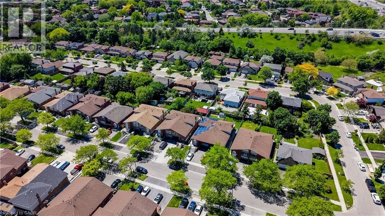
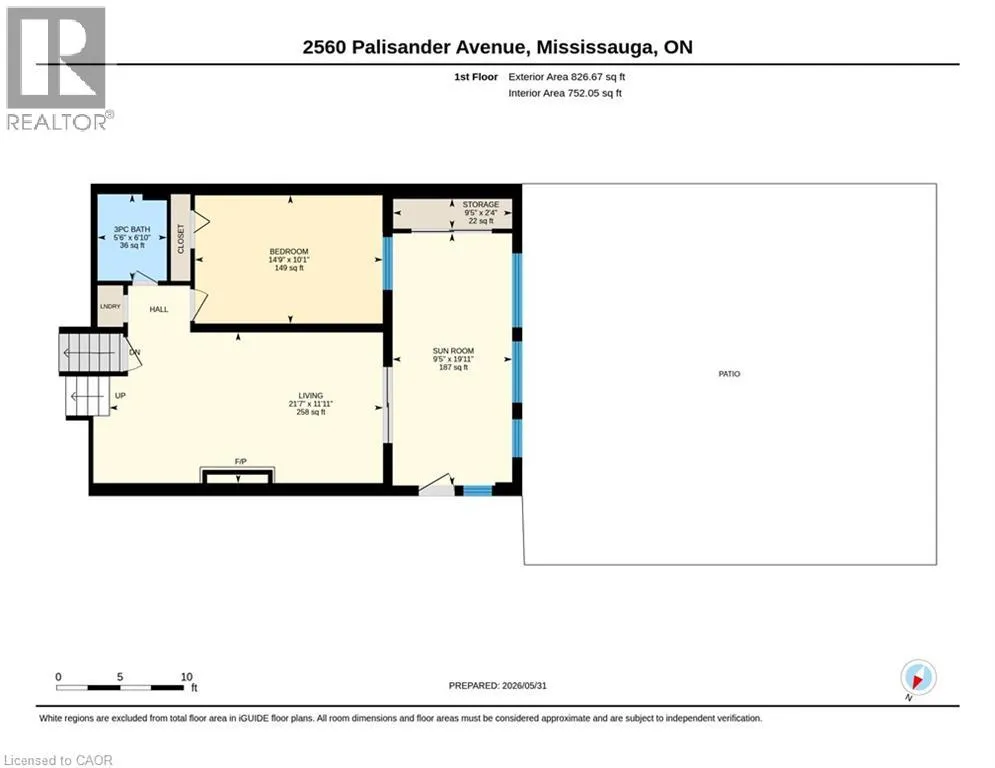
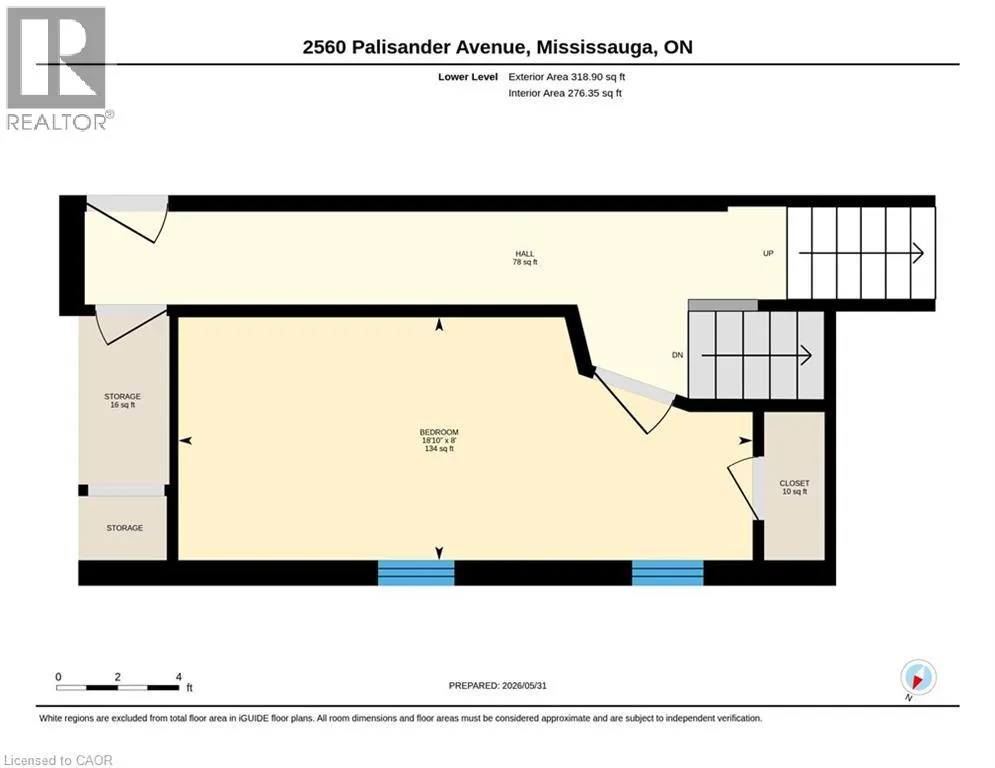
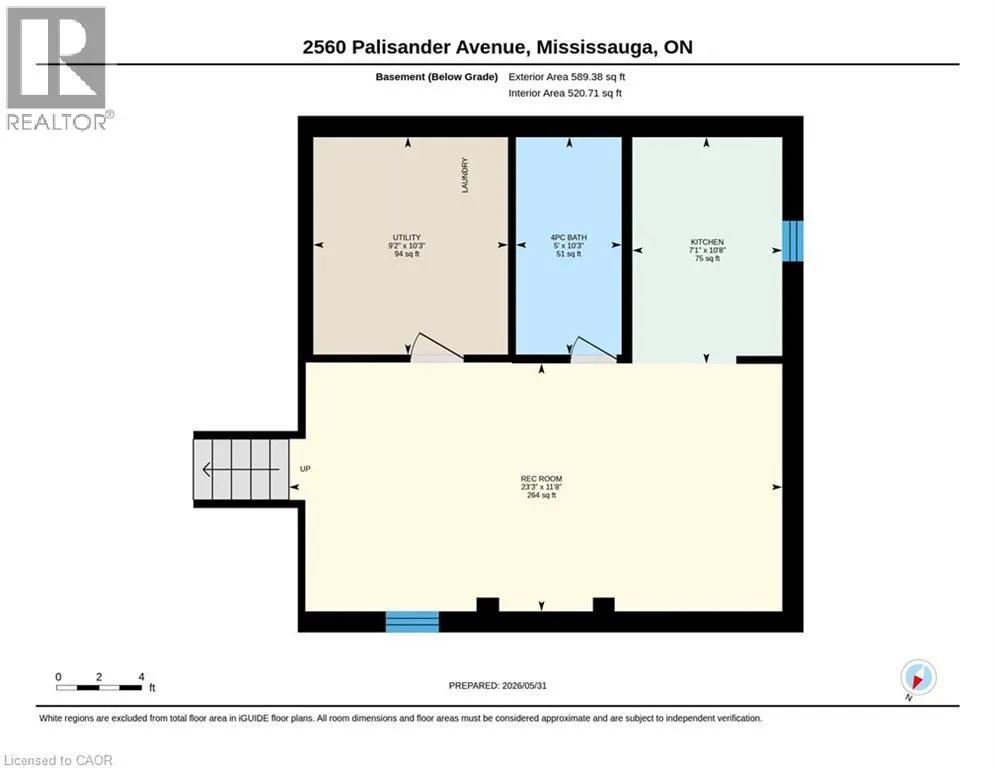
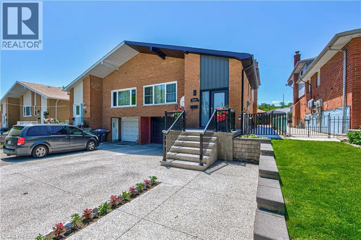
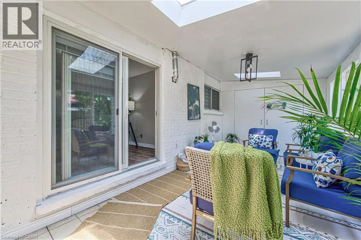
Dundas to Mavis to Paisley to Palisander Perfect for large families, multi-generational living, or savvy investors! This well-maintained 5-bedroom, 3-bathroom home offers a rare and versatile layout with two kitchens, two laundry areas, separate entrances, and multiple living spaces. The bright, open-concept main floor is ideal for entertaining and everyday family living, while the spacious 3-season sunroom provides the perfect place to relax and enjoy views of the backyard. The lower level features a large family room, a generous bedroom, a full bathroom, and patio doors leading to the backyard, offering excellent potential for an in-law suite or future secondary unit. The fully self-contained basement includes its own private entrance, kitchen, living room, bedroom, bathroom, and laundry, making it an excellent option for extended family, guests, or supplemental rental income. Step outside to a low-maintenance backyard complete with a large gazebo, mature trees, and established pear and plum trees—an inviting space for summer barbecues, family gatherings, and outdoor entertaining. The basement will be vacant at the end of July, providing the new owner with vacant possession and immediate flexibility. (id:27476)


Property Highlights

MLS® Number
40850169
Type
Single Family
Ownership Type
Freehold
Land Size
under 1/2 acre
Parking Space Total
4

Building

Building Type
House
Storeys
3.00
Square Footage
2182 sqft
Bathrooms Total
2
Bedrooms Above Ground
3
Bedrooms Total
5
Amenities
Schools
Exterior Finish
Brick, Concrete
Fireplace Present
No
Basement Type
Full (Finished)
Basement Features
Building Heating Type
Forced air
Heating Fuel
Building Cooling Type
Central air conditioning

Utilities

Water
Municipal water
Utility Sewer
Municipal sewage system

Room Layout

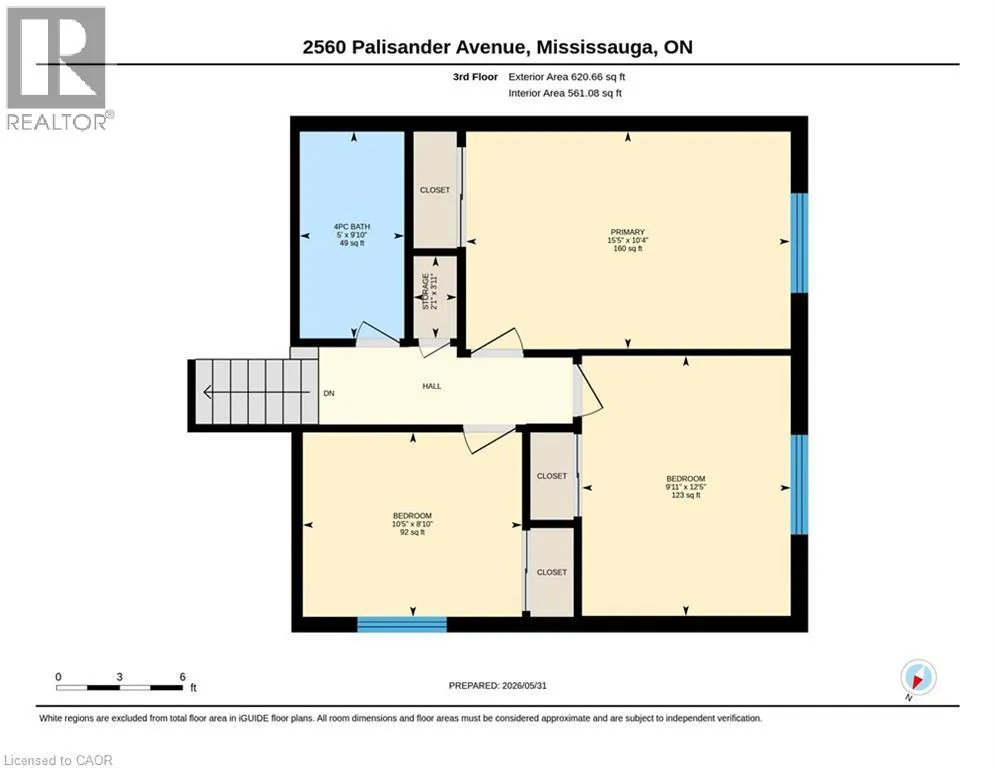
4pc Bathroom
Second level
5'0'' x 9'10''
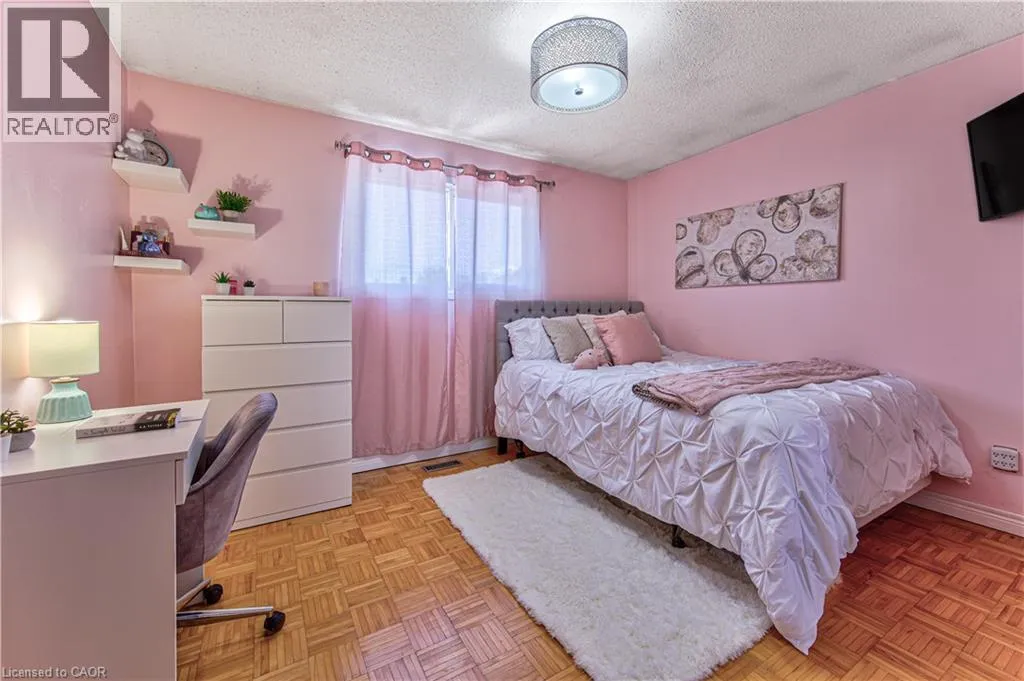
Bedroom
Second level
9'11'' x 12'5''
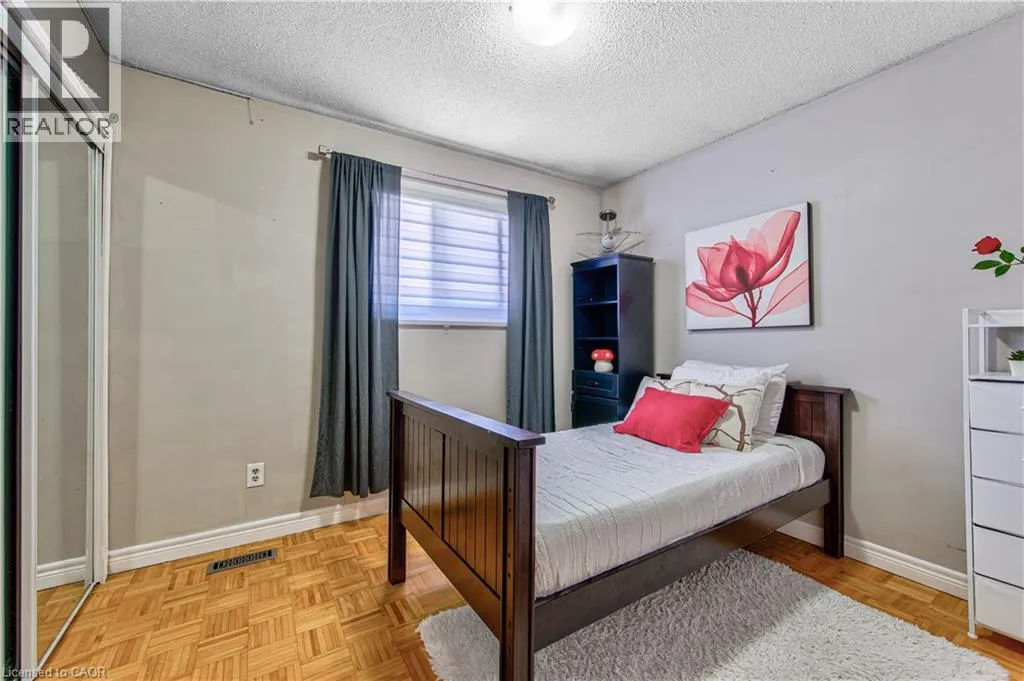
Bedroom
Second level
10'5'' x 8'10''
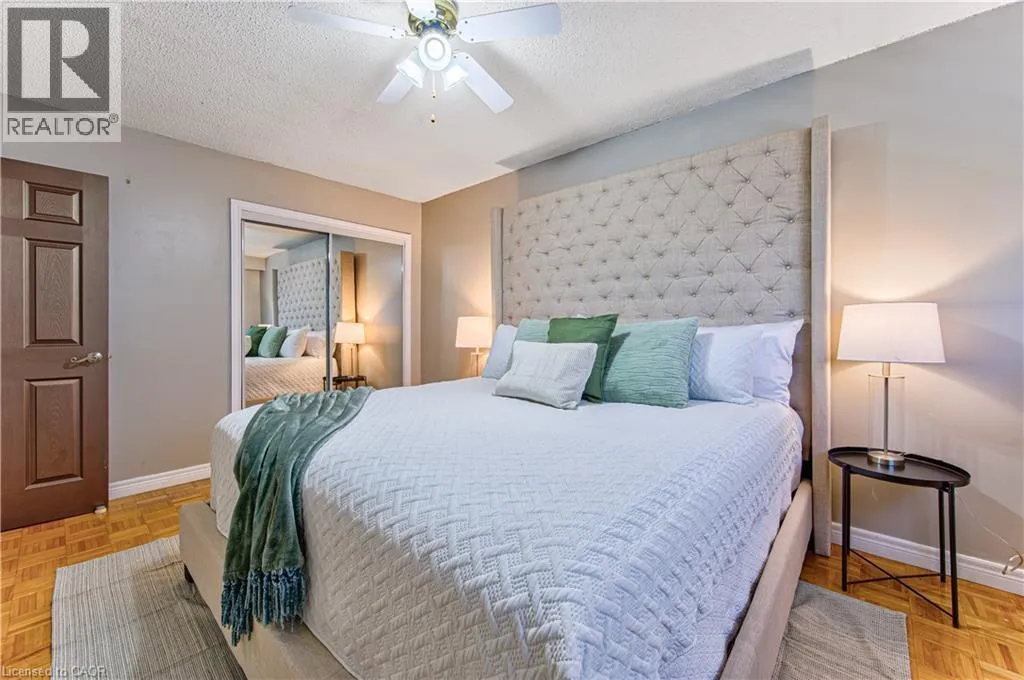
Primary Bedroom
Second level
15'5'' x 10'4''
Utility room
Basement
9'2'' x 10'3''
Kitchen
Basement
7'1'' x 10'8''
Recreation room
Basement
23'3'' x 11'8''
Bedroom
Basement
18'10'' x 8'0''
3pc Bathroom
Lower level
5'6'' x 6'10''
Bedroom
Lower level
14'9'' x 10'1''
Living room
Lower level
21'11'' x 11'11''
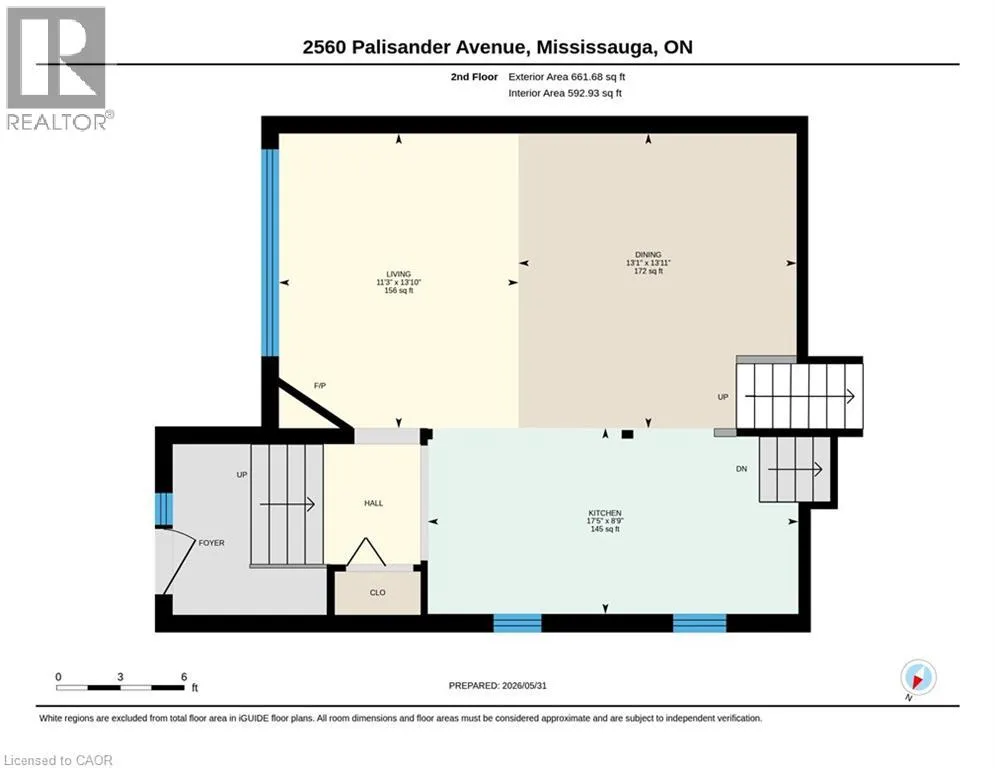
Dining room
Main level
13'1'' x 13'11''
Living room
Main level
11'3'' x 13'10''
Kitchen
Main level
17'5'' x 8'9''

Location

Learn more about this property
Listing provided by:
Royal LePage Wolle Realty
MLS® number:
40850169
Agent:
Yaneth Maribel Siliezar
*Indicates required field
Name is required
Email is required
Please enter a valid phone number (e.g., 416-111-1111).