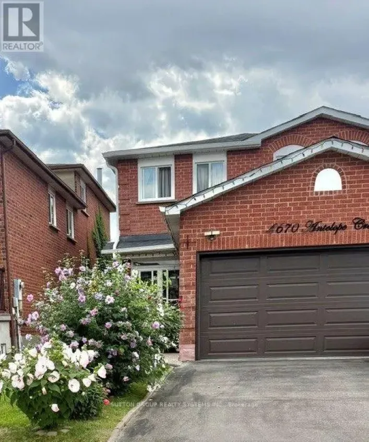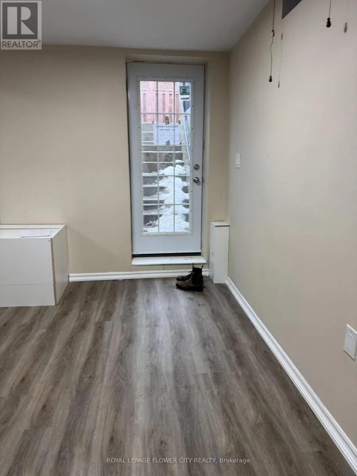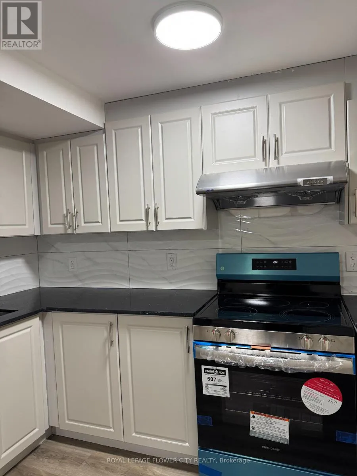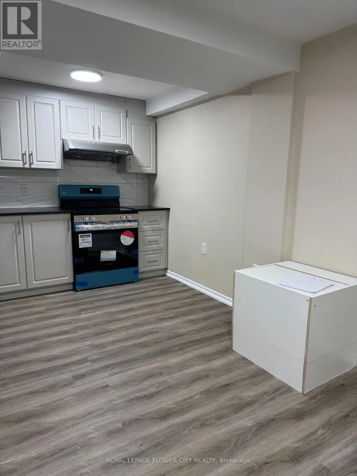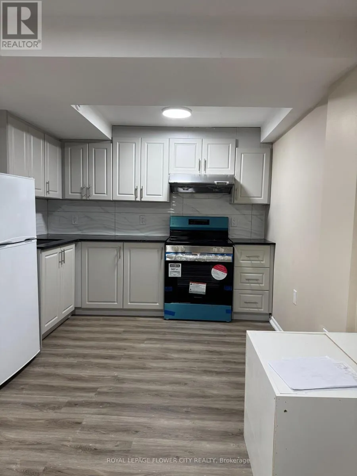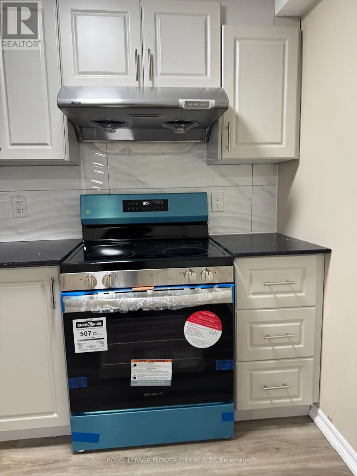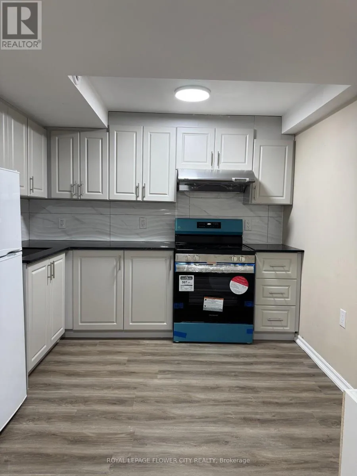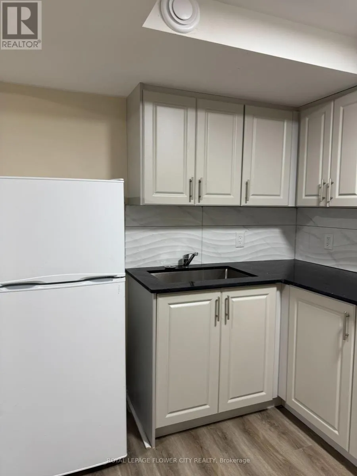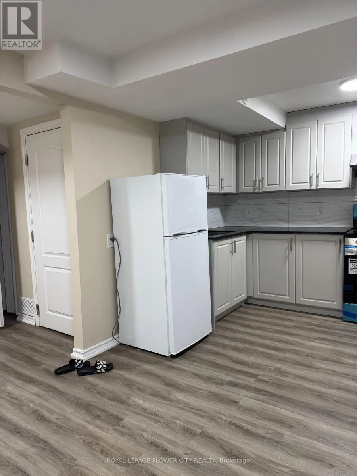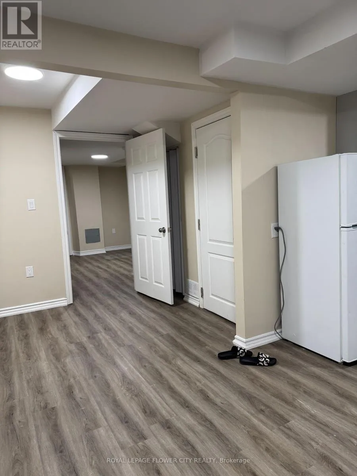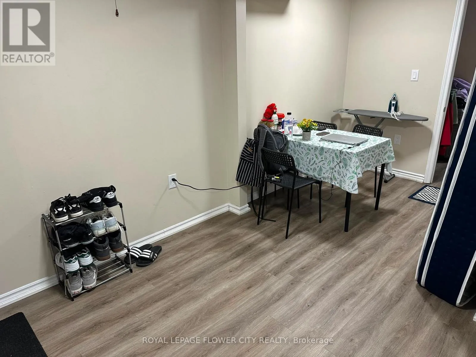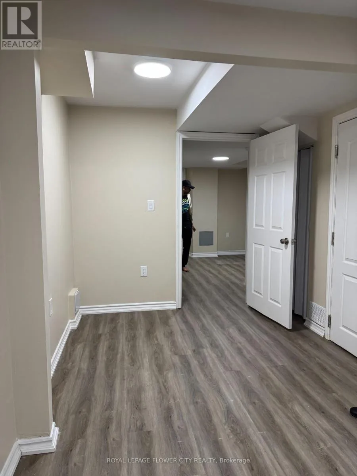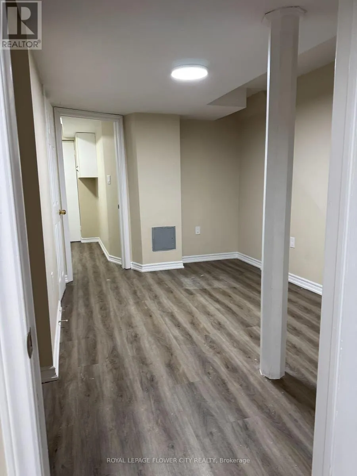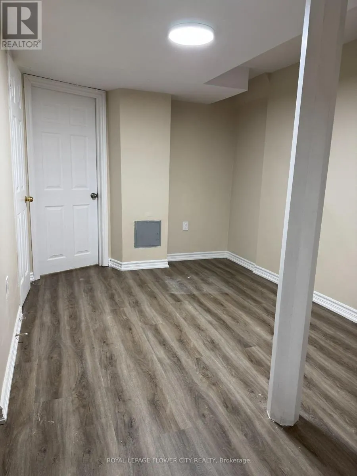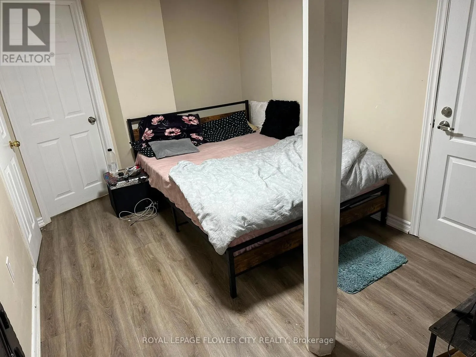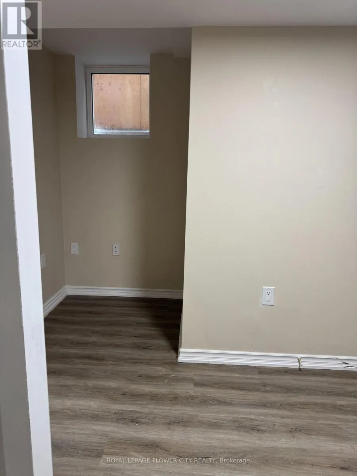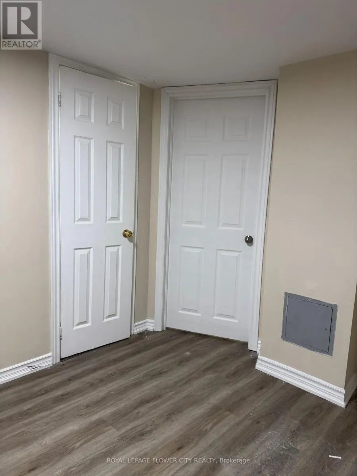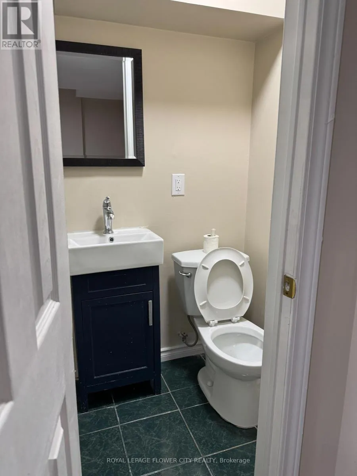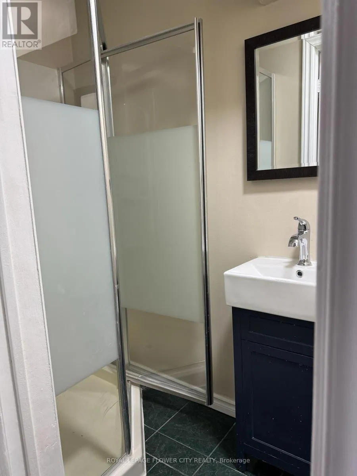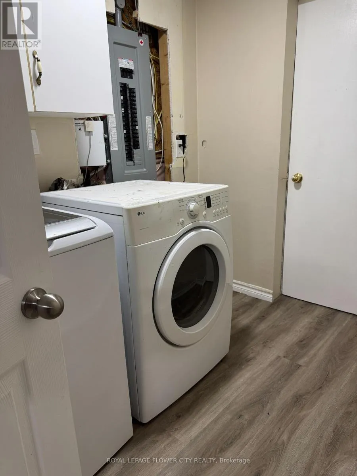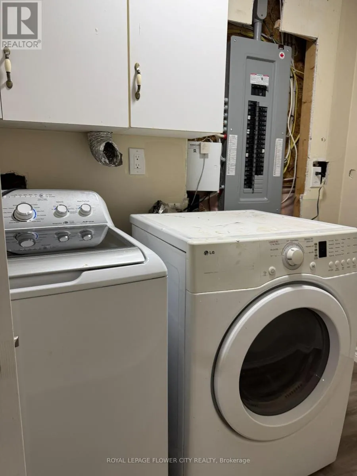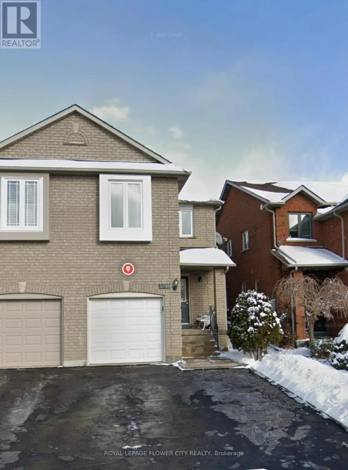
Hurontario/Barondale **Gorgeous Newer Legal Basement Apartment with Legal Separate Entrance in a Semi-Detached Home, First Offered in July 2025!** Located in a highly sought-after Mississauganeighbourhood, close to Square One and excellent schools. This bright and modern apartmentfeatures a functional open-concept layout with a spacious living/dining area and acontemporary kitchen boasting granite countertops, brand-new cooking range, range hood andrefrigerator. Enjoy the convenience of **Exclusive in-suite Washer and Dryer-NO Sharing!**Additional features include pot lights throughout, durable vinyl flooring, and one exclusiveprivate driveway parking spot.Ideally located close to major highways including the 403 and 401, Heartland Town Centre,grocery stores including Sabzi Mandi, Oceans Supermarket and Walmart, parks, Square One andgolf courses. Walking distance to Barondale Elementary School, Bristol Road Middle School andSt. Francis Xavier Secondary School. **30% of utilities (hydro, gas, water and hot water tankrental) payable by the tenant.** Professionally cleaned and ready for occupancy by 20 Aug2026. A wonderful opportunity to rent a newer, well-maintained legal basement apartment in aconvenient and family-friendly Mississauga location! (id:27476)