7350 Glamorgan Way, Mississauga, Ontario L5N 7Z3

Listed for:
$1,749,000
6 beds
4 baths
Listed 3 days ago
House for rent: 7350 Glamorgan Way, Mississauga, Ontario L5N 7Z3

View all 50 photos

About

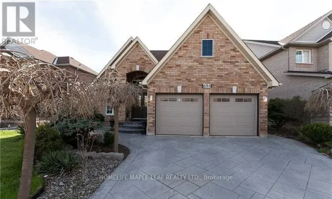
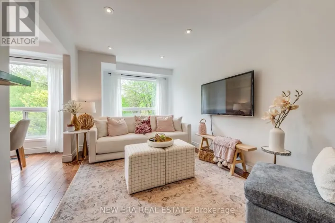
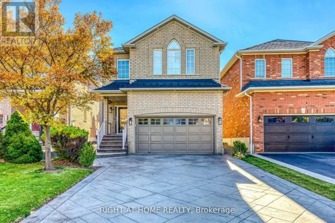
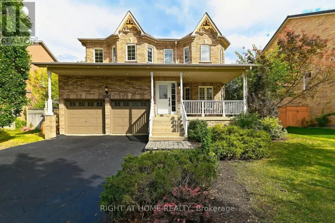
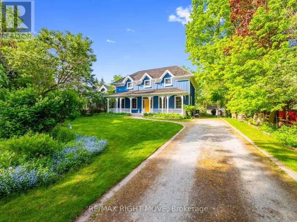
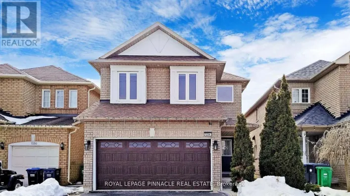
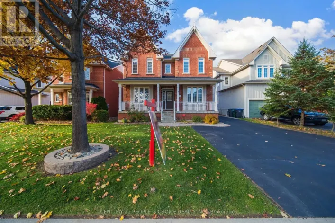
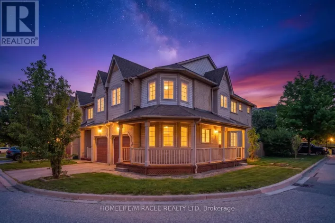
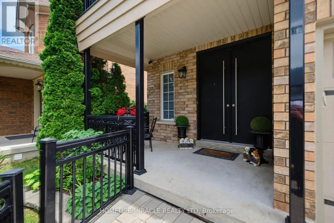
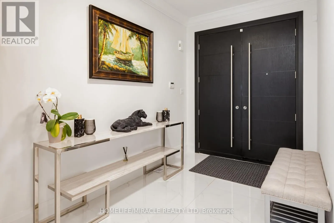
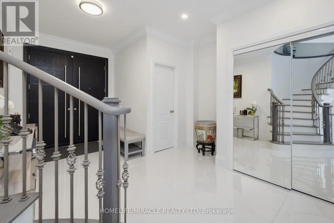
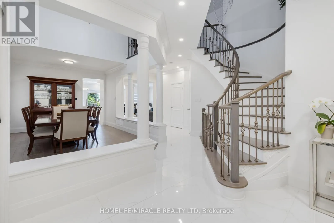
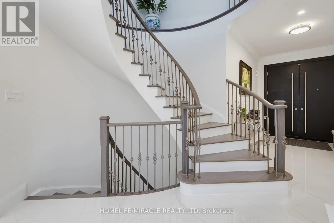
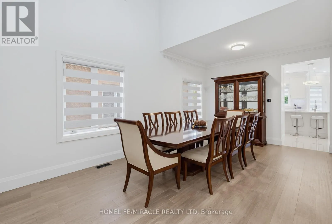
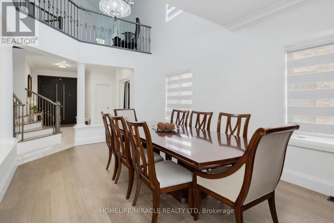
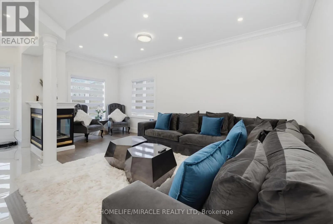
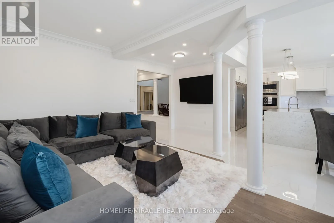
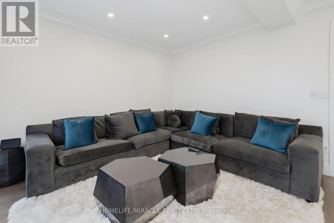
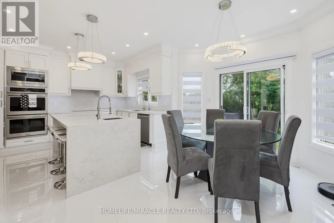
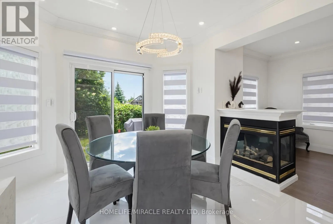
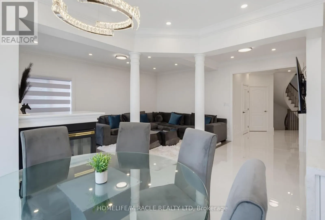
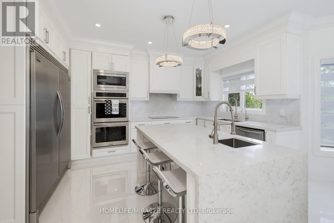
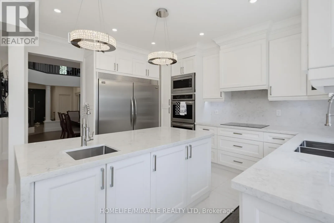
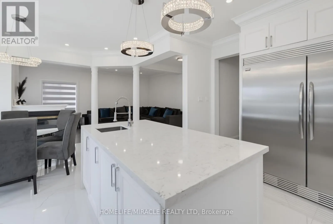
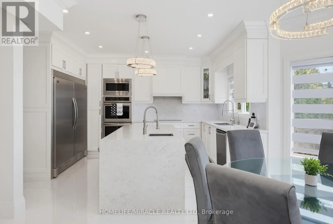
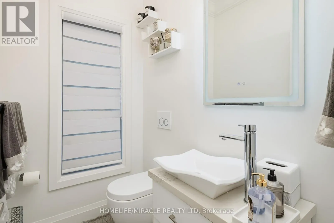
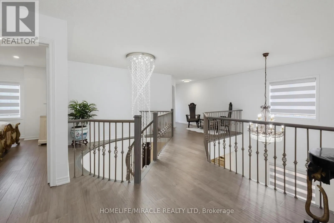
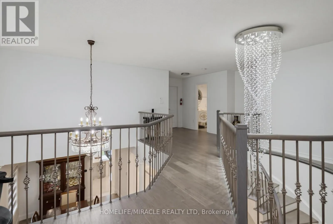
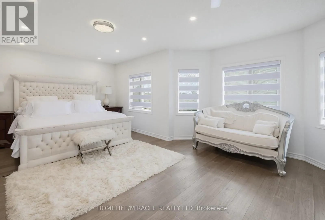
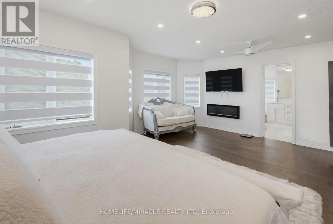
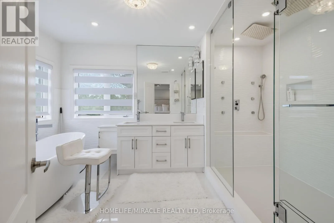
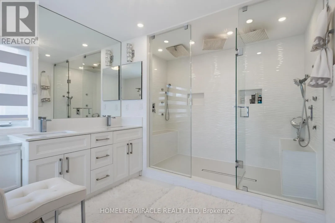
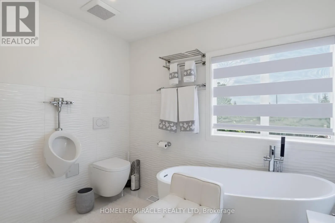
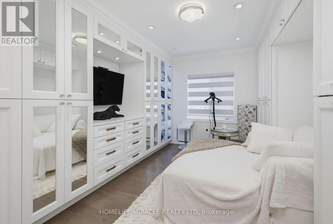
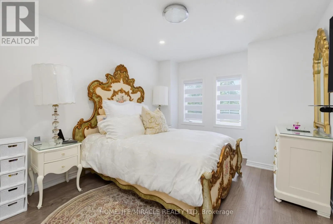
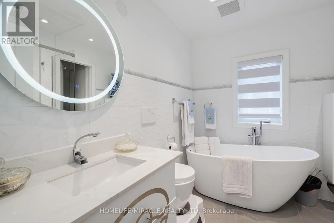
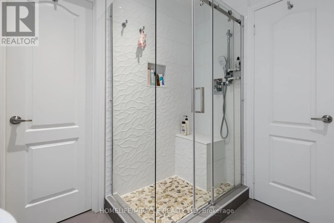
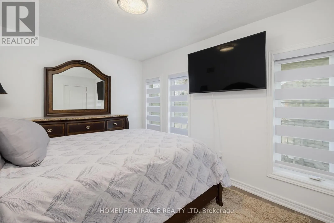
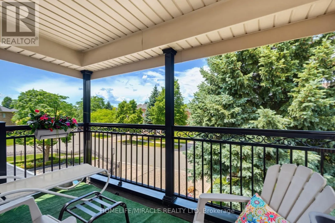
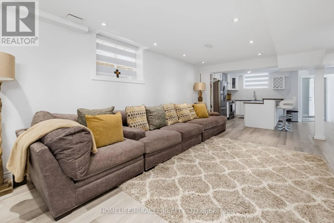
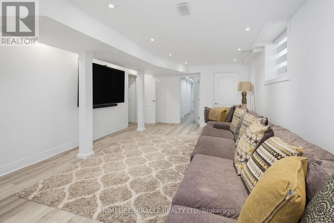
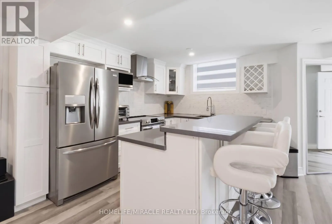
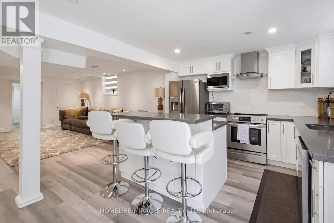
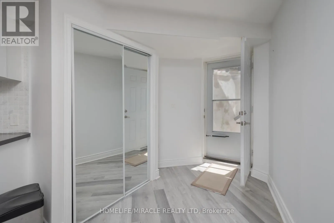
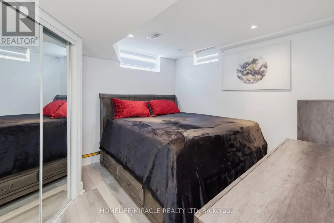
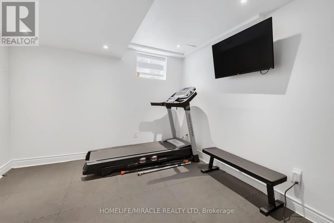
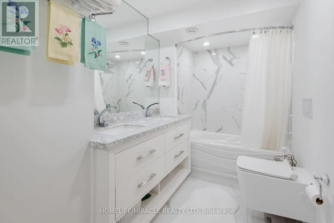
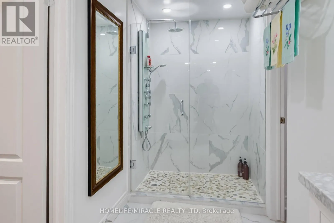
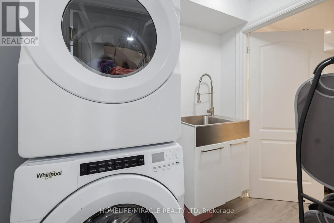
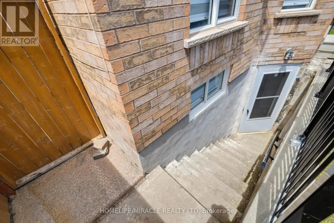
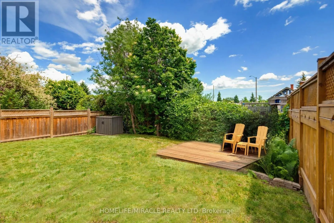
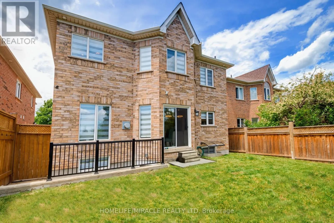
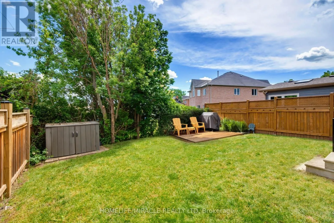
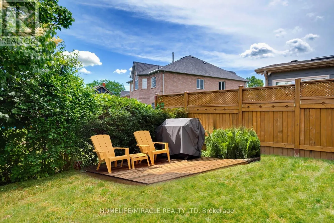
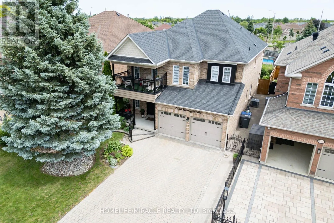
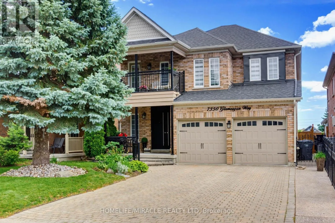
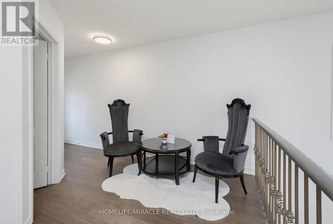
Mississauga Road & Derry Road Luxurious, Stunning & Spacious Executive Family Home with 4+2 Bedrooms, approximately 5,000 sq. ft of finished space on all levels-approximately 3049 sq. ft above Grade, with an In-Law Suite located on a quiet court/cul-de-sac in desirable Meadowvale Village with no side walk on the driveway. Bright and inviting living spaces, functional layout, enhanced by elegant Roman columns and crown mouldings, carpet-free engineered hardwood and ceramic flooring. The main floor includes living and dining, family room with a 3-way gas fireplace, open concept with a dream kitchen having elegant granite counter tops/granite splash back/large granite center island accentuated by elegant lights opening to a convenient breakfast nook with walk-out to the yard. On the second floor is a huge primary suite with an electric fireplace and a retreat type 5-piece bath and a luxurious lounge/closet off the primary bedroom with custom made closets, TV etc. (this lounge/closet can be turned back into the fourth bedroom if needed). Also, on the second floor there is a cozy sitting area leading to a large balcony having access from the hallway perfect for relaxing and enjoying the outdoor space and a full finished basement with separate entrance. Conveniently close to parks, schools, public transit, GO trains, Highways 401/407, Heartland Shopping Mall and other amenities. (id:27476)

Property Highlights

MLS® Number
W13595812
Type
Single Family
Community Name
Meadowvale Village
Ownership Type
Freehold
Land Size
40.3 x 116.6 FT
Parking Space Total
6

Building

Building Type
House
Storeys
2.00
Square Footage
3000 - 3500 sqft
Bathrooms Total
4
Bedrooms Above Ground
4
Bedrooms Total
6
Amenities
Park, Public Transit, Schools
Exterior Finish
Brick
Fireplace Present
Yes
Basement Type
Full, N/A, N/A (Finished)
Basement Features
Separate entrance
Building Heating Type
Forced air
Heating Fuel
Natural gas
Building Cooling Type
Central air conditioning

Utilities

Water
Municipal water
Utility Sewer
Sanitary sewer

Room Layout

Primary Bedroom
Second level
6.3 m x 6.92 m
Bedroom 2
Second level
4.52 m x 2.95 m
Bedroom 3
Second level
3.15 m x 4.13 m
Bedroom 4
Second level
4.75 m x 3.36 m
Recreational, Games room
Basement
4.7 m x 6.66 m
Bedroom
Basement
4.66 m x 3.45 m
Bedroom
Basement
4.11 m x 3.46 m
Kitchen
Basement
5.64 m x 4.41 m
Kitchen
Main level
3.72 m x 4.44 m
Living room
Main level
5.56 m x 5.85 m
Eating area
Main level
3.57 m x 2 m
Dining room
Main level
3.62 m x 5.87 m
Foyer
Main level
3.66 m x 5.08 m
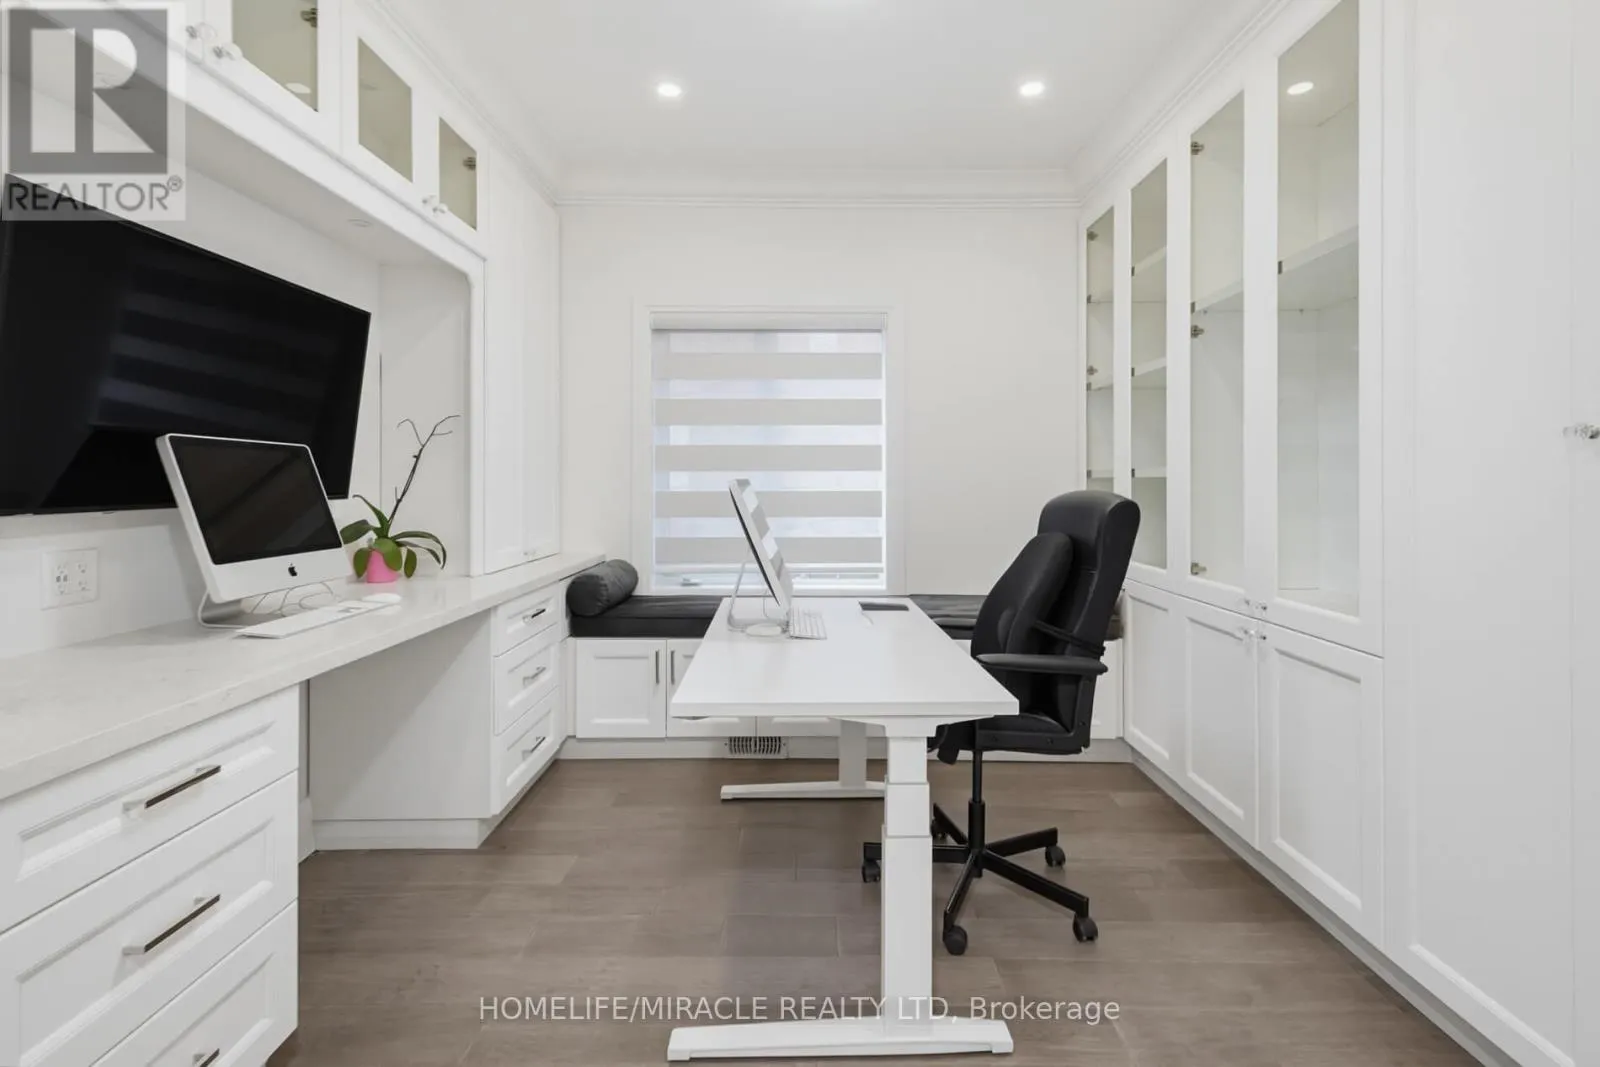
Office
Main level
3.31 m x 3.62 m

Location

Learn more about this property
Listing provided by:
HOMELIFE/MIRACLE REALTY LTD
MLS® number:
W13595812
Agent:
Alethia Barrett
*Indicates required field
Name is required
Email is required
Please enter a valid phone number (e.g., 416-111-1111).

Community Spotlight: Homes For sale in Your Neighborhood