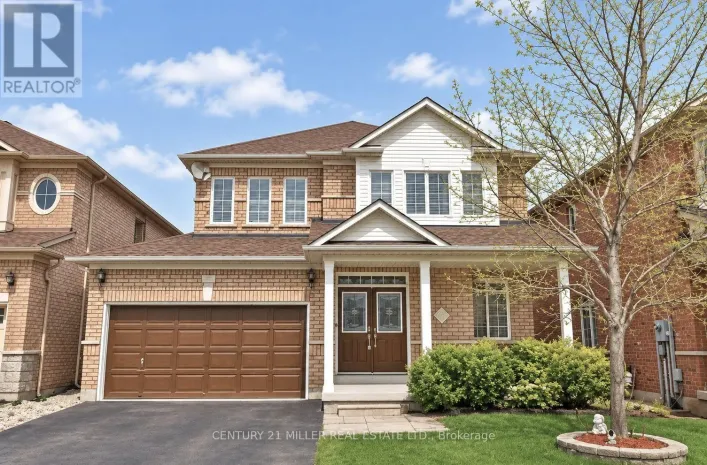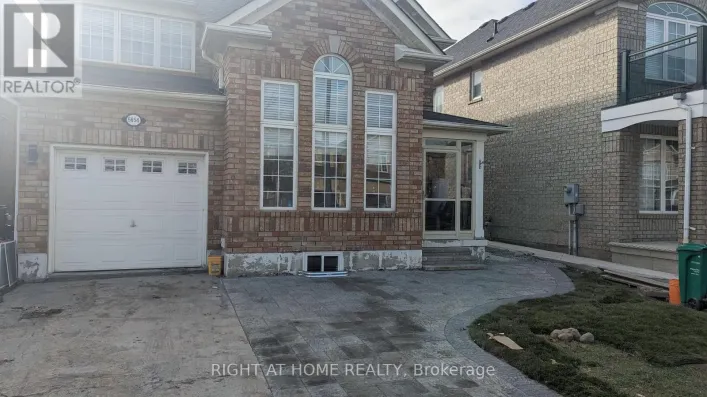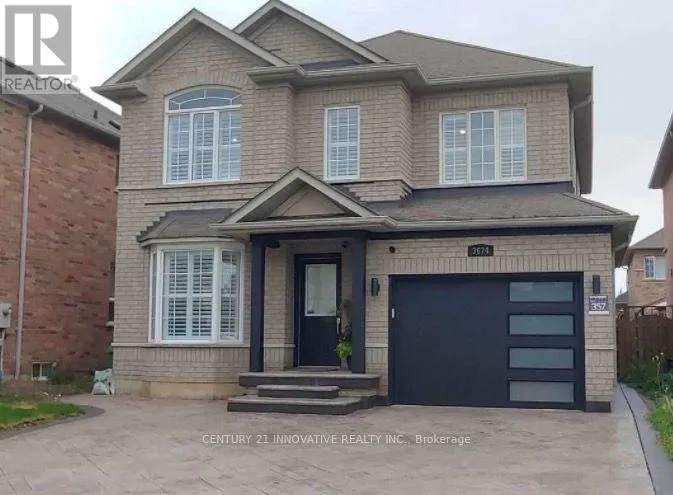
3674 Freeman Terrace, Mississauga, Ontario L5M 6Z3

Listed for:
$1,900
2 beds
1 baths
Listed 23 days ago
House for rent: 3674 Freeman Terrace, Mississauga, Ontario L5M 6Z3

View all 13 photos

About

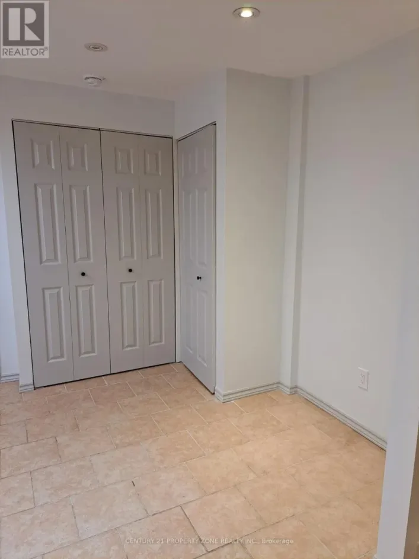
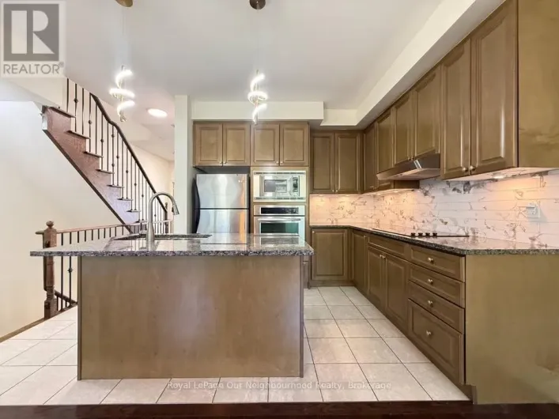
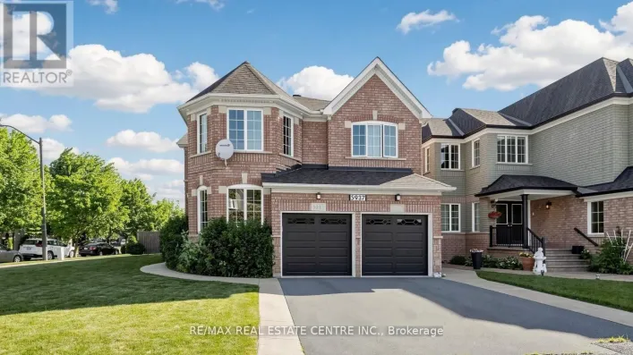
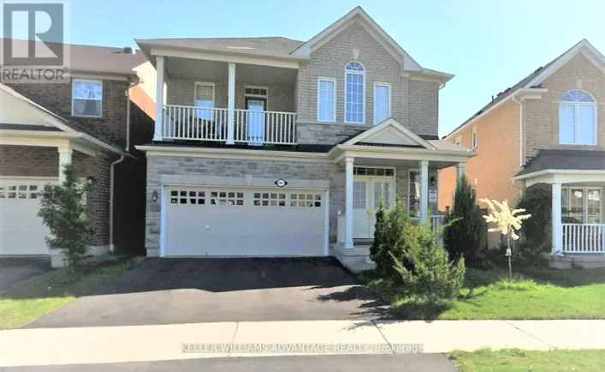
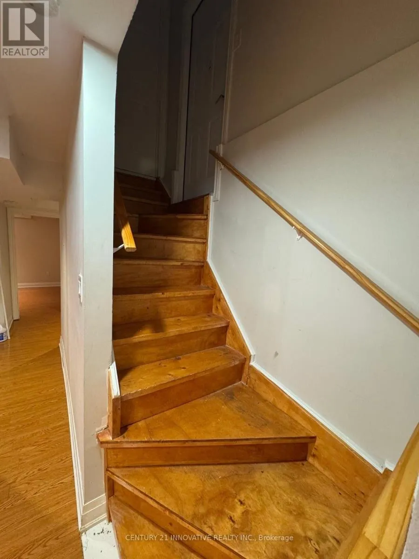
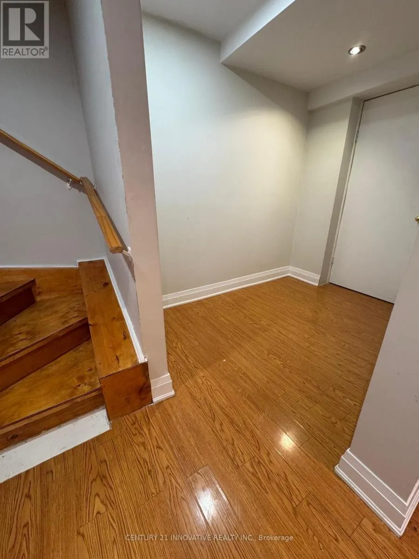
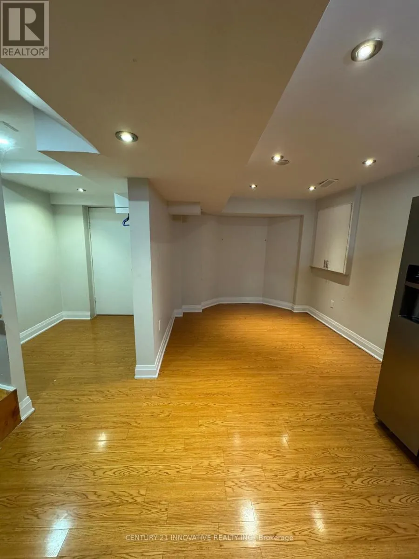
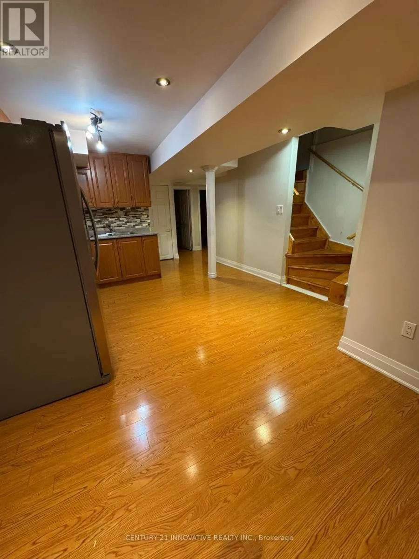
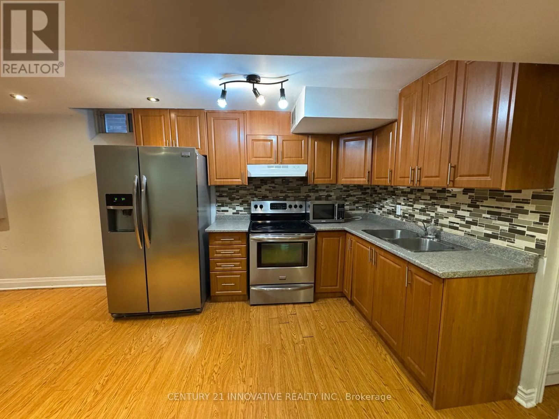
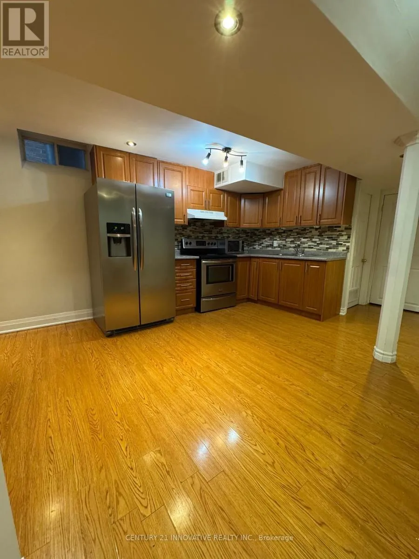
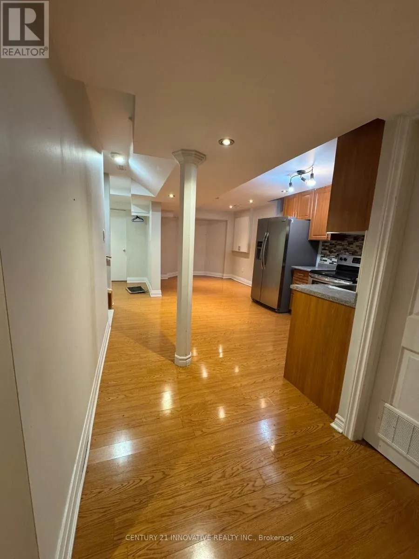
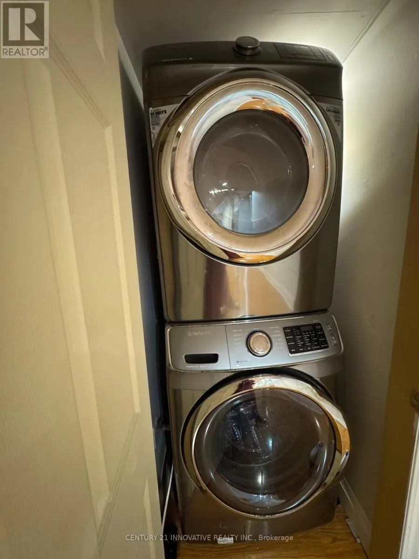
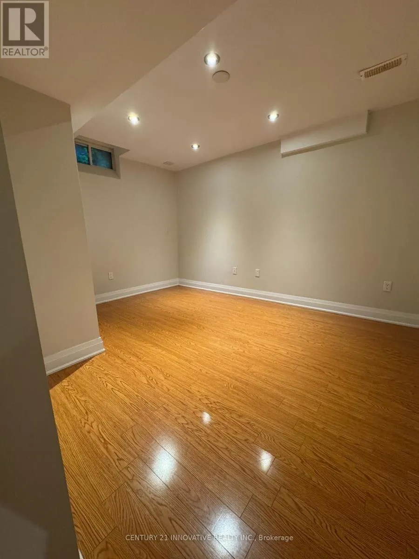
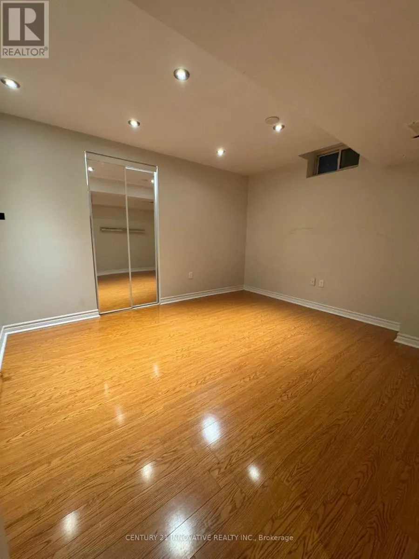
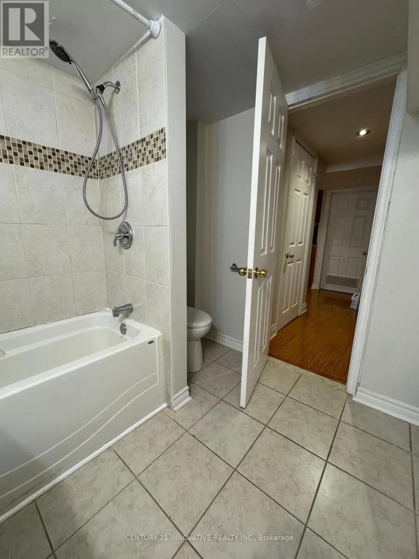
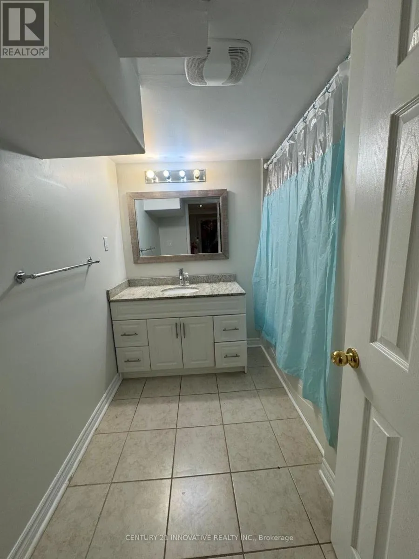
Britannia and Churchill Meadows Blvd Bright & Well-Maintained 2-Bedroom Basement Apartment with Separate Entrance in the Desirable Churchill Meadows Neighbourhood! This move-in-ready 2-bedroom, 1-bathroom basement apartment offers a bright, open-concept layout featuring a spacious living/dining area plus den, providing flexible space for a home office, play area, or additional sitting room. Enjoy durable laminate flooring throughout, recessed pot lights, and a clean, modern finish. The kitchen features stainless steel appliances, ample cabinetry, generous counter space, and a stylish backsplash. Both bedrooms are generously sized with plenty of closet space, while the 3-piece bathroom offers a clean and functional layout. The unit also includes the convenience of a private in-suite washer and dryer and a separate entrance for added privacy. Located in the highly sought-after Churchill Meadows neighbourhood, you'll enjoy close proximity to schools, parks, shopping, public transit, major highways, and all essential amenities. An excellent rental opportunity for professionals, couples, or a small family looking for acomfortable, functional, and well-maintained home. Tenant to share 50% of total utilities withupper level. (id:27476)

Property Highlights

MLS® Number
W13596730
Type
Single Family
Community Name
Churchill Meadows
Ownership Type
Freehold
Land Size
36.2 x 85.4 FT
Parking Space Total
3

Building

Building Type
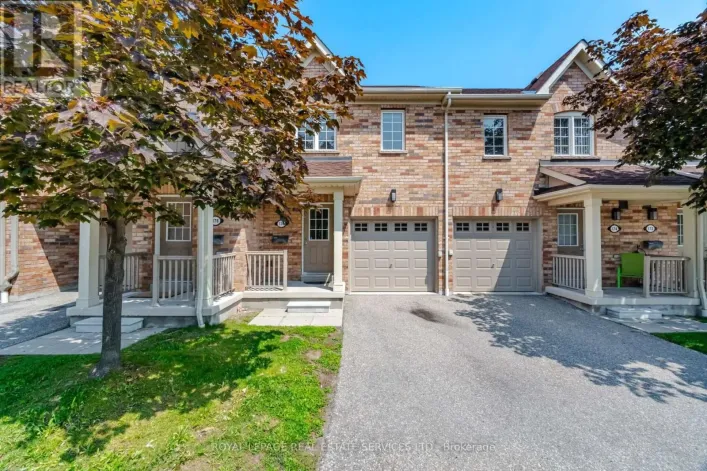
House
Storeys
2.00
Square Footage
1500 - 2000 sqft
Bathrooms Total
1
Bedrooms Above Ground
2
Bedrooms Total
2
Amenities
Park, Schools
Exterior Finish
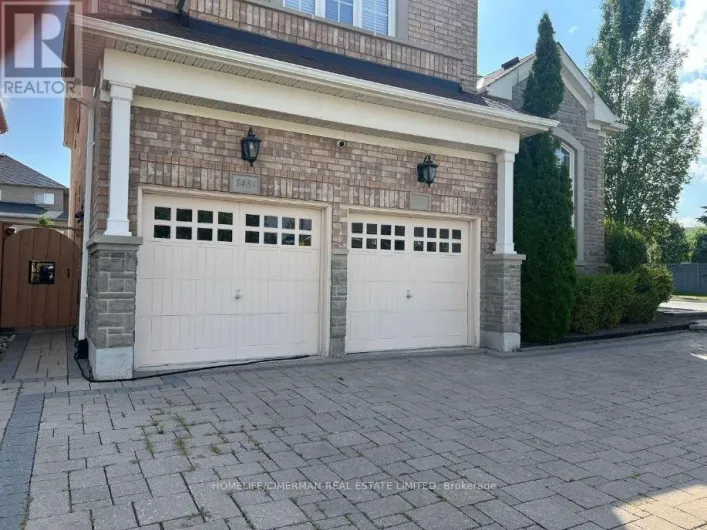
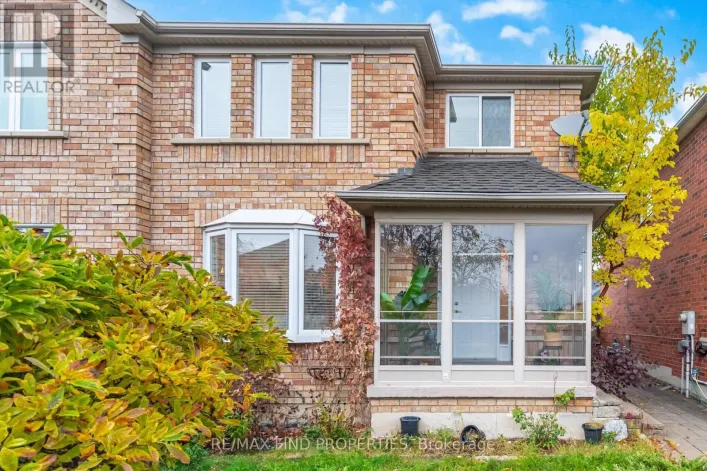
Brick
Fireplace Present
Yes
Basement Type
N/A, N/A, N/A (Finished)
Basement Features
Apartment in basement, Separate entrance
Building Heating Type
Forced air
Heating Fuel
Natural gas
Building Cooling Type
Central air conditioning

Utilities

Water
Municipal water, Unknown
Utility Sewer
Sanitary sewer

Room Layout

Den
Basement
1.5 m x 2.4 m
Kitchen
Basement
3 m x 2 m
Bedroom
Basement
3.35 m x 3.65 m
Bedroom 2
Basement
3.35 m x 3.35 m
Bathroom
Basement
2 m x 4 m
Dining room
Basement
3 m x 3.5 m

Location

Learn more about this property
Listing provided by:
CENTURY 21 INNOVATIVE REALTY INC.
MLS® number:
W13596730
Agent:
Rauis Ali
*Indicates required field
Name is required
Email is required
Please enter a valid phone number (e.g., 416-111-1111).

Community Spotlight: Homes For rent in Your Neighborhood