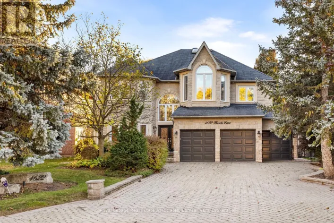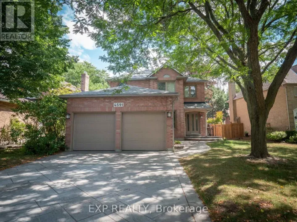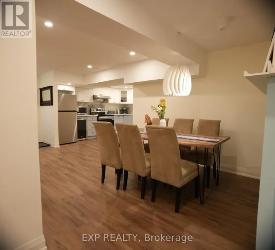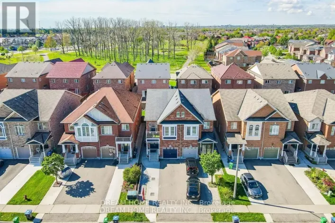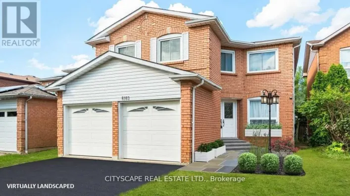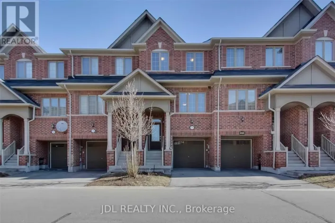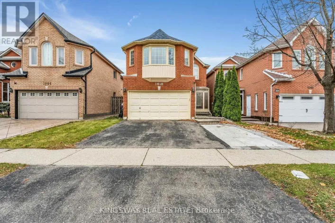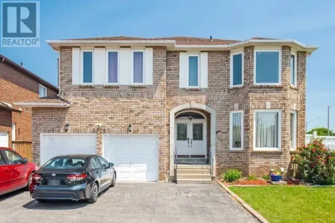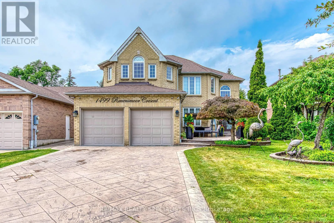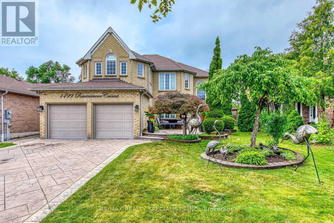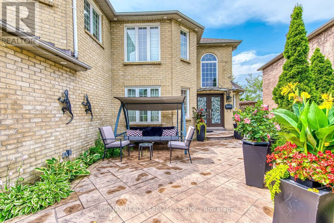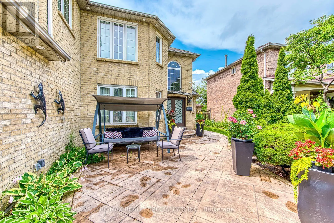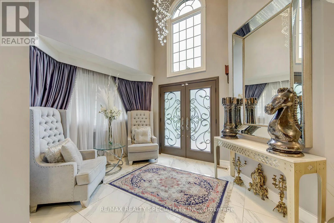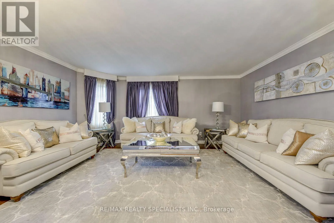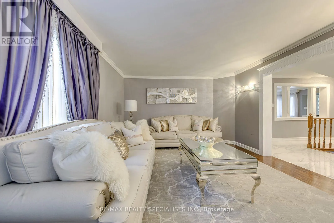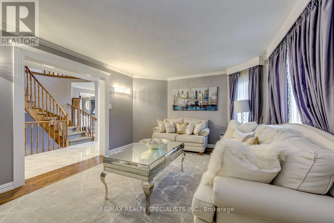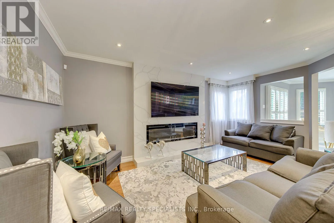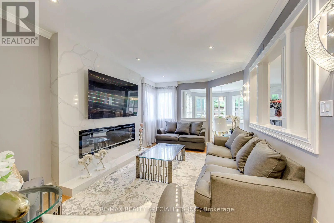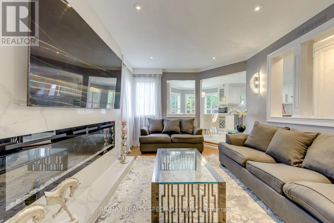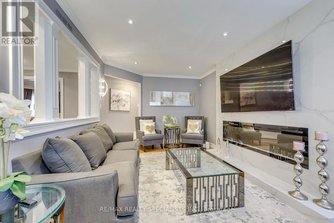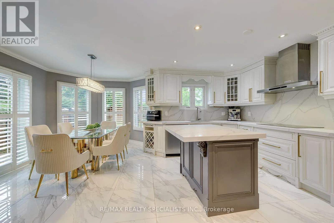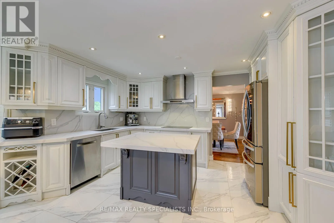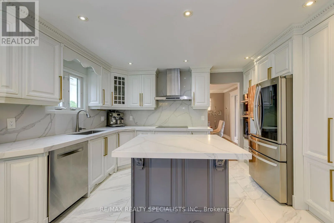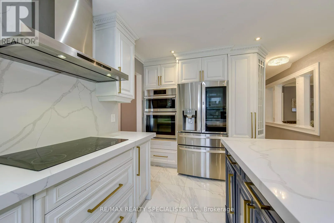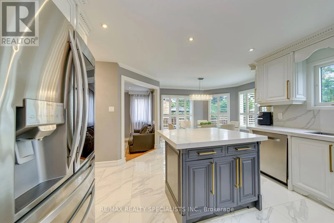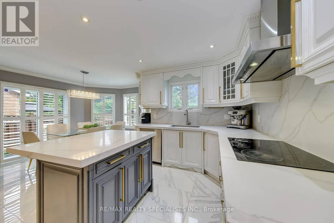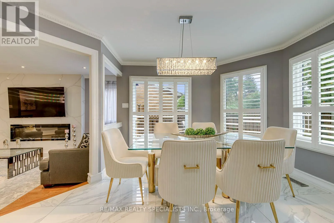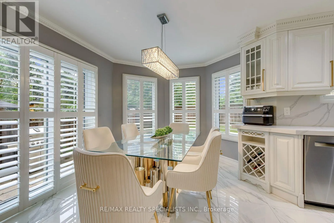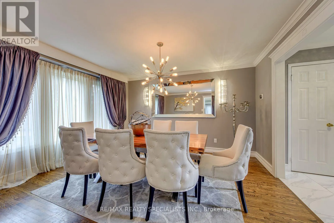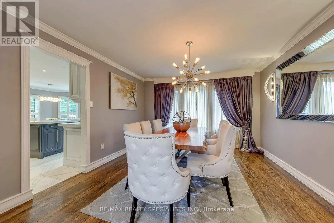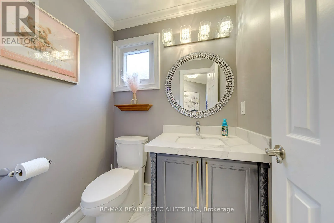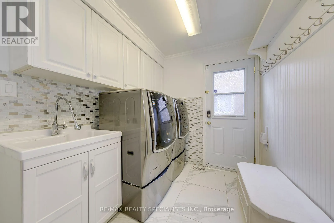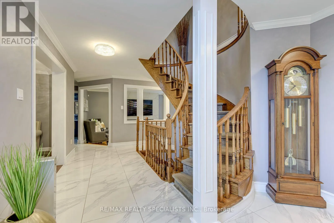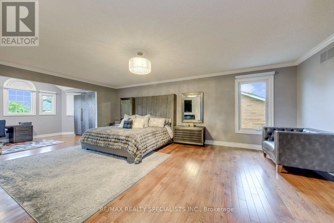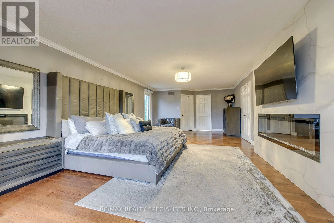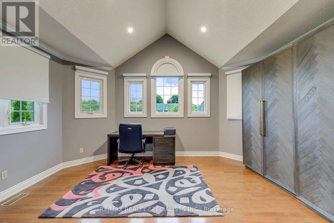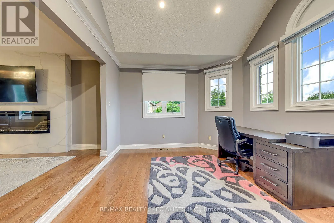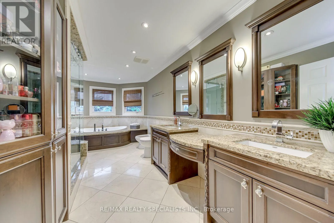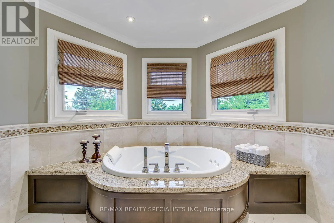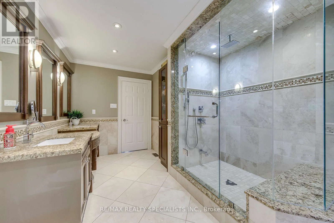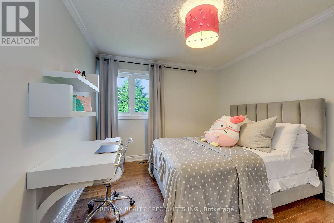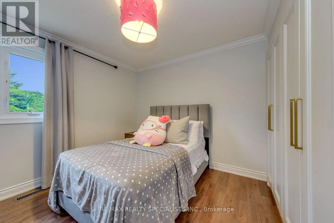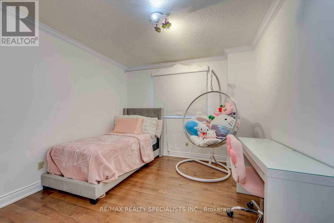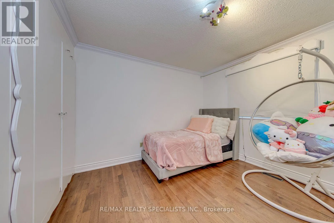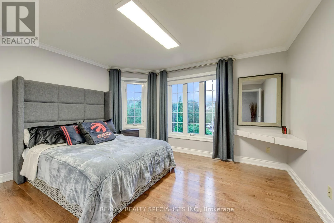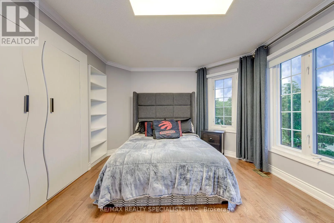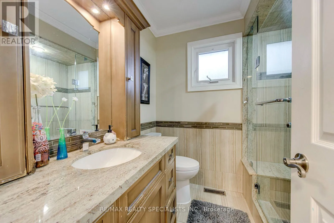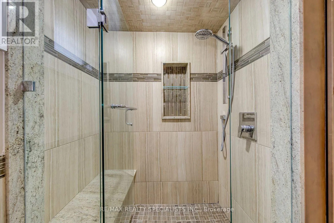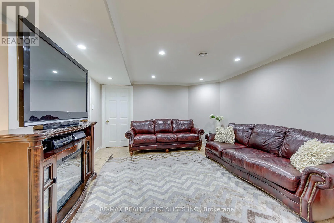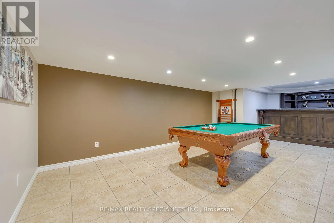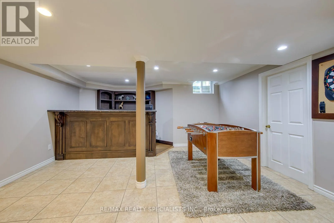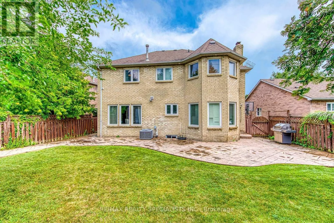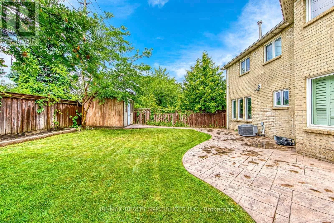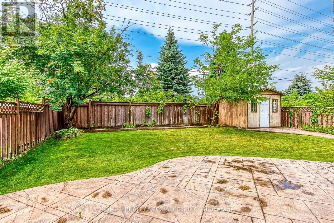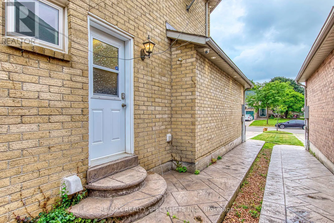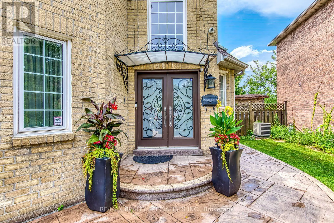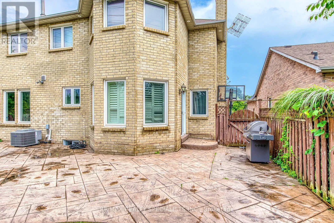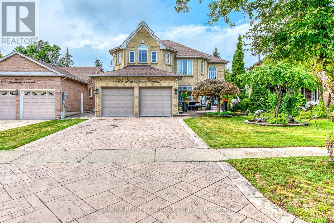
Eglinton/Inverness/Credit point drive Welcome to this exceptional executive residence in the prestigious Credit Pointe community! Offering over 3,000 sq. ft. of beautifully maintained living space above grade, plus a fully finished basement, this stunning 4-bedroom detached home is the perfect blend of elegance, comfort, and functionality. From the moment you arrive, the professionally landscaped front and rear gardens showcase true pride of ownership and create outstanding curb appeal. Step inside to a grand foyer leading to spacious principal rooms, including a formal living room, elegant dining room, and a separate family room with a walk-out to a beautifully landscaped private backyard-perfect for entertaining or relaxing. The heart of the home is the spectacular chef-inspired kitchen, thoughtfully designed with abundant cabinetry, premium finishes, and an expansive layout ideal for family living and hosting guests. The upper level features a luxurious primary retreat complete with a generous sitting area and a spa-like 6-piece ensuite. Three additional bedrooms are all generously sized, providing comfort and privacy for the entire family. The fully finished basement offers exceptional additional living space with a large recreation room, an extra bedroom, and a full bathroom-ideal for extended family, guests, or a home office. Offered fully furnished at an additional cost, this turnkey home is perfect for corporate executives, relocating professionals, or families seeking a premium lease in one of Mississauga's most sought-after neighbourhoods. Conveniently located near top-rated schools, parks, shopping, major highways, and all essential amenities. A rare opportunity to lease an executive home that truly has it all. (id:27476)