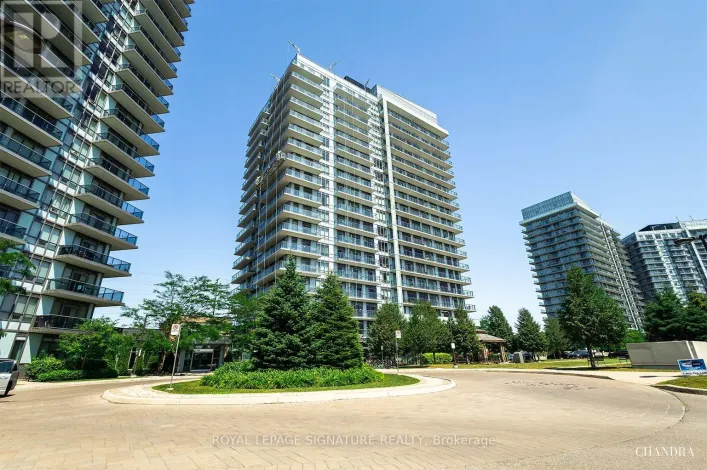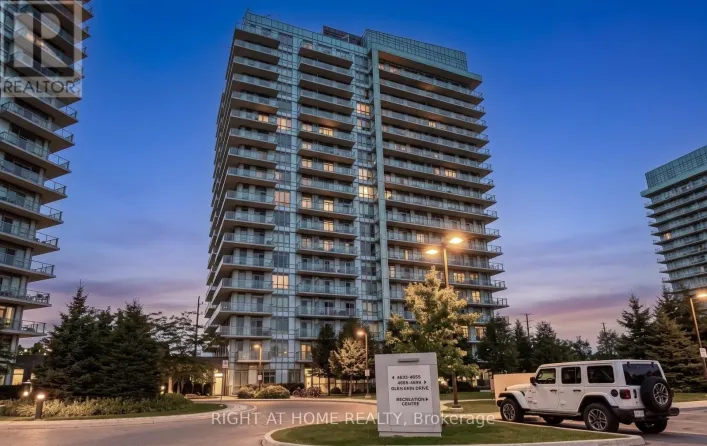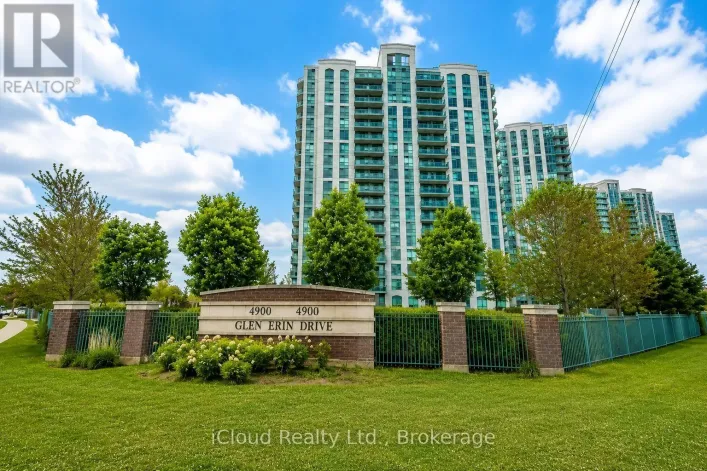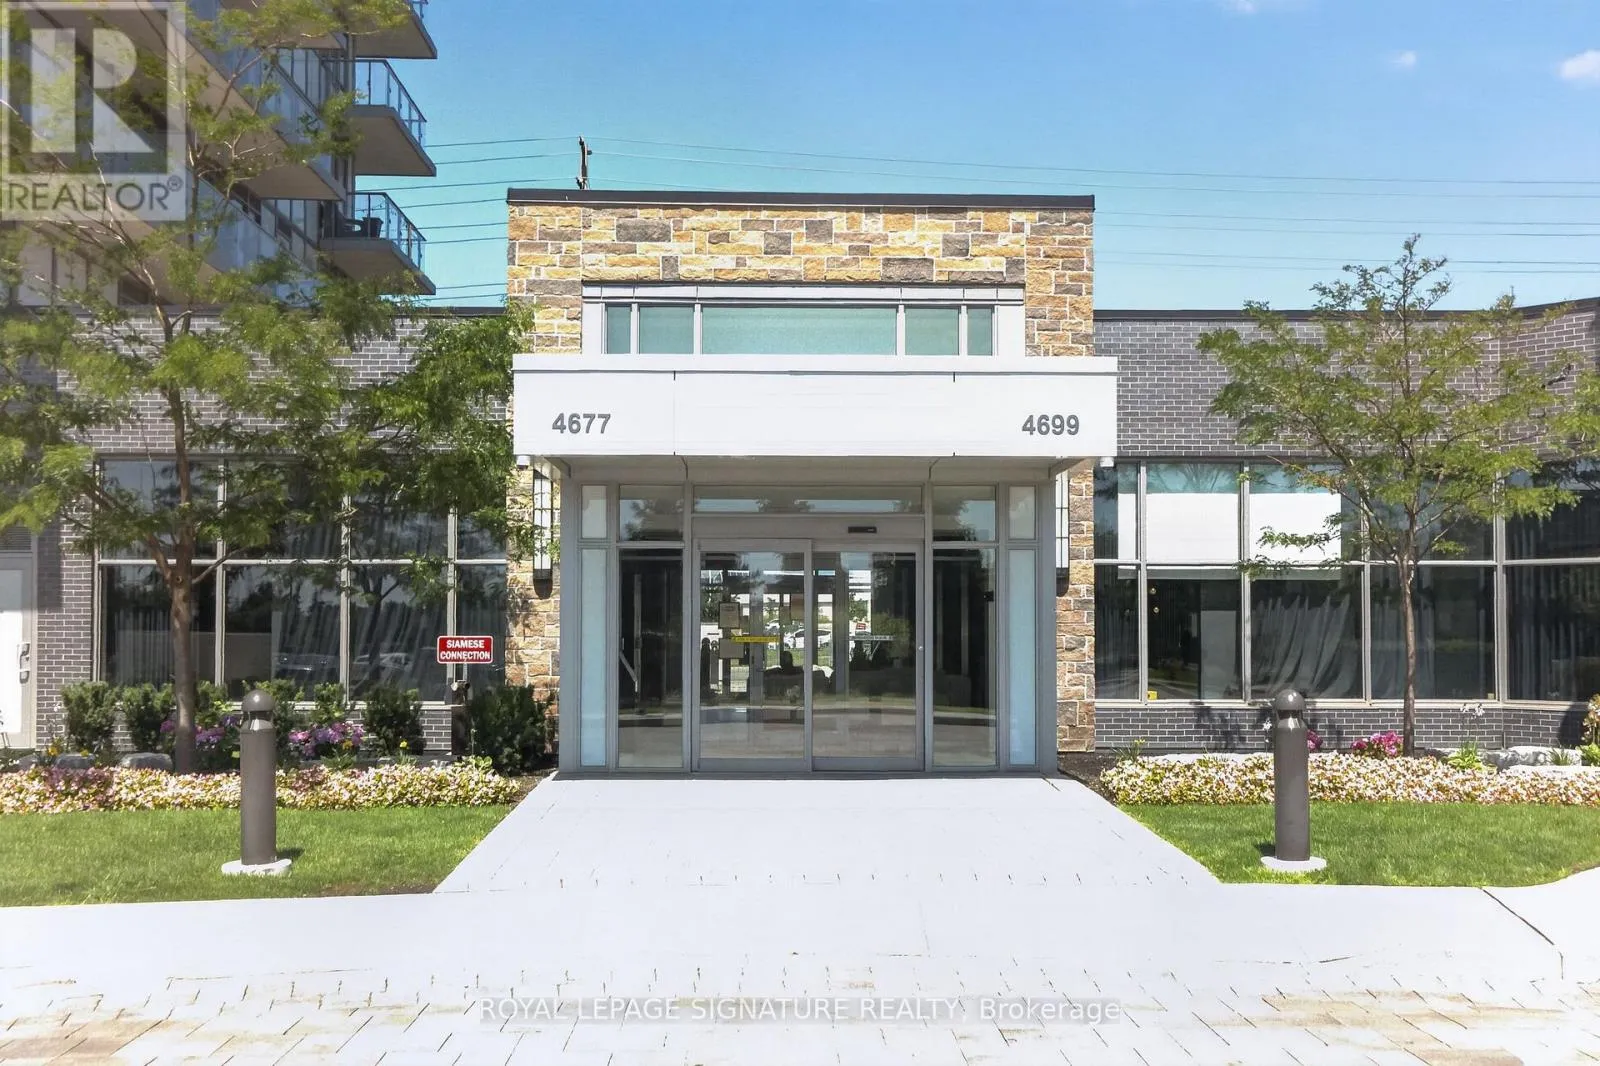
1504 - 4699 Glen Erin Drive, Mississauga, Ontario L5M 2E5

Listed for:
$649,999
3 beds
2 baths
Listed 22 days ago
Apartment for rent: 1504 - 4699 Glen Erin Drive, Mississauga, Ontario L5M 2E5

View all 49 photos

About

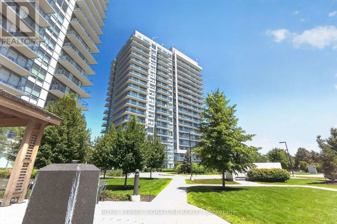
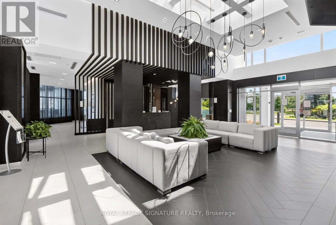
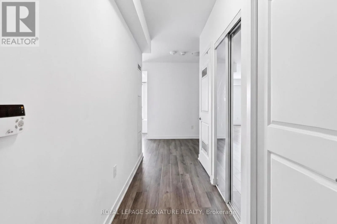
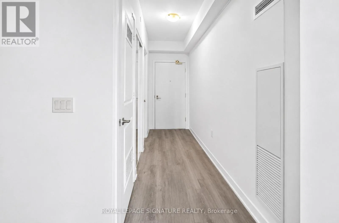
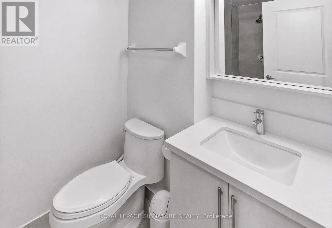
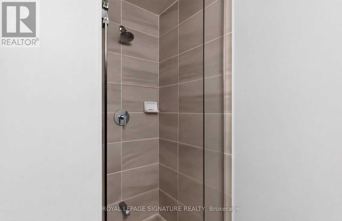
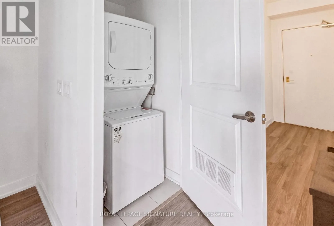
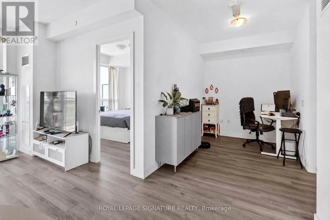
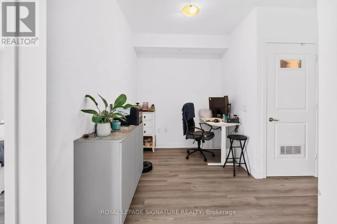
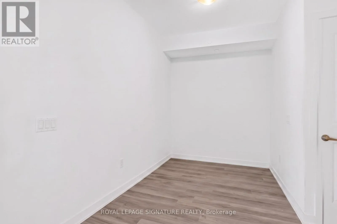
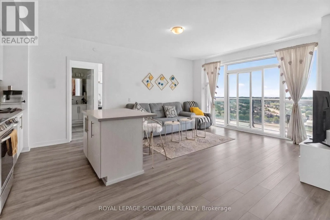
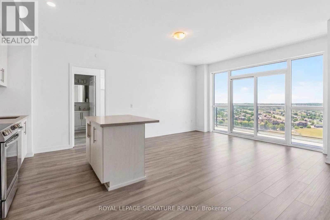
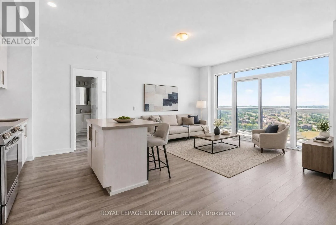
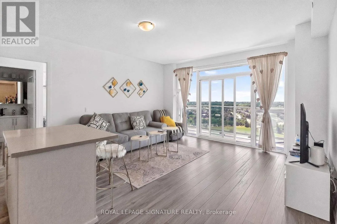
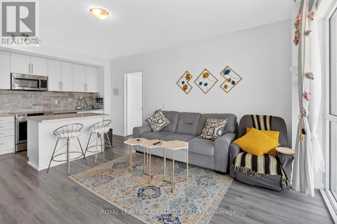
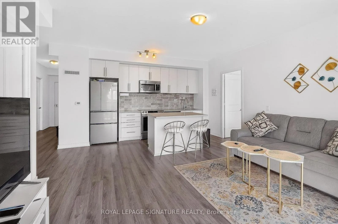
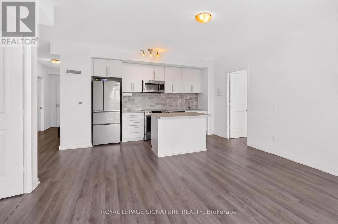
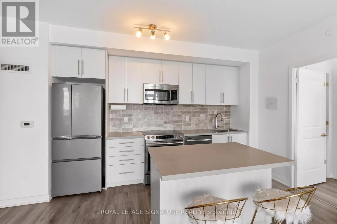
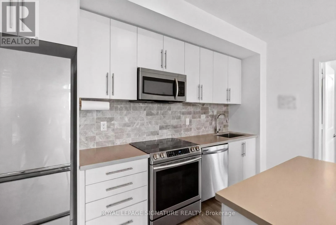
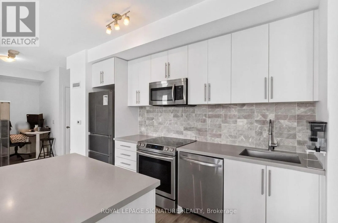
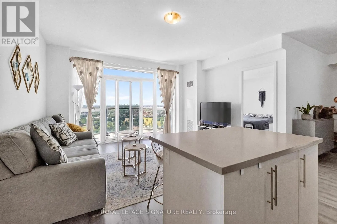
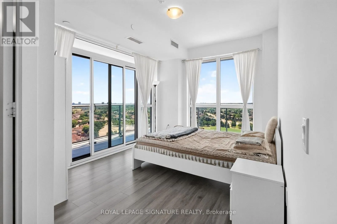
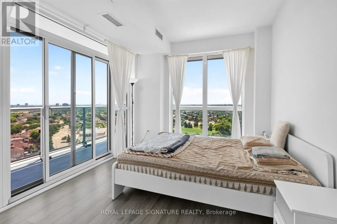
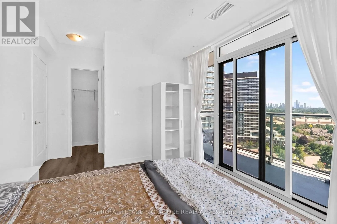
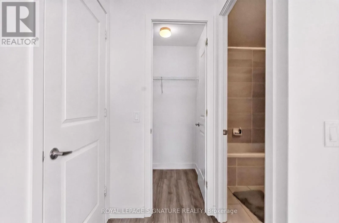
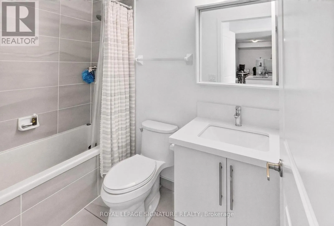
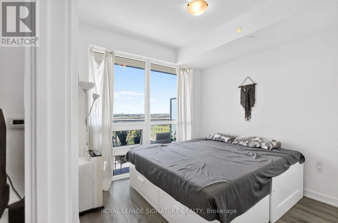
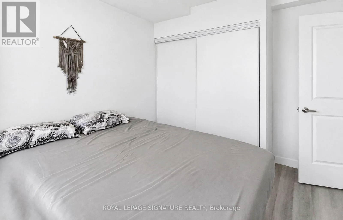
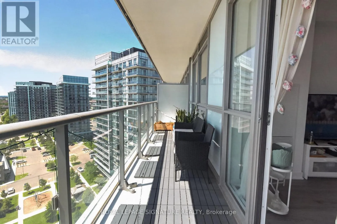
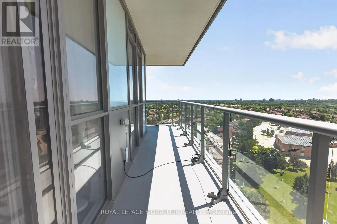
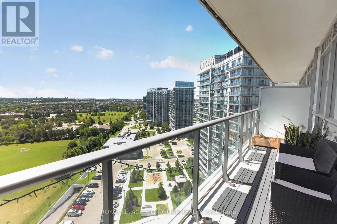
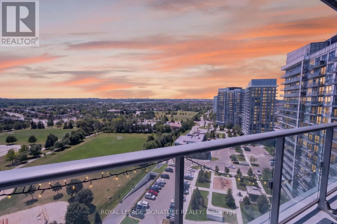
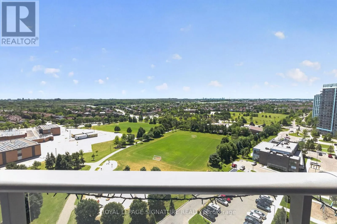
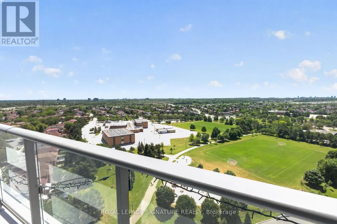
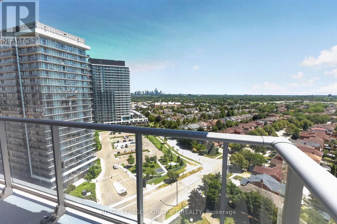
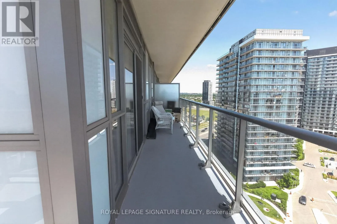
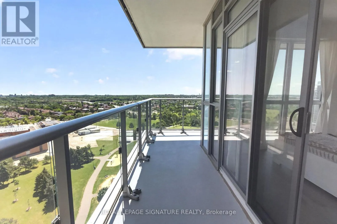
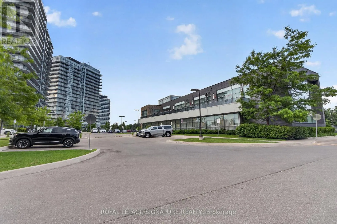
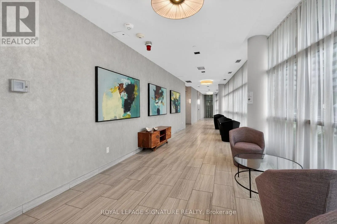
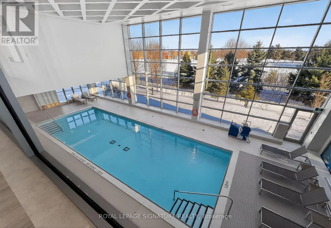
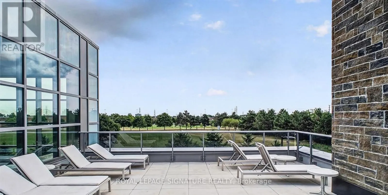
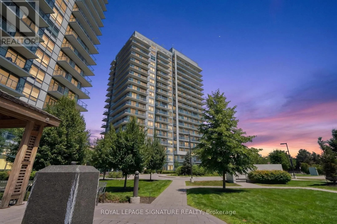
Eglinton Ave W/Erin Mills Pkwy Bright Corner Unit With Stunning South/East Exposure! This Spacious 2-Bedroom Plus Den Suite Offers Approximately 935 Sqft Of Thoughtfully Designed Living Space With An Abundance Of Natural Light And Unobstructed Views Of The Park, Lake, And Toronto/Mississauga Skylines. Featuring 9' Smooth Ceilings, Wide Plank Laminate Flooring Throughout, Porcelain Bathroom Tiles, And A Modern Kitchen With Stone Countertops, Large Island, Stainless Steel Appliances, And Quartz Window Sills. Enjoy The Rare Wrap-Around Balcony, Perfect For Relaxing Or Entertaining While Taking In The Incredible Views. Located In Mills Square, A Highly Convenient And Walkable Community, Just Steps To Erin Mills Town Centre, Shopping, Dining, Top-Rated Schools, Credit Valley Hospital, Highways, And GO Transit. Includes Parking And Locker For Added Convenience. (id:27476)

Property Highlights

MLS® Number
W13603234
Type
Single Family
Community Name
Central Erin Mills
Maintenance Fee
760.09
Ownership Type
Condominium/Strata
Parking Space Total
1

Building

Building Type
Apartment
Square Footage
900 - 999 sqft
Bathrooms Total
2
Bedrooms Above Ground
2
Bedrooms Total
3
Amenities
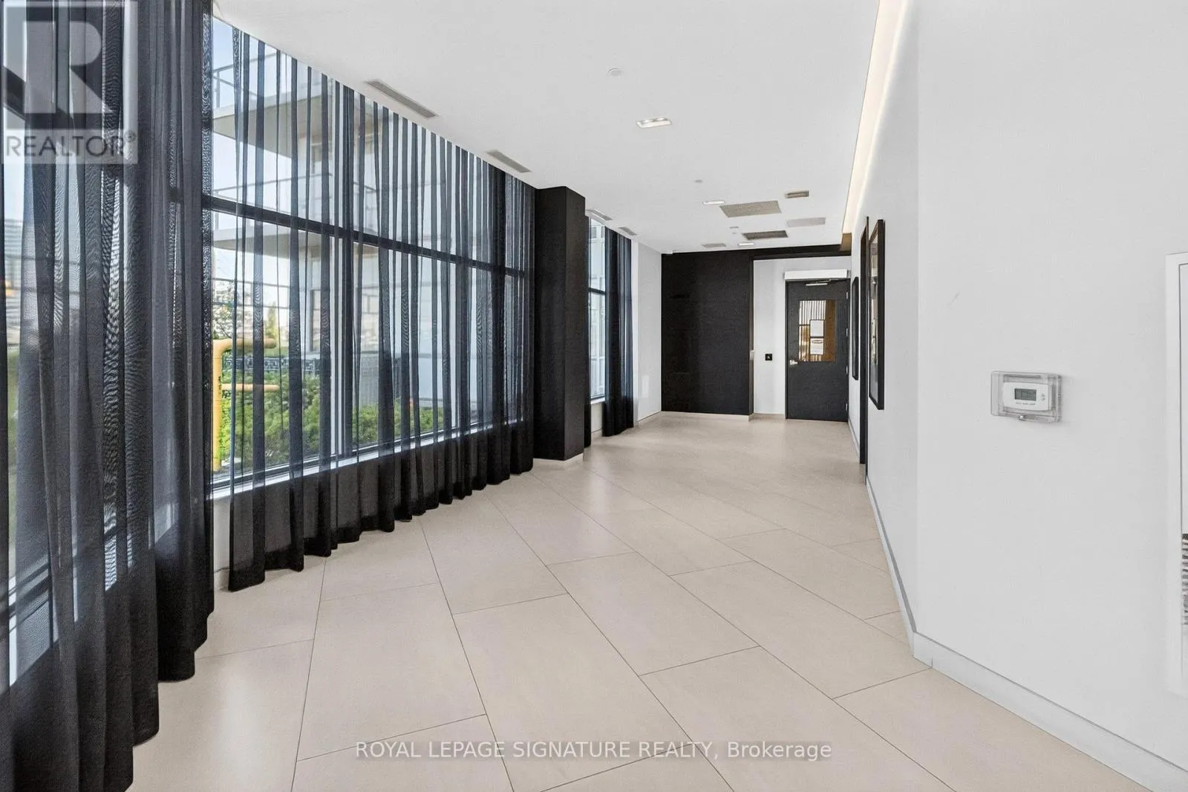
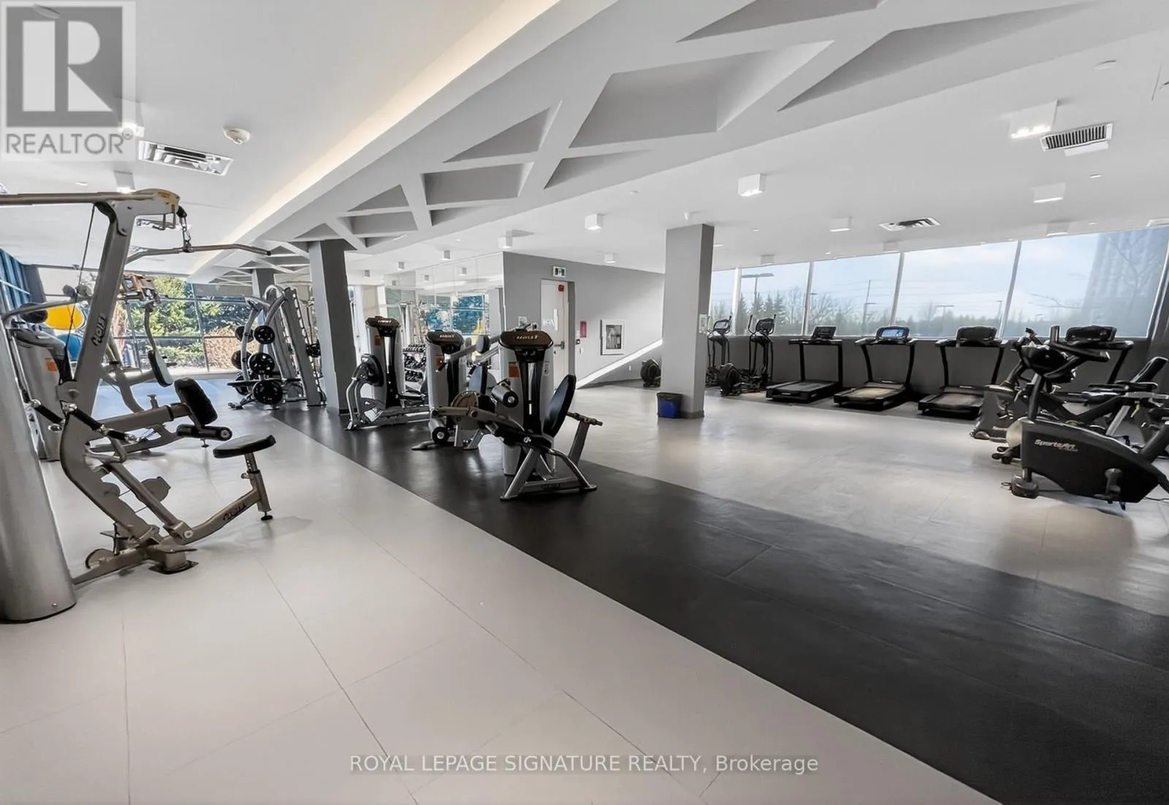
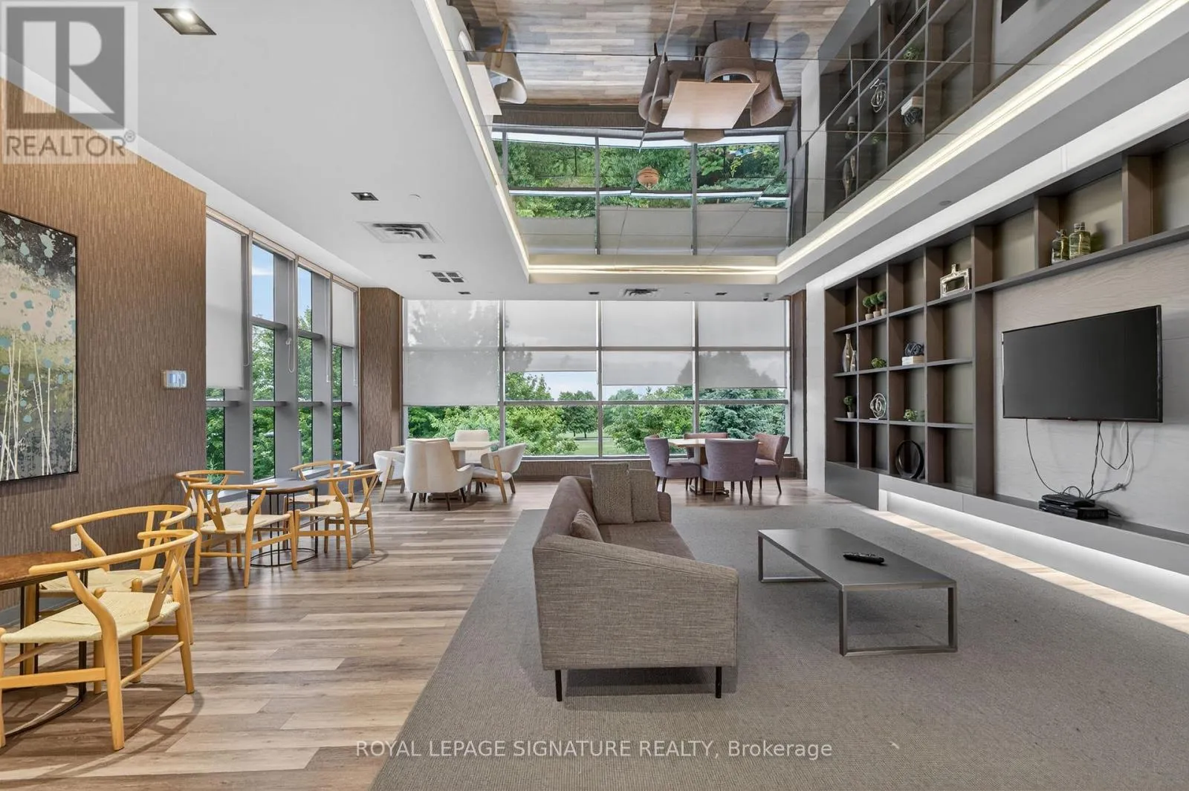
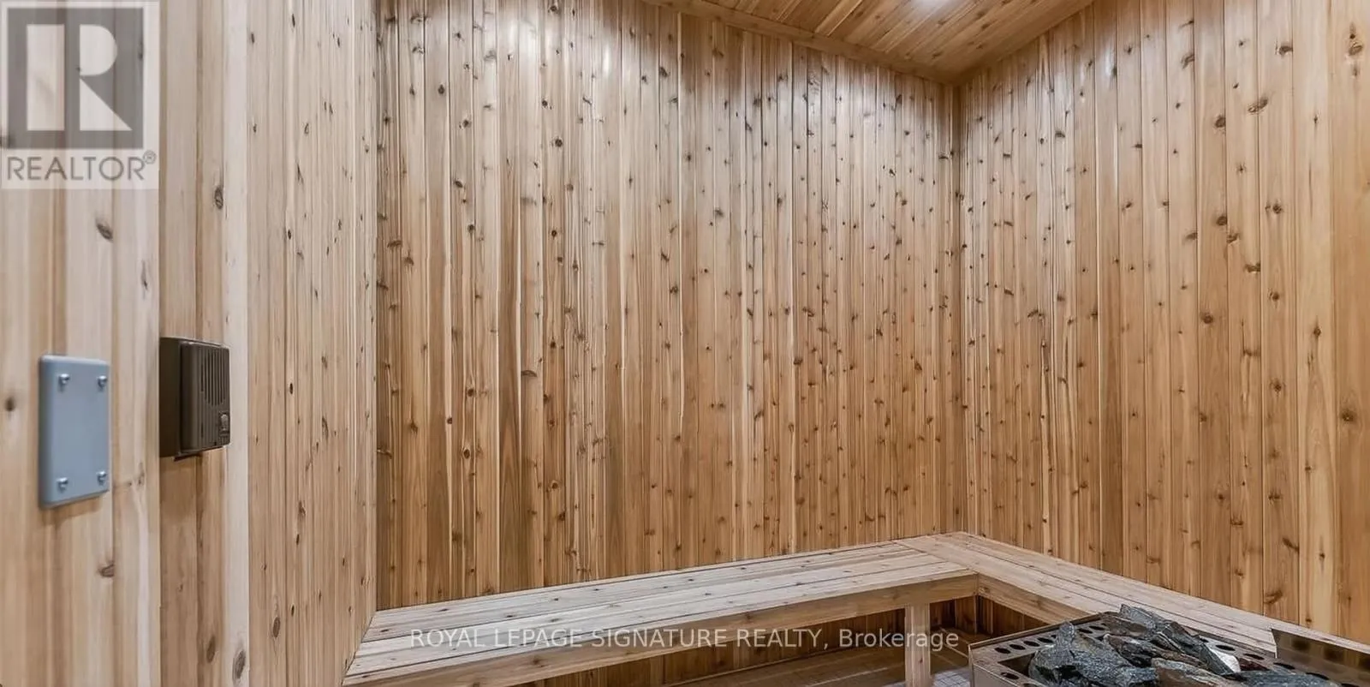
Security/Concierge, Exercise Centre, Party Room, Visitor Parking, Storage - Locker Schools, Public Transit, Park
Exterior Finish
Concrete
Fireplace Present
No
Basement Type
None
Basement Features
Building Heating Type
Forced air
Heating Fuel
Natural gas
Building Cooling Type
Central air conditioning

Location

Learn more about this property
Listing provided by:
ROYAL LEPAGE SIGNATURE REALTY
MLS® number:
W13603234
Agent:
Sura Hamdan
*Indicates required field
Name is required
Email is required
Please enter a valid phone number (e.g., 416-111-1111).

Street Spotlight - For sale