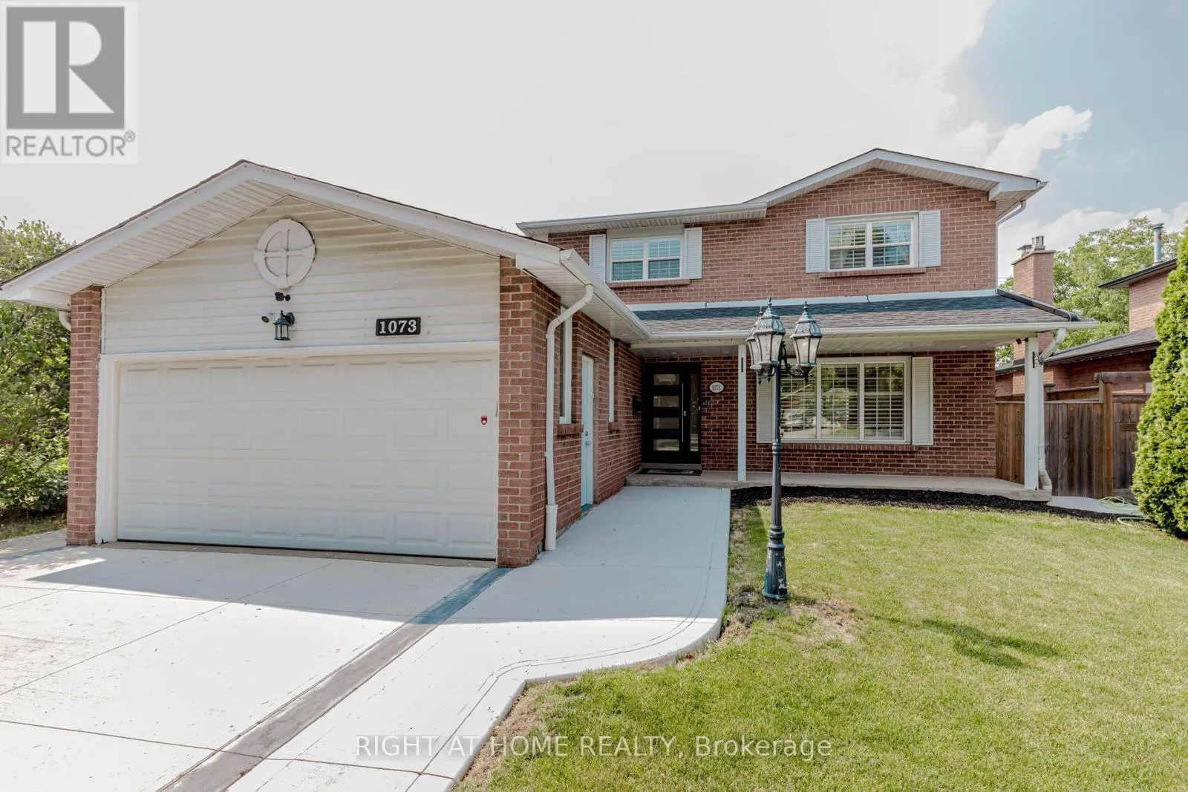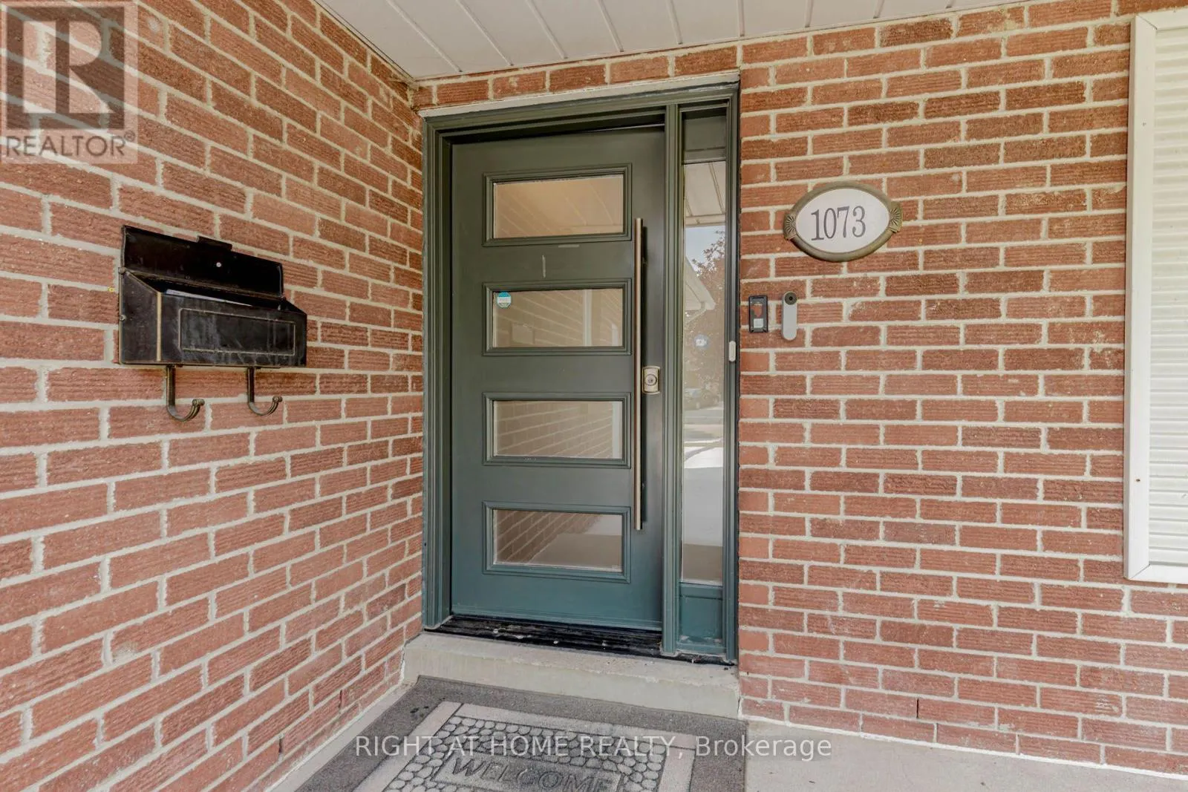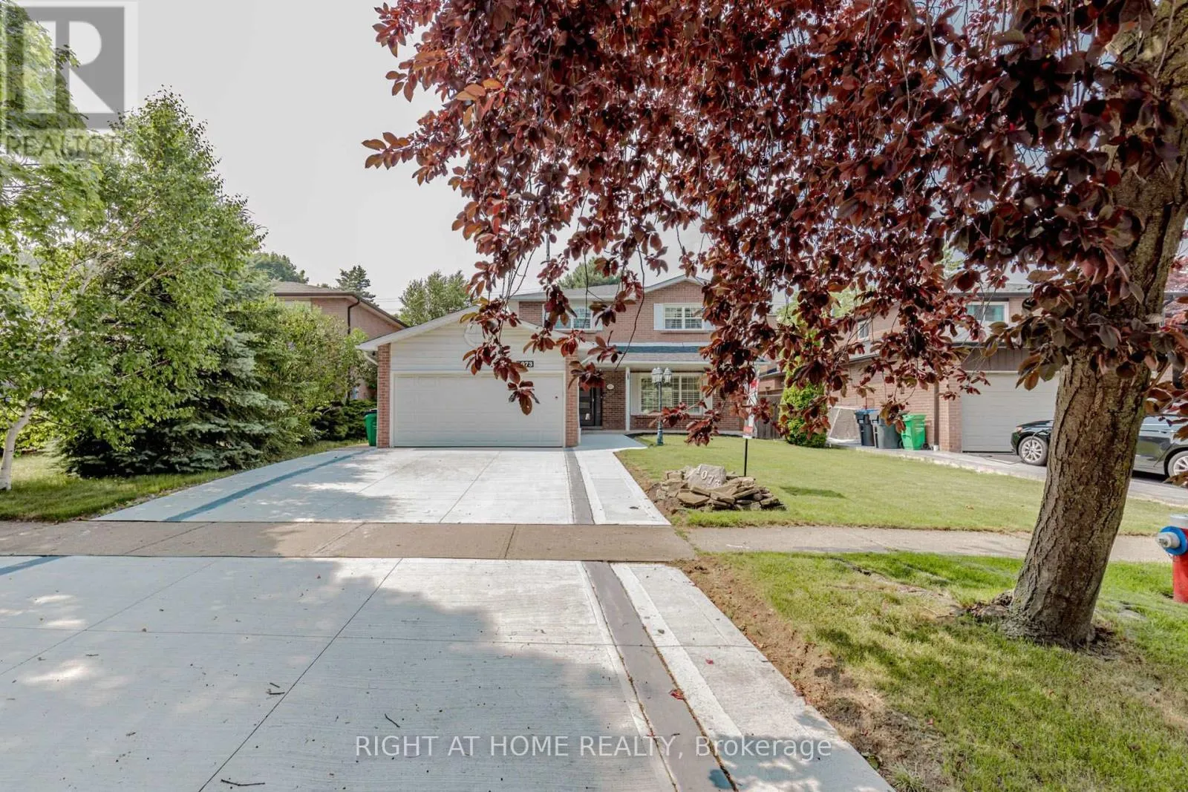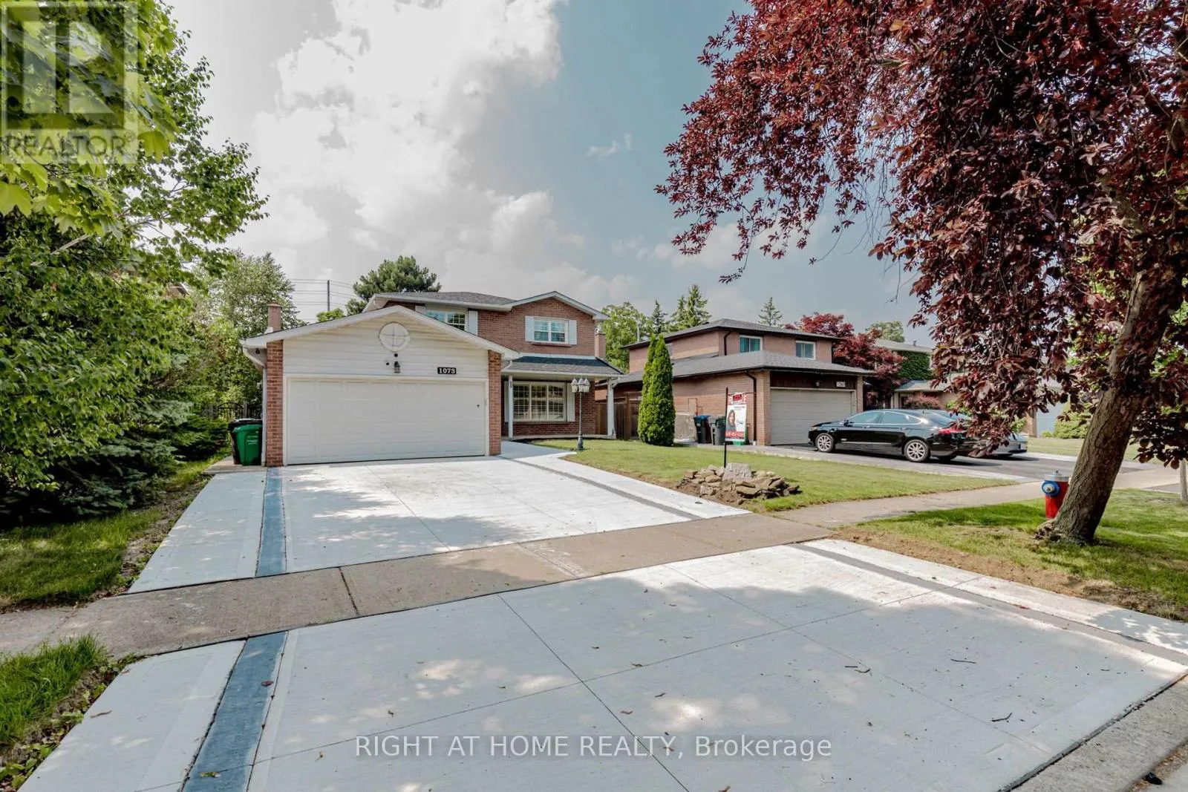
1073 Mesa Crescent, Mississauga, Ontario L5R 3E7

Listed for:
$1,799,000
5 beds
4 baths
Listed 1 day ago
House for rent: 1073 Mesa Crescent, Mississauga, Ontario L5R 3E7

View all 47 photos

About

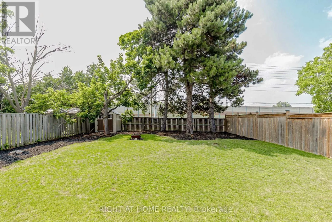
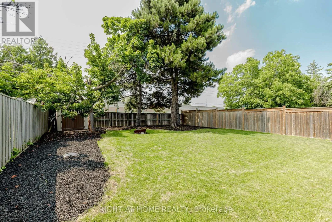
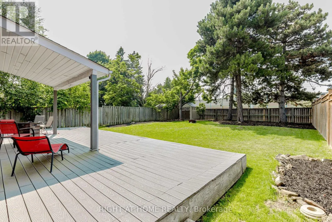
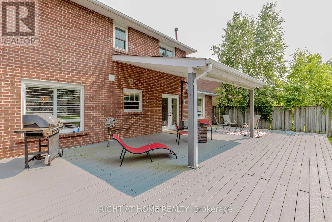
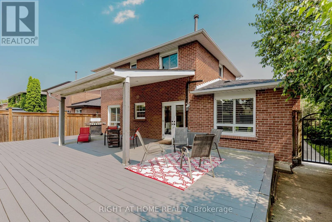
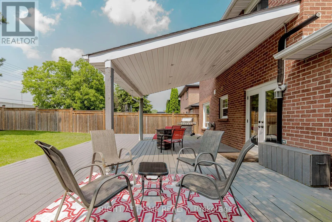
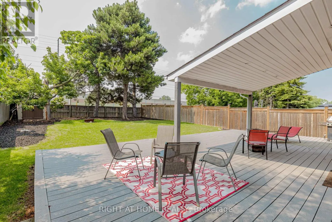
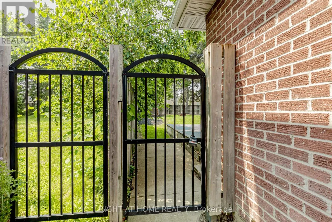
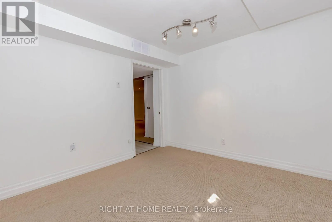
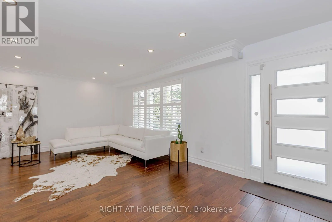
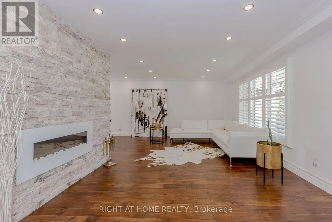
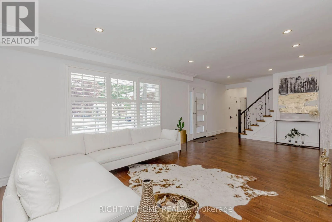
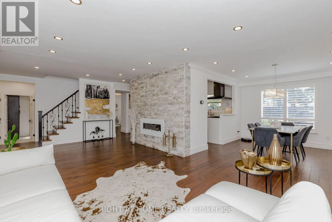
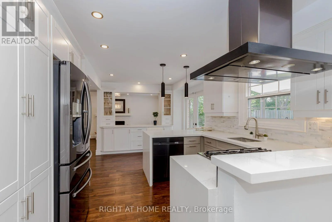
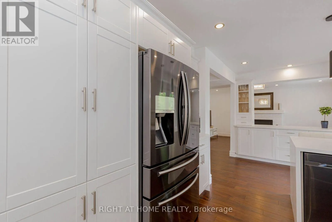
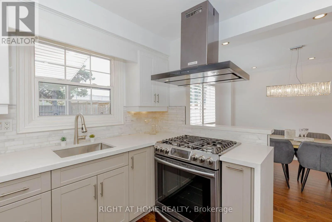
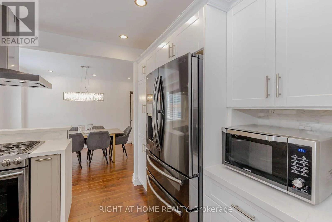
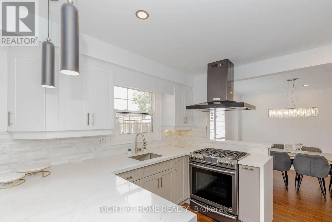
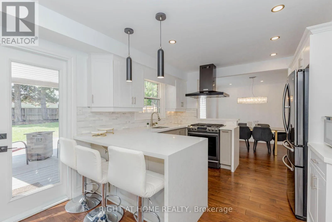
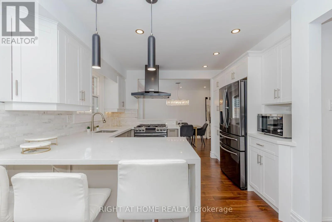
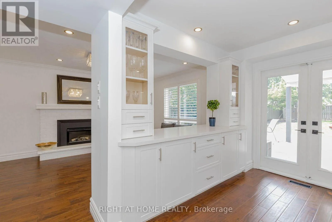
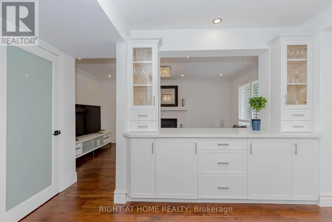
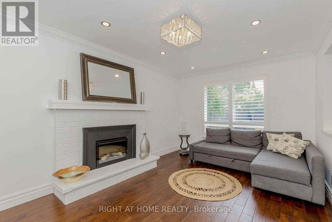
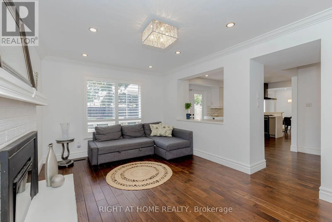
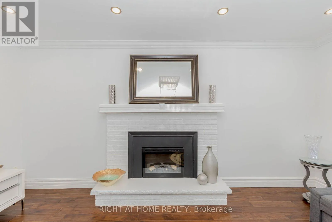
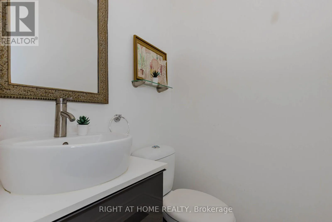
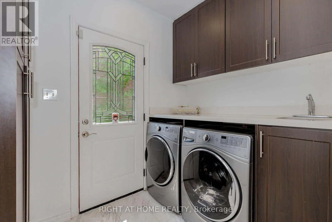
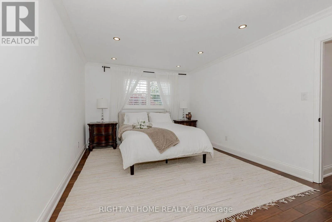
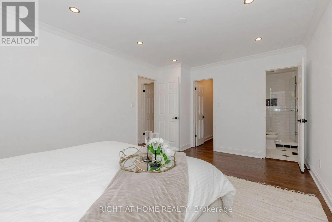
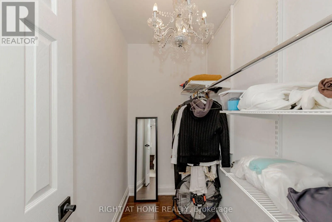
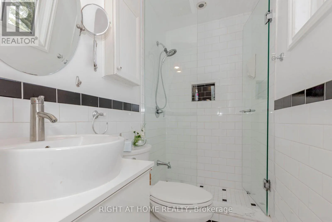
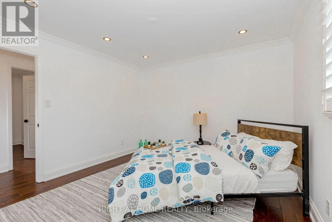
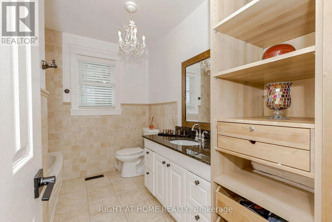
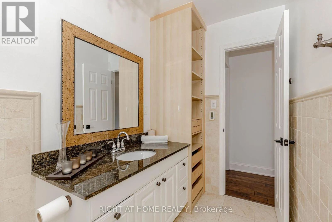
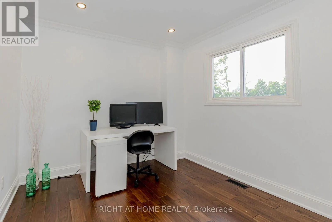
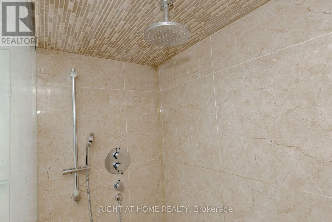
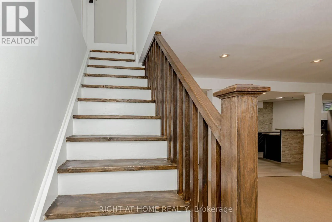
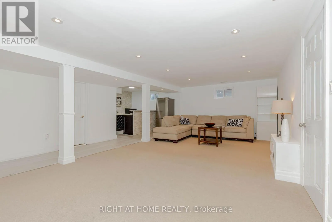
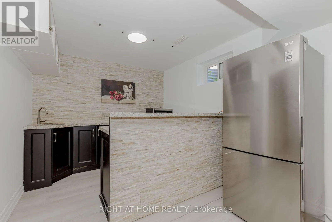
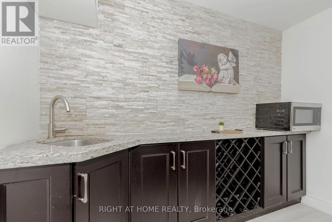
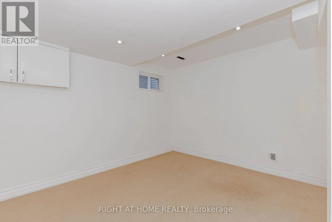
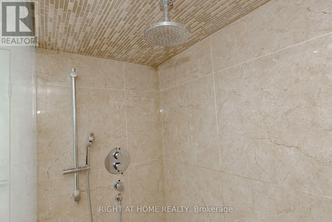
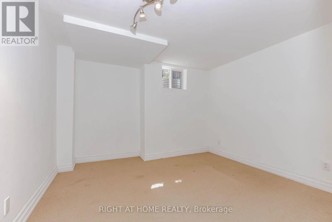
Cross Streets: Mesa /Woodeden. ** Directions: Mesa/Woodeden. Nestled in one of Mississauga's most coveted areas, this Lorne Park home presents a rare opportunity in a family-friendly neighborhood. This ready to move in property is within walking distance of top-ranked schools, including White Oaks Montessori, Tecumseh Elementary and Middle School, and Lorne Park High School. The main living spaces balance brightness and openness with defined areas for everyday living and entertaining. The kitchen features custom wood cabinetry, stone countertop and seating. Premium stainless steel appliances include a fridge, gas cooktop, built-in microwave, oven range, and a dishwasher. The upper level includes three bedrooms and two washrooms, including a primary suite with a walk-in closet and private ensuite shower. The second bedrooms offer closet. The fully finished lower level adds an entertainment room, a custom bar with a beverage fridge, and flexible living space, along with two additional bedrooms, a bathroom, and a walk-up . Situated on a 50 x 123 ft. lot with an , this home showcases a sun-filled backyard oasis complete with an oversized covered deck. (id:27476)

Property Highlights

MLS® Number
W13605668
Type
Single Family
Community Name
Lorne Park
Ownership Type
Freehold
Land Size
50 x 150 FT
Parking Space Total
6

Building

Building Type
House
Storeys
2.00
Square Footage
2000 - 2500 sqft
Bathrooms Total
4
Bedrooms Above Ground
3
Bedrooms Total
5
Exterior Finish
Brick, Stone
Fireplace Present
Yes
Basement Type
N/A
Basement Features
Walk-up
Building Heating Type
Forced air
Heating Fuel
Natural gas
Building Cooling Type
Central air conditioning

Utilities

Water
Municipal water
Utility Sewer
Sanitary sewer

Room Layout

Primary Bedroom
Second level
3.4 m x 5.08 m
Bedroom 2
Second level
3.4 m x 3.45 m
Bedroom 3
Second level
2.89 m x 2.84 m
Recreational, Games room
Basement
6.9 m x 5.38 m
Bedroom
Basement
3.2 m x 3.45 m
Bedroom
Basement
3.2 m x 3.86 m
Living room
Ground level
4.87 m x 3.96 m
Dining room
Ground level
3.04 m x 3.55 m
Family room
Ground level
3.25 m x 4.97 m
Kitchen
Ground level
4.92 m x 3.35 m

Location

Learn more about this property
Listing provided by:
RIGHT AT HOME REALTY
MLS® number:
W13605668
Agent:
Farhana Zakir
*Indicates required field
Name is required
Email is required
Please enter a valid phone number (e.g., 416-111-1111).

Community Spotlight: Homes For sale in Your Neighborhood