1440 Leda Avenue, Mississauga, Ontario L5G 4B7

Listed for:
$1,353,000
4 beds
2 baths
Listed 1 day ago
House for rent: 1440 Leda Avenue, Mississauga, Ontario L5G 4B7

View all 37 photos

About

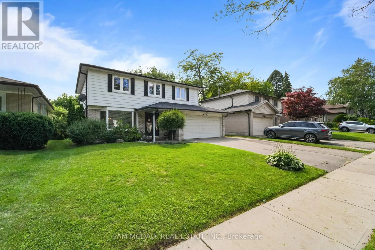
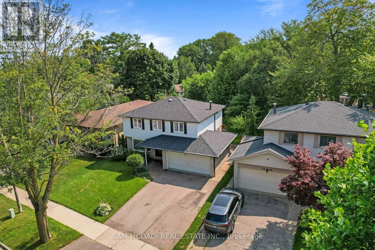
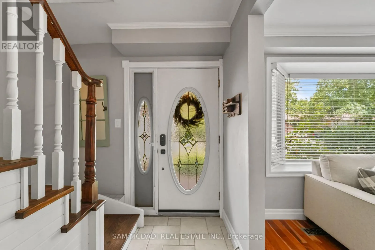
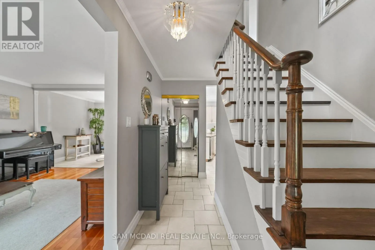
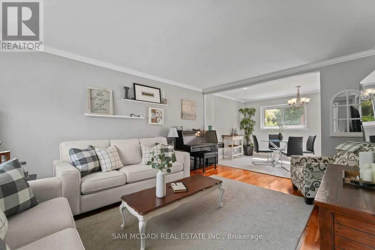
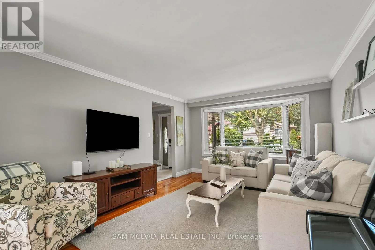
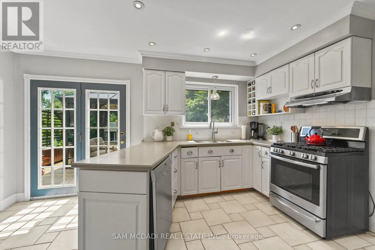
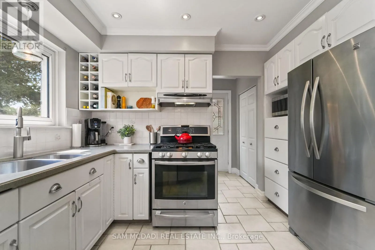
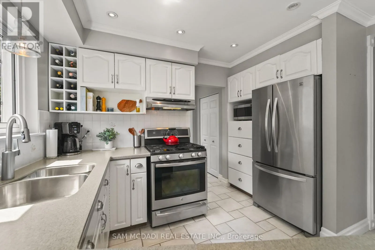
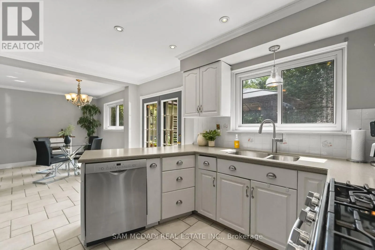
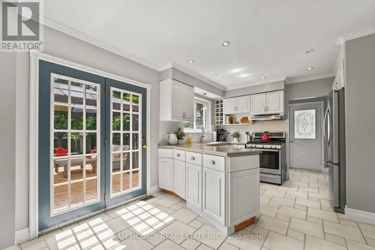
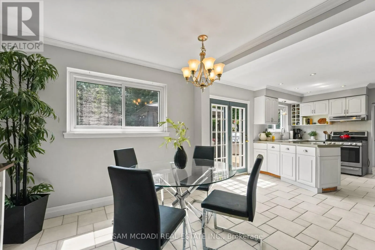
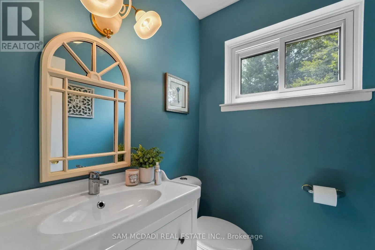
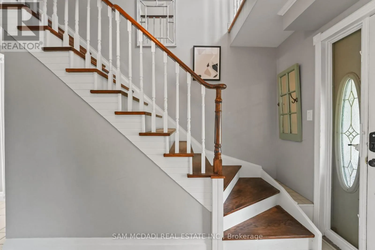
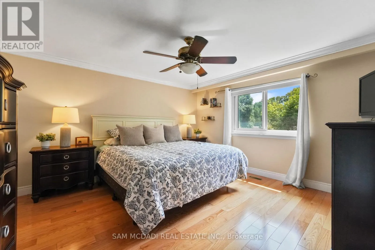
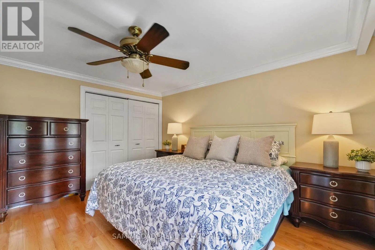
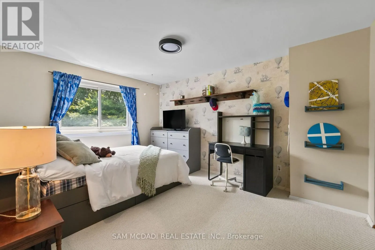
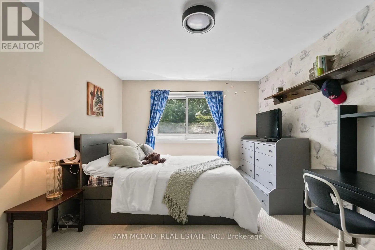
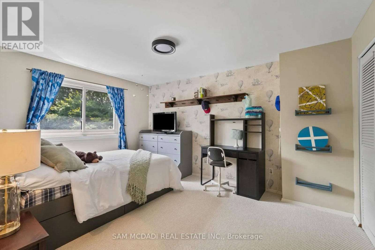
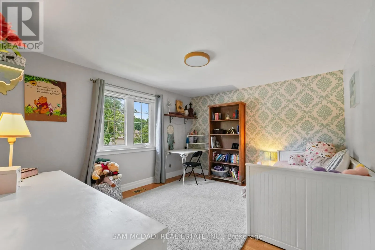
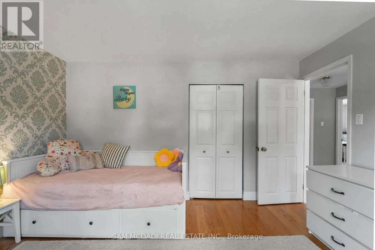
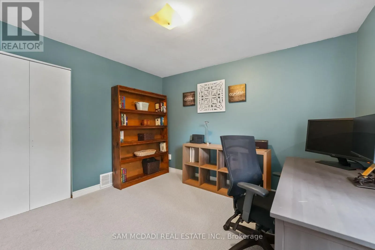
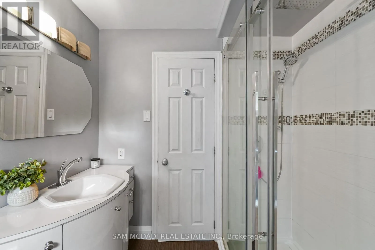
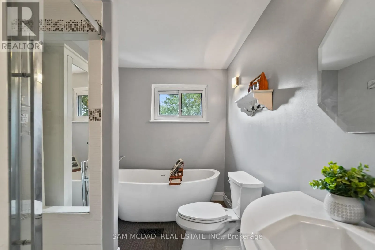
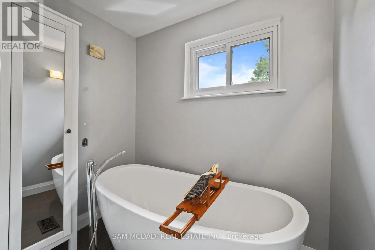
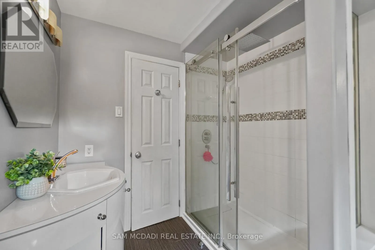
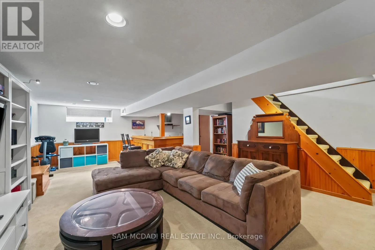
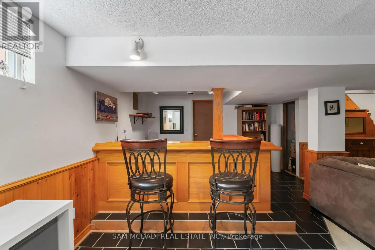
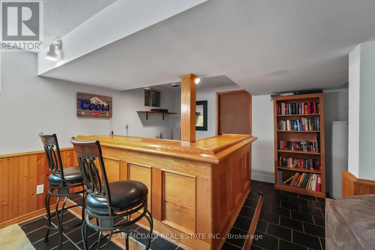
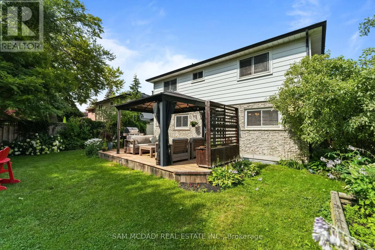
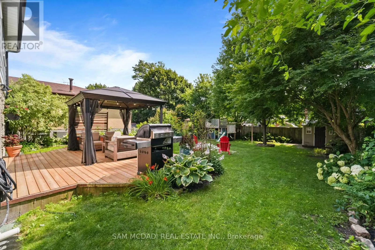
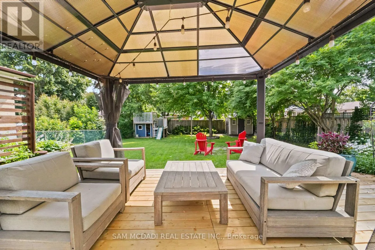
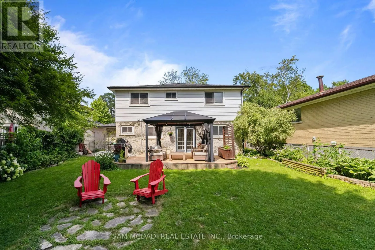
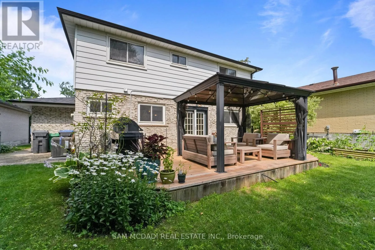
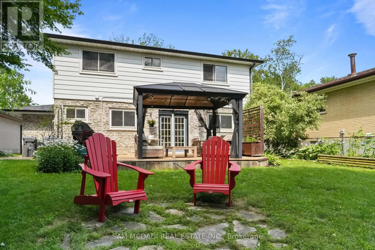
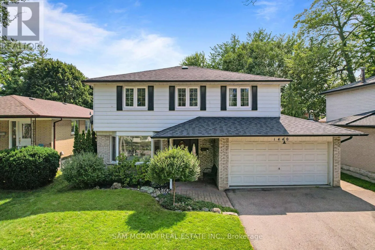
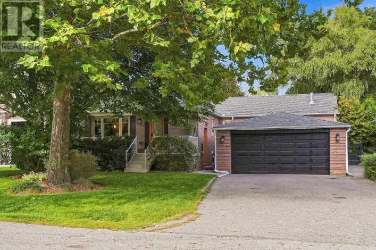
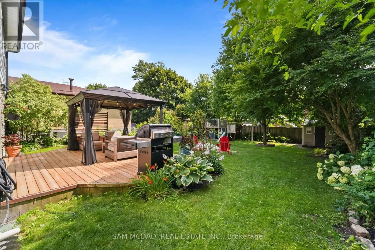
Cawthra and Arbor Welcome to this well maintained 4-bedroom family home in the highly sought-after Mineola neighbourhood of Mississauga. The home features a bright open-concept main floor that seamlessly connects the living, dining, and kitchen areas-perfect for everyday family life and entertaining guests. The upper level provides 4 spacious bedrooms and an an updated 4 pc bathroom it is perfect for family living. Downstairs, the finished basement provides an expansive recreation room complete with a wet bar, creating the ideal setting for gatherings with family and friends. Step outside to your own private backyard retreat. Surrounded by mature trees the yard offers exceptional privacy and plenty of space for children to play,. Additional highlights include a 2-car garage, ample storage, and a welcoming curb appeal that makes this home truly stand out. Ideally located just minutes from major highways and the GO Train, while excellent schools, parks, and everyday amenities are all within walking distance. A rare opportunity to own a move-in ready home in one of Mississauga's most desirable family communities (id:27476)

Property Highlights

MLS® Number
W13605790
Type
Single Family
Community Name
Mineola
Ownership Type
Freehold
Land Size
50 x 134.2 FT
Parking Space Total
6

Building

Building Type
House
Storeys
2.00
Square Footage
1500 - 2000 sqft
Bathrooms Total
2
Bedrooms Above Ground
4
Bedrooms Total
4
Exterior Finish
Brick, Vinyl siding
Fireplace Present
No
Basement Type
Full (Finished)
Basement Features
Building Heating Type
Forced air
Heating Fuel
Natural gas
Building Cooling Type
Central air conditioning

Utilities

Water
Municipal water
Utility Sewer
Sanitary sewer

Room Layout

Primary Bedroom
Second level
4.17 m x 3.9 m
Bedroom 2
Second level
4.22 m x 3.25 m
Bedroom 3
Second level
3.42 m x 3.94 m
Bedroom 4
Second level
3.44 m x 3.25 m
Recreational, Games room
Basement
7.52 m x 5.85 m
Kitchen
Main level
3.57 m x 4.53 m
Dining room
Main level
2.8 m x 2.99 m
Living room
Main level
4.81 m x 3.73 m

Location

Learn more about this property
Listing provided by:
SAM MCDADI REAL ESTATE INC.
MLS® number:
W13605790
Agent:
Sam Allan Mcdadi
*Indicates required field
Name is required
Email is required
Please enter a valid phone number (e.g., 416-111-1111).

Community Spotlight: Homes For sale in Your Neighborhood