4882 Rosebush Road, Mississauga, Ontario L5M 5M9

Listed for:
$1,079,000
3 beds
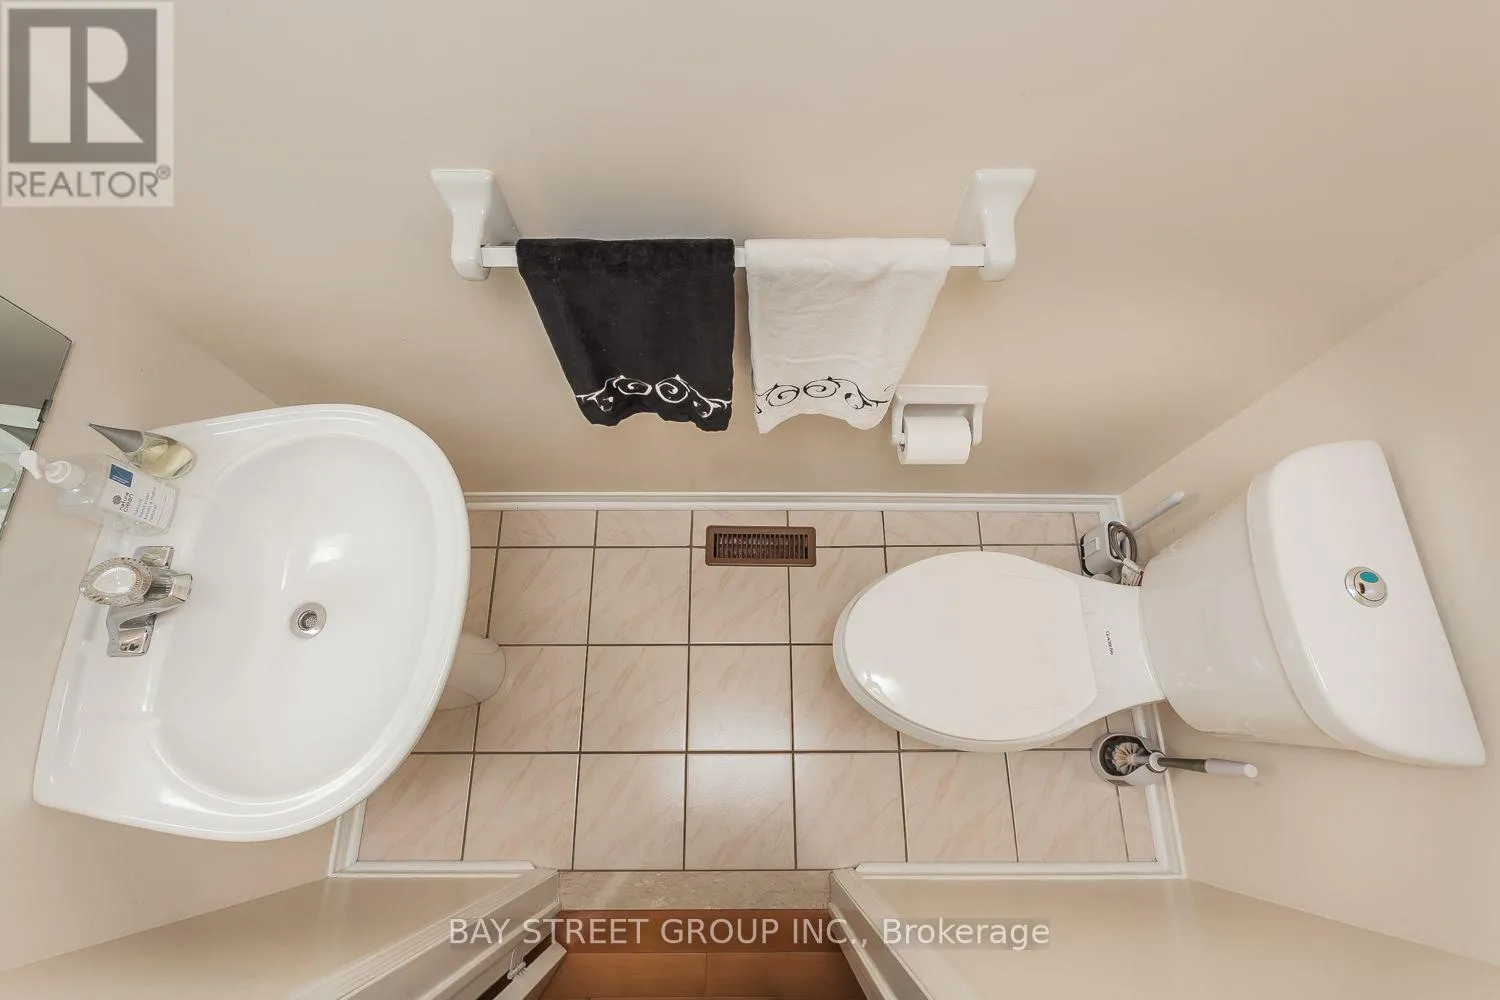
3 baths
Listed 1 day ago
House for rent: 4882 Rosebush Road, Mississauga, Ontario L5M 5M9

View all 34 photos

About

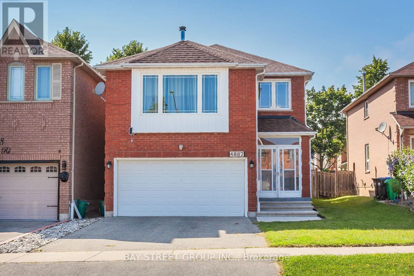
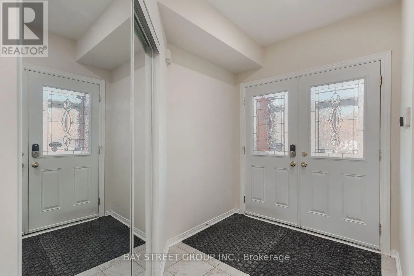
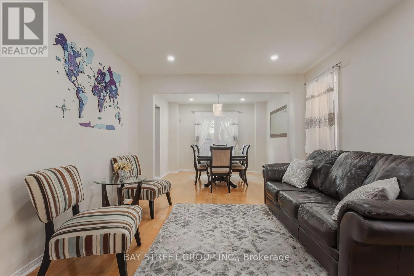
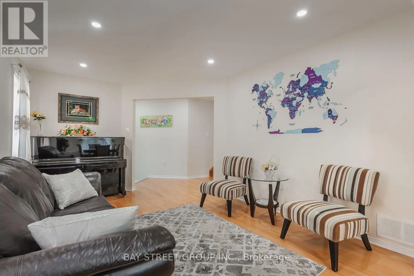
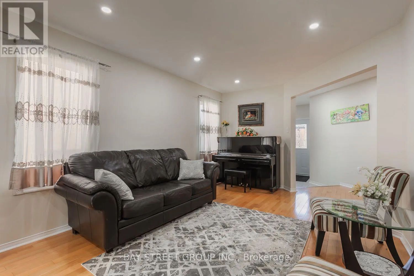
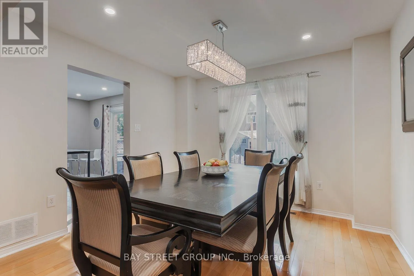
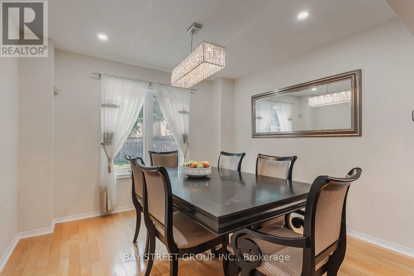
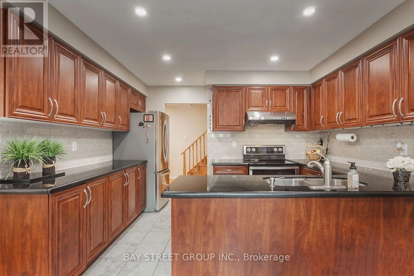
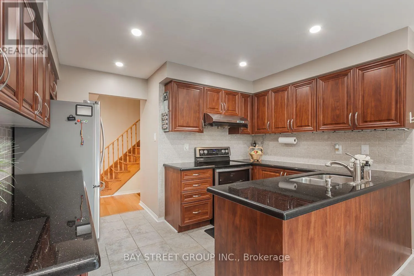
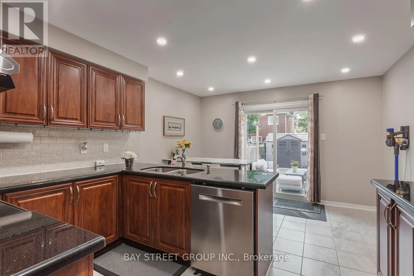
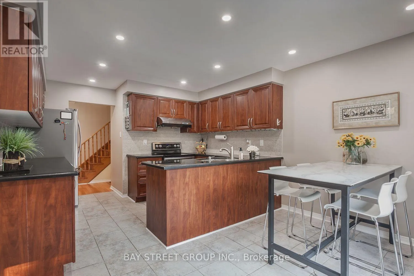
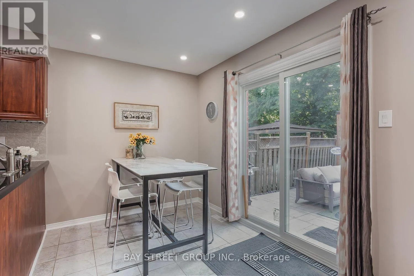
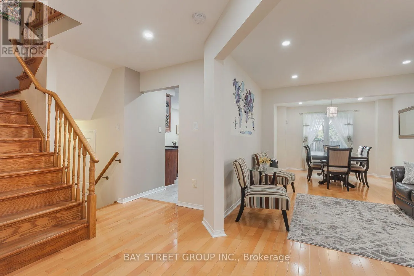
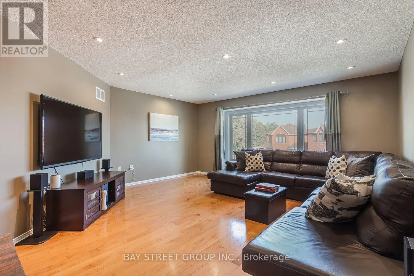
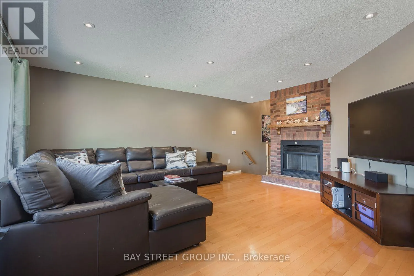
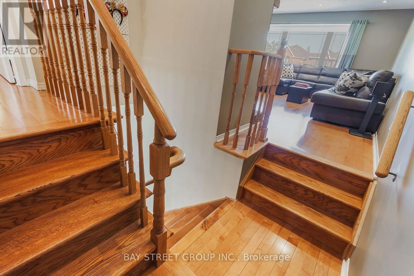
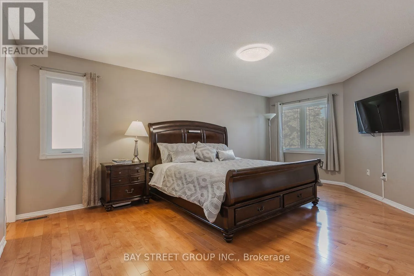
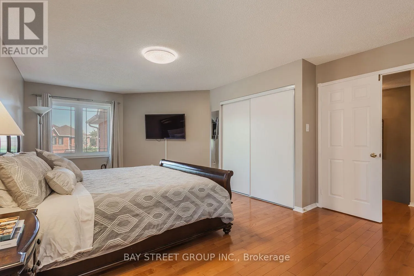
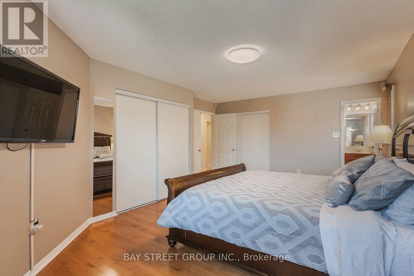
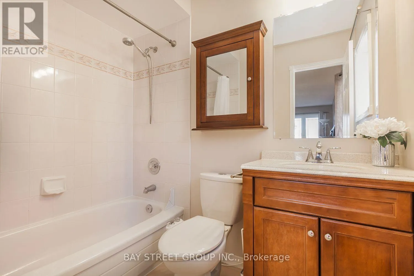
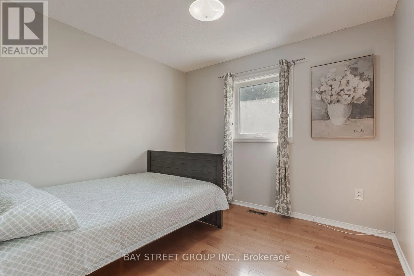
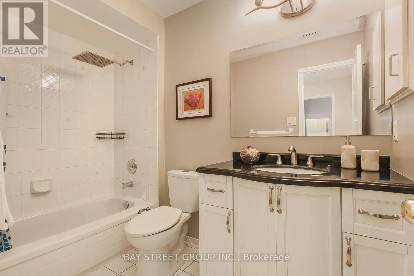
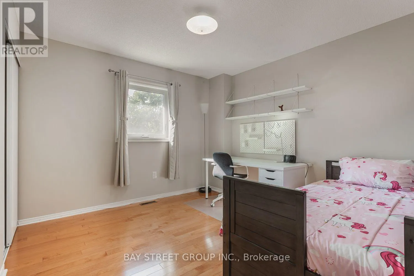
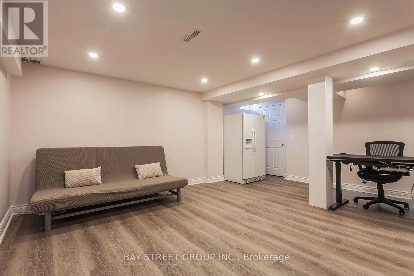
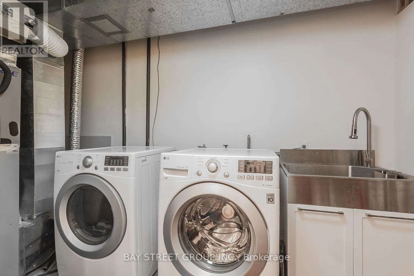
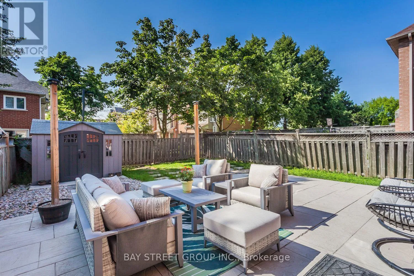
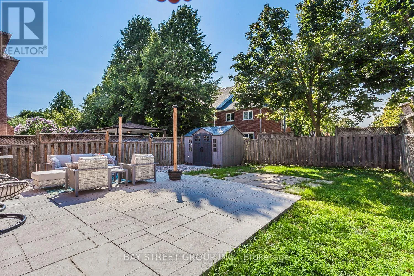
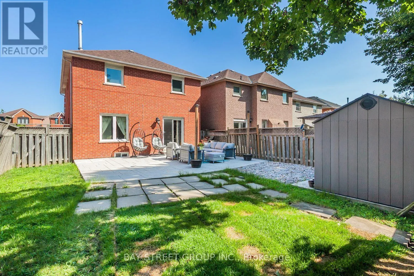
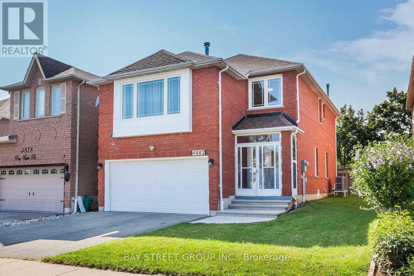
Cross Streets: Eglinton And Creditview. ** Directions: West of Creditview. Beautifully 3-Bedroom, 3-Bathroom Detached Home In The Heart Of Mississauga! Offering Approximately 1,944 Sq. Ft. Of Well-Designed Living Space On An Oversized Premium Lot, Move-In Ready Home, One Of Mississauga's Most Desirable Family-Friendly Neighbourhoods. Just Minutes To Highways 401 & 403, Shopping, Restaurants, Top-Rated Schools, Library, Parks & Playgrounds.This Bright And Spacious Home Features A Functional Layout, Double-Car Garage, Hardwood Flooring Throughout, Elegant Oak Staircase, Main floor with Smooth Ceilings, Pot Lights, And A Freshly Painted, The Inviting Family Room with Cozy Fireplace And An Oversized Picture Window, Filling The Home With Natural Light. The Kitchen Is Equipped With Granite Countertops, Stainless Steel Appliances, A Bright Breakfast Area With A Walk-Out To The Private Backyard. Enjoy A Large Concrete Patio (2022), Perfect For Outdoor Entertaining And Family Gatherings.A Perfect Place To Call Home-Offering Space, Style, And An Unbeatable Central Mississauga Location.Don't Miss This Exceptional Opportunity! (id:27476)

Property Highlights

MLS® Number
W13606498
Type
Single Family
Community Name
East Credit
Ownership Type
Freehold
Land Size
35.4 x 109.9 FT ; Extra Wide Lot
Parking Space Total
4

Building

Building Type
House
Storeys
2.00
Square Footage
1500 - 2000 sqft
Bathrooms Total
3
Bedrooms Above Ground
3
Bedrooms Total
3
Amenities
Park, Public Transit, Schools
Exterior Finish
Brick
Fireplace Present
Yes
Basement Type
N/A (Finished)
Basement Features
Building Heating Type
Forced air, Heat Pump
Heating Fuel
Natural gas
Building Cooling Type
Central air conditioning

Utilities

Water
Municipal water
Utility Sewer
Sanitary sewer

Room Layout

Primary Bedroom
Second level
5.76 m x 3.63 m
Bedroom 2
Second level
3.58 m x 3.58 m
Bedroom 3
Second level
3.03 m x 3.03 m
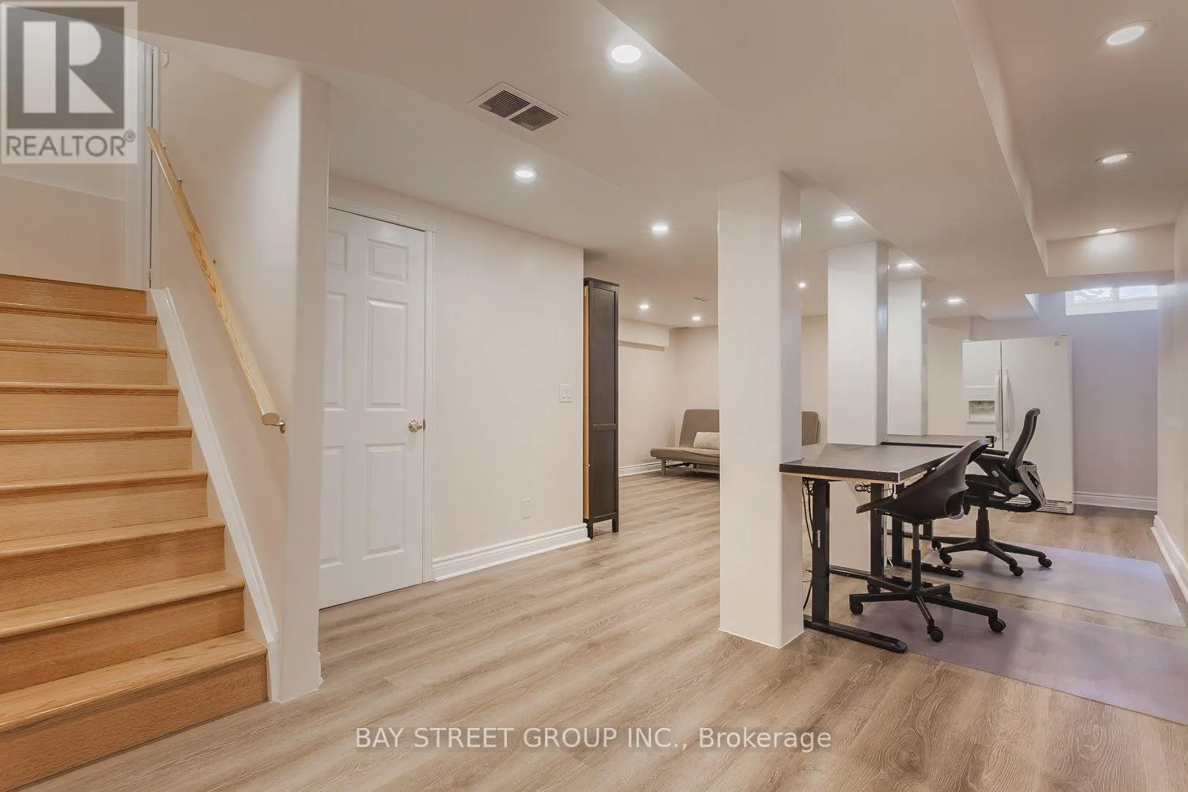
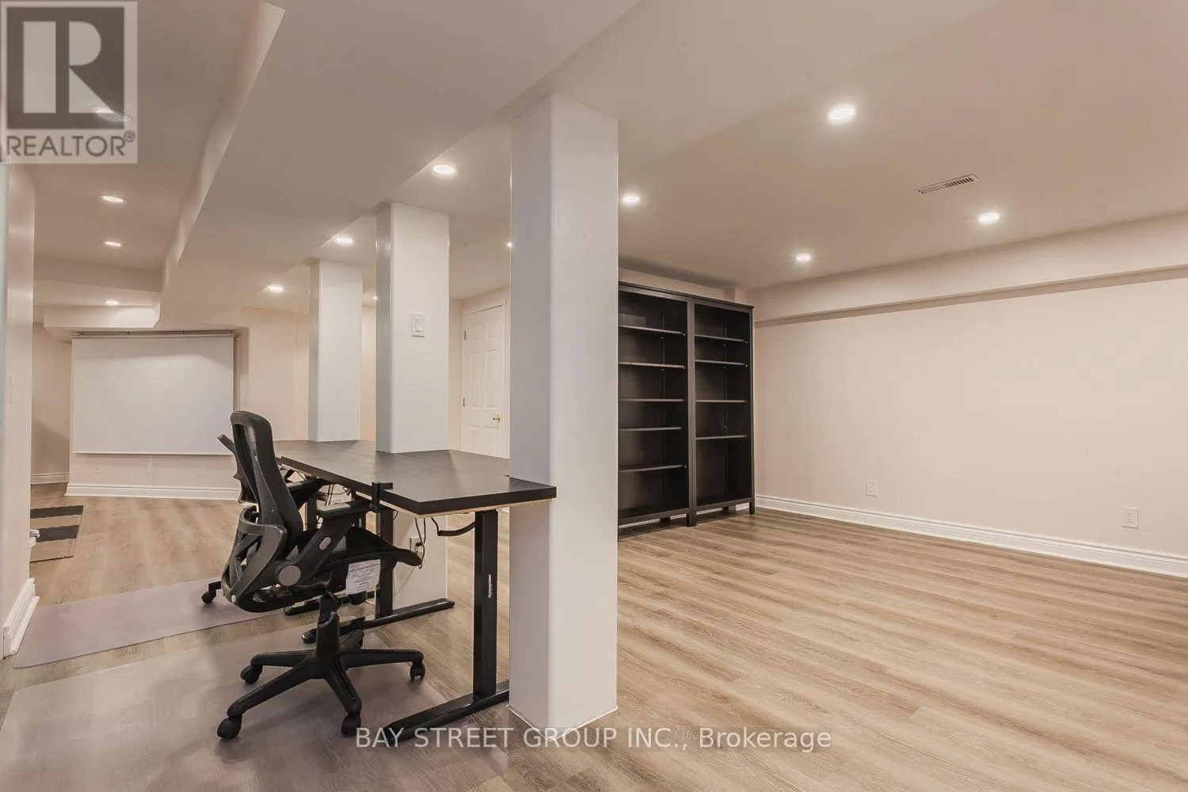
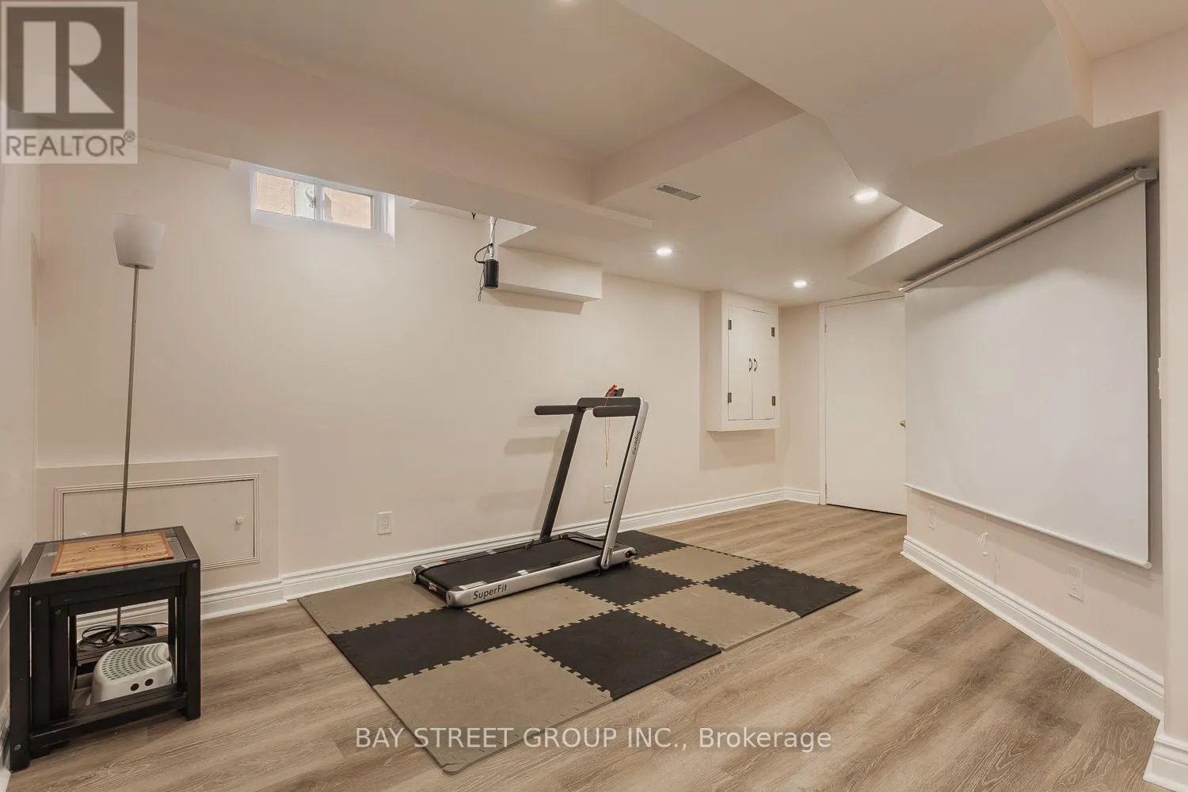
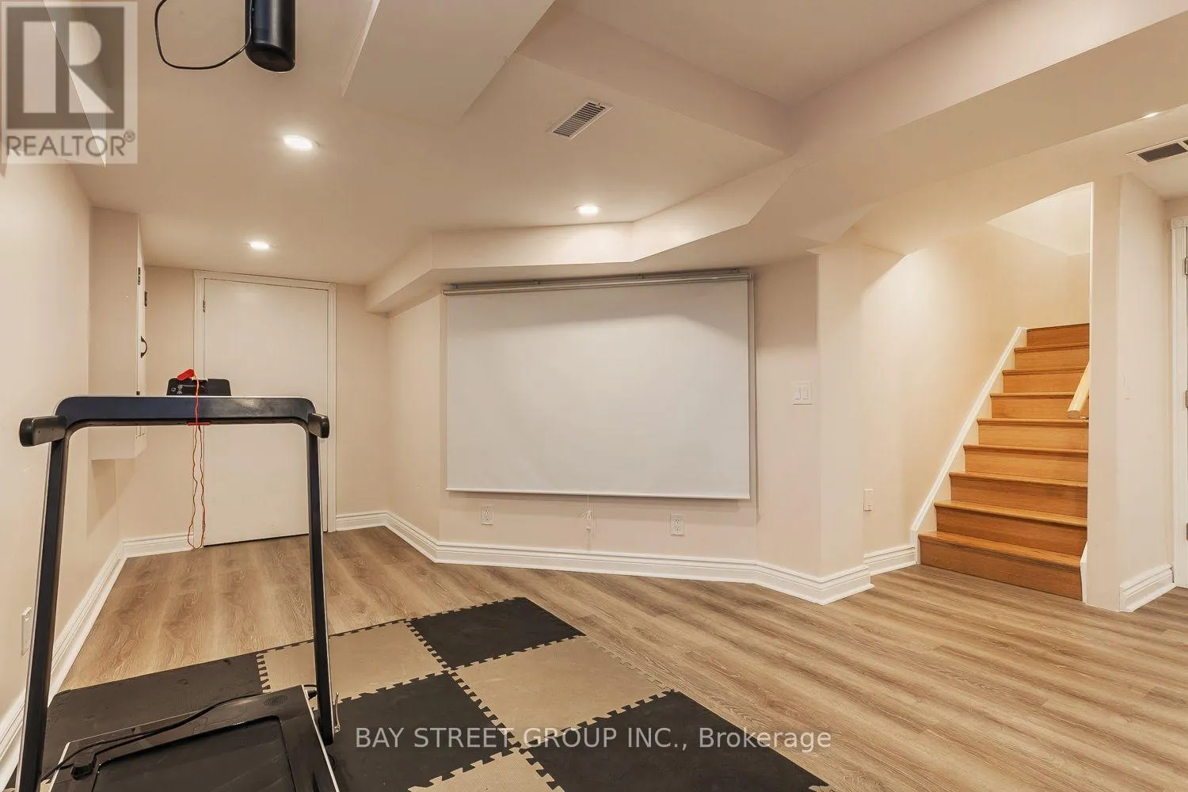
Recreational, Games room
Basement
11.5 m x 6.61 m
Living room
Ground level
4.79 m x 3.33 m
Dining room
Ground level
3.33 m x 3.33 m
Kitchen
Ground level
5.76 m x 3.7 m
Family room
In between
5.09 m x 5.39 m

Location

Learn more about this property
Listing provided by:
BAY STREET GROUP INC.
MLS® number:
W13606498
Agent:
Shelley Zhang
*Indicates required field
Name is required
Email is required
Please enter a valid phone number (e.g., 416-111-1111).