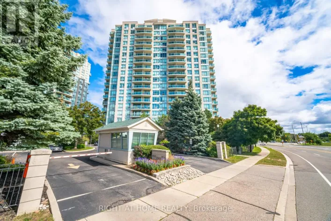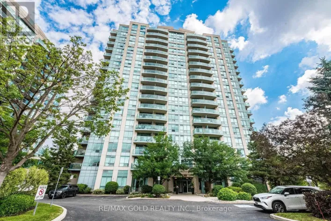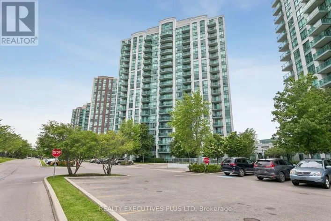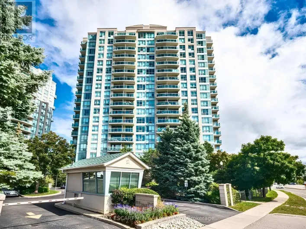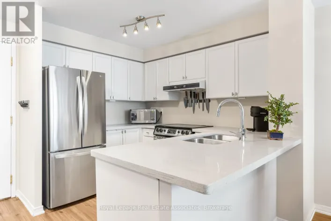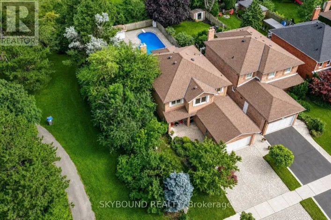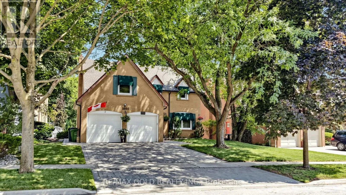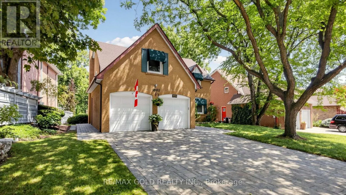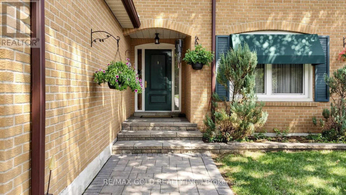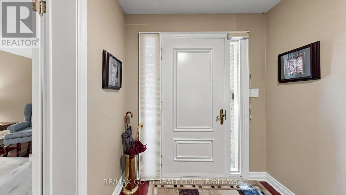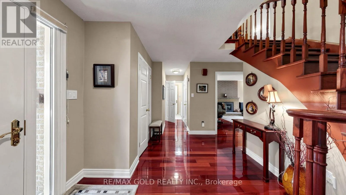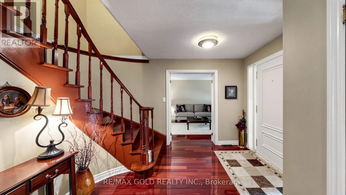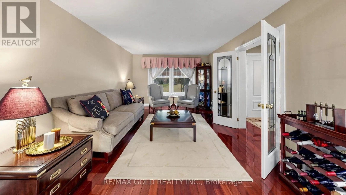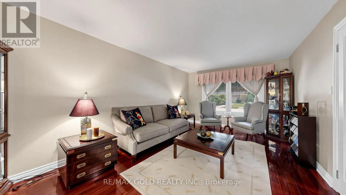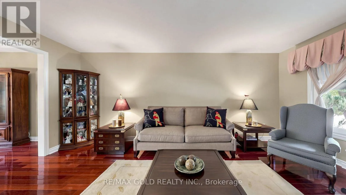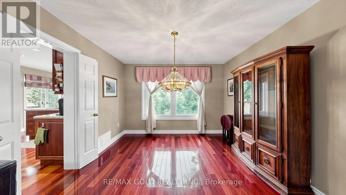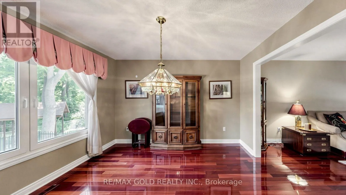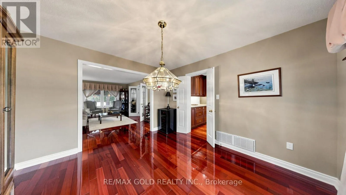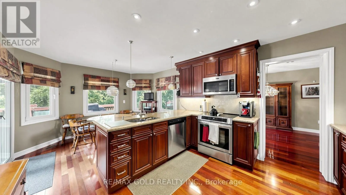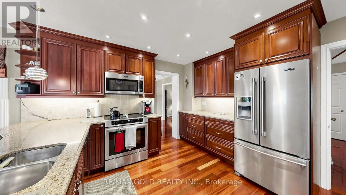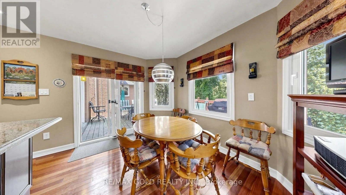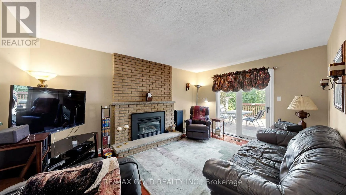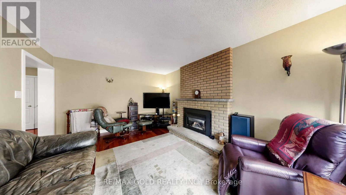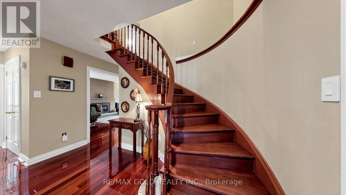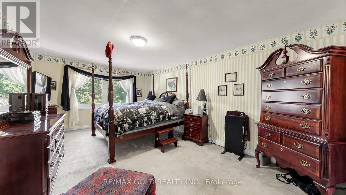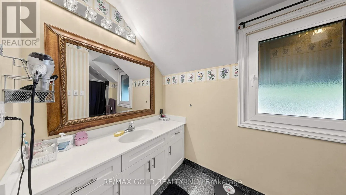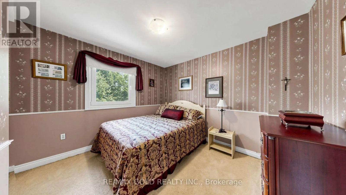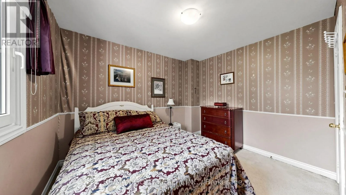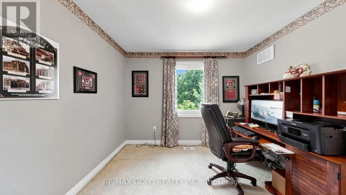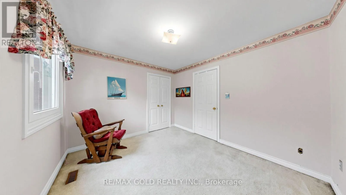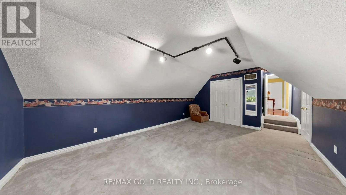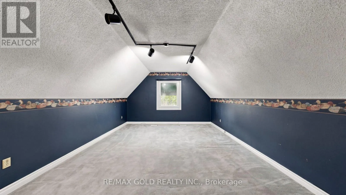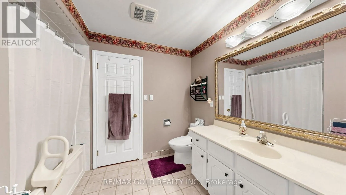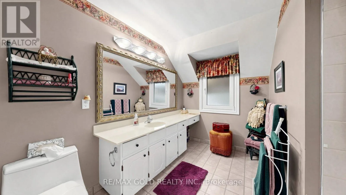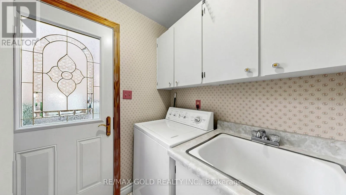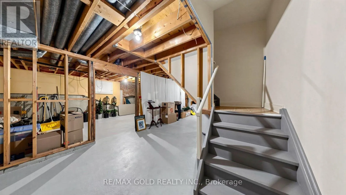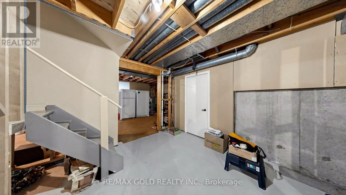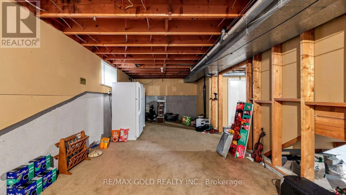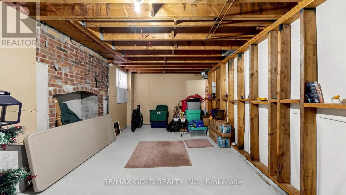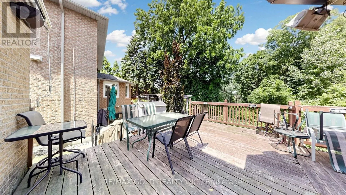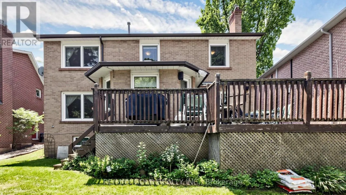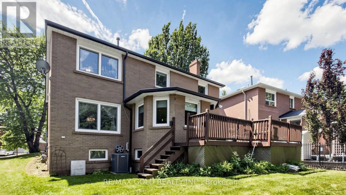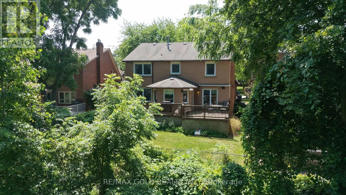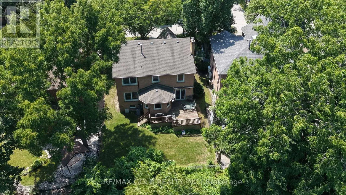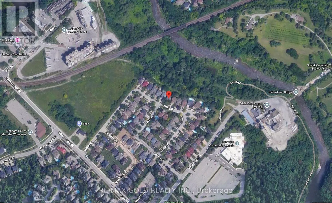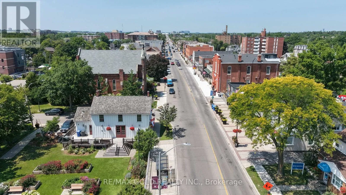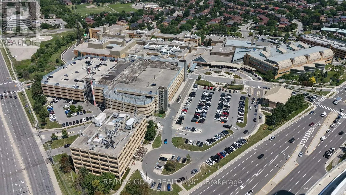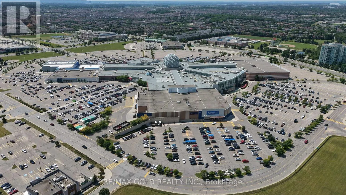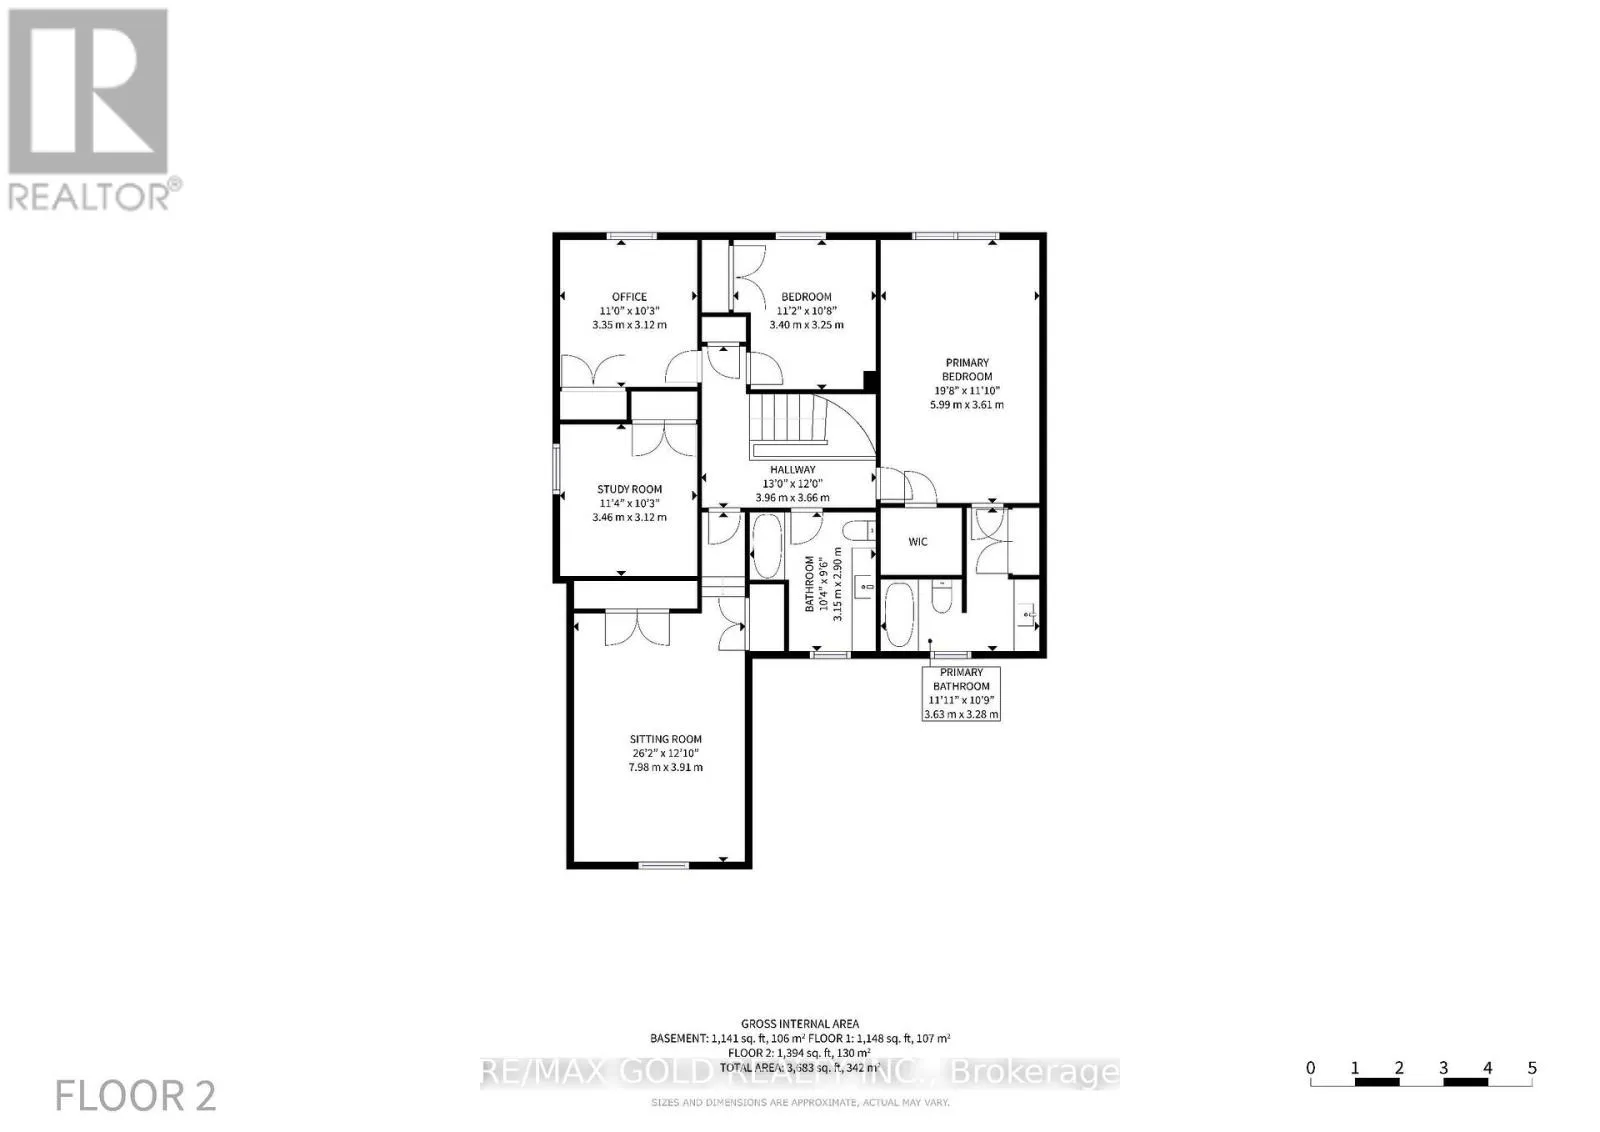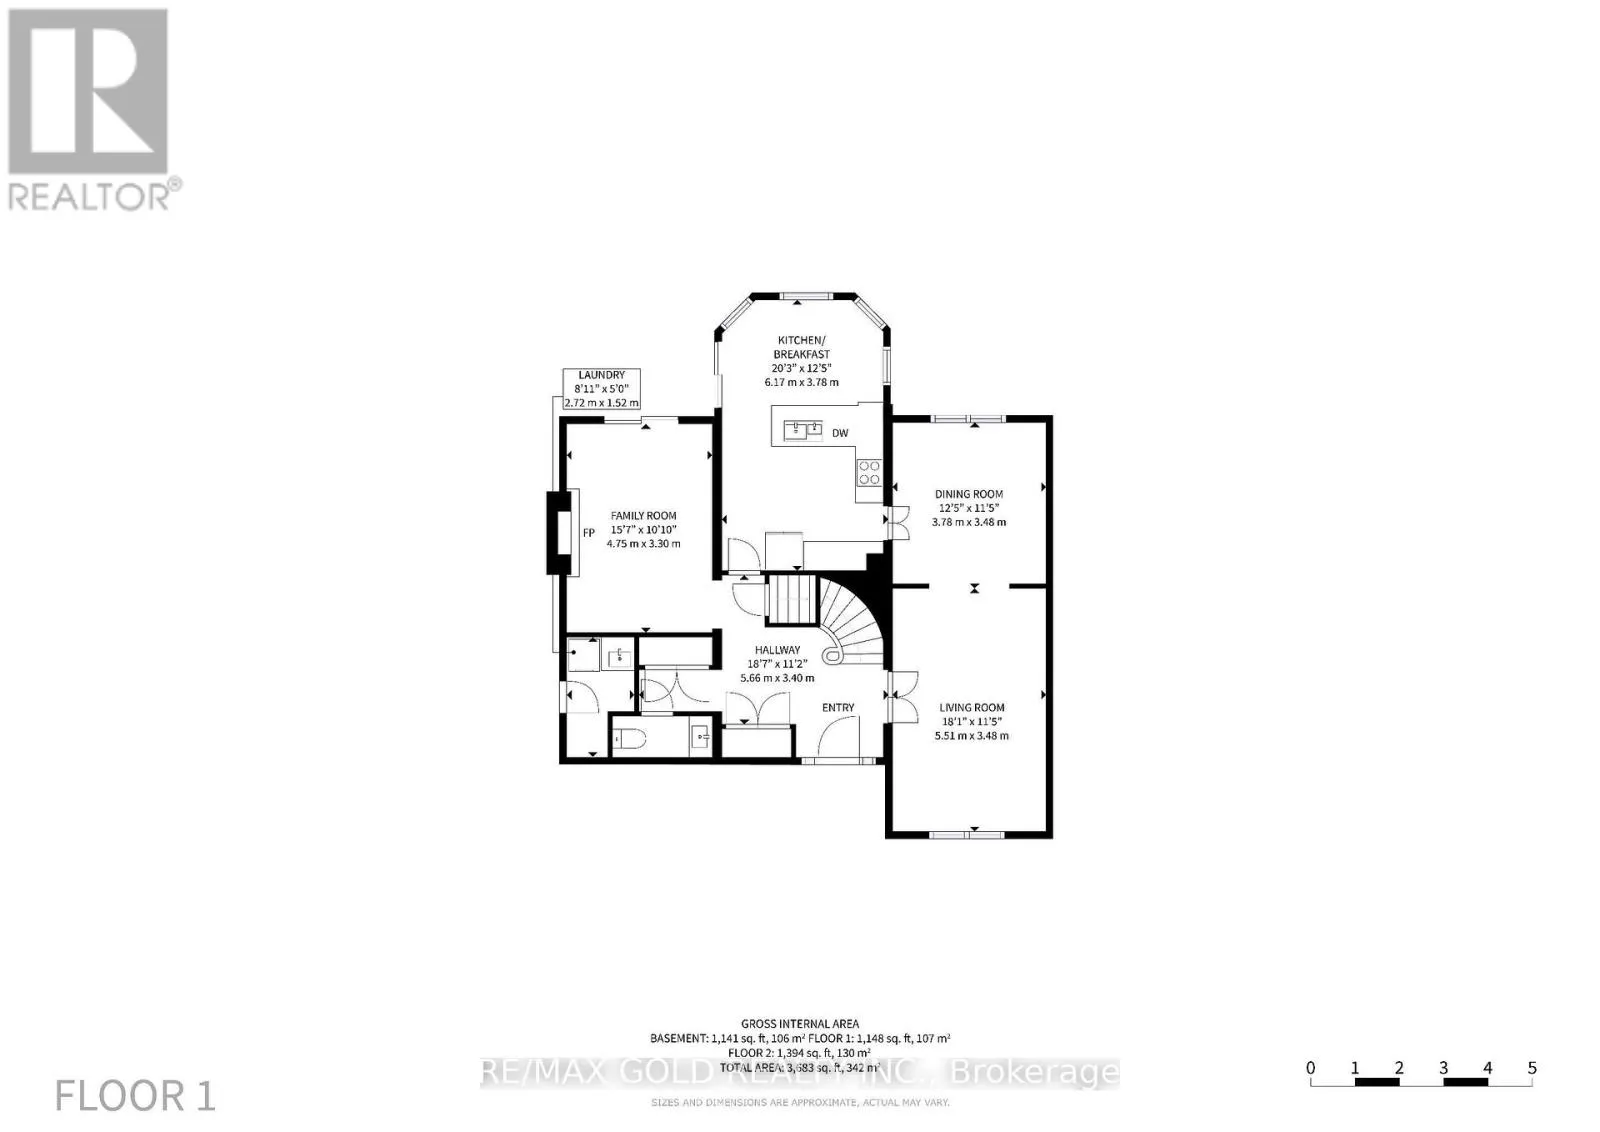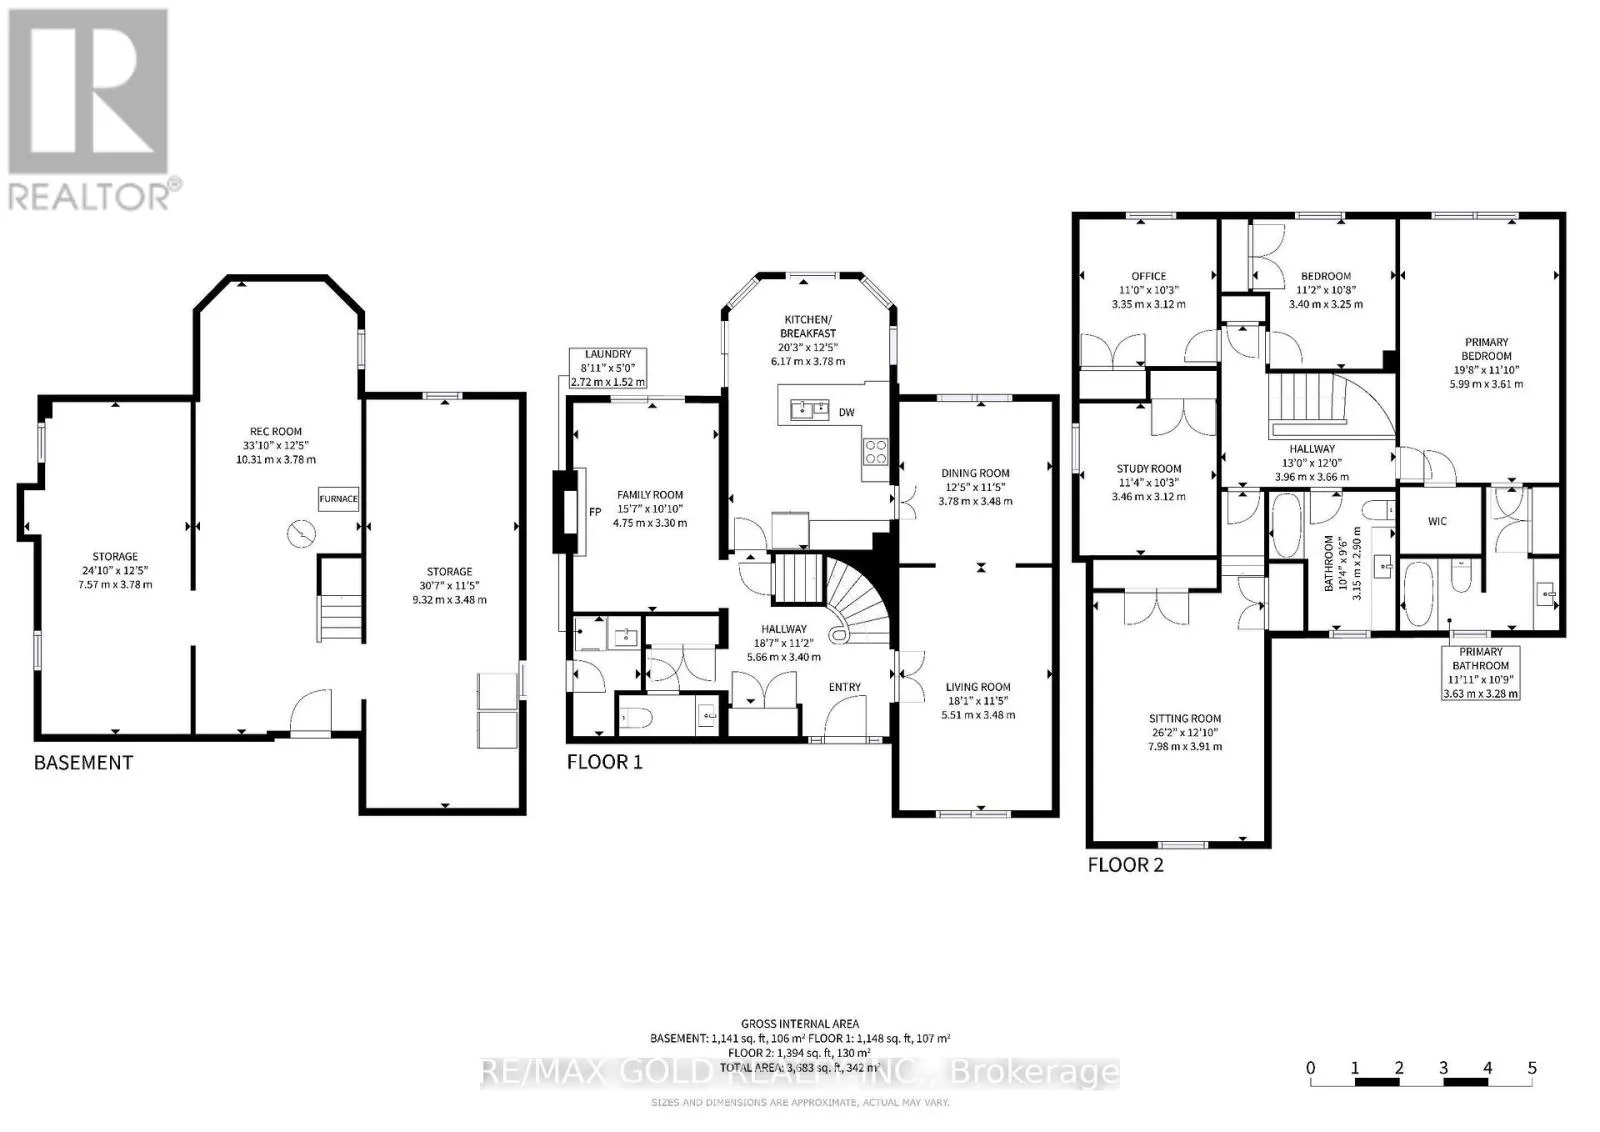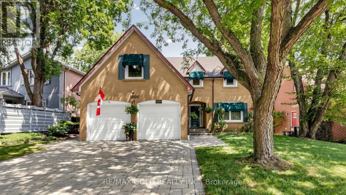
Mississauga Rd & Eglinton Ave. First time ever offered for sale! Proudly owned and meticulously maintained by the original owners, this exceptional 5-bedroom family home is nestled on a rare, private ravine lot backing directly onto the scenic Credit River in one of Mississauga's most sought-after neighborhoods.The main level features two spacious living areas, a formal dining room with rich hardwood flooring, an abundance of natural light, and a large eat-in kitchen with granite countertops and a walkout to an expansive deck overlooking the tranquil backyard-perfect for entertaining, family BBQs, or simply enjoying the peaceful ravine setting.Upstairs, you'll find five generously sized bedrooms and two full bathrooms, providing ample space for growing or multi-generational families.Additional highlights include an interlock stone driveway, convenient mudroom entrance, central vacuum, roof replaced approximately 10 years ago, and furnace (2022)and air conditioner (2023) with parts warranty.Enjoy the ultimate lifestyle with a private ravine backyard just steps from walking trails and the Credit River, while being minutes to the charming shops and restaurants of Downtown Streetsville, Credit Valley Hospital, Erin Mills Town Centre, the University of Toronto Mississauga campus, top-rated schools, parks, and all major amenities. A truly rare opportunity to own a one-of-a-kind family home in an unbeatable location! (id:27476)