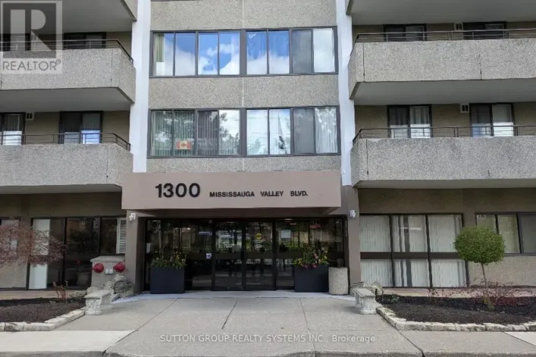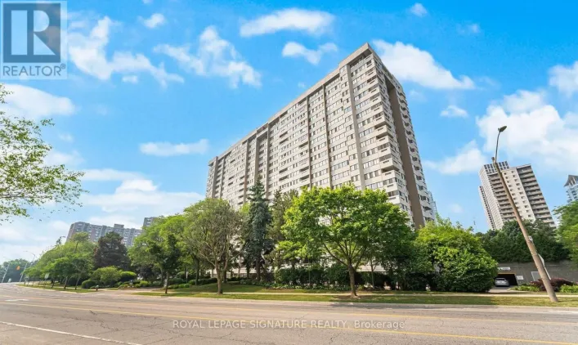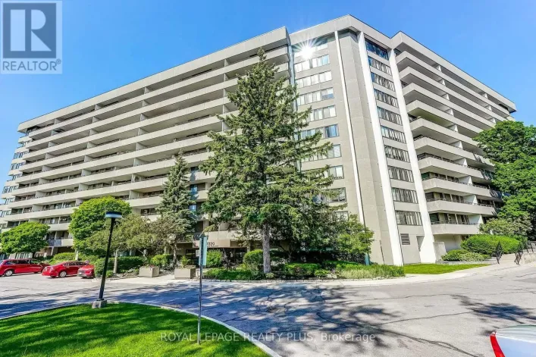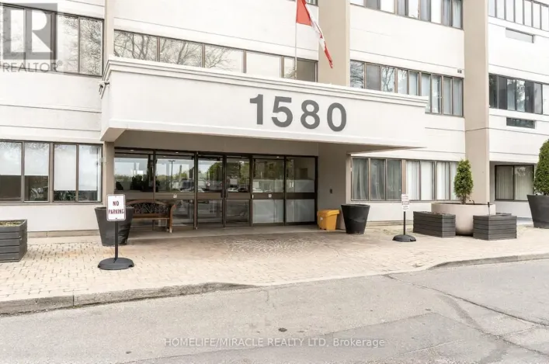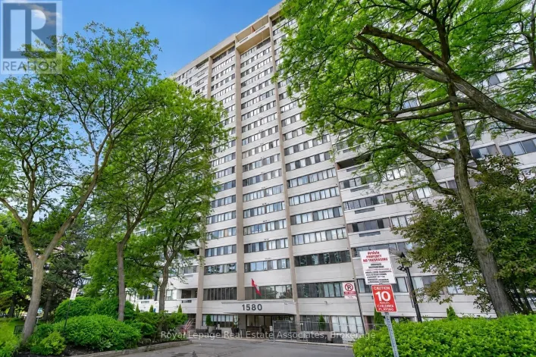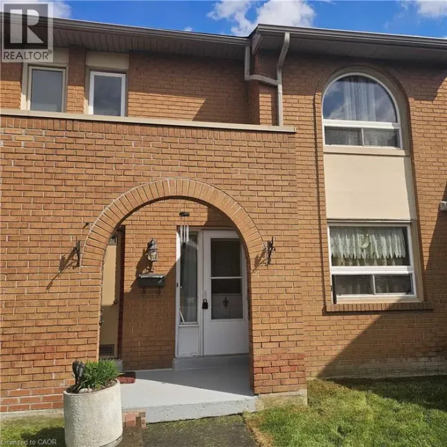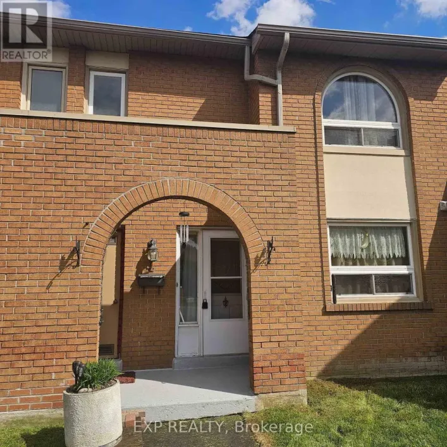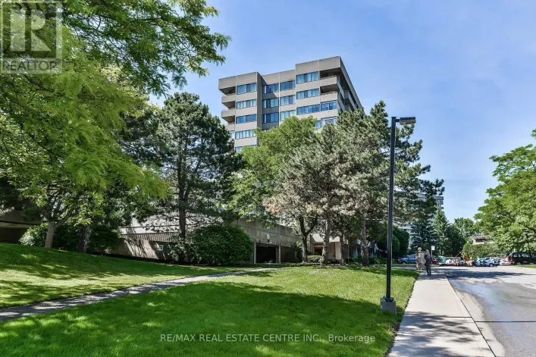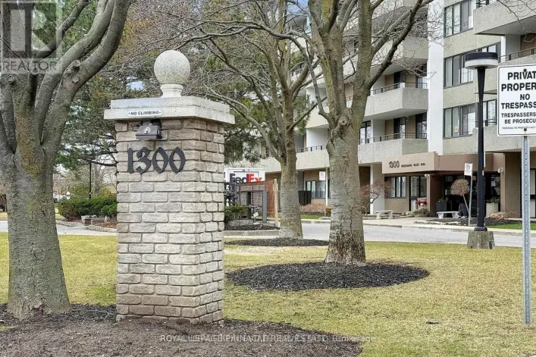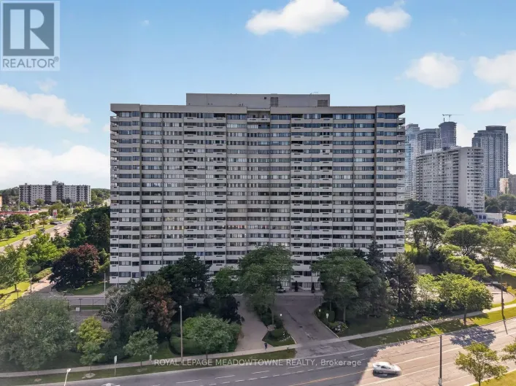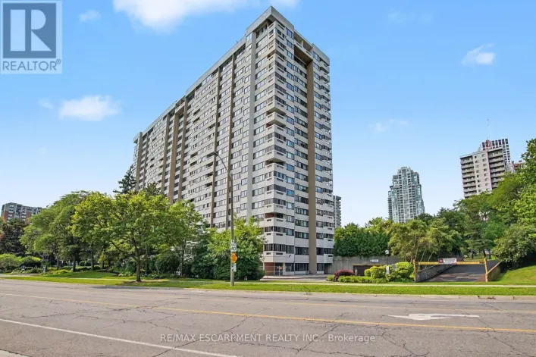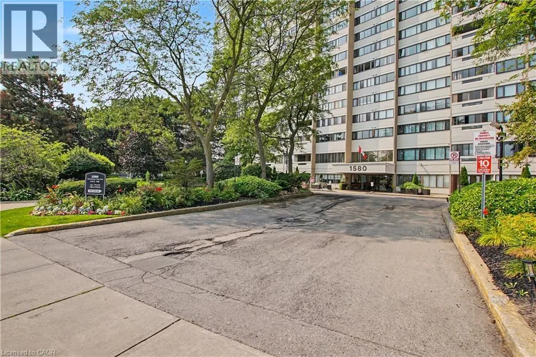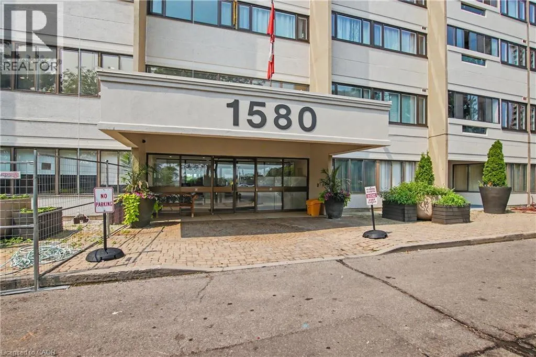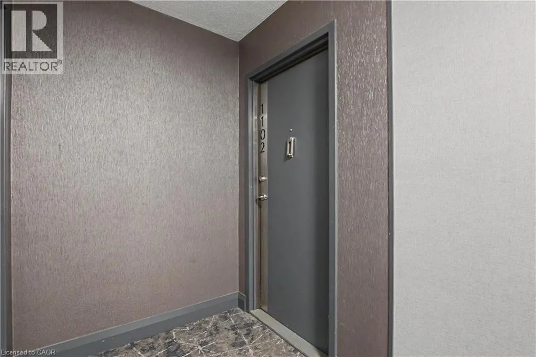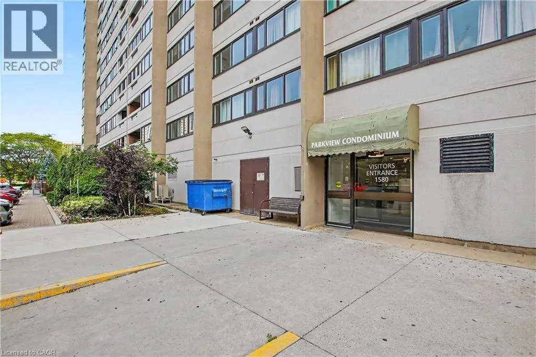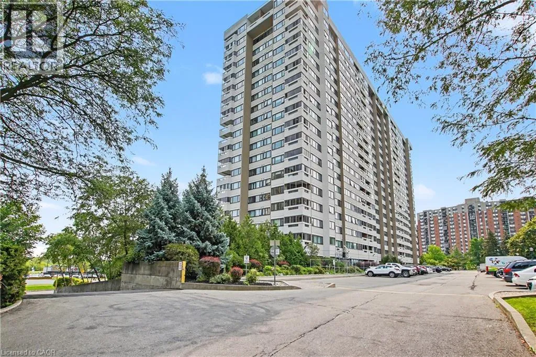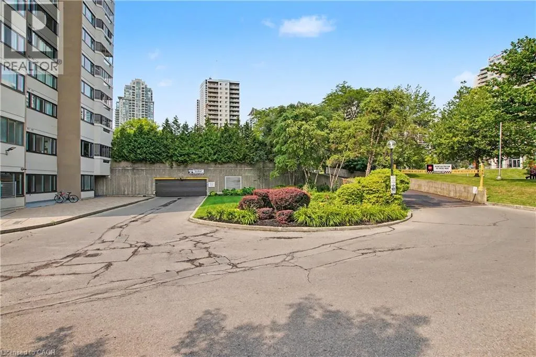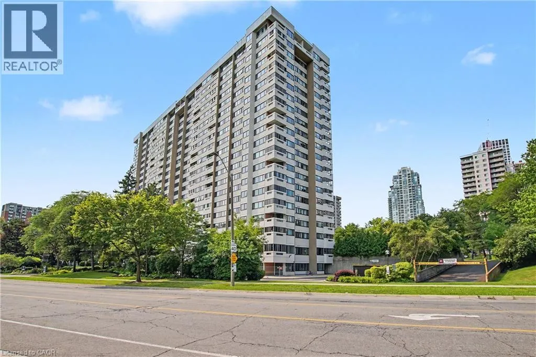
1580 Mississauga Valley Boulevard Unit# 1102, Mississauga, Ontario L5A 3T8

Listed for:
$434,888
3 beds
2 baths
Listed 19 days ago
Apartment for rent: 1580 Mississauga Valley Boulevard Unit# 1102, Mississauga, Ontario L5A 3T8

View all 42 photos

About

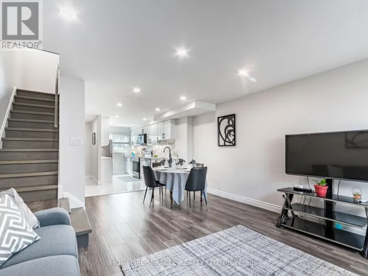
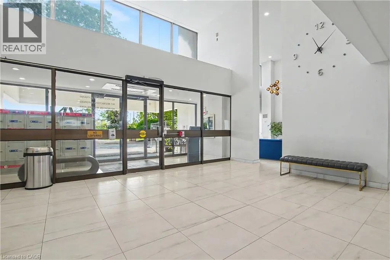
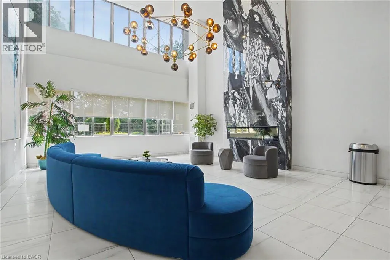
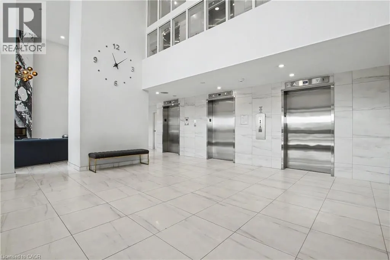
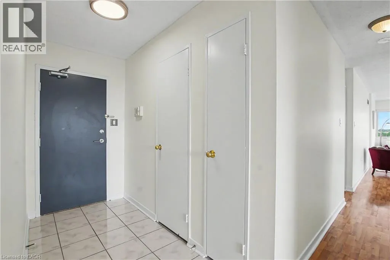
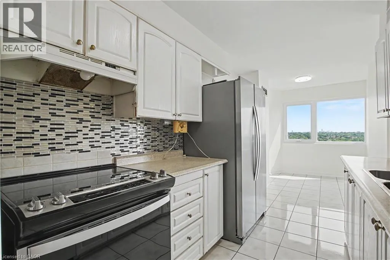
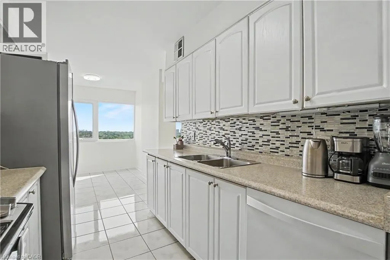
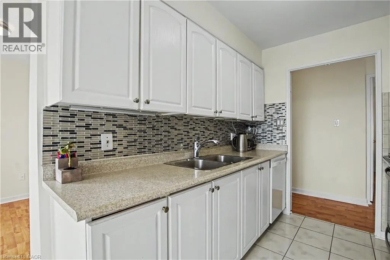
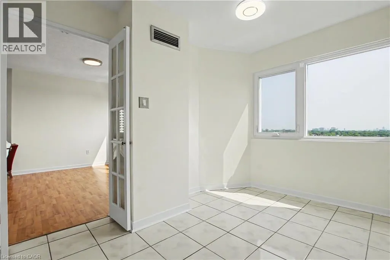
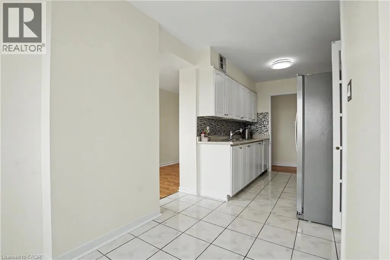
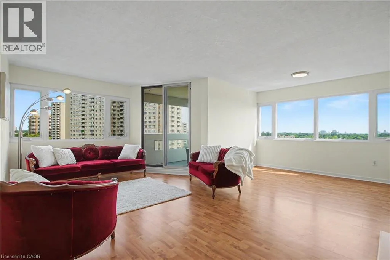
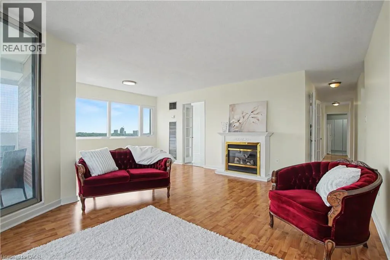
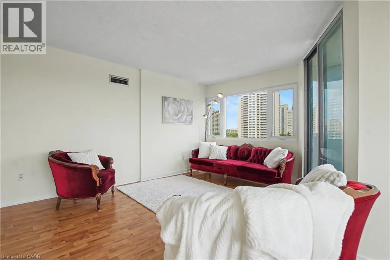
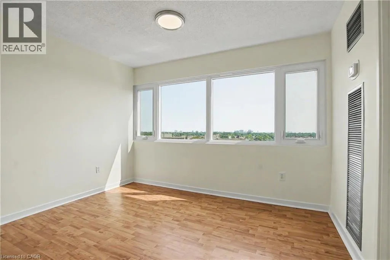
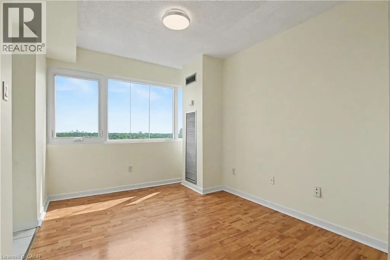
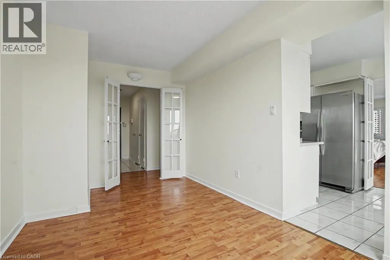
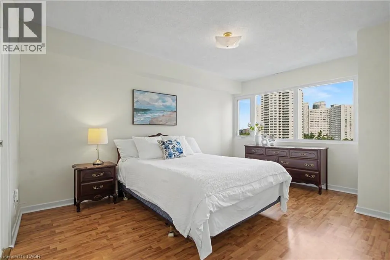
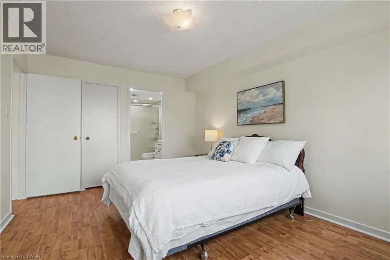
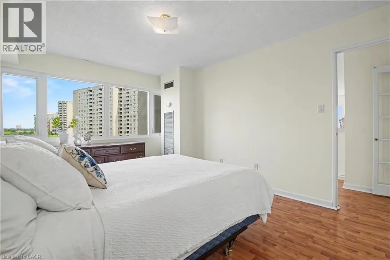
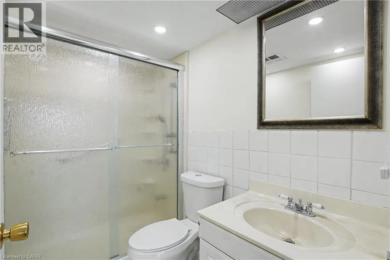
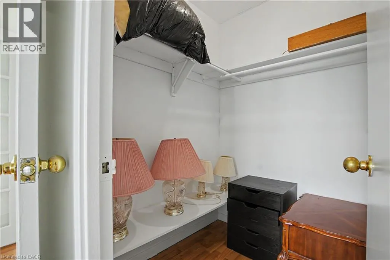
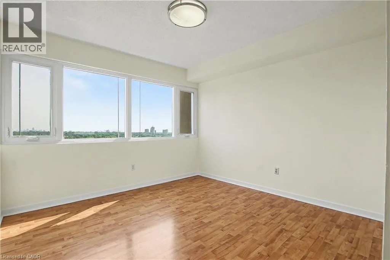
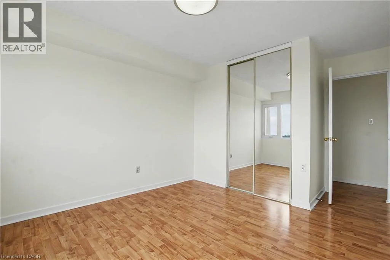
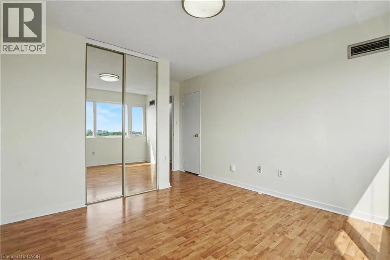
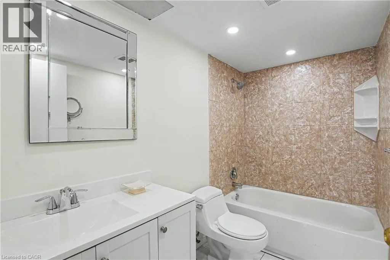
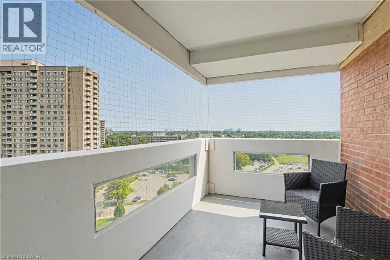
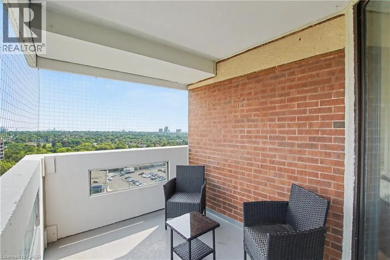
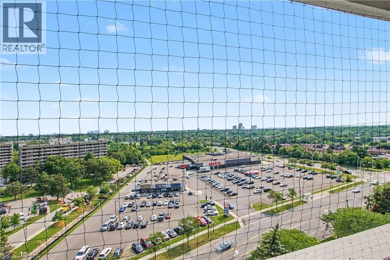
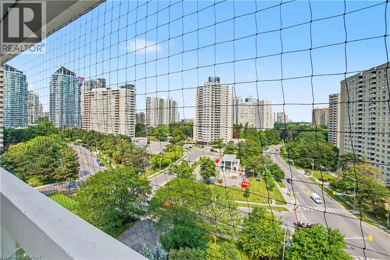
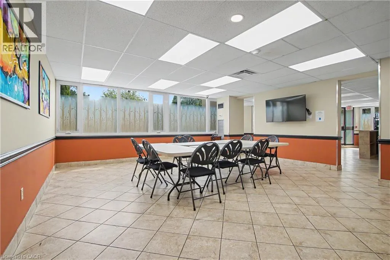
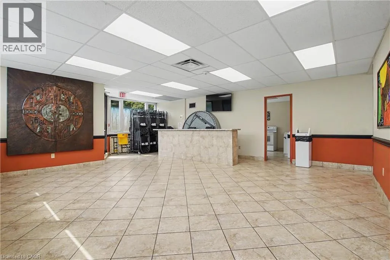
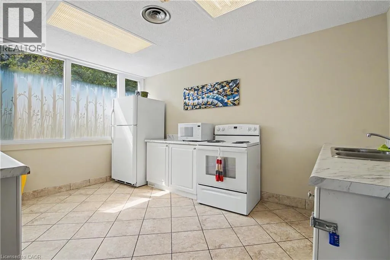
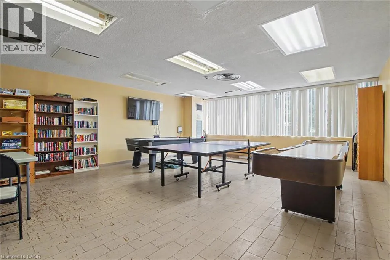
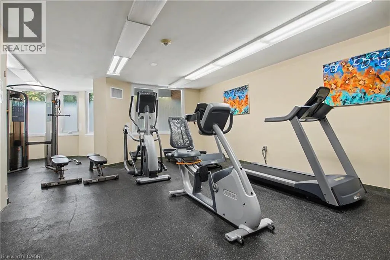
Hurontario to Elm to Mississauga Valley Large 2+1 bedroom, 2 bathroom corner unit condo in central Mississauga. Carpet free and freshly painted .Brand new windows let in tons of natural light, this unit features an attractive and spacious layout with large rooms and a generous den, ideal for use as a home office, living space or additional bedroom. Ample sized balcony, offering spectacular panoramic city views. Perfect for relaxing evenings. One underground parking space and a locker. Condo fee included all utilities, internet, cable and building amenities. Located steps to area parks, schools, community center, shopping, restaurants and public transit. Easy access to Square One Shopping Centre, major highways and GO Station. Kitchen appliances are nearly new. Nothing left to do except move in and enjoy everything this fantastic area has to offer. (id:27476)

Property Highlights

MLS® Number
40851685
Type
Single Family
Maintenance Fee
1203.89
Ownership Type
Condominium
Land Size
Unknown
Parking Space Total
1

Building

Building Type
Apartment
Storeys
1.00
Square Footage
1394 sqft
Bathrooms Total
2
Bedrooms Above Ground
2
Bedrooms Total
3
Amenities
Exercise Centre, Party Room Park, Playground, Public Transit, Schools, Shopping
Exterior Finish
Brick, Concrete
Fireplace Present
Yes
Basement Type
None
Basement Features
Building Heating Type
Forced air
Heating Fuel
Building Cooling Type
Central air conditioning

Utilities

Water
Municipal water
Utility Sewer
Municipal sewage system

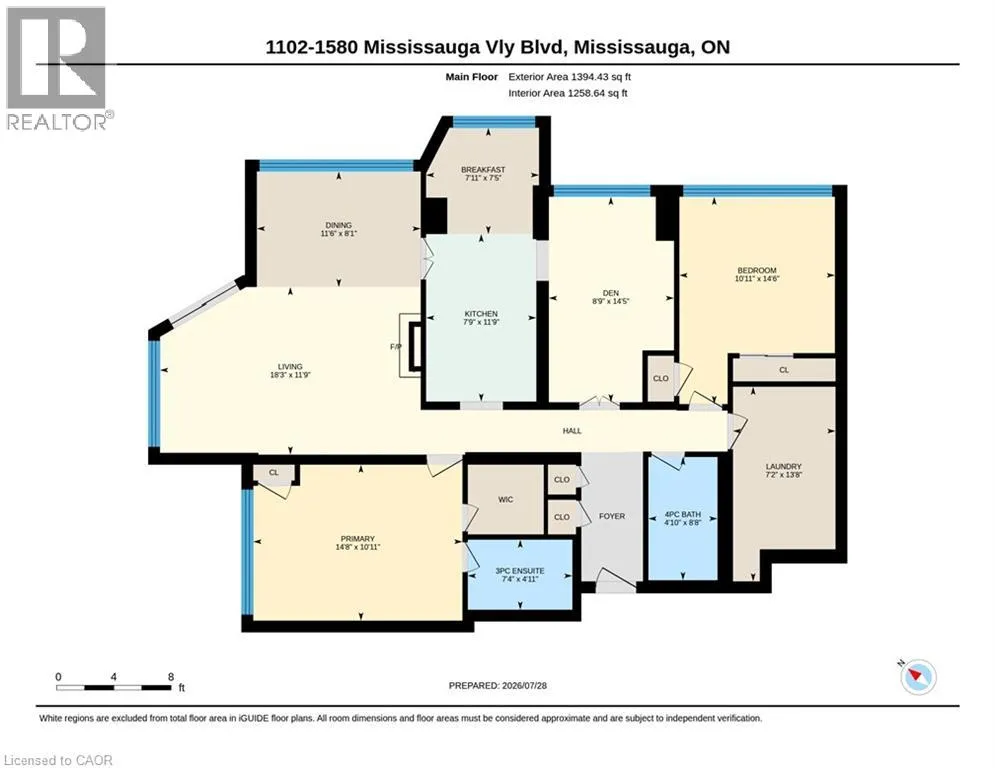
Room Layout

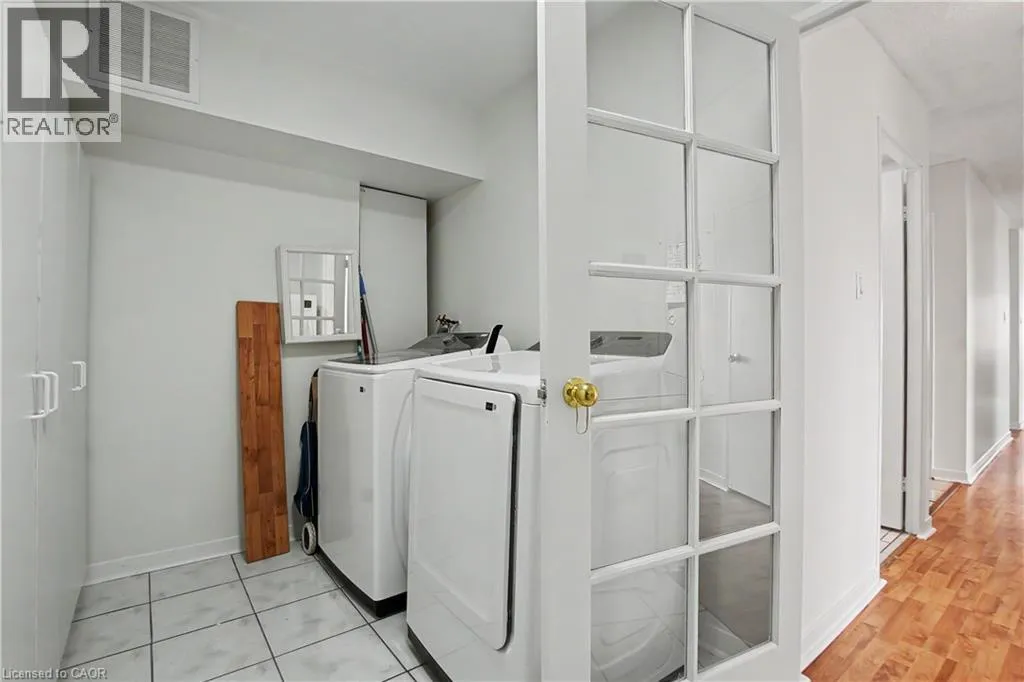
Laundry room
Main level
13'8'' x 7'2''
3pc Bathroom
Main level
7'4'' x 4'11''
4pc Bathroom
Main level
8'8'' x 4'10''
Primary Bedroom
Main level
14'8'' x 10'11''
Bedroom
Main level
14'6'' x 10'11''
Den
Main level
14'5'' x 8'9''
Breakfast
Main level
7'11'' x 7'5''
Kitchen
Main level
11'9'' x 7'9''
Dining room
Main level
11'6'' x 8'1''
Living room
Main level
18'3'' x 11'9''

Location

Learn more about this property
Listing provided by:
RE/MAX Escarpment Realty Inc.
MLS® number:
40851685
Agent:
Dean Martin
*Indicates required field
Name is required
Email is required
Please enter a valid phone number (e.g., 416-111-1111).

Street Spotlight - For sale