1900 Carrera Court, Mississauga, Ontario L5H 3B2

Listed for:
$1,099,000
4 beds
2 baths
Listed 17 days ago
House for rent: 1900 Carrera Court, Mississauga, Ontario L5H 3B2

View all 47 photos

About

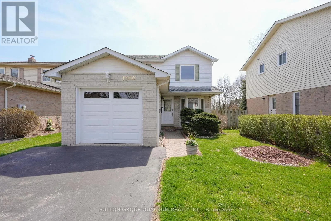
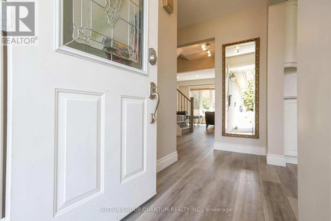
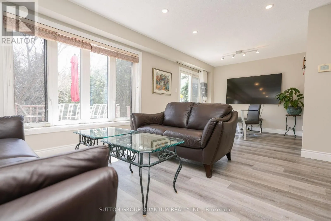
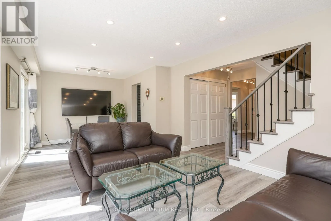
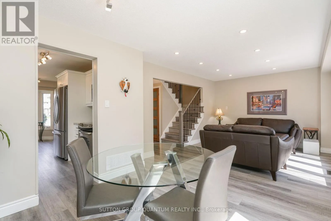
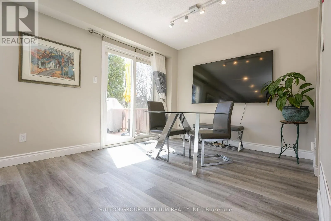
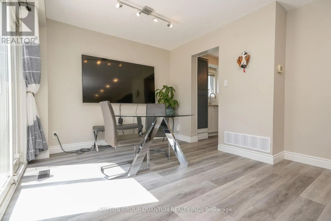
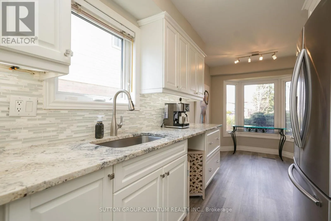
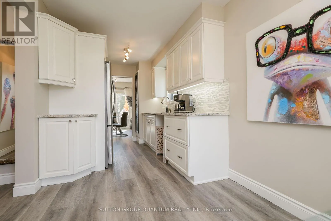
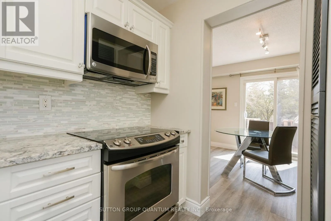
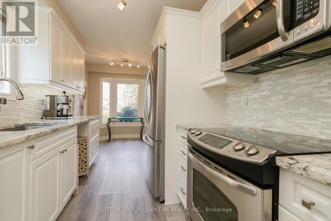
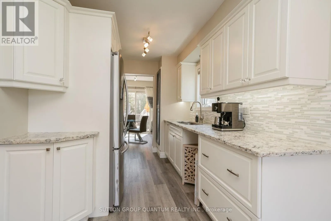
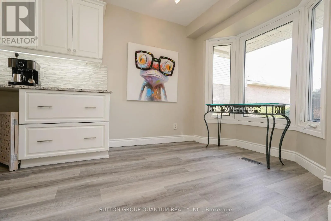
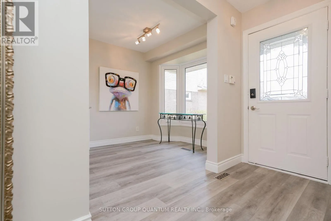
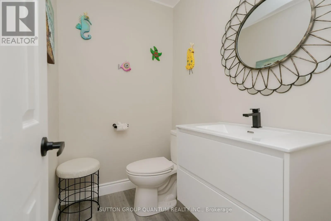
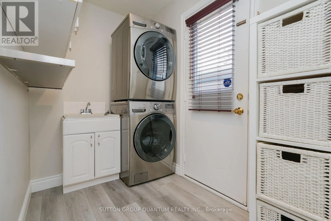
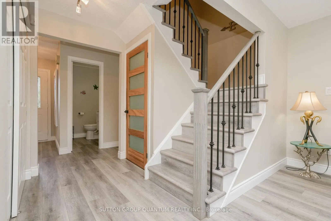
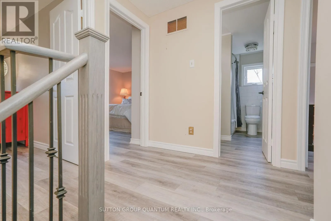
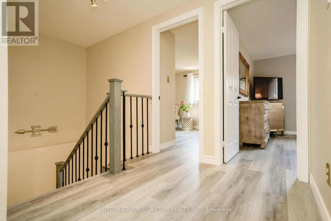
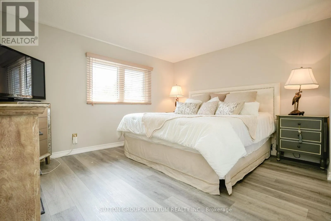
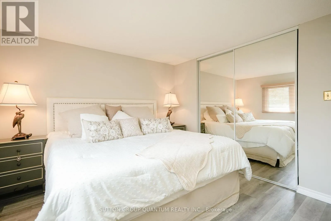
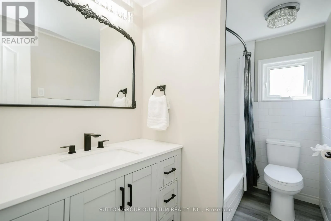
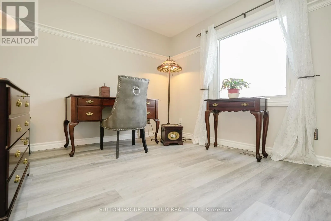
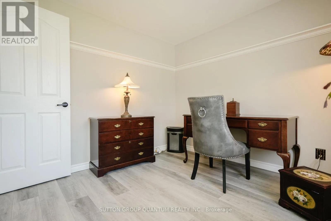
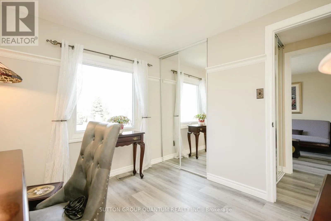
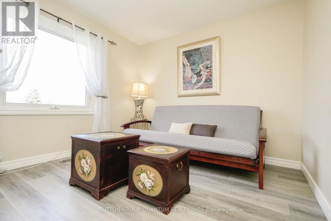
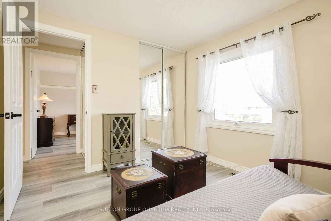
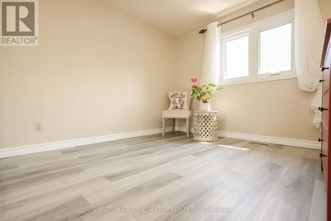
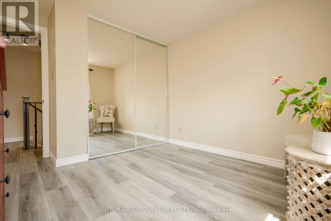
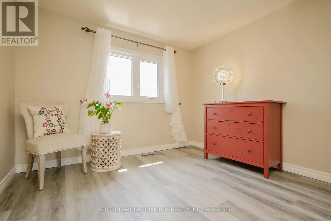
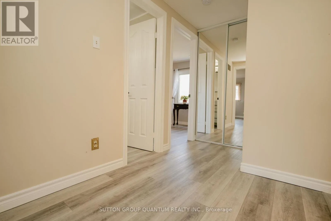
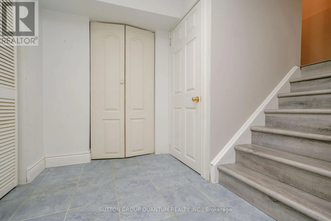
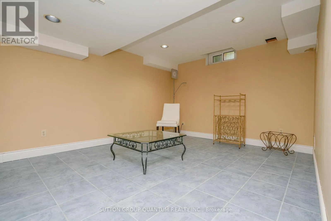
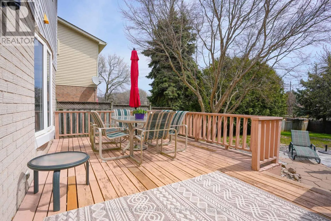
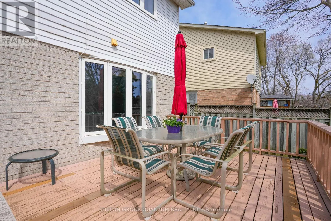
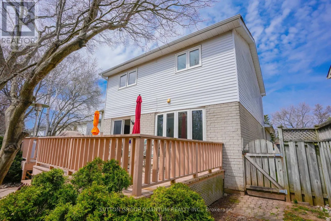
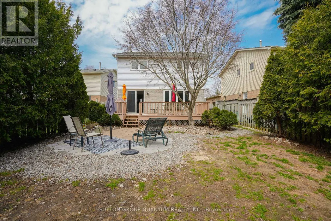
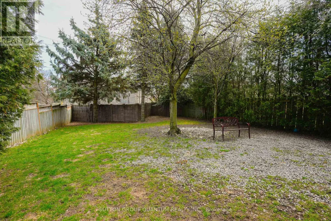
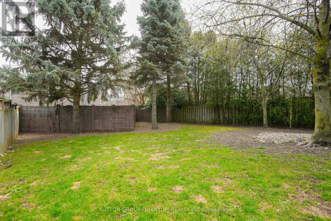
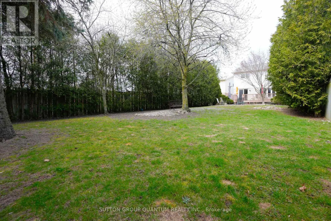
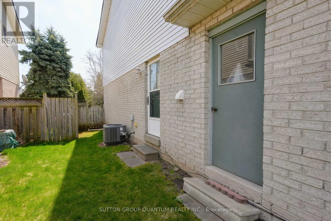
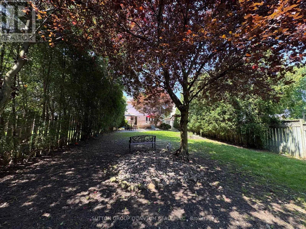
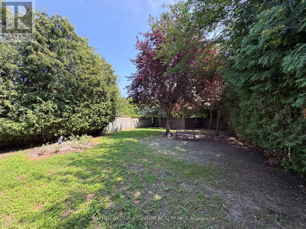
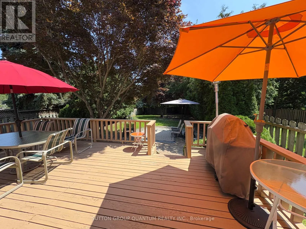
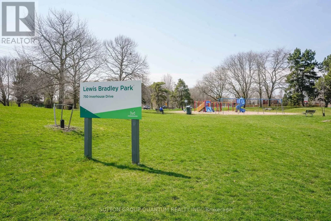
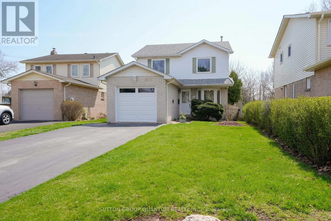
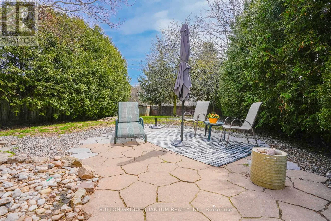
Cross Streets: Lakeshore Rd W/ Inverhouse / Carrera. ** Directions: Lakeshore & Inverhouse or Southdown or Orr Rd. Rarely available 4 bedroom 2 storey detached home situated on a 40X200ft lot on a quiet court in South Clarkson / Rattray Marsh neighbourhood. Bright and welcoming, this home has been thoughtfully renovated over the past few years. Open concept living and dining rooms overlook the garden, renovated kitchen with stainless appliances, granite countertops, renovated bathrooms, main floor laundry & side entrance, vinyl flooring throughout, vinyl staircases with iron railings, partially finished basement with ample storage and a workshop. Walk out to the large wooden deck from the living room to the safety of a fully fenced private backyard Just a short walk to the Rattray Marsh waterfront parks and trails, Bradley Lewis Pool, ORC Tennis, excellent schools, shopping and Clarkson GO Train. Fabulous family friendly neighbourhood with easy access to Metro, Canadian Tire, LCBO, HomeSense, Clarkson Village restaurants & shops, public transportation and major highways. Newer windows throughout, sliding glass with walk out to large wooden deck, stone patio, cedars and mature trees, fully fenced private backyard with no neighbours behind. (id:27476)

Property Highlights

MLS® Number
W13615954
Type
Single Family
Community Name
Clarkson
Ownership Type
Freehold
Land Size
40.8 x 208.8 FT
Parking Space Total
3

Building

Building Type
House
Storeys
2.00
Square Footage
1100 - 1500 sqft
Bathrooms Total
2
Bedrooms Above Ground
4
Bedrooms Total
4
Amenities
Park
Exterior Finish
Brick
Fireplace Present
No
Basement Type
N/A (Partially finished)
Basement Features
Building Heating Type
Forced air
Heating Fuel
Natural gas
Building Cooling Type
Central air conditioning

Utilities

Water
Municipal water
Utility Sewer
Sanitary sewer

Room Layout

Primary Bedroom
Second level
3.91 m x 3.61 m
Bedroom 2
Second level
2.92 m x 2.84 m
Bedroom 3
Second level
2.92 m x 2.9 m
Bedroom 4
Second level
3.61 m x 3.12 m
Recreational, Games room
Lower level
6.71 m x 3.35 m
Workshop
Lower level
4.37 m x 2.69 m
Other
Lower level
2.84 m x 2.36 m
Living room
Main level
4.32 m x 3.48 m
Dining room
Main level
3.02 m x 2.57 m
Kitchen
Main level
5.21 m x 2.39 m

Location

Learn more about this property
Listing provided by:
SUTTON GROUP QUANTUM REALTY INC.
MLS® number:
W13615954
Agent:
Jacqueline Feeley
*Indicates required field
Name is required
Email is required
Please enter a valid phone number (e.g., 416-111-1111).