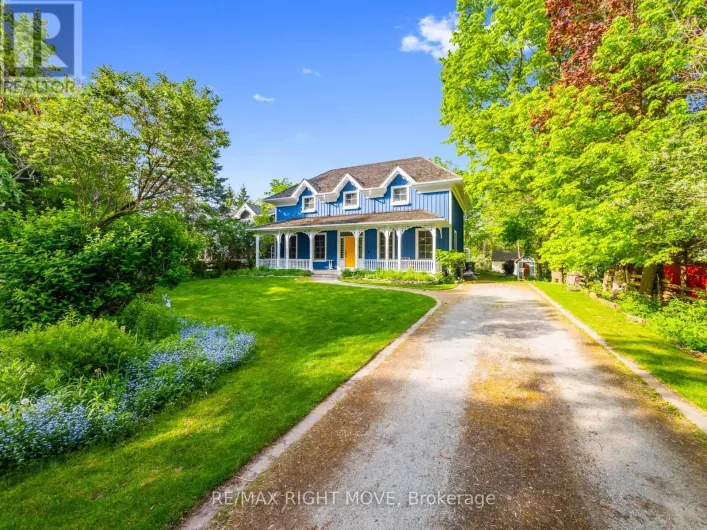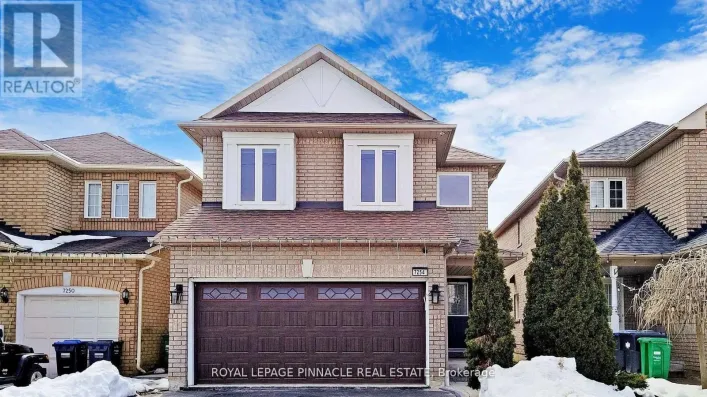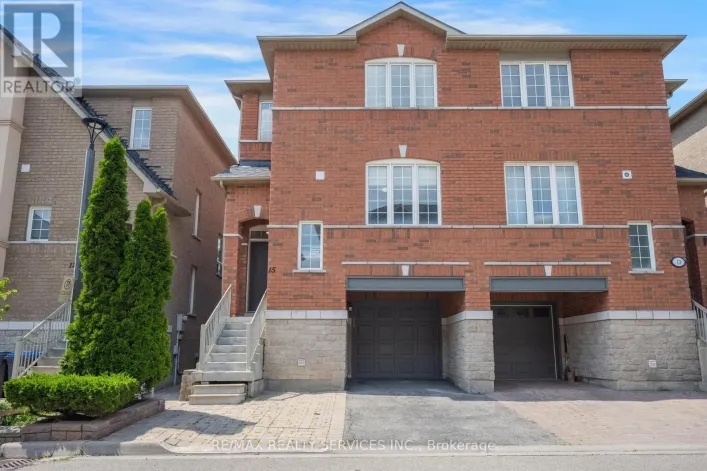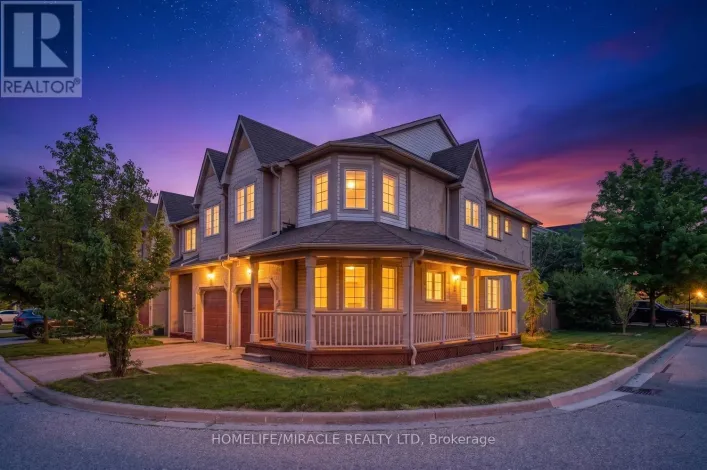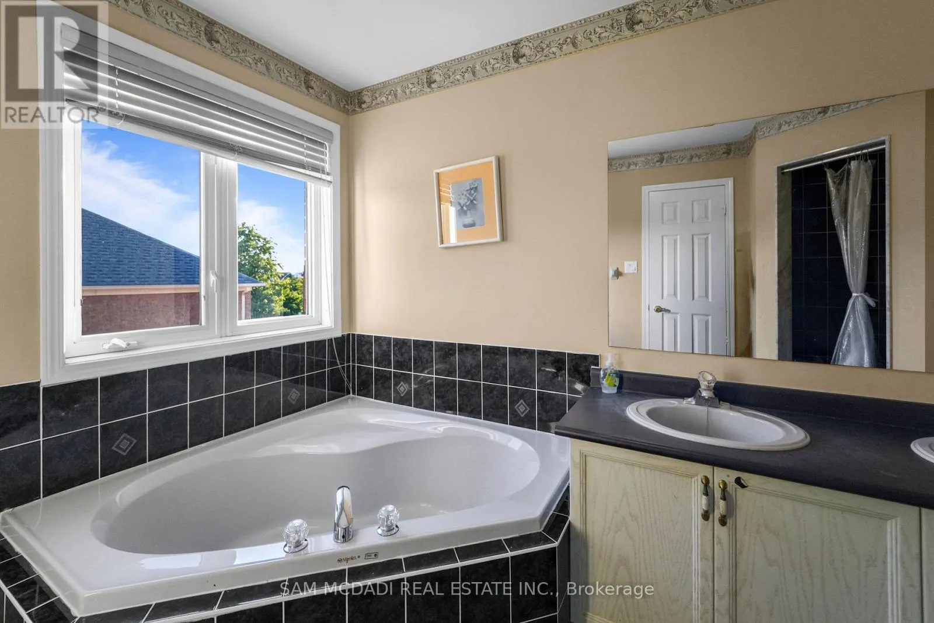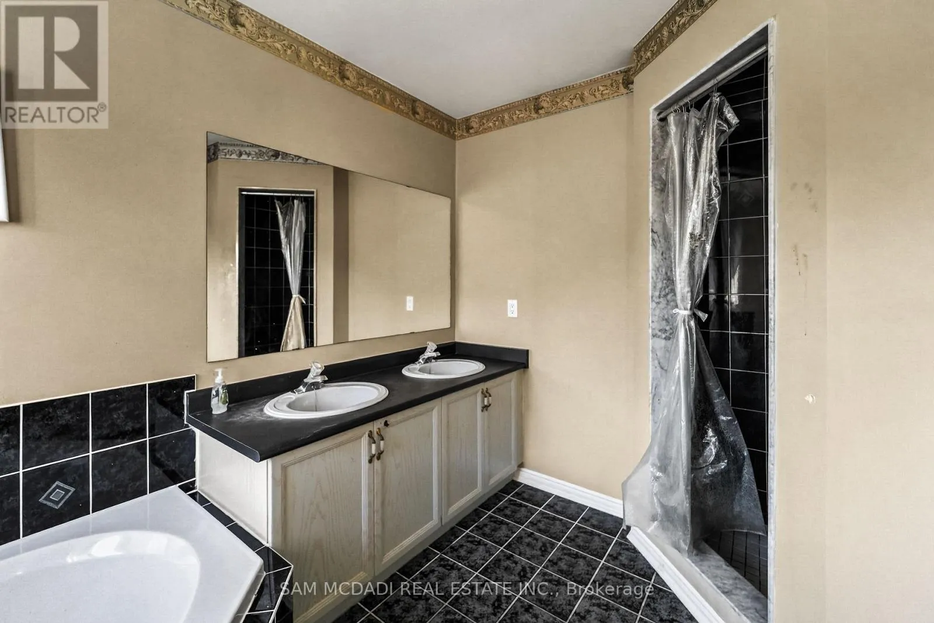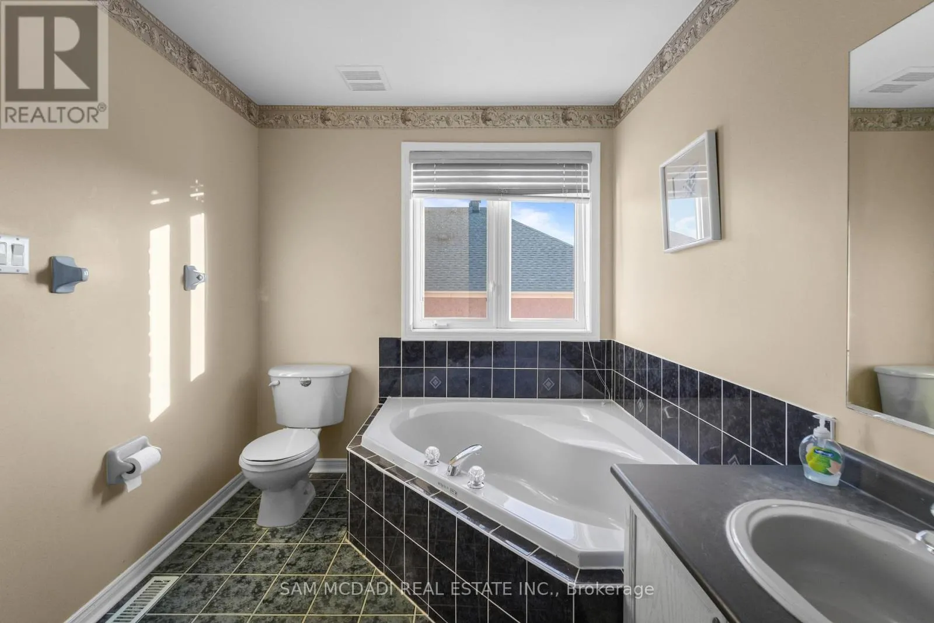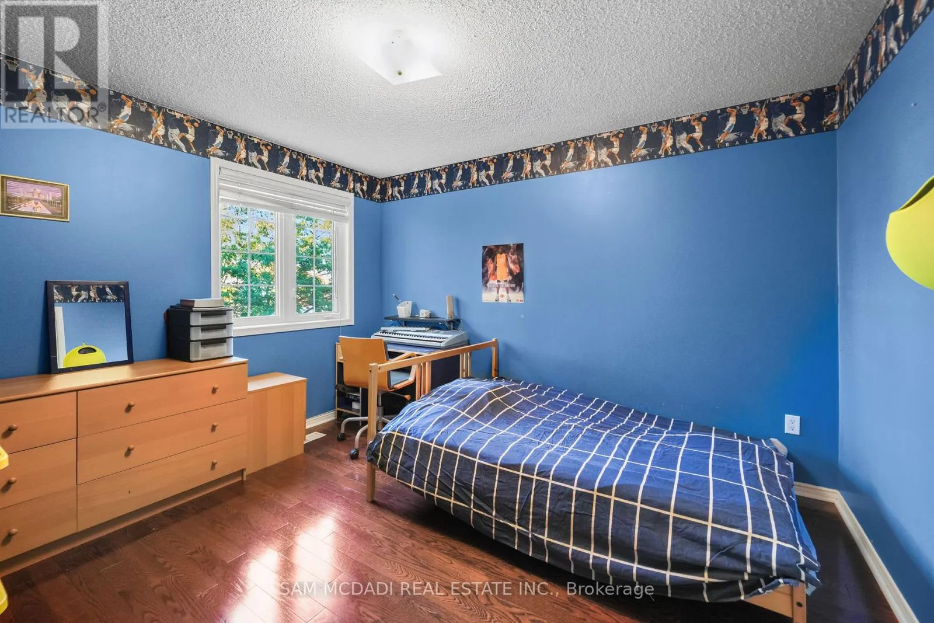
6426 Valiant Heights, Mississauga, Ontario L5W 1E2

Listed for:
$1,099,000
4 beds
3 baths
Listed 17 days ago
House for rent: 6426 Valiant Heights, Mississauga, Ontario L5W 1E2

View all 39 photos

About

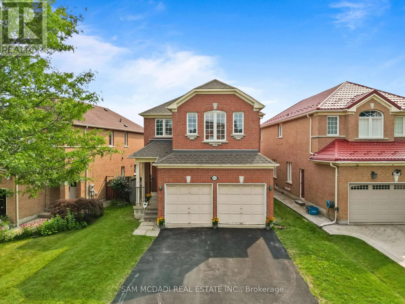
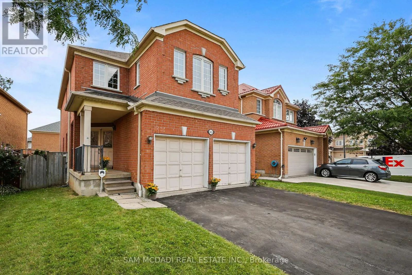
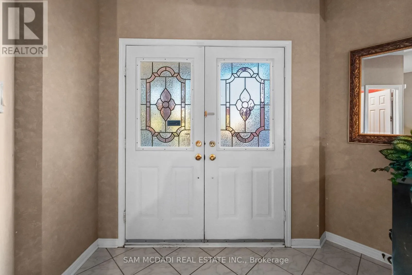
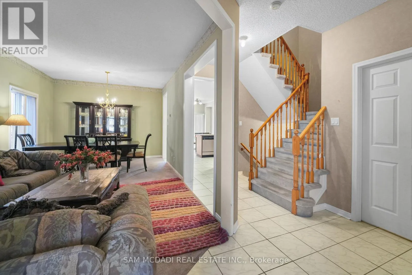
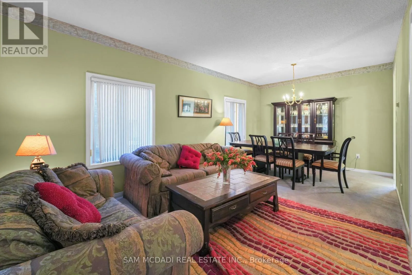
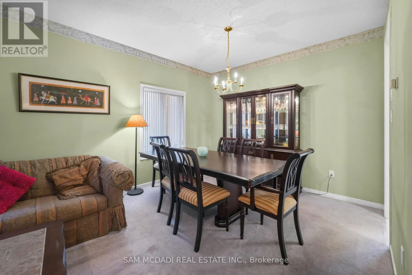
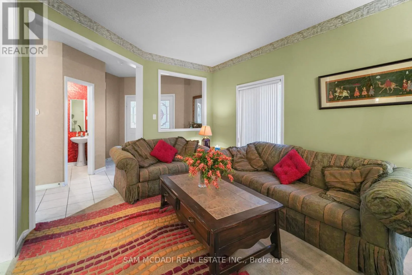
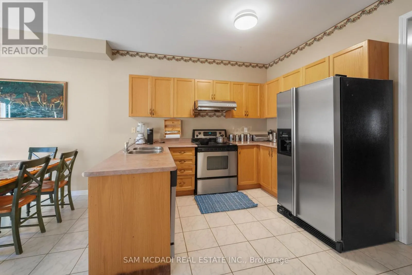
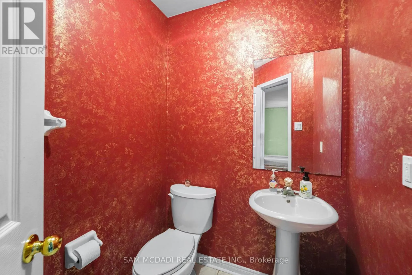
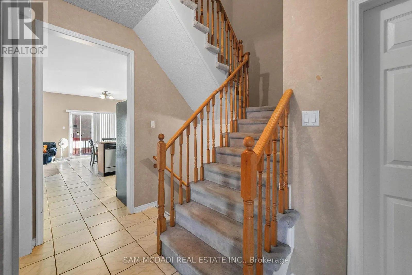
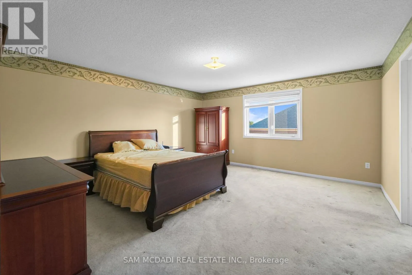
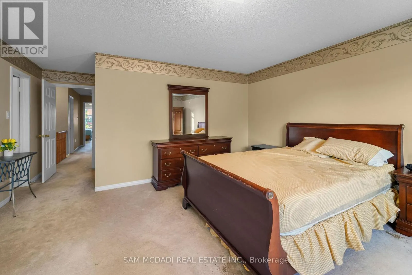
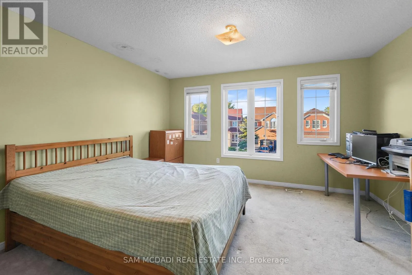
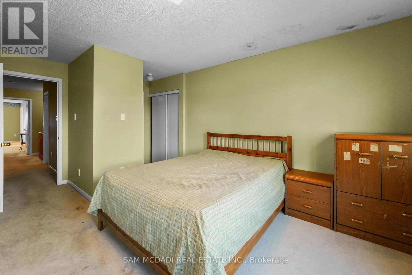
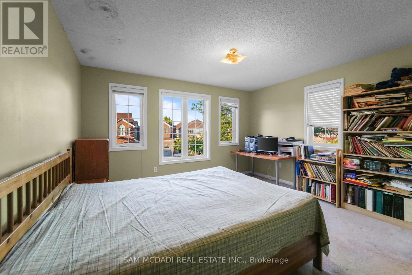
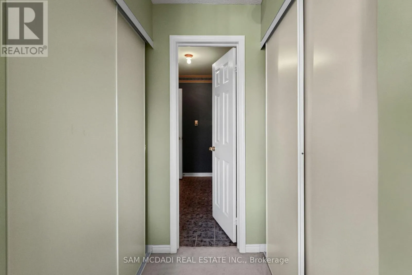
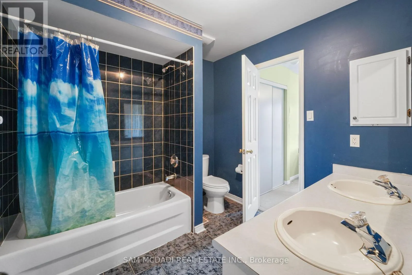
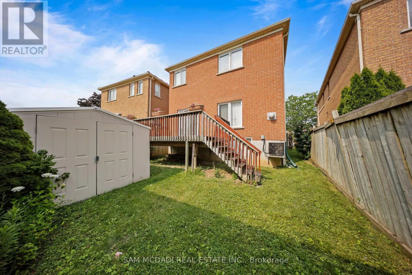
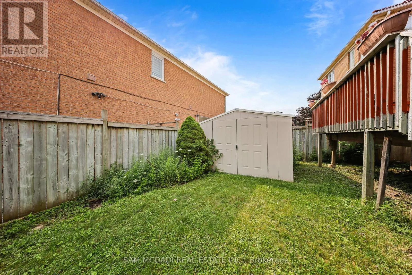
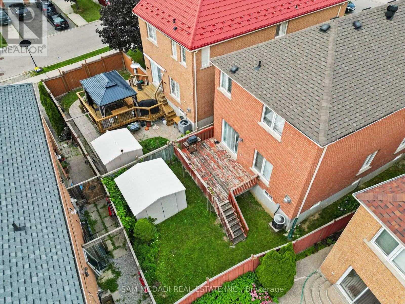
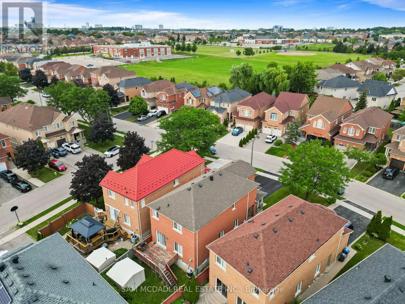
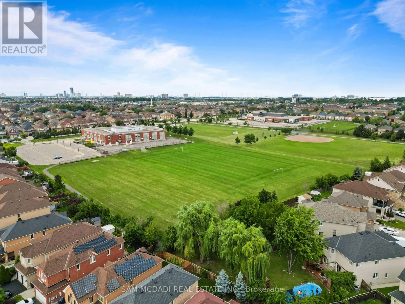
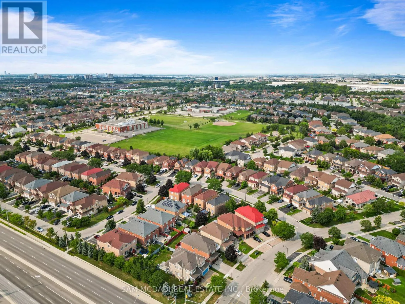
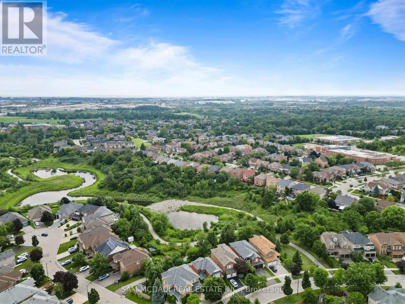
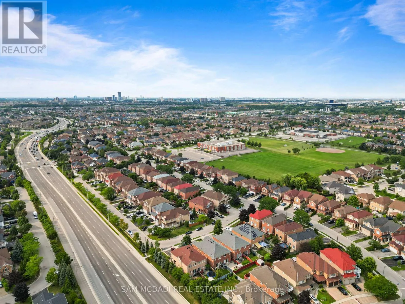
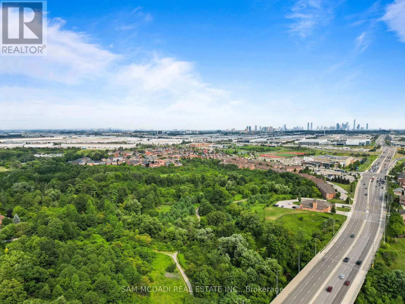
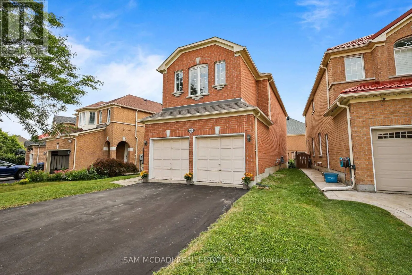
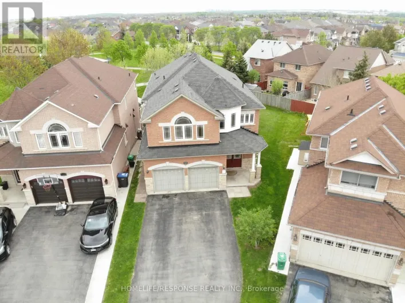
Mavis Rd & Derry Rd ATTENTION INVESTORS, FIRST TIME BUYERS. Welcome to 6426 Valiant Heights, a fantastic opportunity in the highly sought-after Meadowvale Village community! Offered for the first time by the original owner, this spacious detached home features over 2,200sq. ft. of well-designed living space with 4 generous bedrooms and 3 bathrooms, making it ideal for growing families, first-time home buyers, or investors looking to renovate and add value. Situated on a premium 43 x 103 ft lot, this home offers endless potential to personalize, update, or transform into your dream home. The functional layout provides spacious principal rooms, abundant natural light, and a solid foundation for your vision. Nestled in the charming and historic Meadowvale Village, you'll enjoy a family-friendly neighbourhood known for its tree-lined streets, excellent schools, beautiful parks, walking trails, and easy access to the Credit River conservation areas. Commuters will appreciate the convenient proximity to Highways 401, 407, and 410, as well as Pearson International Airport, while nearby shopping, restaurants, and public transit make everyday living effortless. Whether you're looking to purchase your first home, invest in a desirable neighbourhood, or create your forever home, 6426 Valiant Heights is an exceptional opportunity you won't want to miss! (id:27476)

Property Highlights

MLS® Number
W13616820
Type
Single Family
Community Name
Meadowvale Village
Ownership Type
Freehold
Land Size
43.8 x 103.5 FT
Parking Space Total
4

Building

Building Type
House
Storeys
2.00
Square Footage
2000 - 2500 sqft
Bathrooms Total
3
Bedrooms Above Ground
4
Bedrooms Total
4
Exterior Finish
Brick
Fireplace Present
No
Basement Type
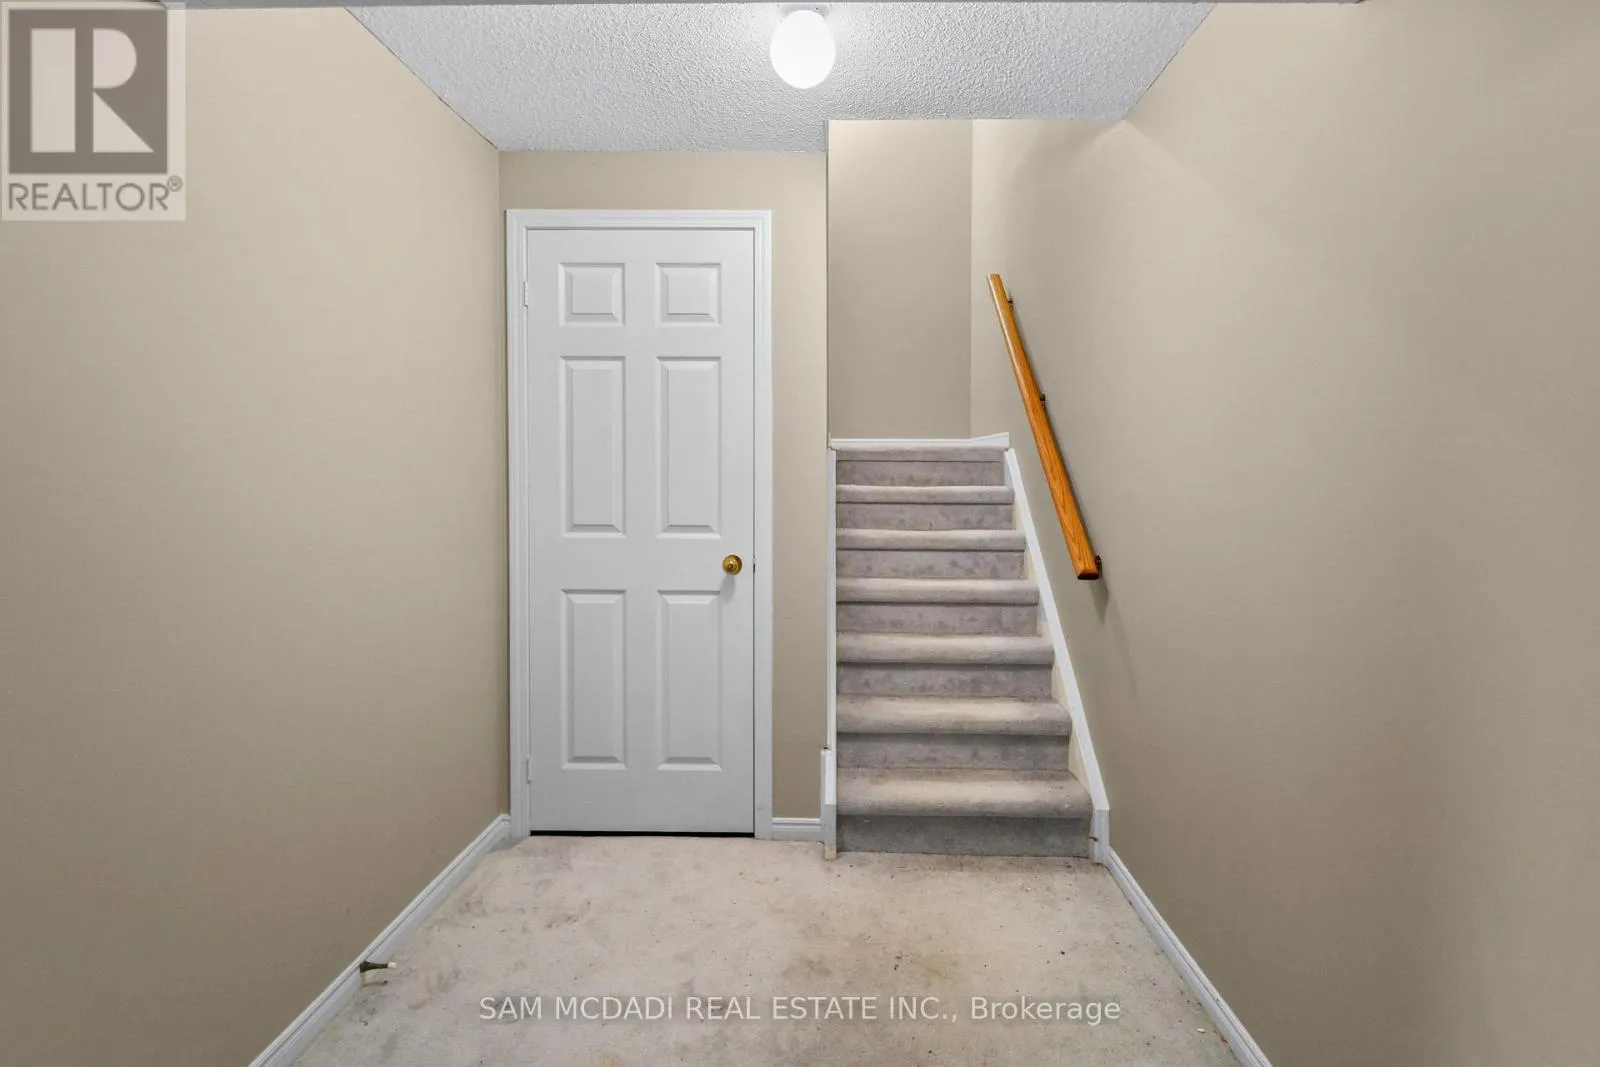
N/A (Unfinished), N/A (Partially finished)
Basement Features
Building Heating Type
Forced air
Heating Fuel
Natural gas
Building Cooling Type
Central air conditioning

Utilities

Water
Municipal water
Utility Sewer
Sanitary sewer

Room Layout

Primary Bedroom
Second level
6.57 m x 4.62 m
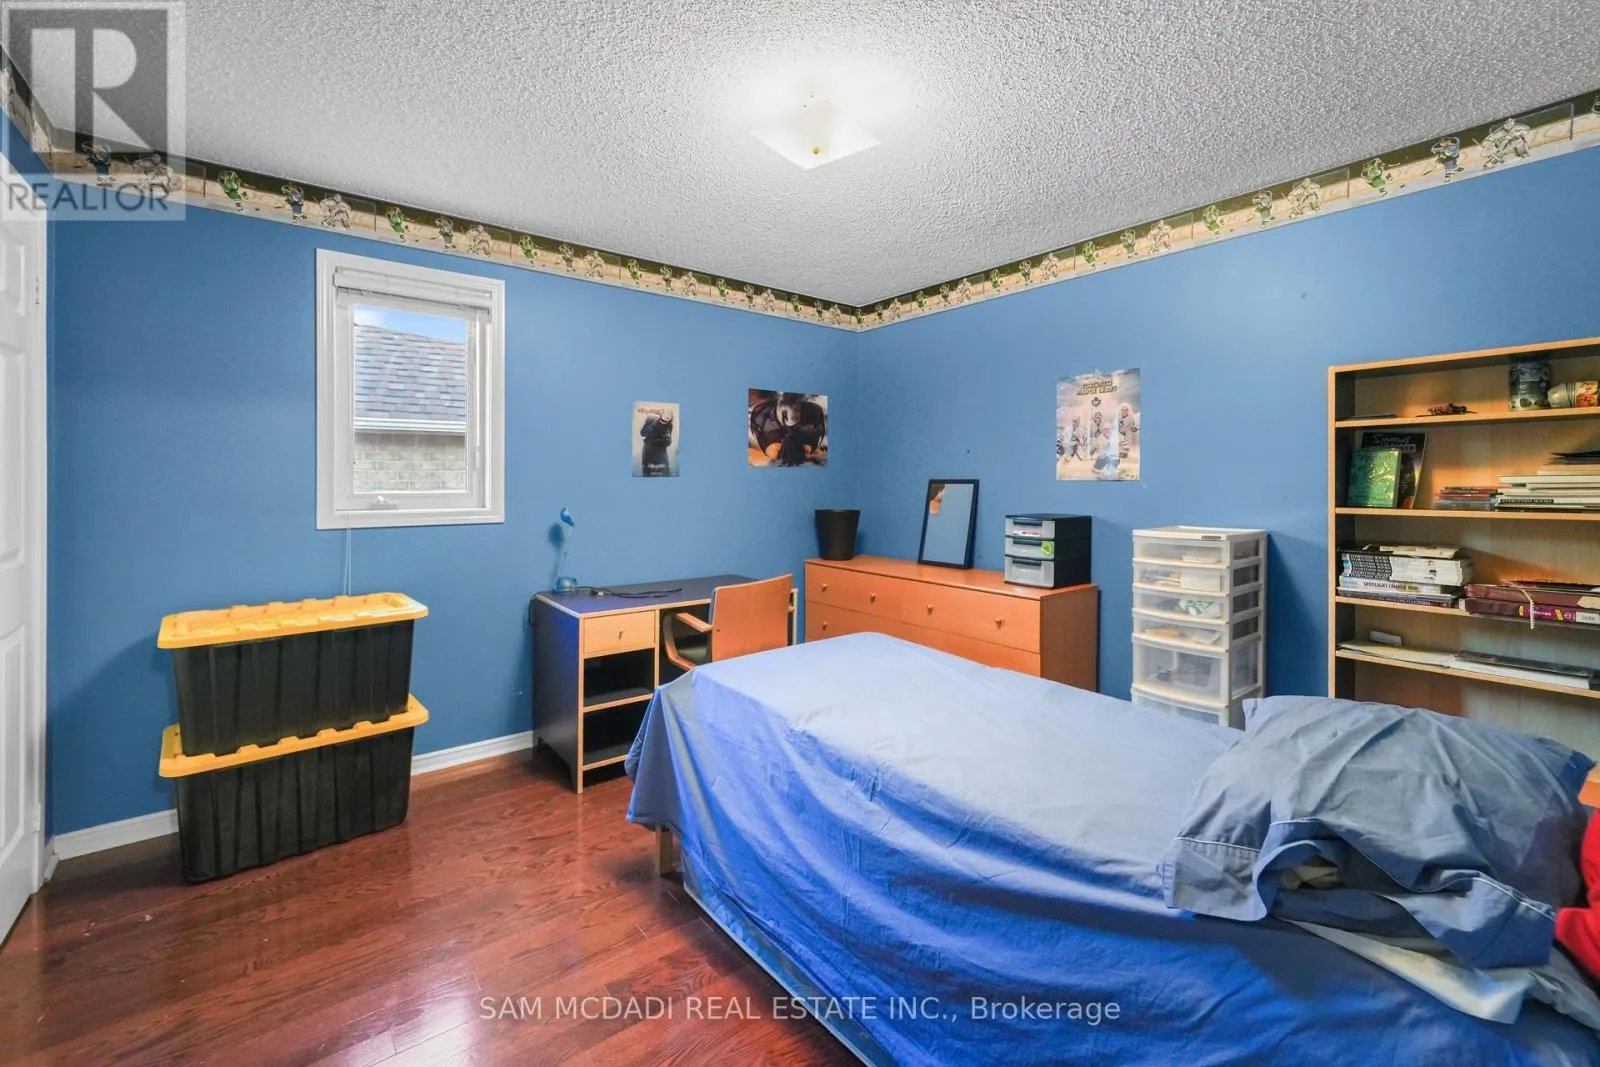
Bedroom 2
Second level
5.13 m x 4.1 m
Bedroom 3
Second level
3.68 m x 3.33 m
Bedroom 4
Second level
3.67 m x 3.33 m
Recreational, Games room
Basement
12.46 m x 7.06 m
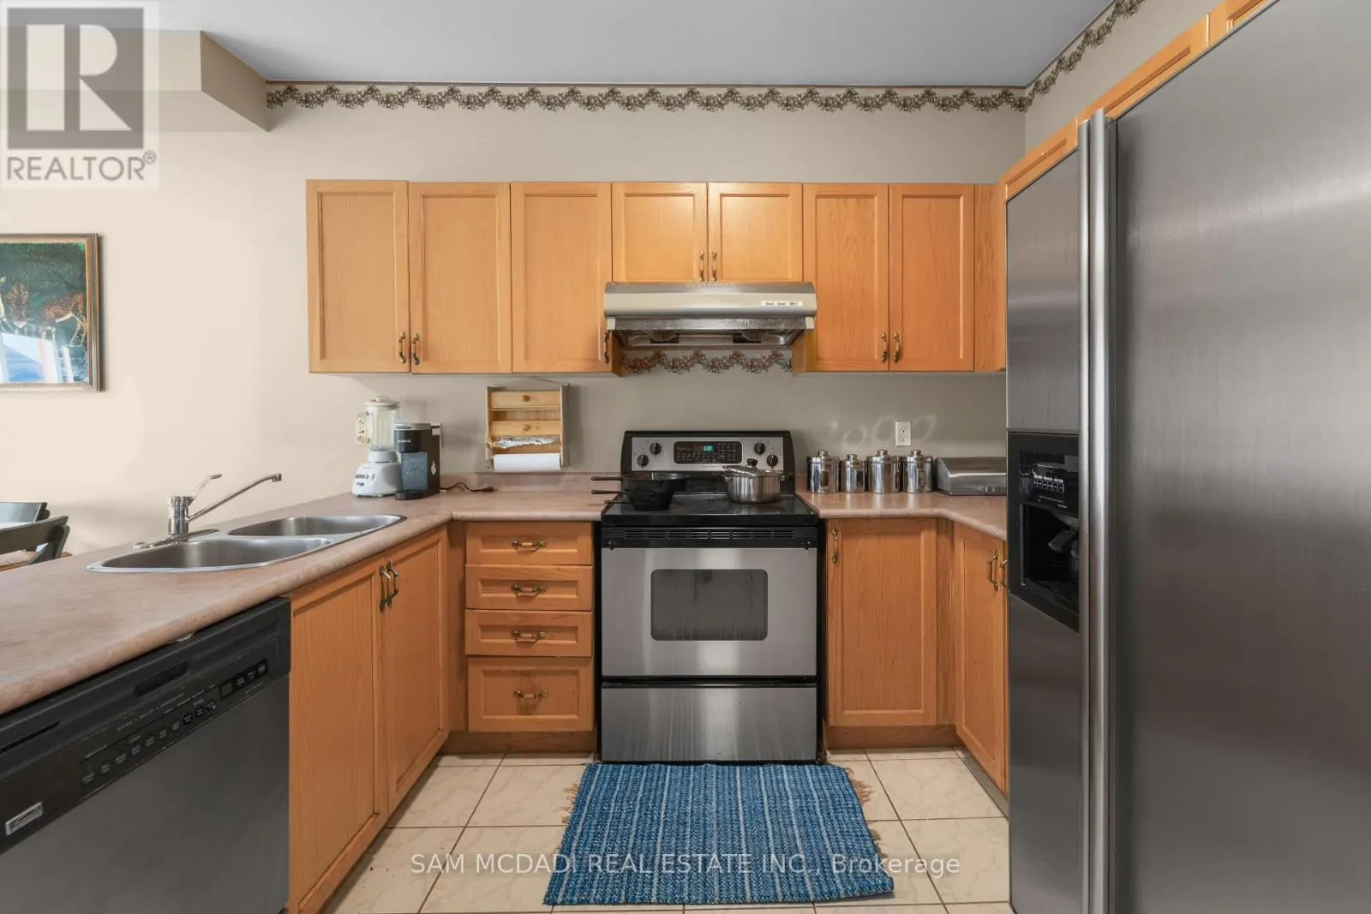
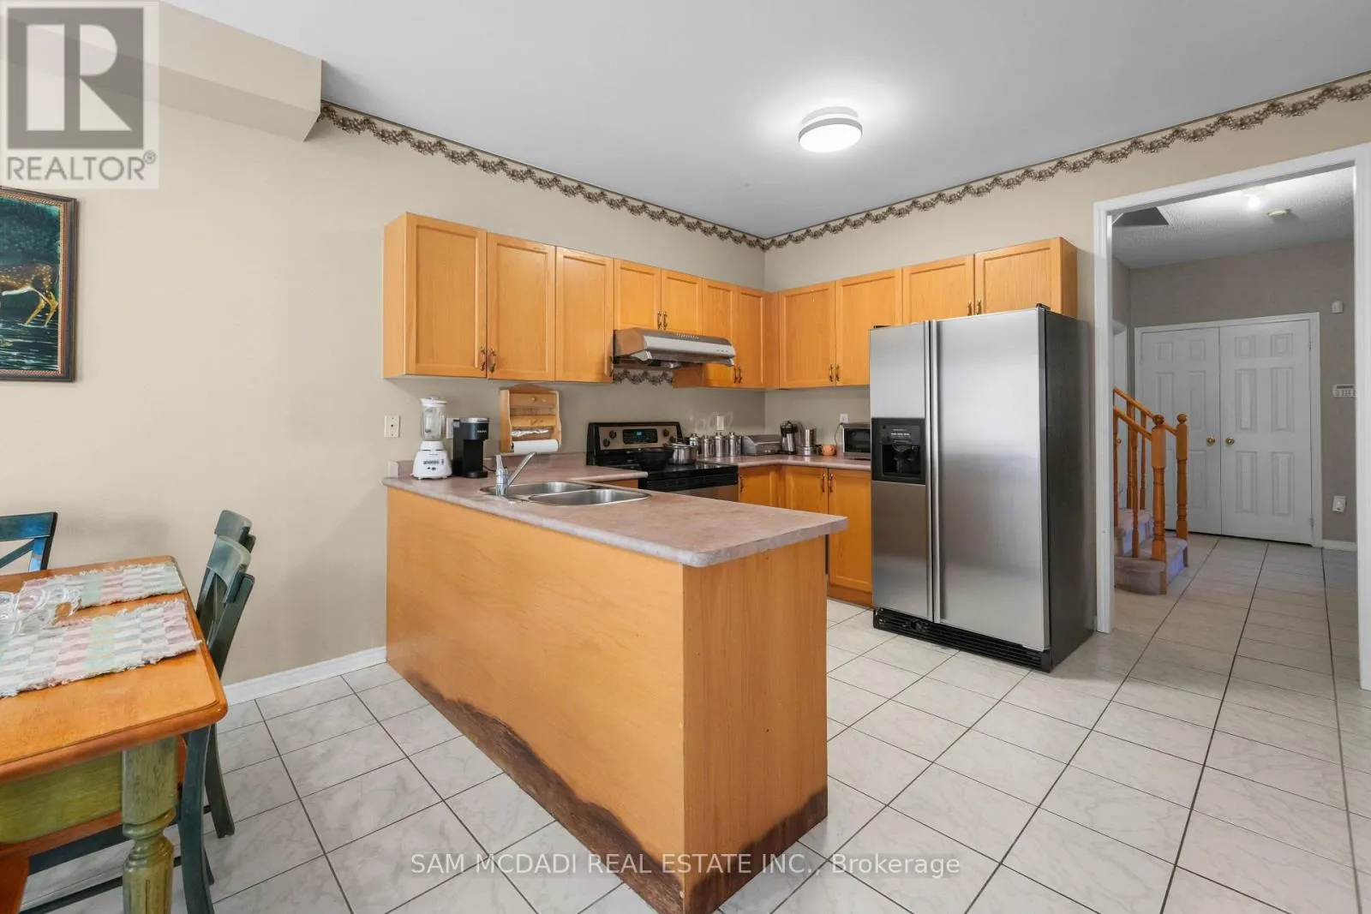
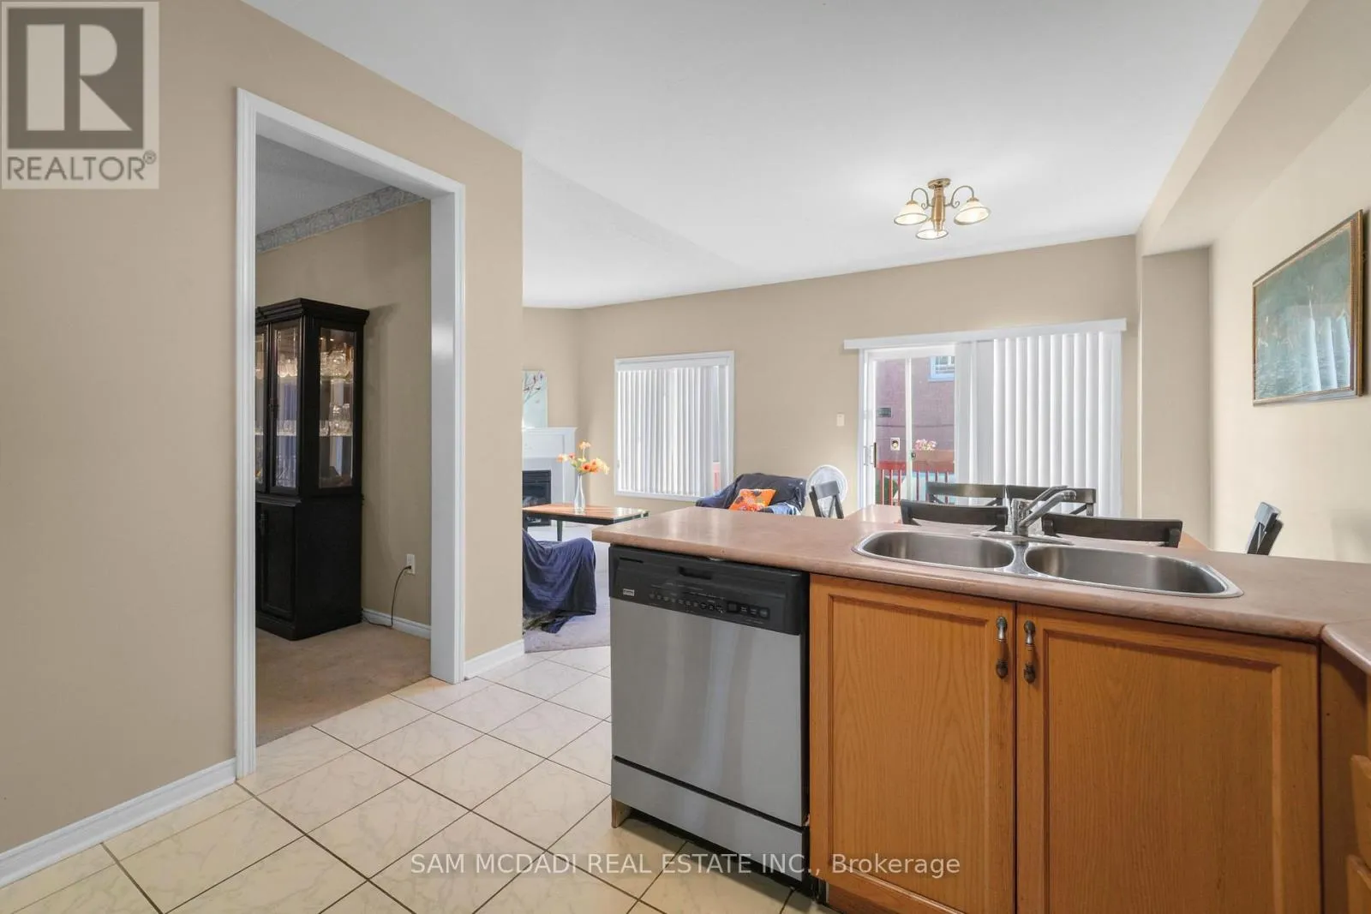
Kitchen
Main level
3.73 m x 3.51 m
Dining room
Main level
2.55 m x 3.49 m
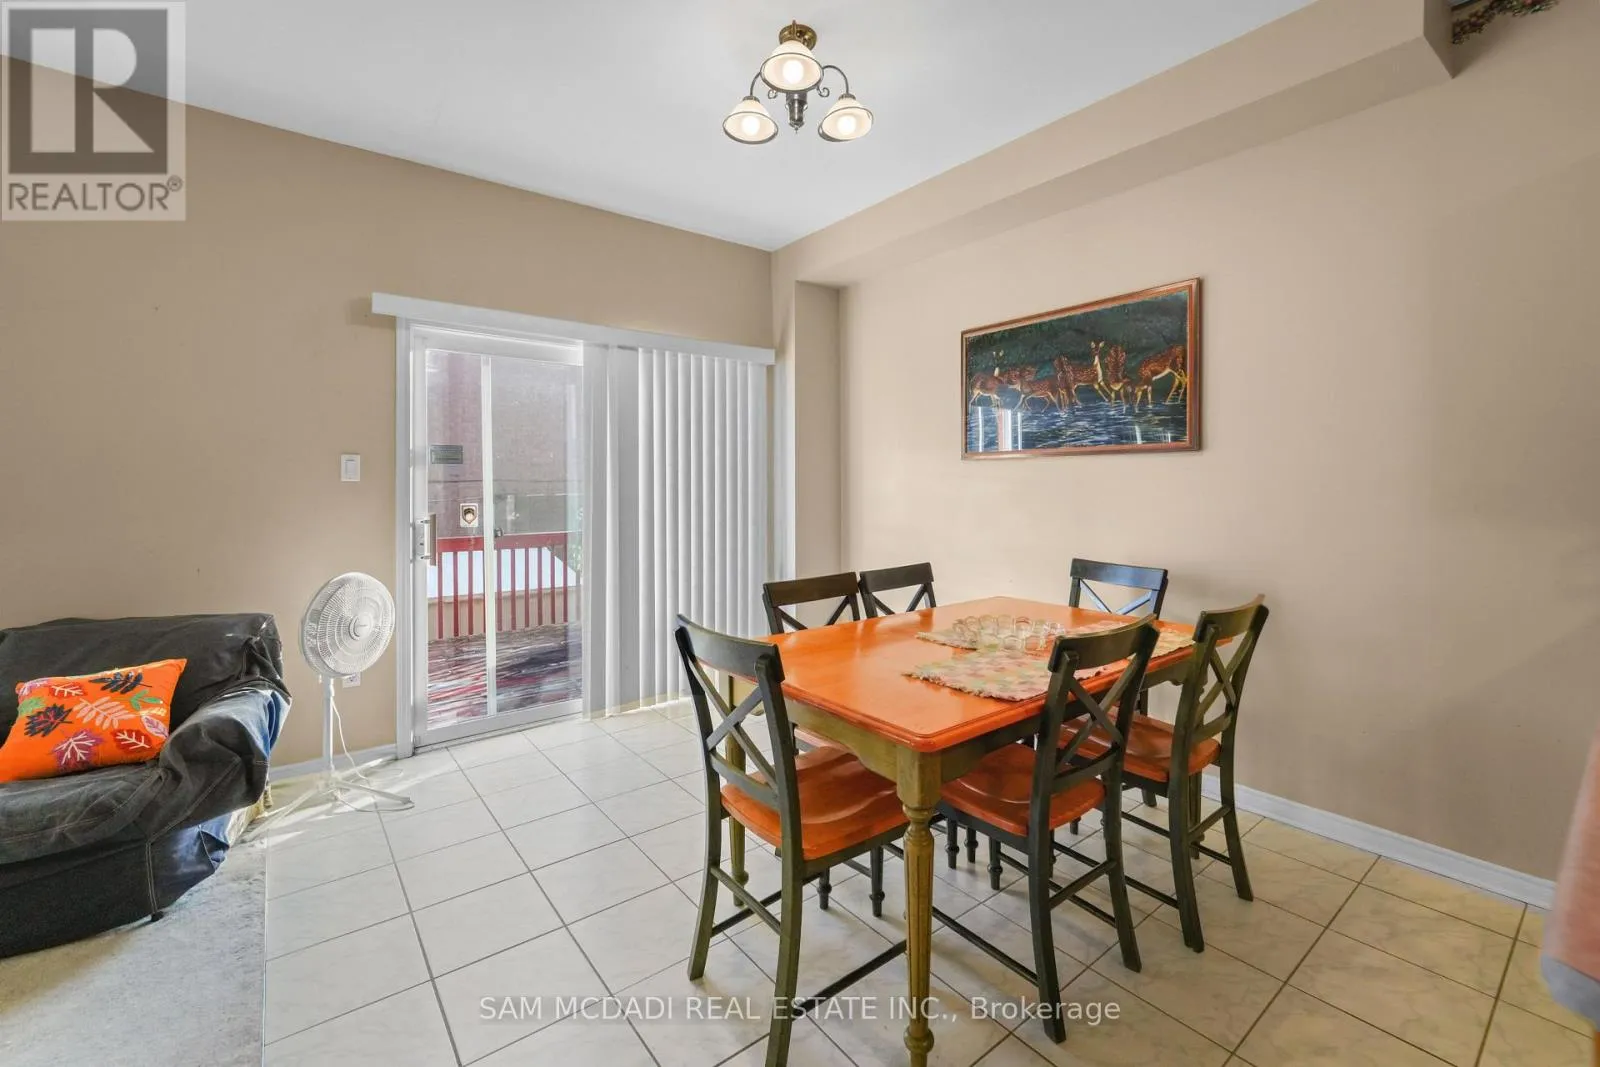
Eating area
Main level
2.84 m x 3 m
Living room
Main level
3.86 m x 3.49 m
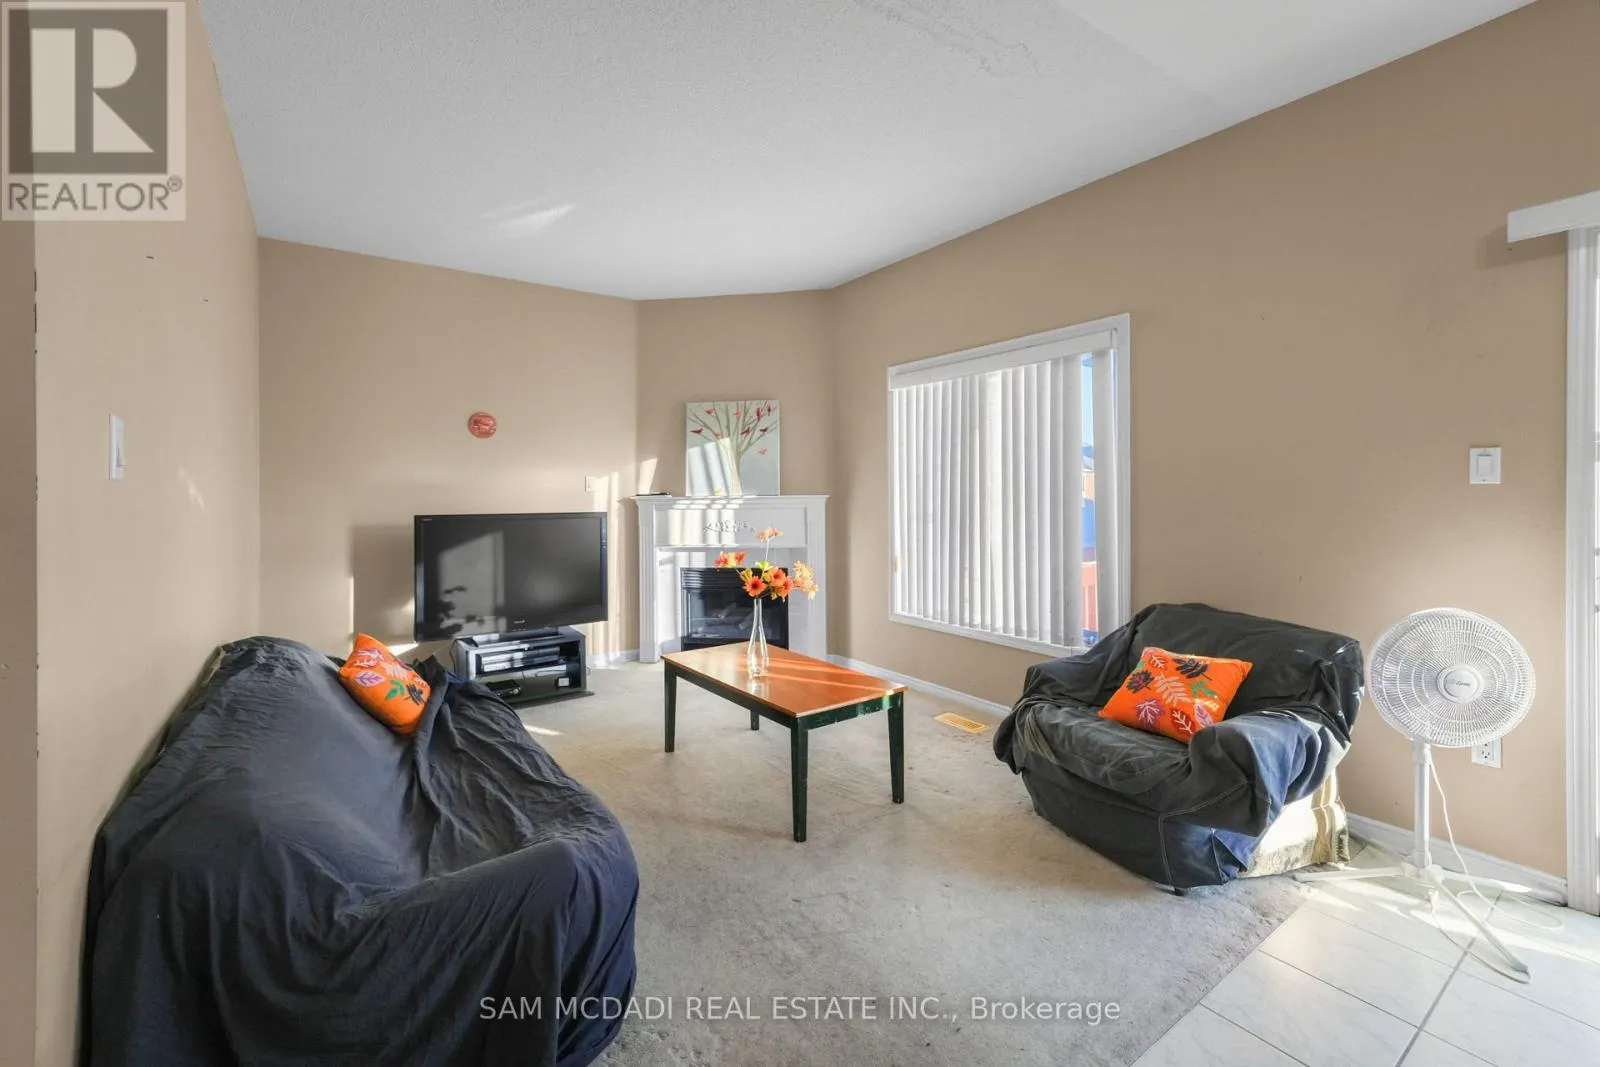
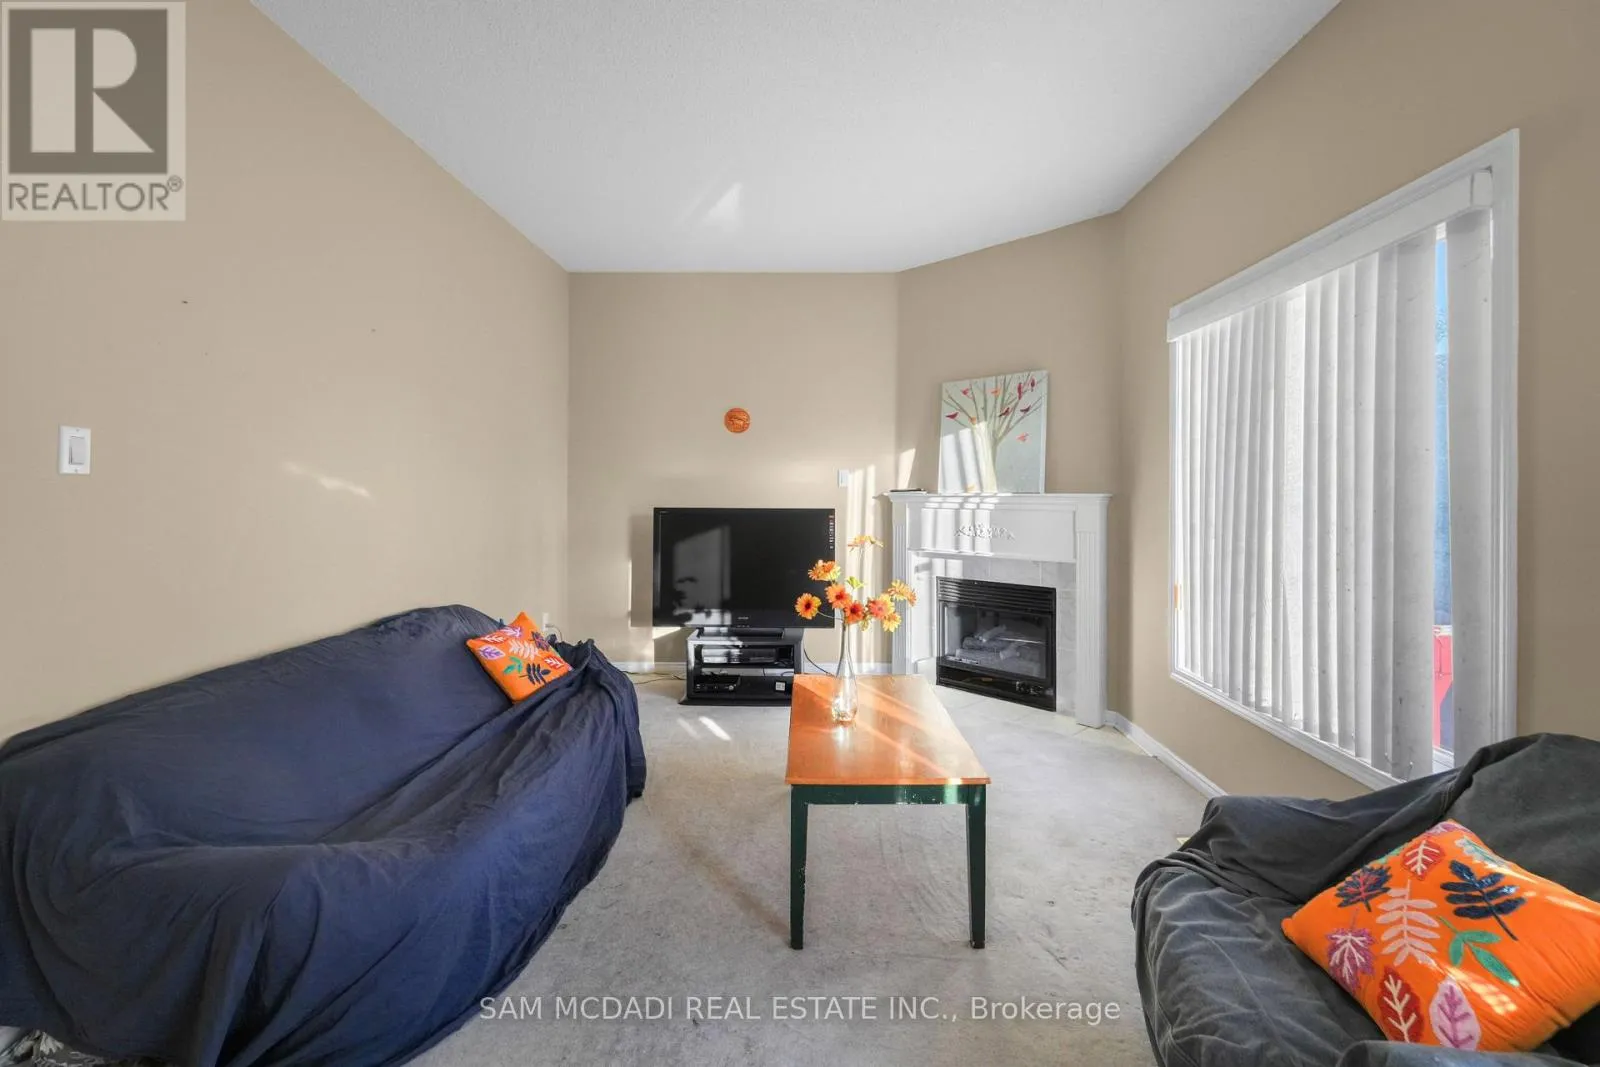
Family room
Main level
3.36 m x 4.12 m
Den
Main level
3.5 m x 3.8 m

Location

Learn more about this property
Listing provided by:
SAM MCDADI REAL ESTATE INC.
MLS® number:
W13616820
Agent:
Sam Allan Mcdadi
*Indicates required field
Name is required
Email is required
Please enter a valid phone number (e.g., 416-111-1111).

Community Spotlight: Homes For sale in Your Neighborhood