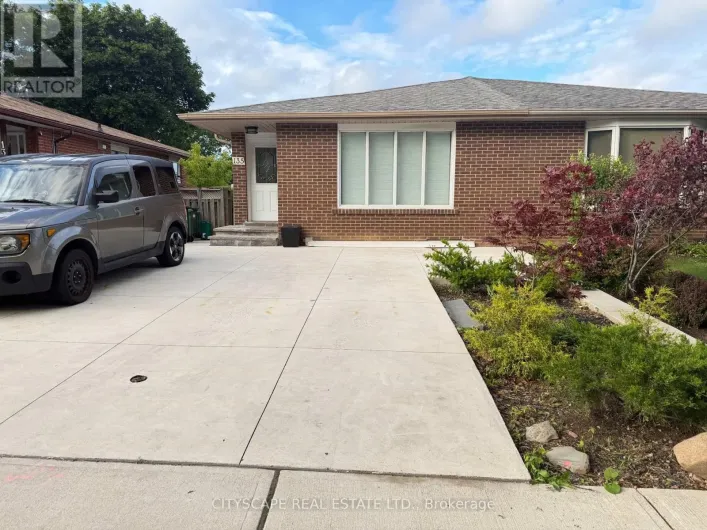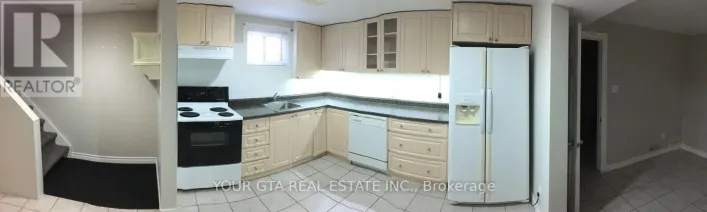
(upper Portion) - 50 Bonham Boulevard, Mississauga, Ontario L5M 2N8

Listed for:
$3,300
4 beds
3 baths
Listed 17 days ago
House for rent: (upper Portion) - 50 Bonham Boulevard, Mississauga, Ontario L5M 2N8

View all 1 photos

About

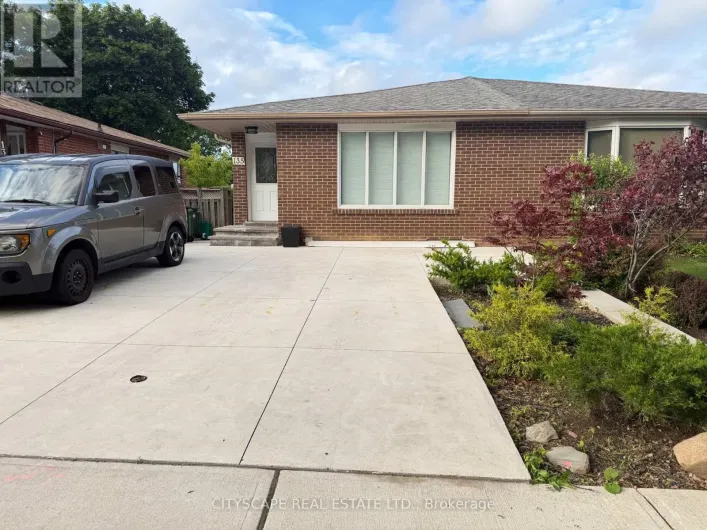
Cross Streets: Erin Mills Pkwy & Britannia. ** Directions: Turney DR / Bonham Blvd. Great Location! Well-maintained detached home featuring 4 spacious bedrooms, 2 full bathrooms and 1 powder room, situated on a generous lot in the heart of Streetsville. Welcoming open foyer leads to a functional and elegant layout with wooden flooring on both the main and upper levels. Bright and spacious living and dining areas are ideal for family living and entertaining. Enjoy a large private backyard perfect for outdoor relaxation. Includes 1 garage parking space and 1 additional driveway parking space. Utilities are shared, with the upper-level tenants responsible for 2/3 of the total utility costs (basement tenant pays 1/3). Conveniently located just minutes from Vista Heights Public School (French Immersion), Streetsville GO Station, Credit Valley Hospital, Erin Mills Town Centre, parks, shopping, restaurants, and major highways. (id:27476)

Property Highlights

MLS® Number
W13618036
Type
Single Family
Community Name
Streetsville
Ownership Type
Freehold
Parking Space Total
2

Building

Building Type
House
Storeys
2.00
Square Footage
2000 - 2500 sqft
Bathrooms Total
3
Bedrooms Above Ground
4
Bedrooms Total
4
Exterior Finish
Brick
Fireplace Present
No
Basement Type
None
Basement Features
Building Heating Type
Forced air
Heating Fuel
Natural gas
Building Cooling Type
Central air conditioning

Utilities

Water
Municipal water
Utility Sewer
Sanitary sewer

Room Layout

Primary Bedroom
Second level
5.46 m x 3.75 m
Bedroom 2
Second level
3.6 m x 3.25 m
Bedroom 3
Second level
3.86 m x 3.2 m
Bedroom 4
Second level
3.65 m x 2.38 m
Kitchen
Main level
3.55 m x 2.74 m
Eating area
Main level
3.09 m x 3.04 m
Living room
Main level
7.72 m x 3.75 m
Dining room
Main level
7.72 m x 3.75 m

Location

Learn more about this property
Listing provided by:
RE/MAX REAL ESTATE CENTRE INC.
MLS® number:
W13618036
Agent:
Asif Jamil
*Indicates required field
Name is required
Email is required
Please enter a valid phone number (e.g., 416-111-1111).