5390 Mcfarren Boulevard, Mississauga, Ontario L5M 5Y5

Listed for:
$1,448,800
5 beds
3 baths
Listed 15 days ago
House for rent: 5390 Mcfarren Boulevard, Mississauga, Ontario L5M 5Y5

View all 50 photos

About

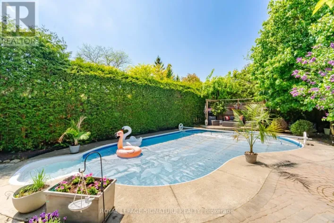
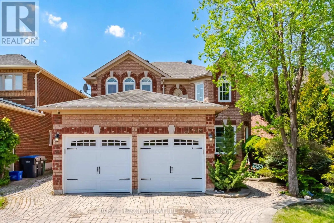
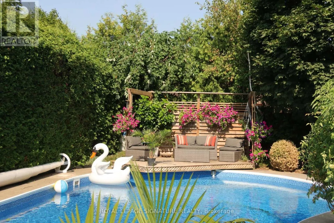
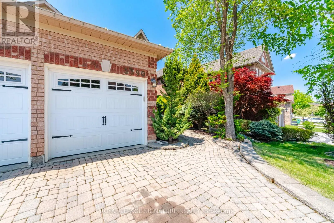
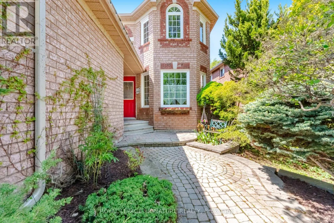
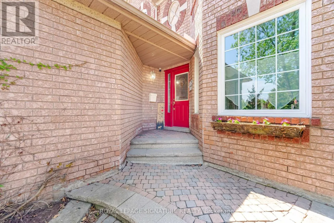
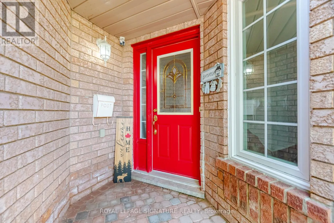
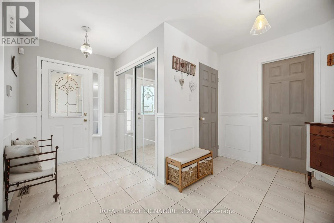
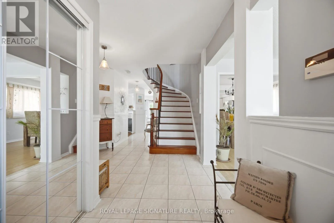
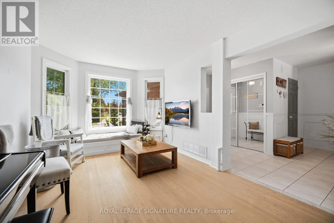
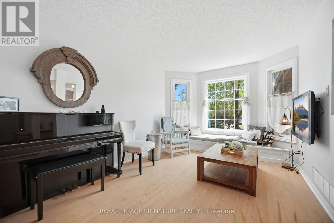
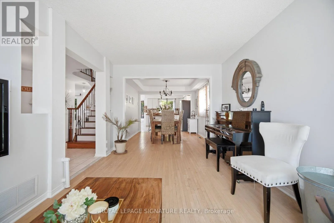
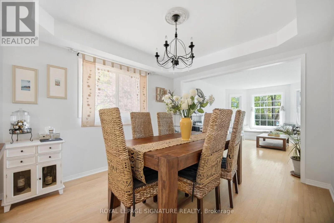
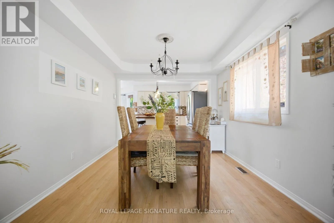

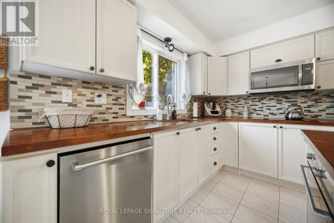
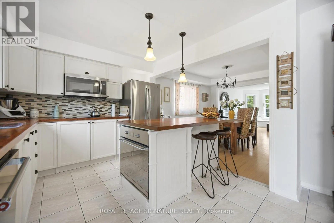
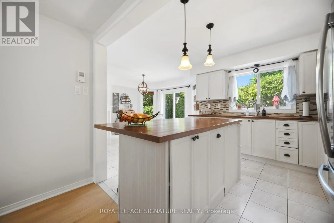
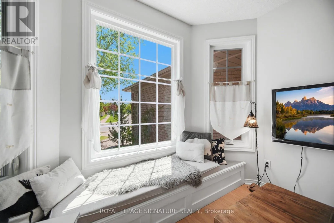

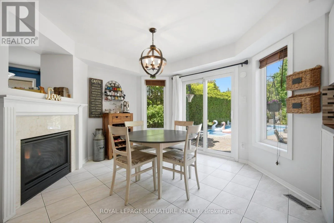
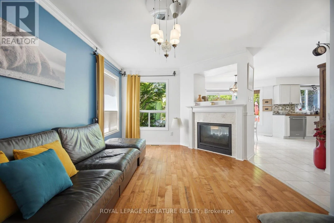
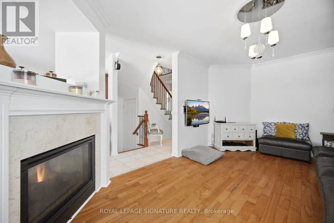
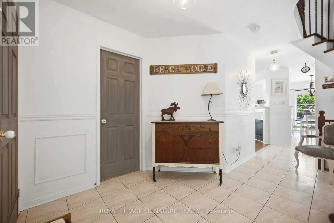
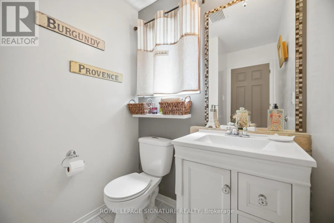
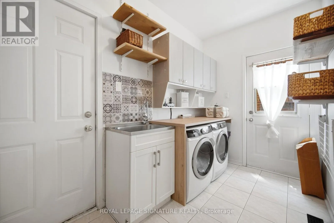
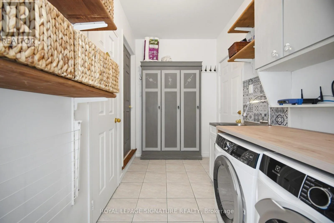
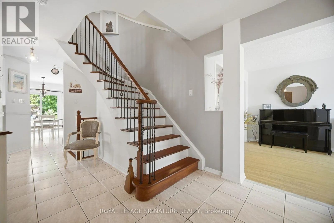
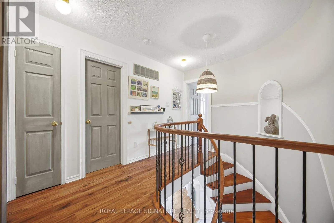
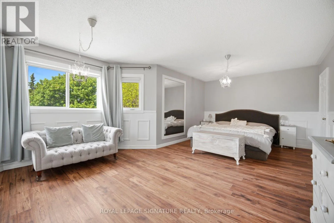
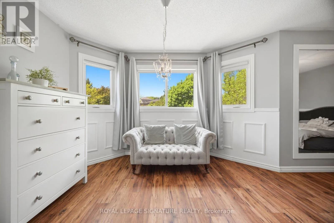
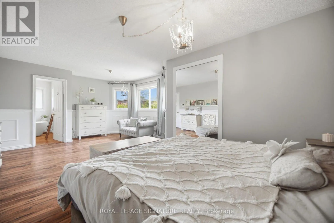
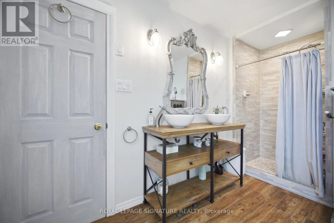
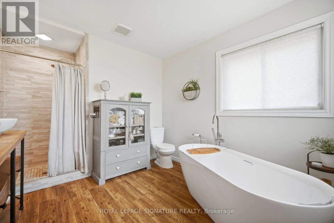
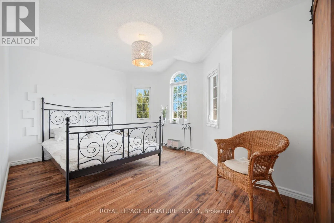
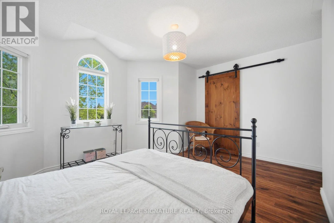
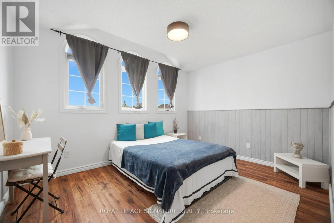
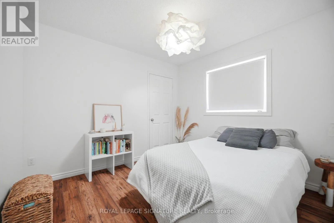
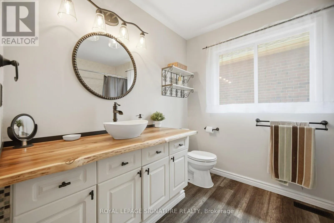
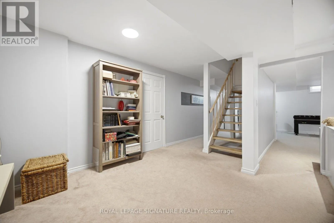
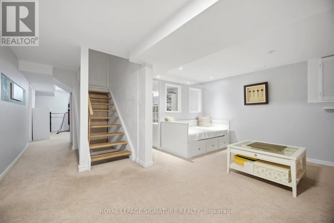
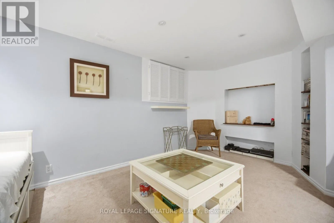
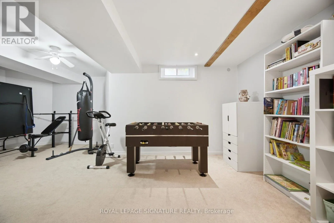
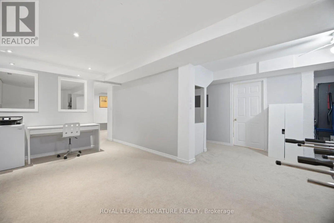
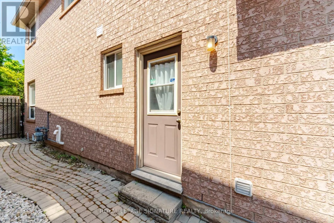
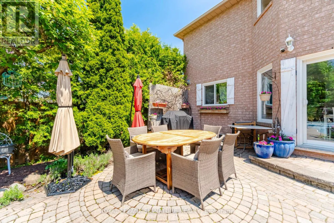
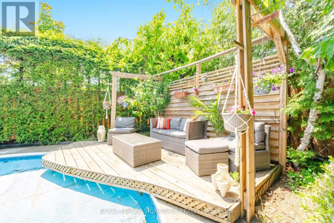
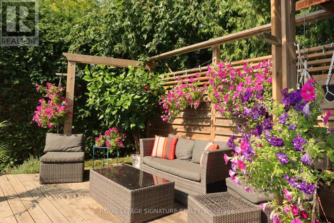
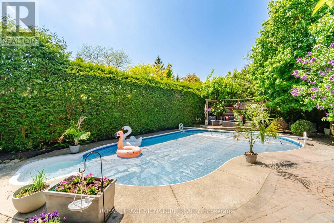
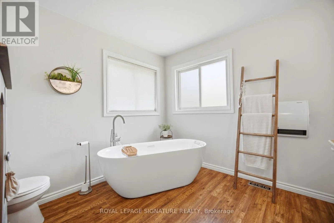
Cross Streets: Erin Mills/Thomas/McFarren. ** Directions: Erin Mills To McFarren Blvd. Welcome to this lovely home located in prestigious Streetsville, within walking distance to the GO Station. This 4+1 Bedrooms home is Appx. 2310 Sq.Ft. plus a fully finished basement, offering an excellent floor plan that combines formality & open concept designs. Great size bedrooms on the second floor with Renovated Bathrooms and engineered wood floors. The main floor family room has a 2 sided gas fireplace open to the breakfast area of the family size kitchen. Now step into this backyard oasis, in-ground heated pool surrounded by tall hedges for complete privacy. Many updates to this beautiful home including New Pool Liner (24) and Pool Heater (23), Windows (17-19), garage doors (25), New fence all around (22). Newer tankless instant hot water system. Just move in and enjoy !!! (id:27476)

Property Highlights

MLS® Number
W13619942
Type
Single Family
Community Name
Central Erin Mills
Ownership Type
Freehold
Land Size
45.7 x 142 FT
Parking Space Total
4

Building

Building Type
House
Storeys
2.00
Square Footage
2000 - 2500 sqft
Bathrooms Total
3
Bedrooms Above Ground
4
Bedrooms Total
5
Amenities
Fireplace(s) Hospital, Park, Public Transit, Schools
Exterior Finish
Brick
Fireplace Present
Yes
Basement Type
N/A (Finished)
Basement Features
Building Heating Type
Forced air
Heating Fuel
Natural gas
Building Cooling Type
Central air conditioning

Utilities

Water
Municipal water
Utility Sewer
Sanitary sewer

Room Layout

Bedroom 4
Second level
3.2 m x 3.05 m
Bedroom 2
Second level
3.96 m x 3.04 m
Bedroom 3
Second level
4.34 m x 3.48 m
Primary Bedroom
Second level
6.12 m x 4 m
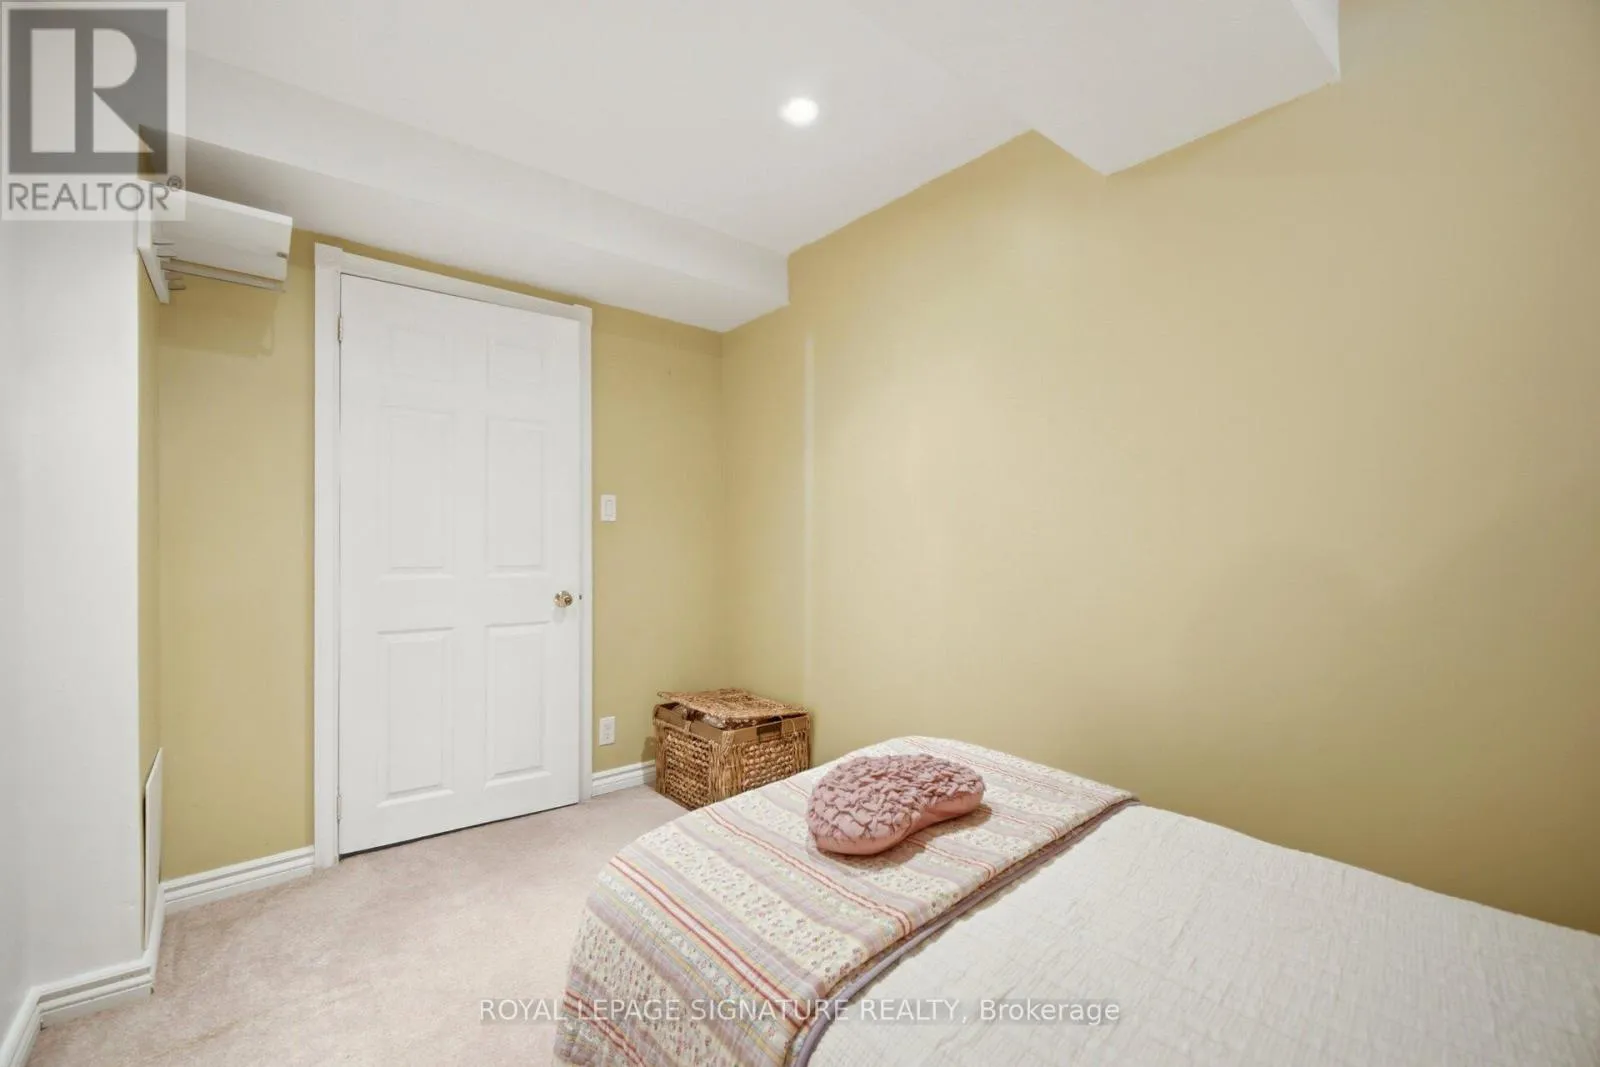
Bedroom
Basement
3.57 m x 2.25 m
Recreational, Games room
Basement
5.02 m x 5.24 m
Exercise room
Basement
4.41 m x 2.23 m
Recreational, Games room
Basement
5.96 m x 3.07 m
Eating area
Ground level
3.7 m x 4.53 m
Living room
Ground level
4.68 m x 3.1 m
Kitchen
Ground level
3.15 m x 3.03 m
Family room
Ground level
5.19 m x 3.09 m
Dining room
Ground level
3.53 m x 3.12 m

Location

Learn more about this property
Listing provided by:
ROYAL LEPAGE SIGNATURE REALTY
MLS® number:
W13619942
Agent:
Fawzi Mattar
*Indicates required field
Name is required
Email is required
Please enter a valid phone number (e.g., 416-111-1111).