333 Meadows Boulevard Unit# 23, Mississauga, Ontario L4Z 1G9

Listed for:
$699,800
3 beds
2 baths
Listed 17 days ago
Row / Townhouse for rent: 333 Meadows Boulevard Unit# 23, Mississauga, Ontario L4Z 1G9

View all 38 photos

About

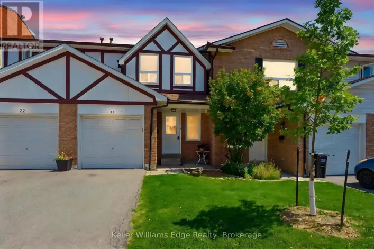
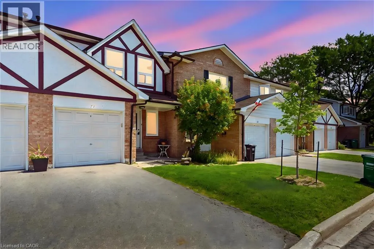
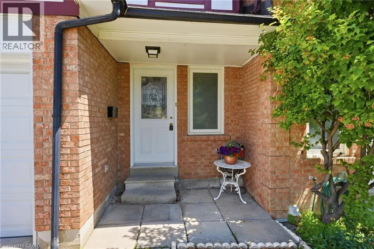
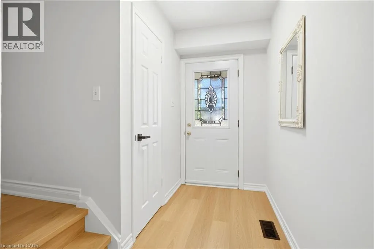
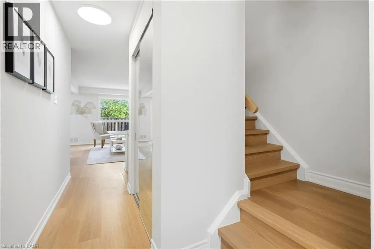
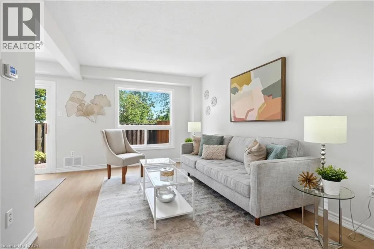
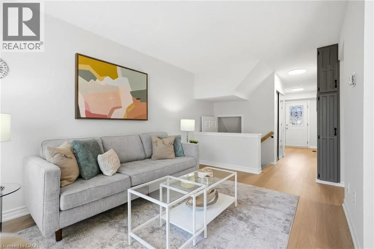
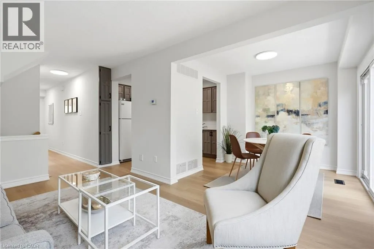
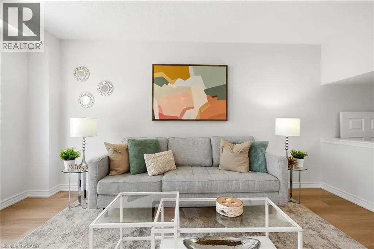
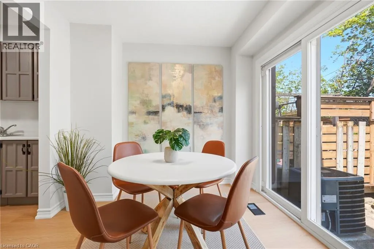
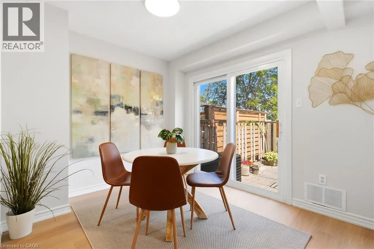
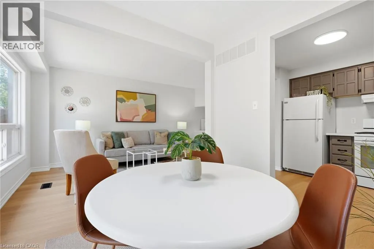
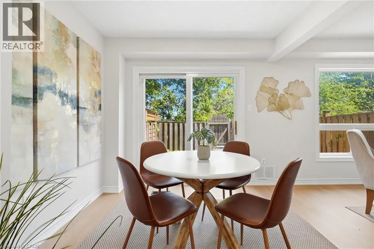
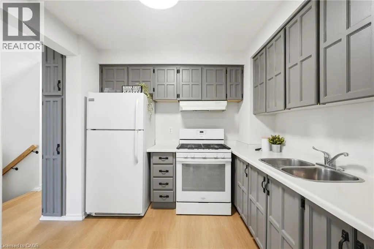
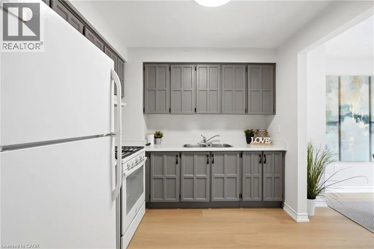
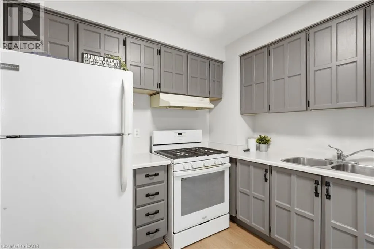
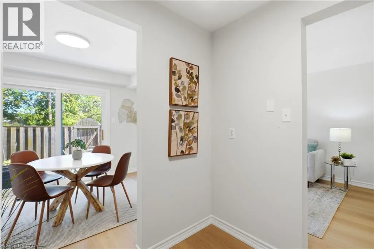
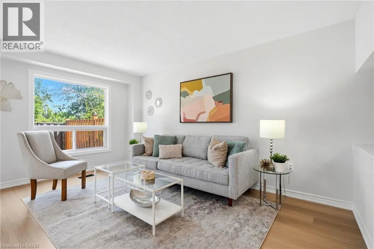
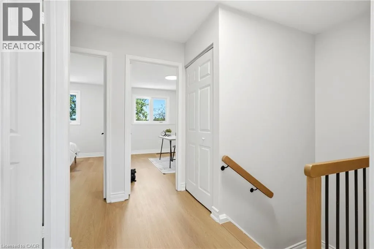
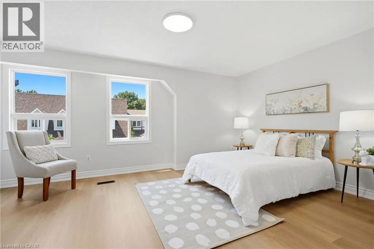
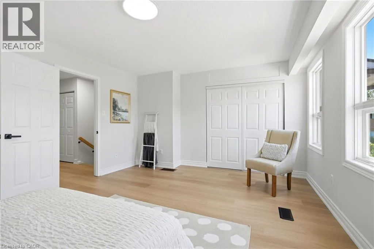
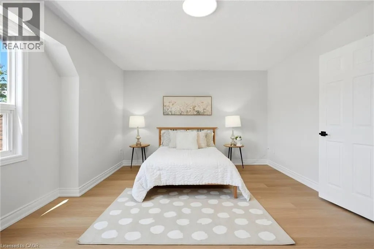
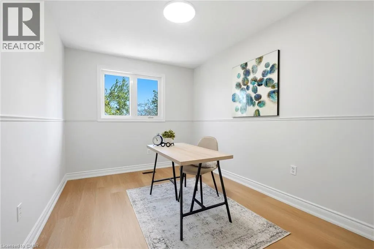
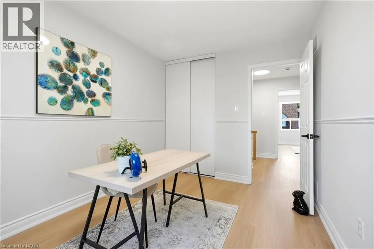
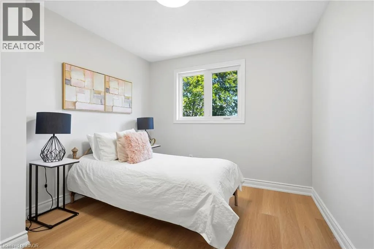
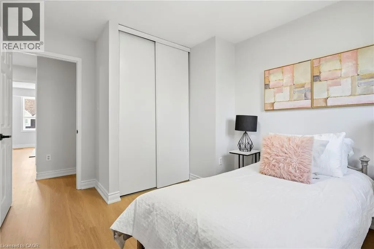
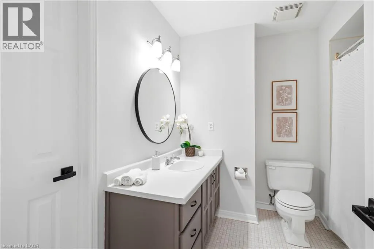
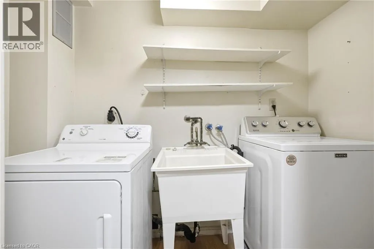
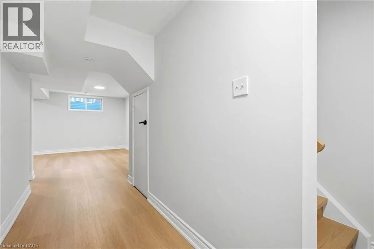
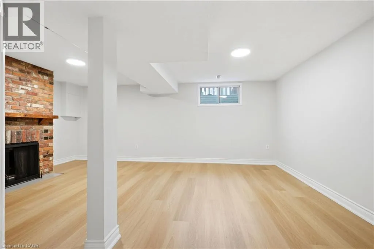
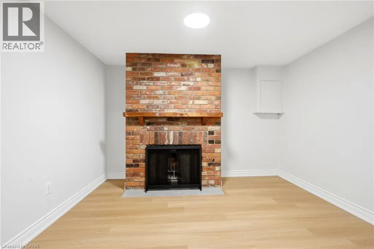
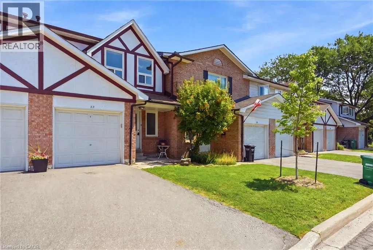
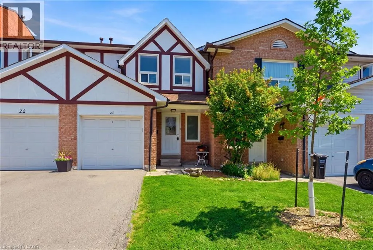
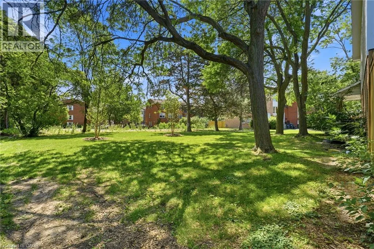
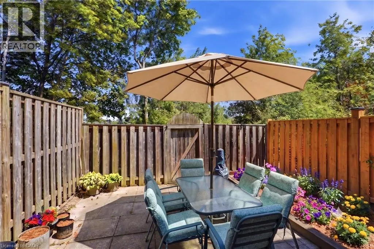

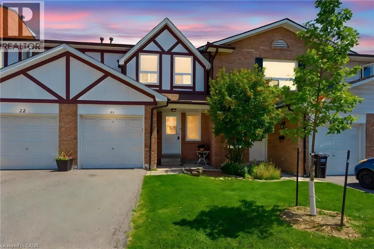
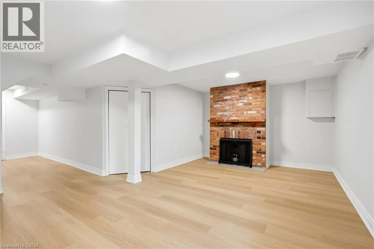
Rathburn Rd E to Central Pkwy E to Meadows Welcome to this charming 2-storey townhouse beautifully nestled under mature pines and backing directly onto peaceful greenspace with no rear neighbours! Located in a quiet, highly sought-after Rathwood development with low maintenance fees, this home features brand-new vinyl flooring, fresh paint throughout, and updated light fixtures. The main level offers a bright, functional layout with a seamless walkout to your private, fully fenced backyard. Upstairs, find a spacious primary bedroom featuring semi-ensuite privileges to the 4-piece main bath, along with two additional generous bedrooms boasting ample closet space. The fully finished basement adds fantastic extra living space, complete with a cozy wood-burning fireplace, rec room, and dedicated laundry area. Includes single garage + driveway parking. Unbeatable location close to Square One, major highway access, transit, top schools, shopping, and parks-ideal for executive couples, growing families, or smart investors! (id:27476)

Property Highlights

MLS® Number
40852171
Type
Single Family
Maintenance Fee
489.00
Ownership Type
Condominium
Land Size
Unknown
Parking Space Total
2

Building

Building Type
Row / Townhouse
Storeys
2.00
Square Footage
1443 sqft
Bathrooms Total
2
Bedrooms Above Ground
3
Bedrooms Total
3
Amenities
Place of Worship, Playground, Public Transit
Exterior Finish
Brick, Wood
Fireplace Present
Yes
Basement Type
Full (Finished)
Basement Features
Building Heating Type
Forced air
Heating Fuel
Natural gas
Building Cooling Type
Central air conditioning

Utilities

Water
Municipal water
Utility Sewer
Municipal sewage system

Room Layout

4pc Bathroom
Second level
Measurements not available
Bedroom
Second level
12'2'' x 9'8''
Bedroom
Second level
12'2'' x 9'5''
Primary Bedroom
Second level
16'7'' x 12'3''
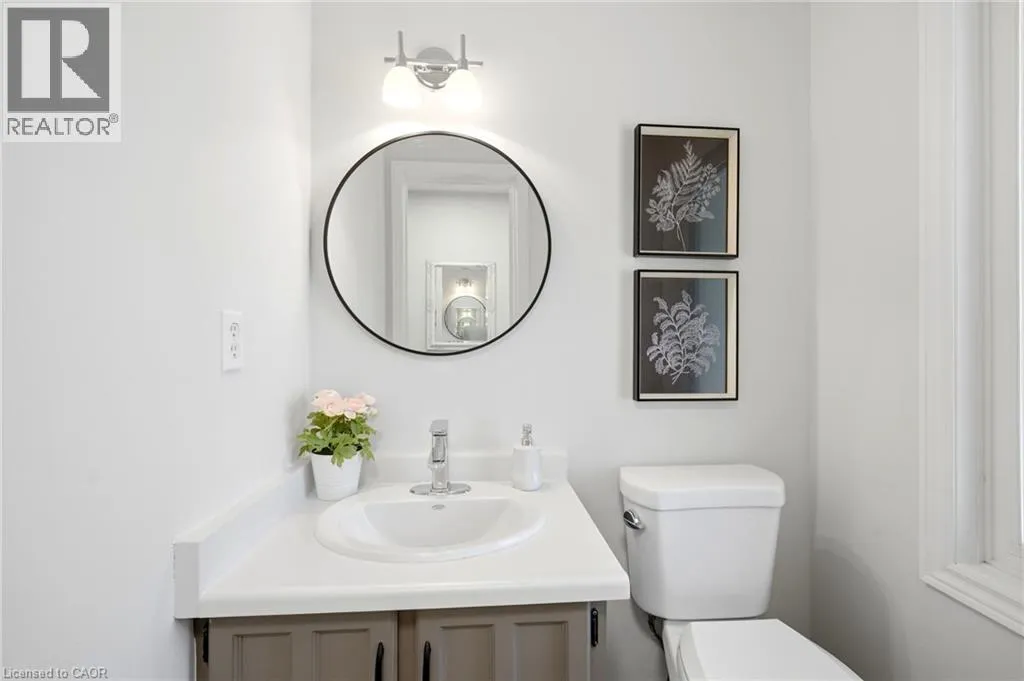
2pc Bathroom
Main level
Measurements not available
Eat in kitchen
Main level
8'9'' x 8'7''
Dining room
Main level
9'8'' x 8'9''
Living room
Main level
18'7'' x 9'8''

Location

Learn more about this property
Listing provided by:
Keller Williams Edge Realty
MLS® number:
40852171
Agent:
Vanessa Evinou
*Indicates required field
Name is required
Email is required
Please enter a valid phone number (e.g., 416-111-1111).

Street Spotlight - For sale