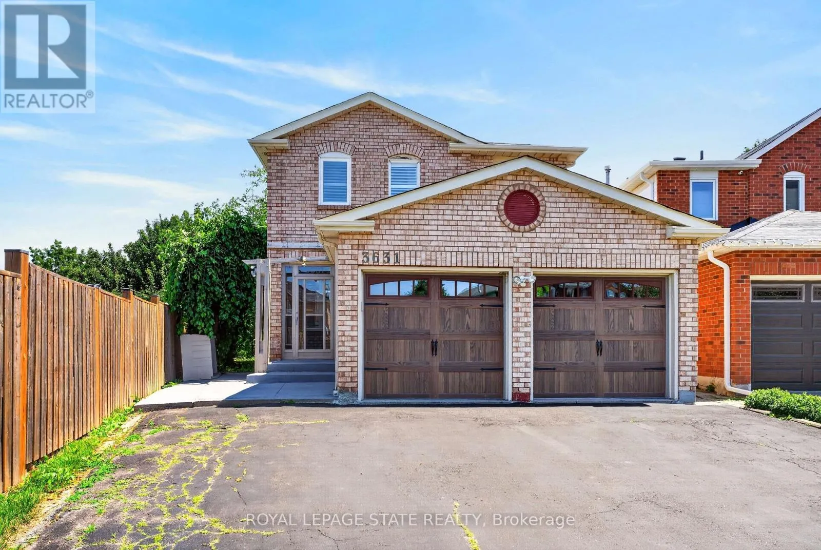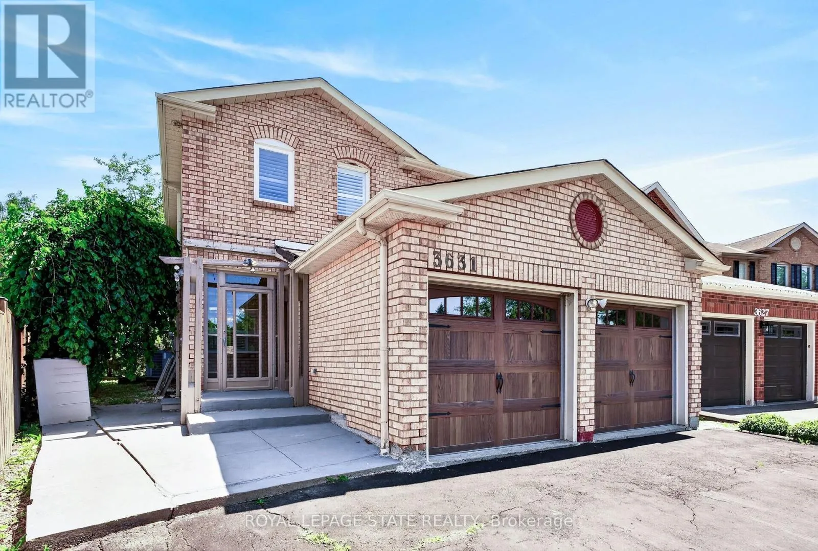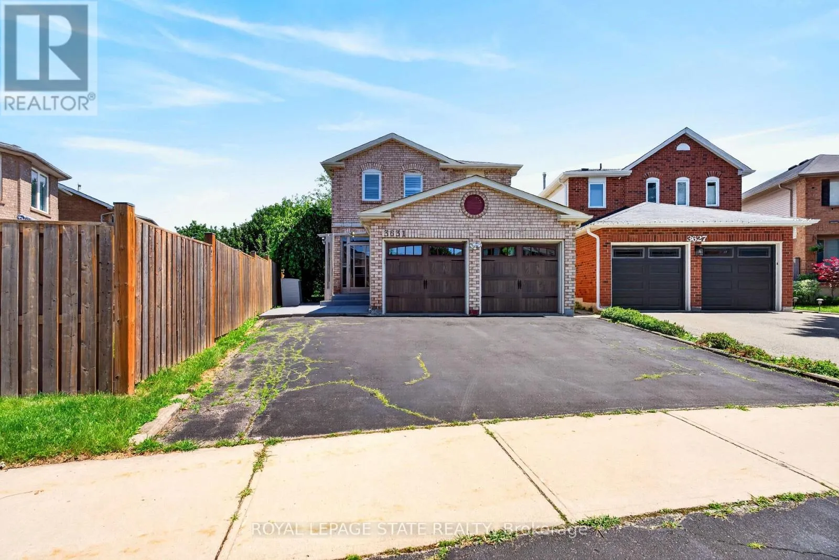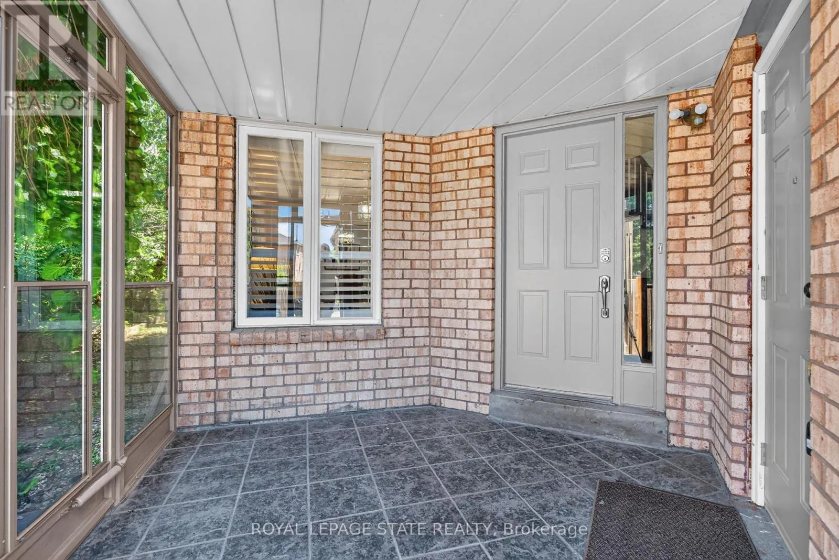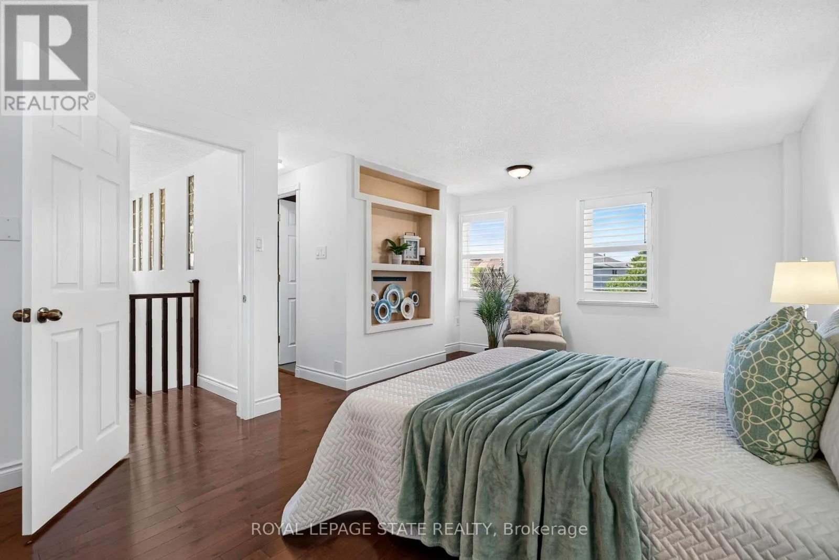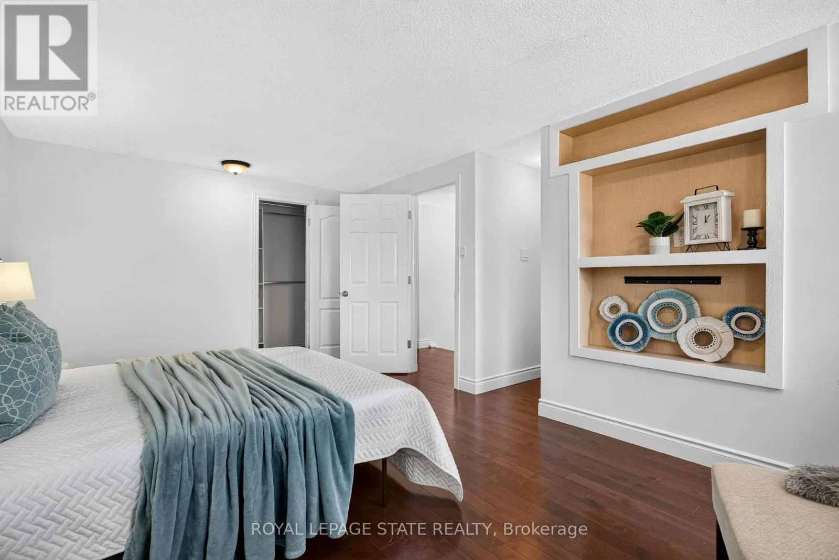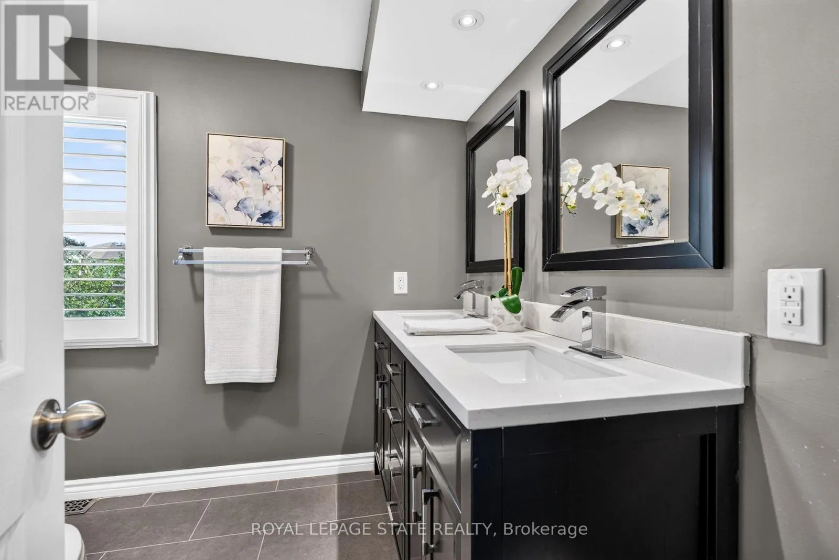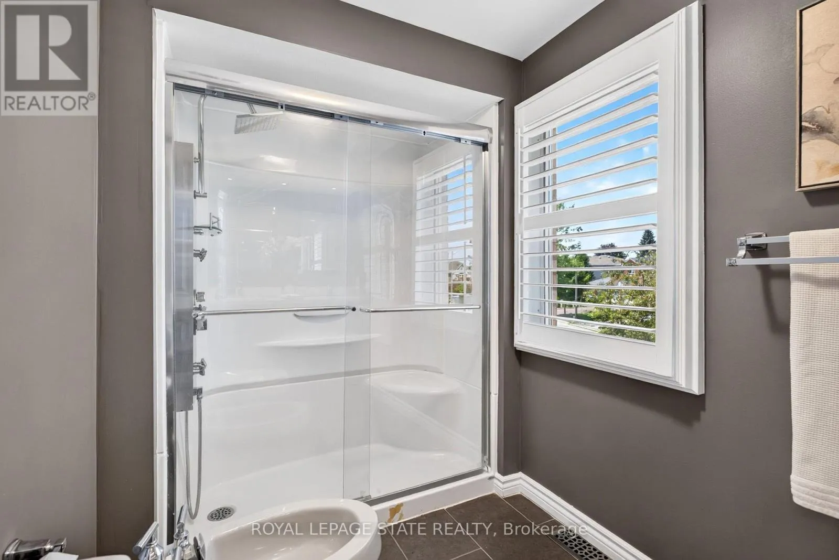
3631 Cherrington Crescent, Mississauga, Ontario L5L 5C6

Listed for:
$1,099,900
4 beds
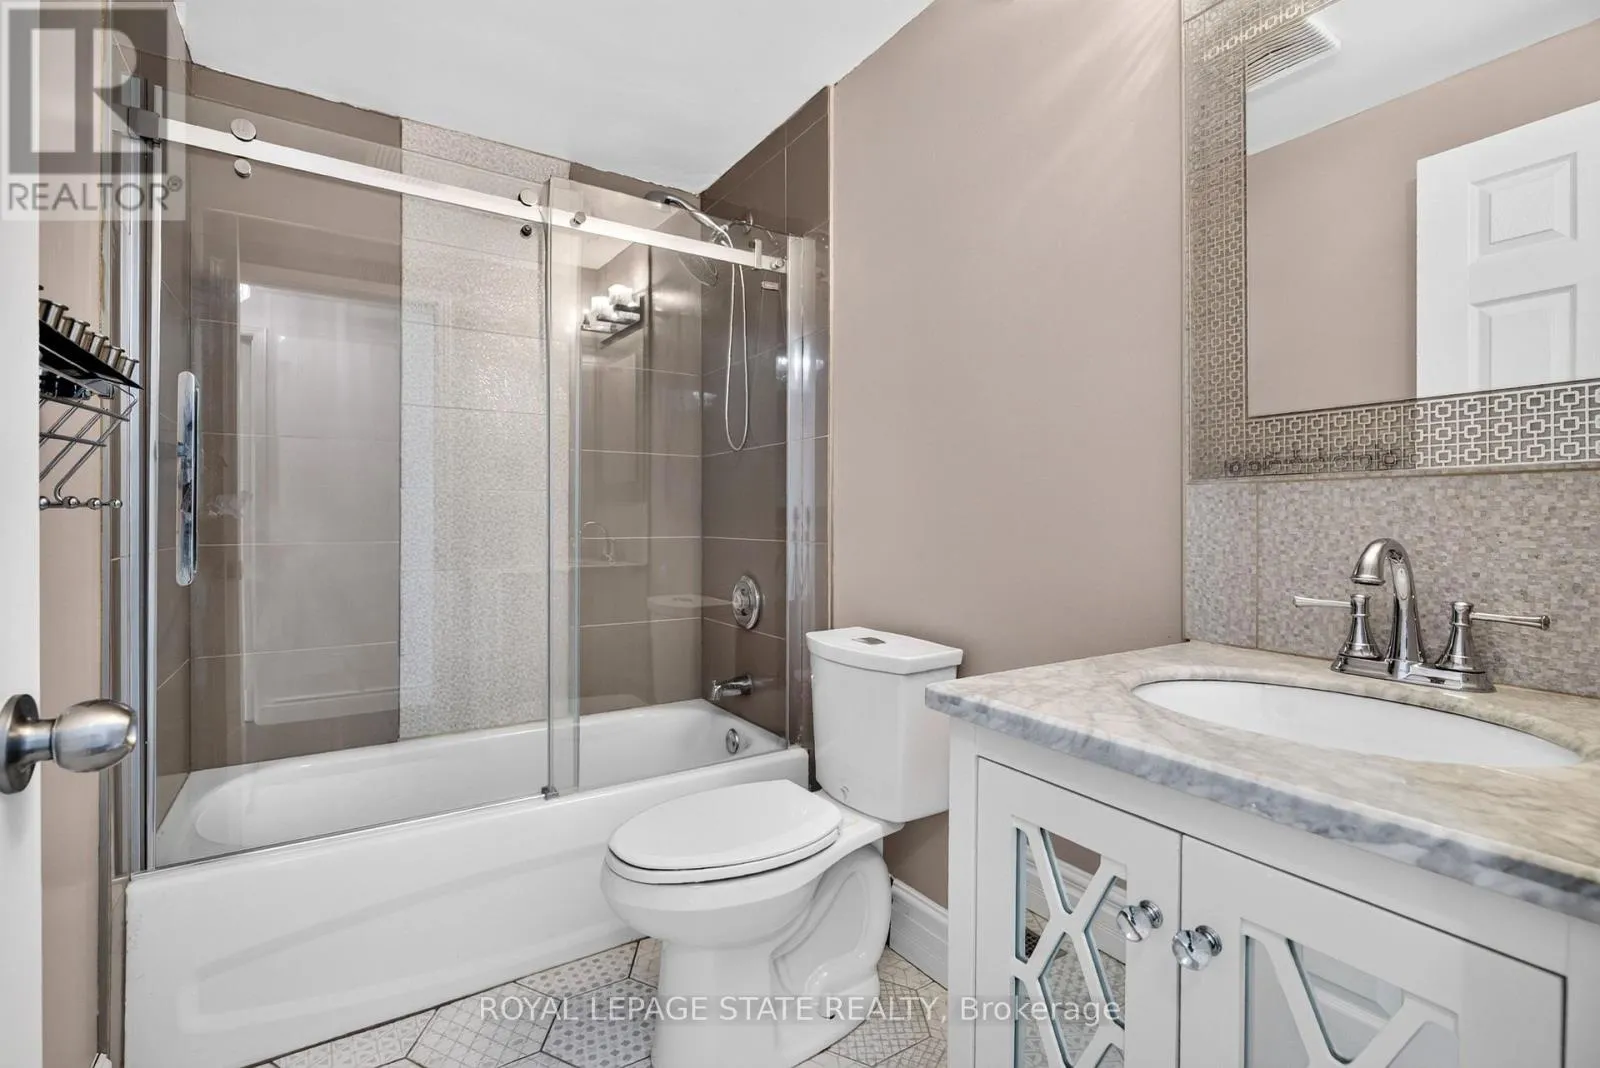
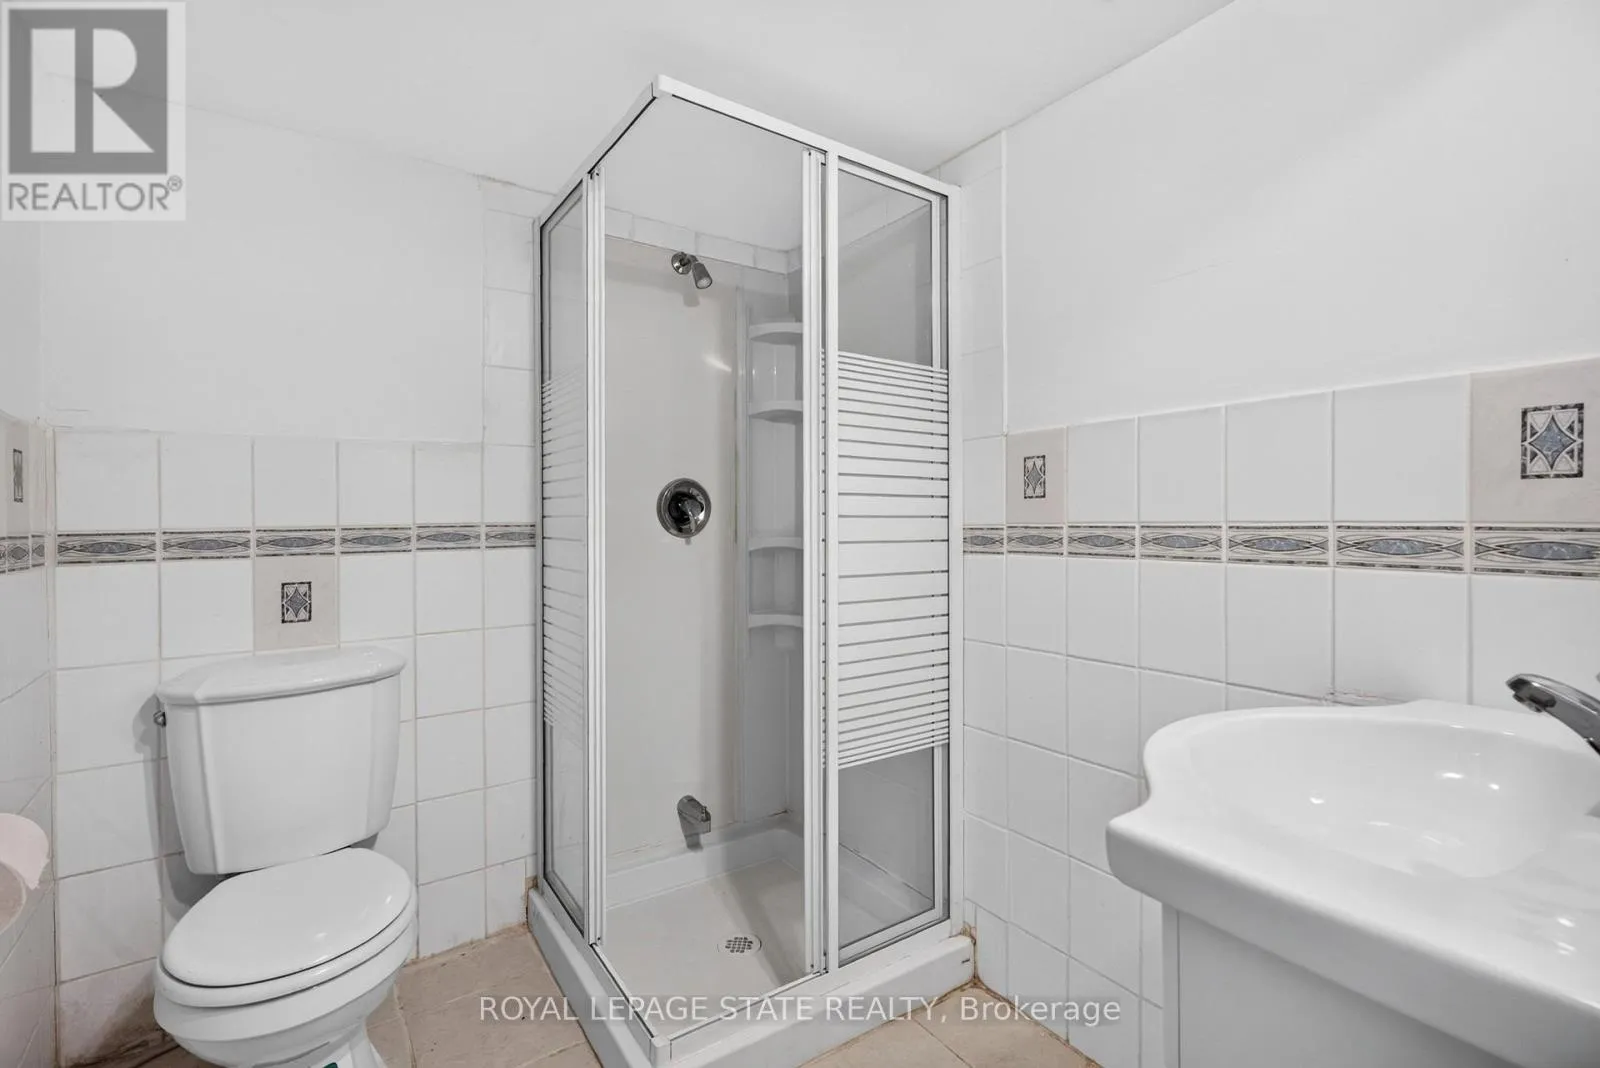
4 baths
Listed 17 days ago
House for rent: 3631 Cherrington Crescent, Mississauga, Ontario L5L 5C6

View all 45 photos

About

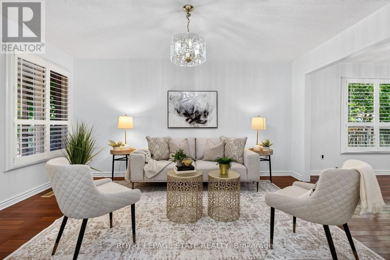
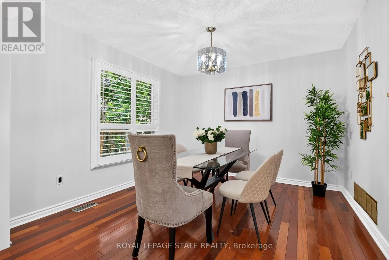
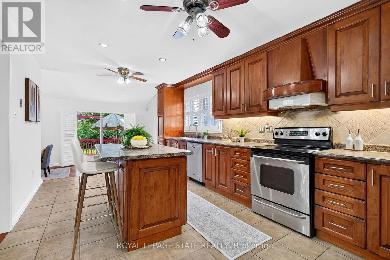
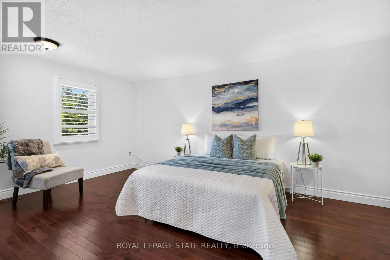
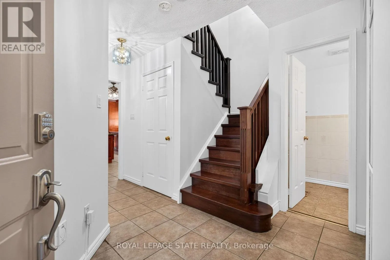
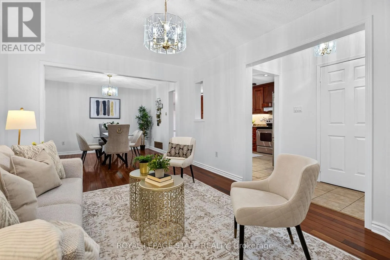
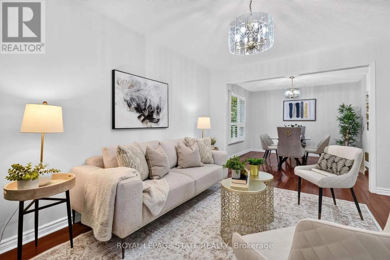
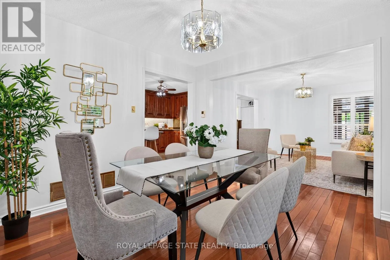
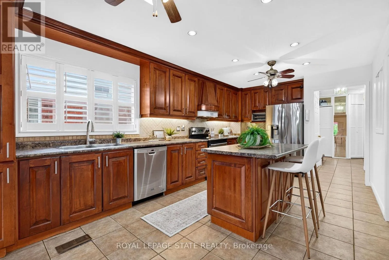
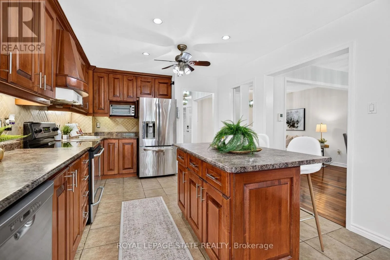
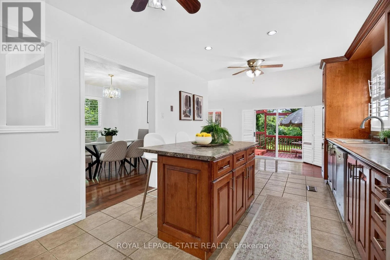
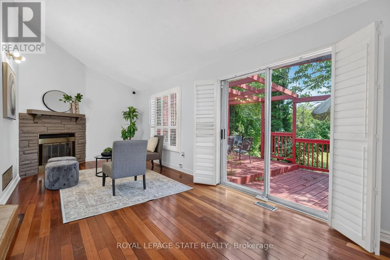
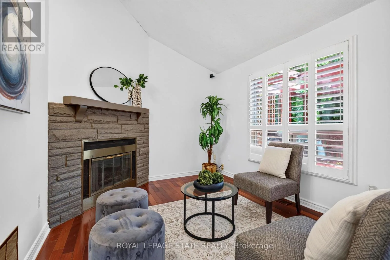
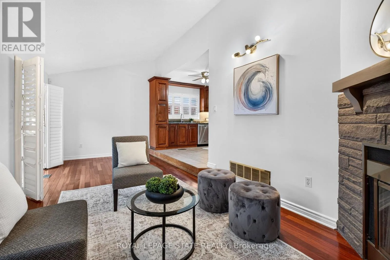
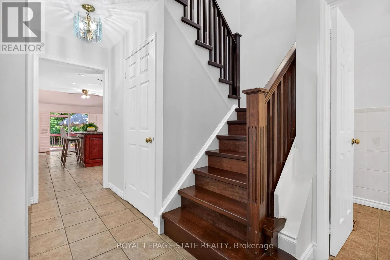
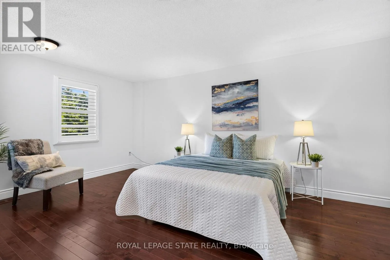
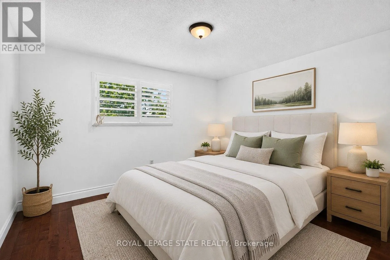
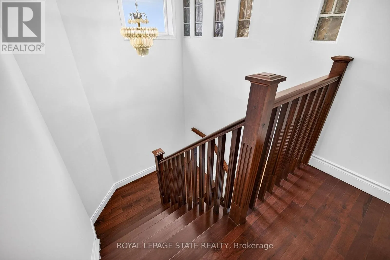
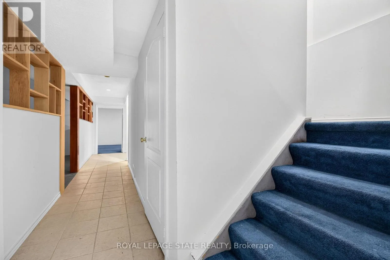
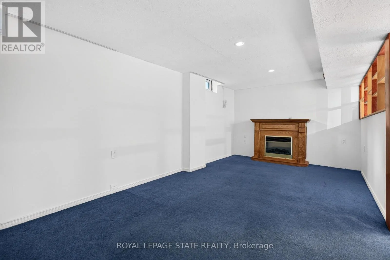
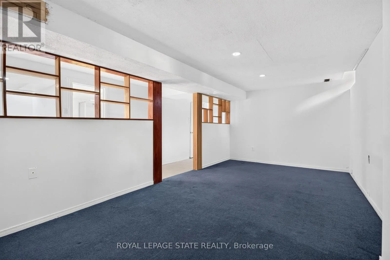
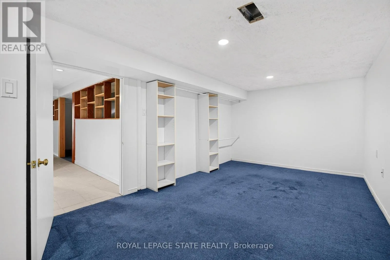
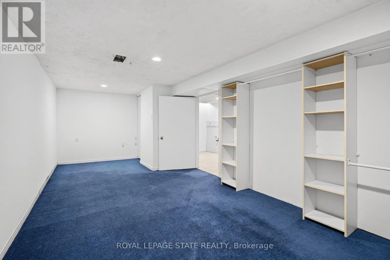
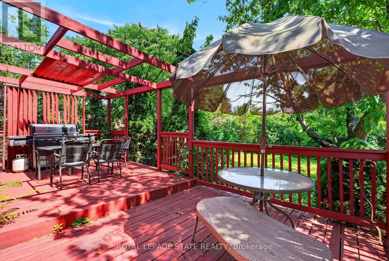
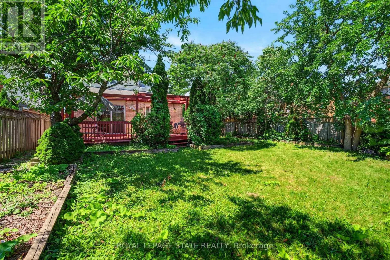
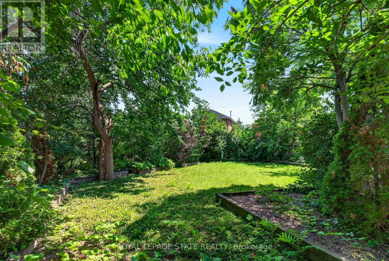
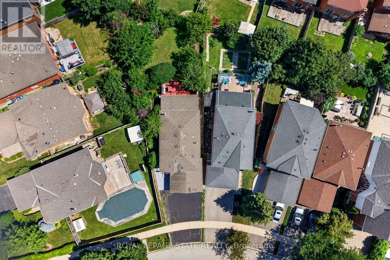
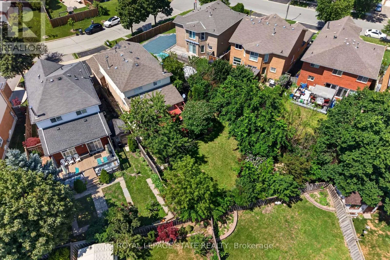
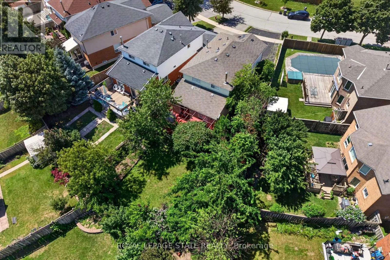
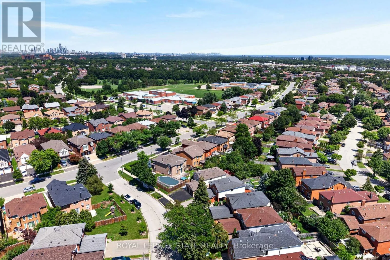
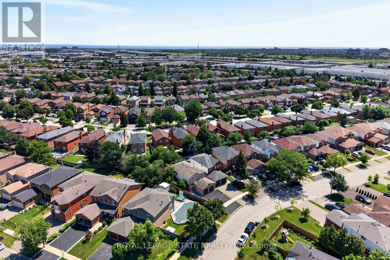
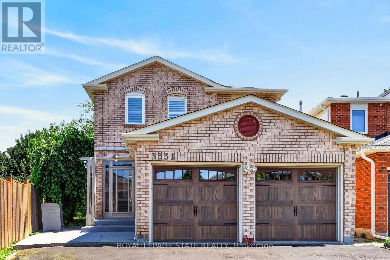
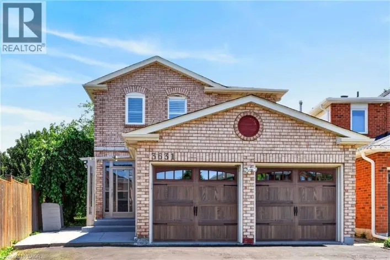
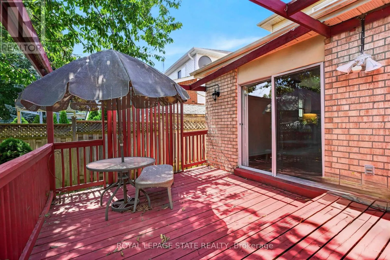
Cross Streets: Winston Churchill & Dundas. ** Directions: Winston Churchill Blvd to Laird Rd, right onto Colonial Dr, left onto Cherrington Cres. Welcome to 3631 Cherrington Crescent, a stunningly renovated home that blends timeless style, modern comfort, and exceptional functionality. Situated on a premium lot, this property boasts a deep, beautiful backyard-larger than most in the neighbourhood-complete with a deck designed for effortless outdoor entertaining. Inside, the bright and spacious main floor offers a seamless layout featuring a formal living room, elegant dining area, and a warm family room with a fireplace, all anchored by a beautifully appointed kitchen with built-in appliances. Upstairs, the spacious primary suite serves as a private retreat, featuring two large walk-in closets and a luxurious 5-piece ensuite. The finished basement extends the living space with a generous recreation room centered around a second fireplace, an additional bedroom, and flexible space ideal for a home office, gym, or guest accommodations. Completed with a two-car garage, and extensive updates throughout, this truly move-in ready home offers an exceptional combination of luxury, space, and family-friendly living in one of the area's most desirable neighbourhoods. (id:27476)

Property Highlights

MLS® Number
W13621220
Type
Single Family
Community Name
Erin Mills
Ownership Type
Freehold
Land Size
26.5 x 133.1 FT
Parking Space Total
5

Building

Building Type
House
Storeys
2.00
Square Footage
1500 - 2000 sqft
Bathrooms Total
4
Bedrooms Above Ground
3
Bedrooms Total
4
Amenities
Fireplace(s) Hospital, Park, Public Transit, Schools
Exterior Finish
Brick
Fireplace Present
Yes
Basement Type
Full (Finished)
Basement Features
Building Heating Type
Forced air
Heating Fuel
Natural gas
Building Cooling Type
Central air conditioning

Utilities

Water
Municipal water
Utility Sewer
Sanitary sewer

Room Layout

Primary Bedroom
Second level
3.39 m x 5.21 m
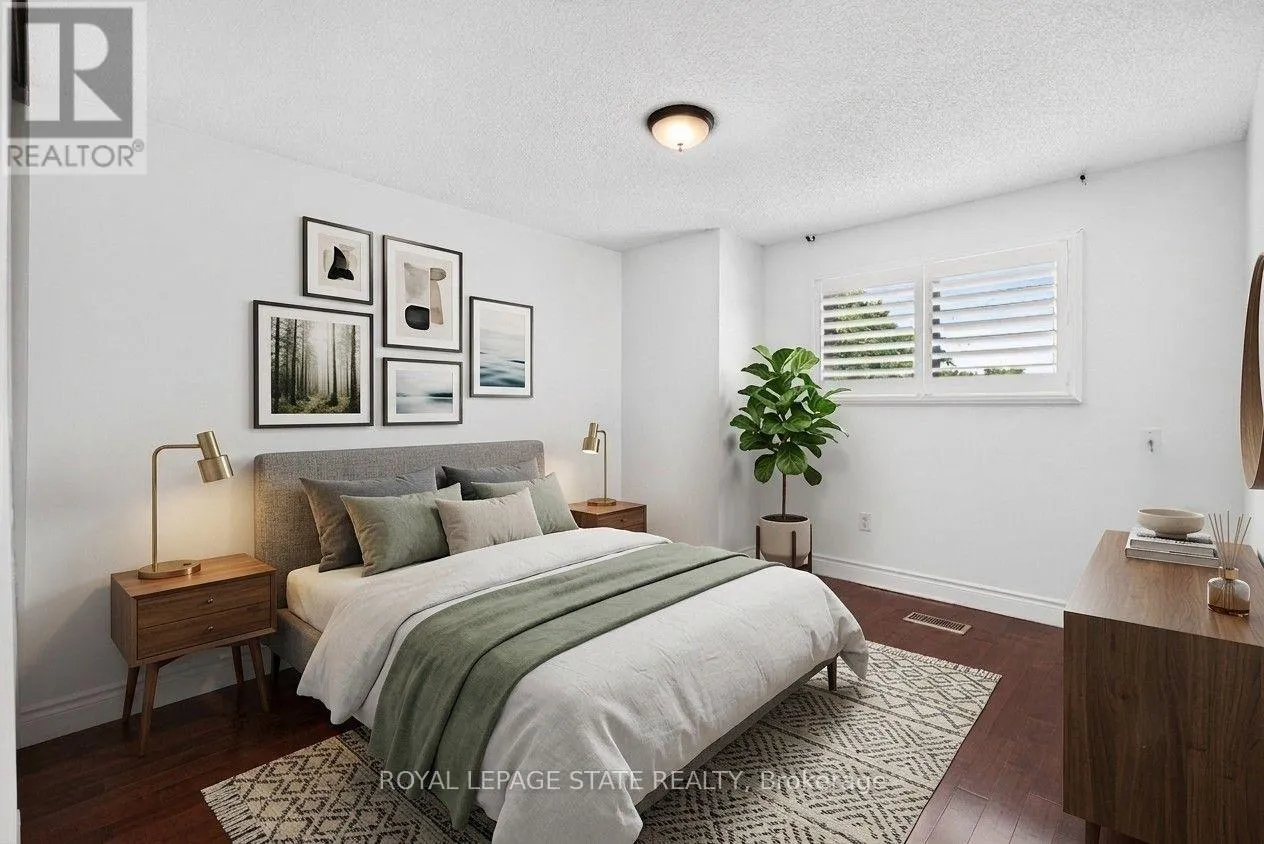
Bedroom 2
Second level
3.16 m x 4.37 m
Bedroom 3
Second level
3.5 m x 3.32 m
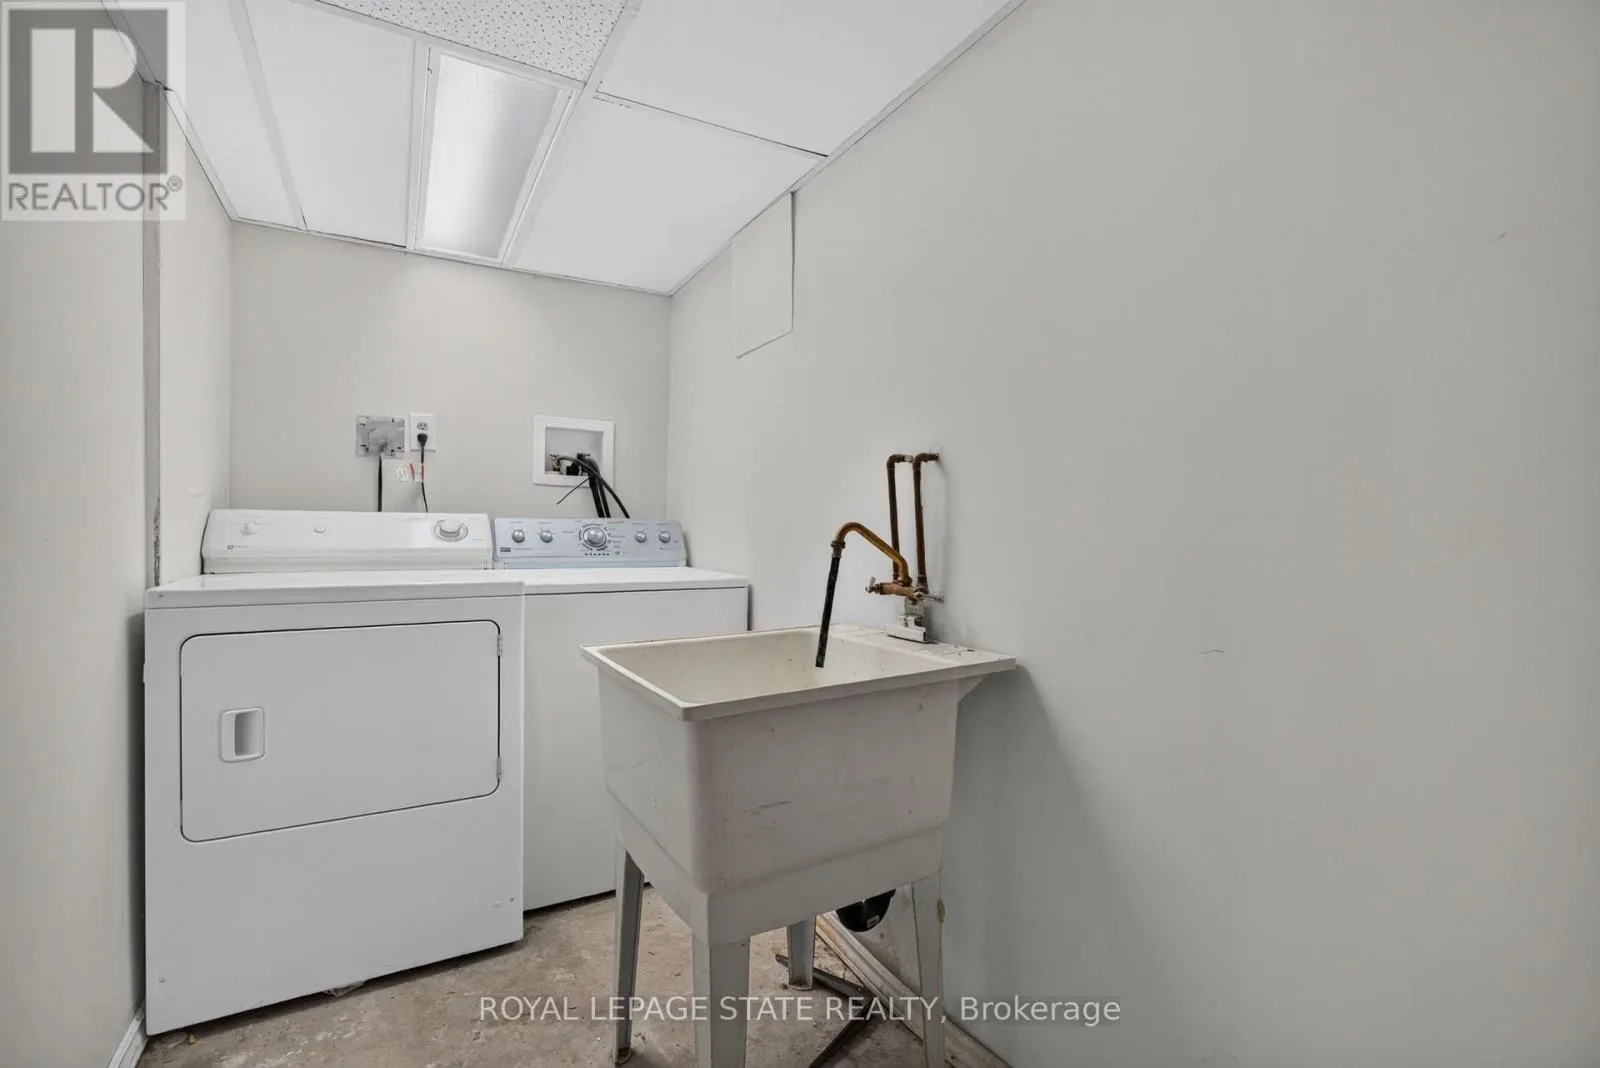
Laundry room
Basement
4 m x 1.4 m
Den
Basement
2.07 m x 1.73 m
Bedroom 4
Basement
6.54 m x 2.95 m
Mud room
Basement
3.09 m x 1.48 m
Recreational, Games room
Basement
3.1 m x 6.12 m
Living room
Main level
3.37 m x 4.54 m
Dining room
Main level
3.36 m x 3.28 m
Family room
Main level
6.75 m x 3 m
Kitchen
Main level
3.29 m x 5.78 m

Location

Learn more about this property
Listing provided by:
ROYAL LEPAGE STATE REALTY
MLS® number:
W13621220
Agent:
E. Martin Mazza
*Indicates required field
Name is required
Email is required
Please enter a valid phone number (e.g., 416-111-1111).