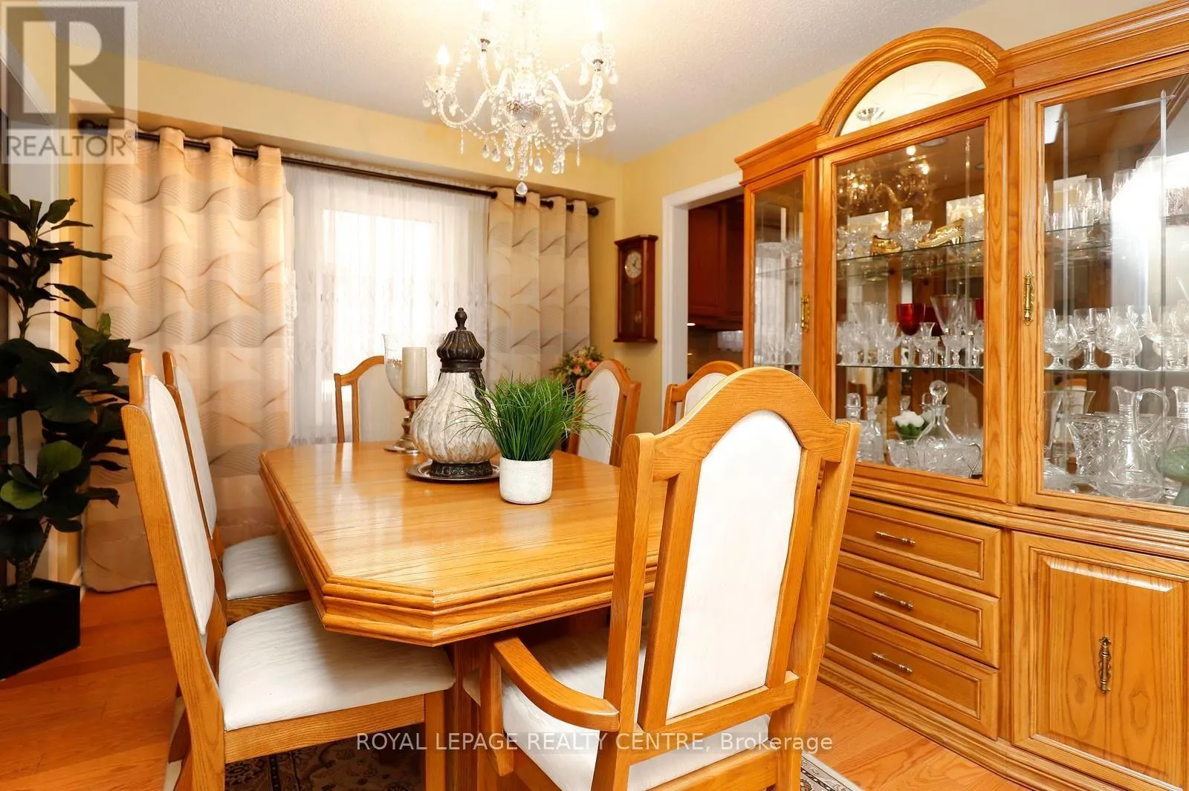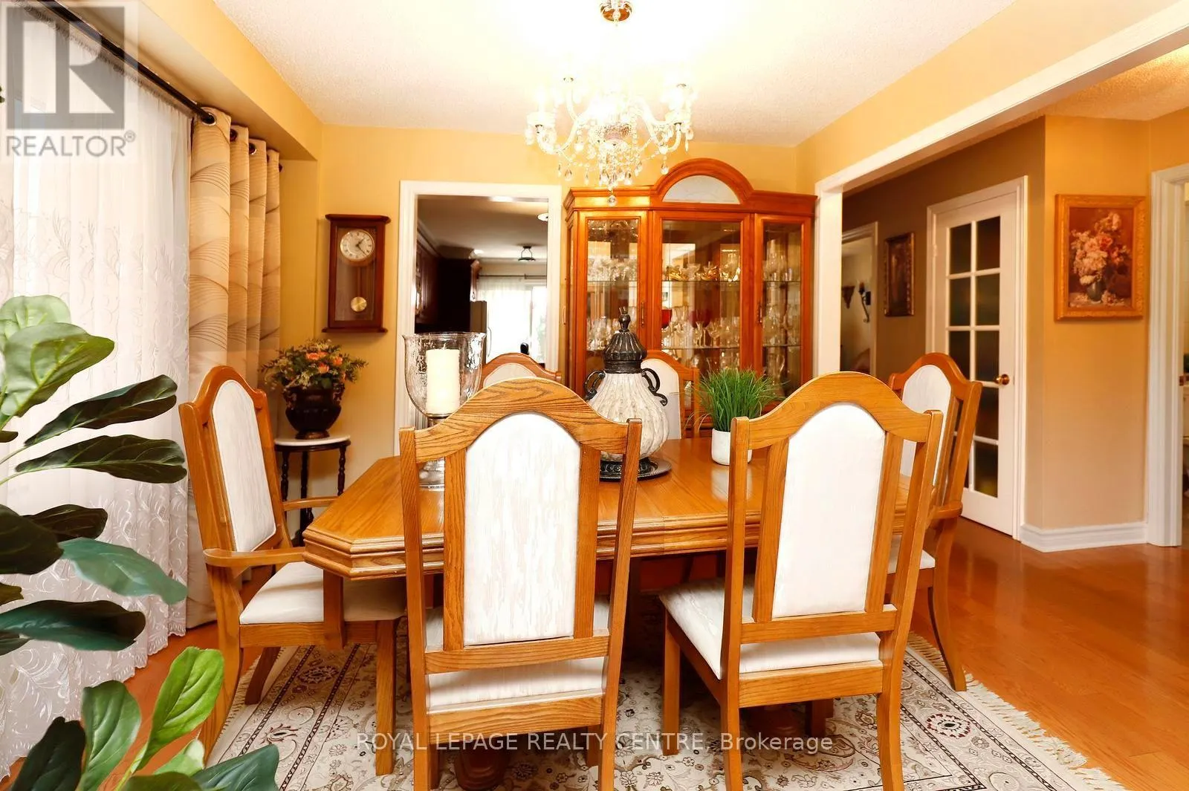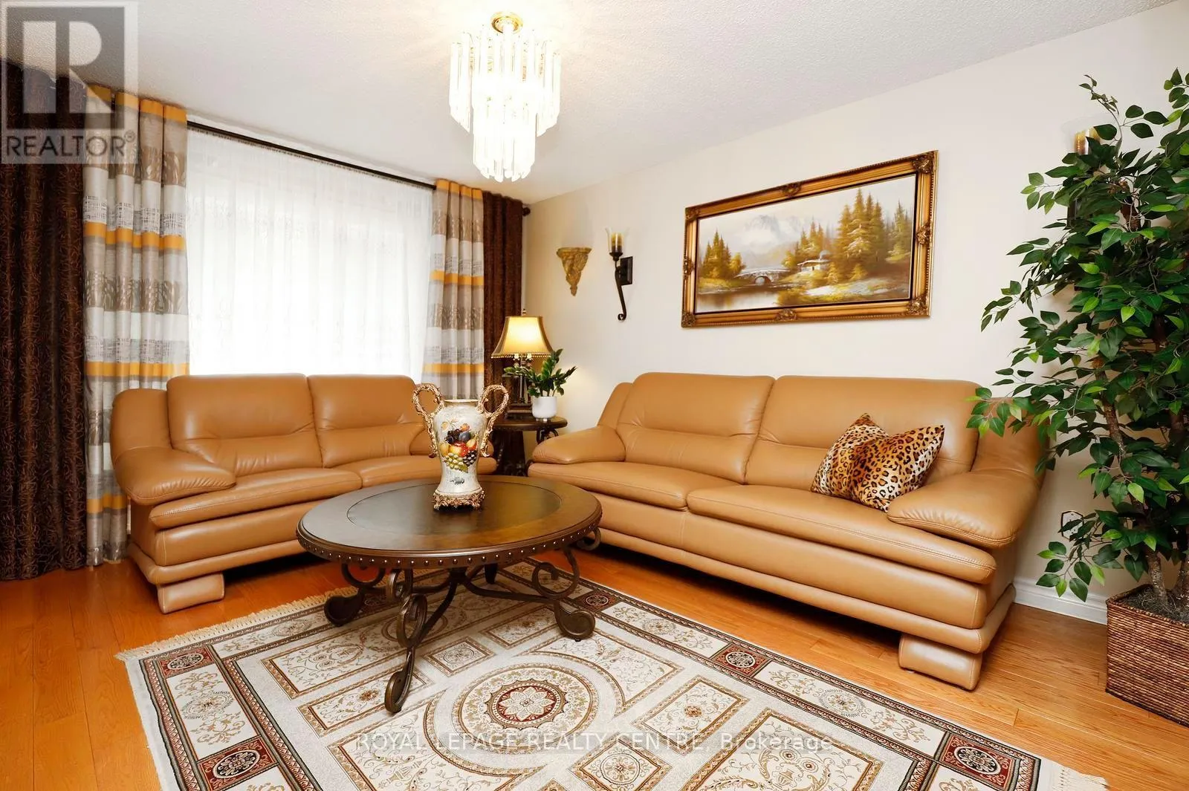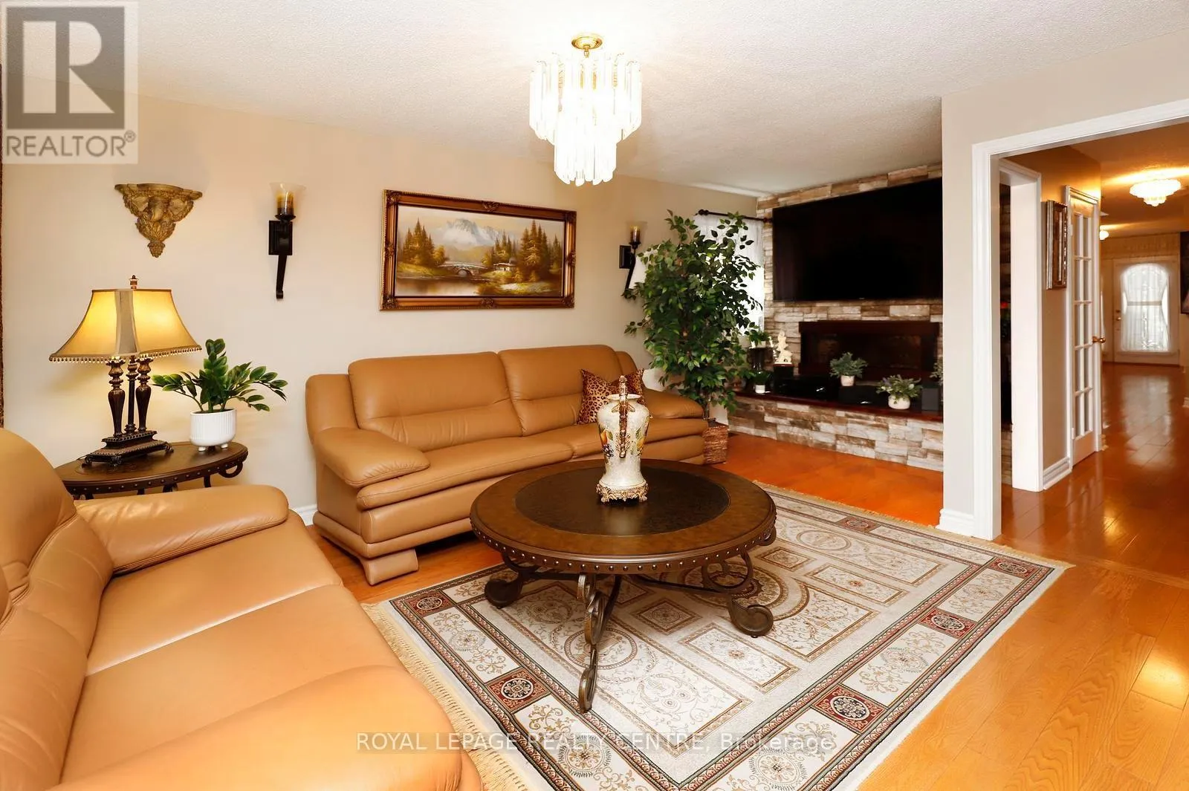
690 Ashprior Avenue, Mississauga, Ontario L5R 3N8

Listed for:
$1,298,000
4 beds
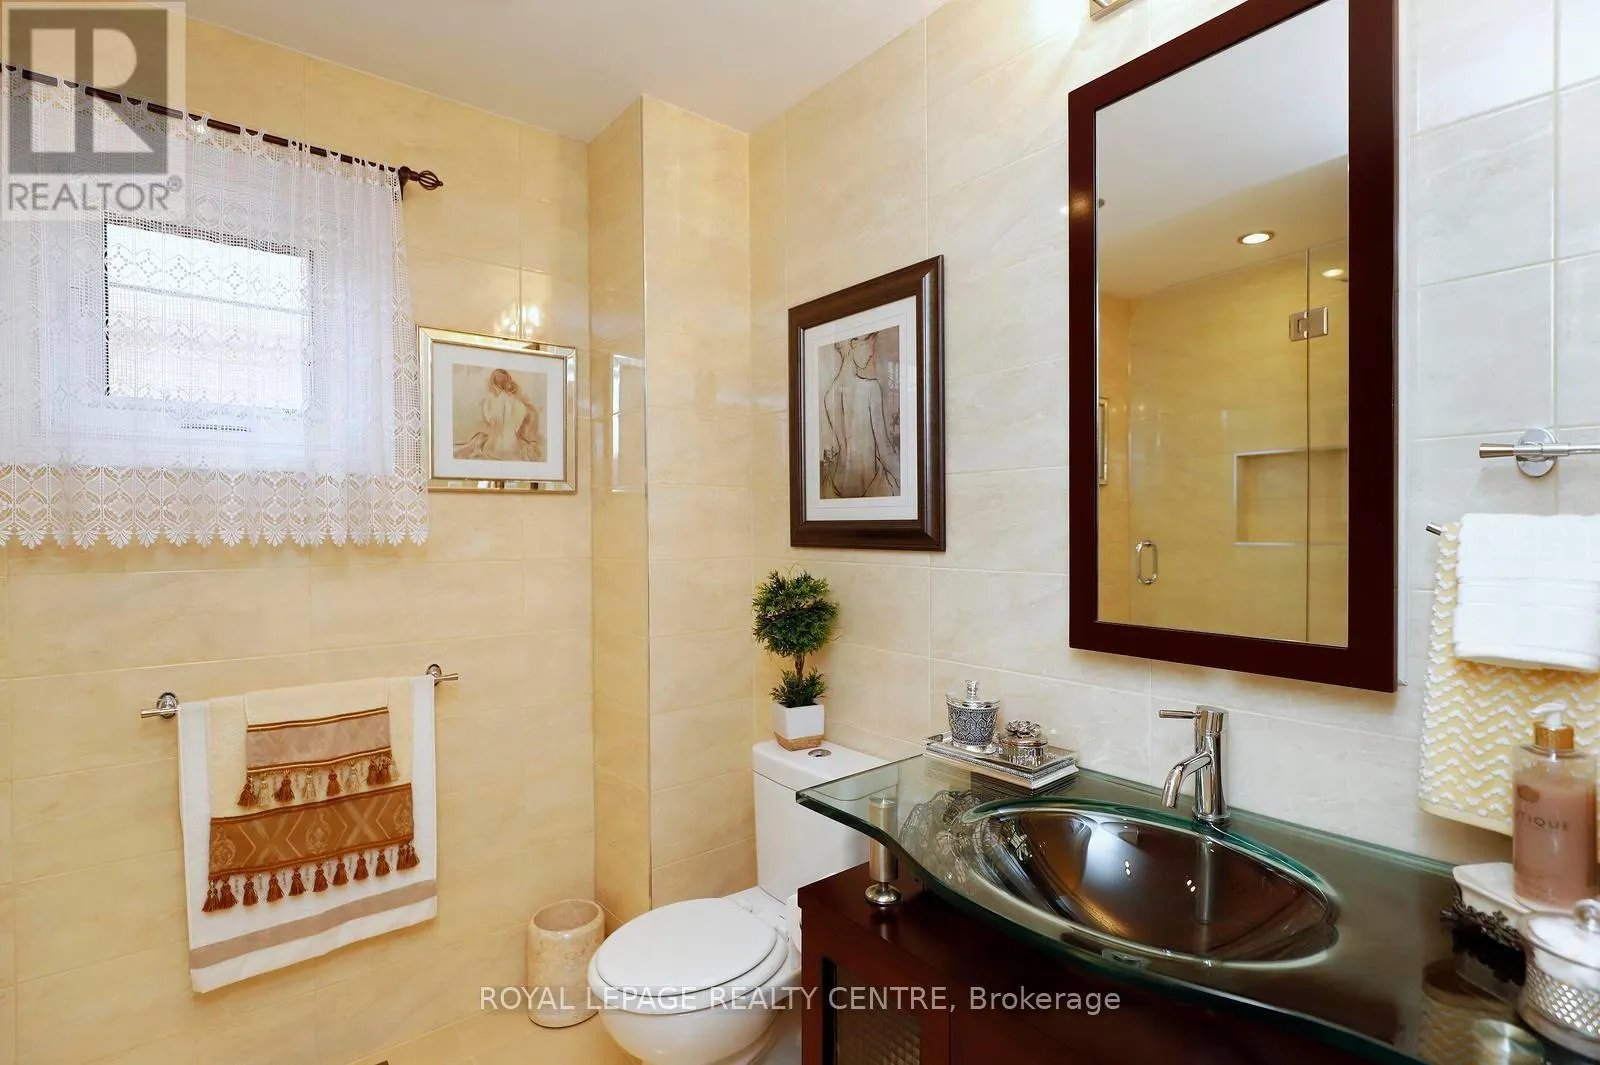
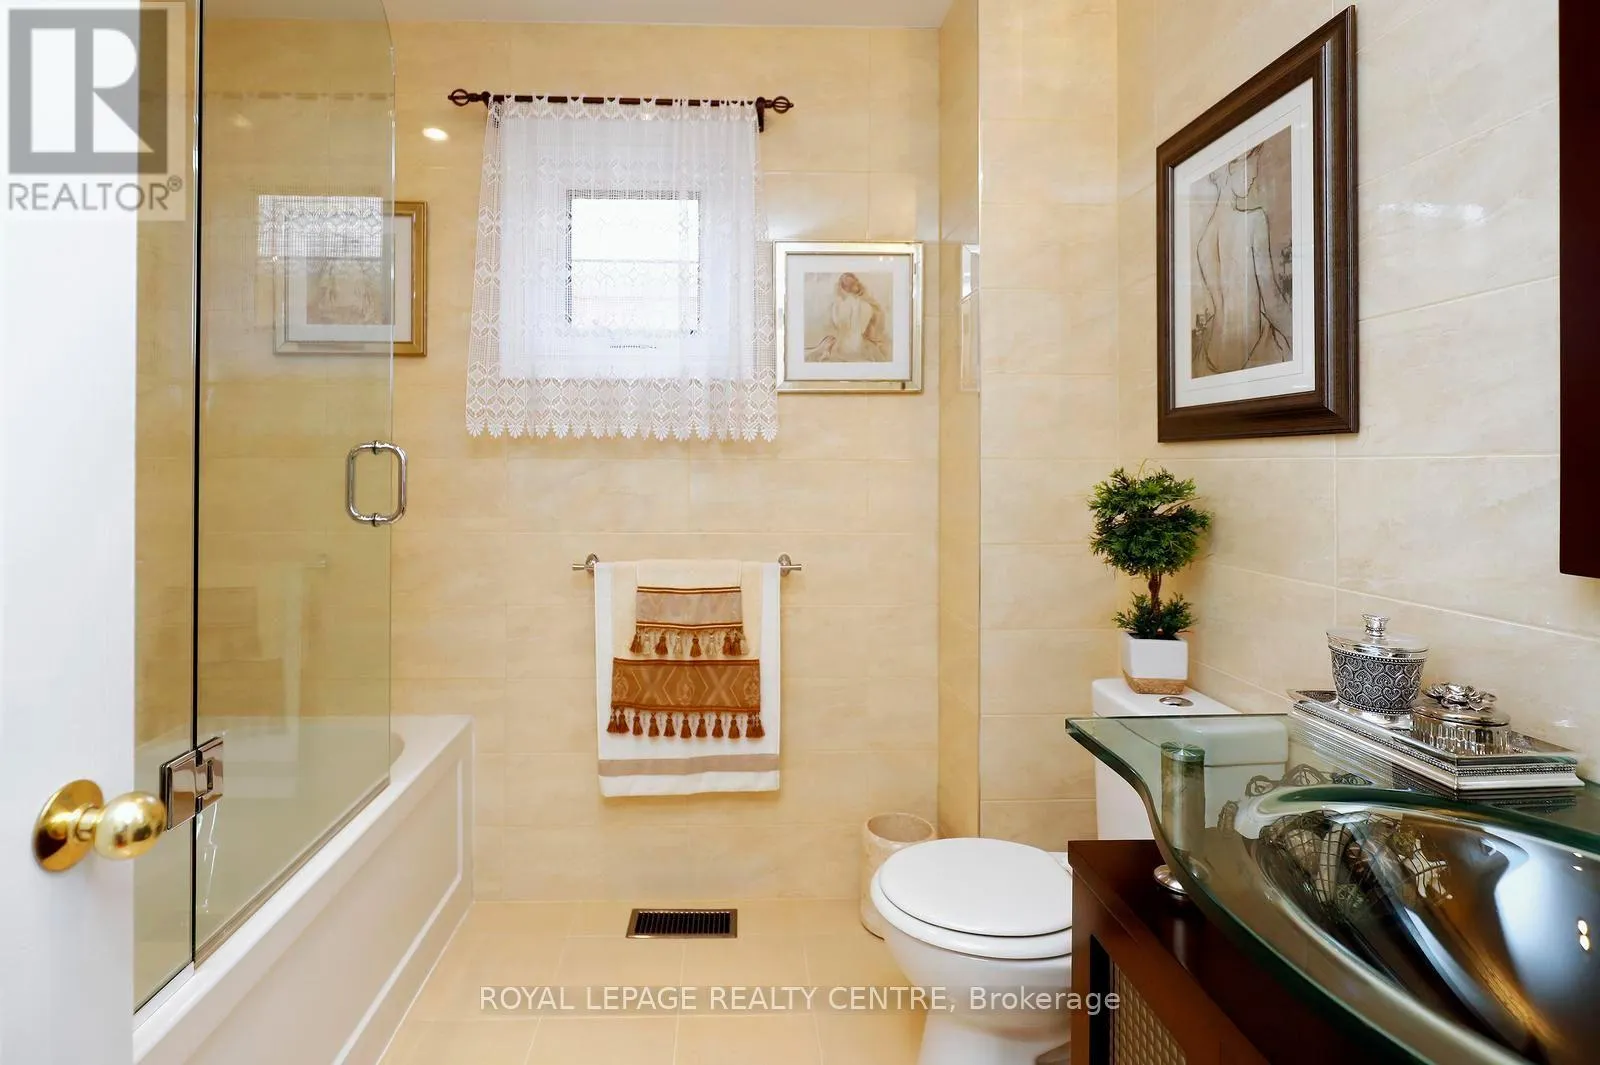
4 baths
Listed 15 days ago
House for rent: 690 Ashprior Avenue, Mississauga, Ontario L5R 3N8

View all 44 photos

About

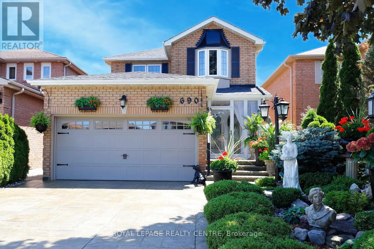
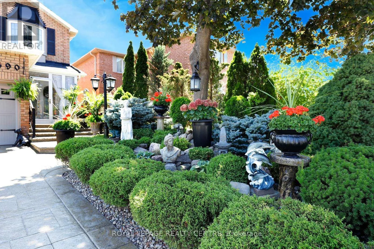
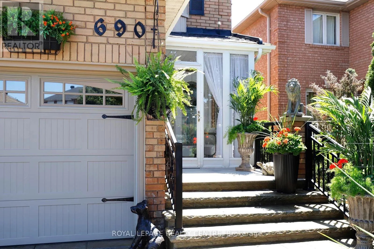
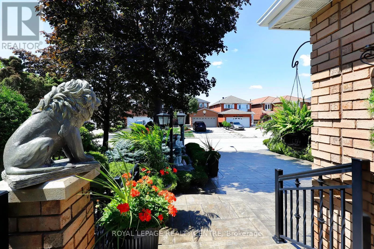
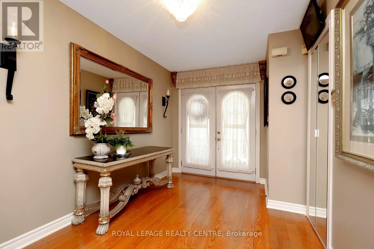
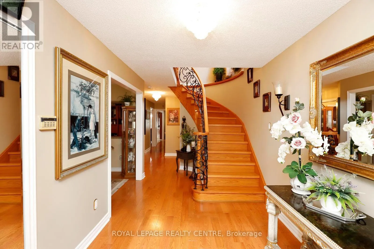
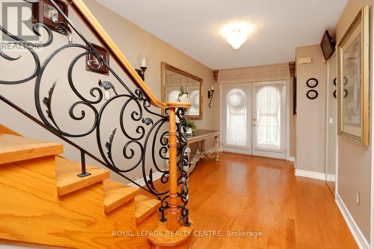
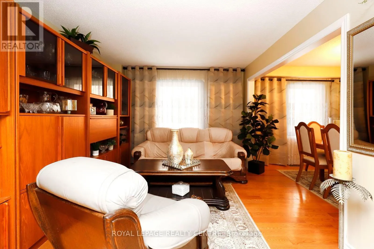
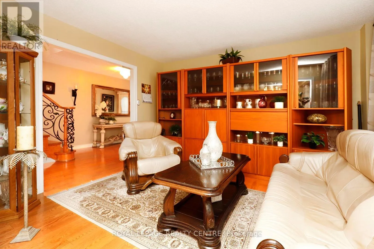
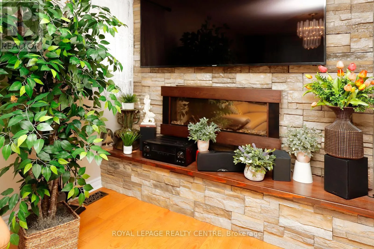
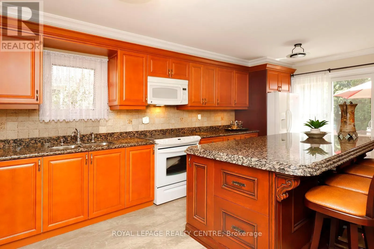
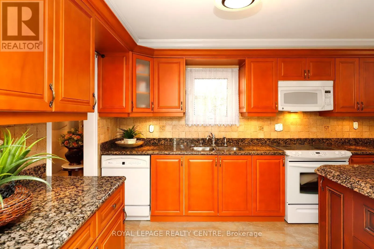
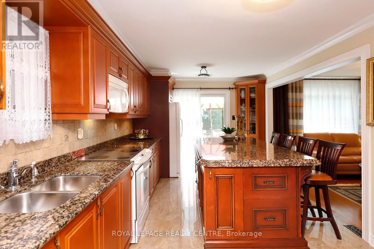
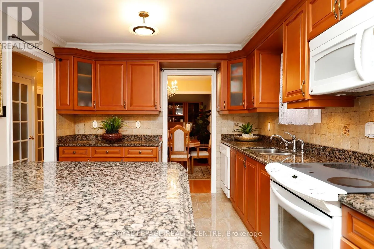
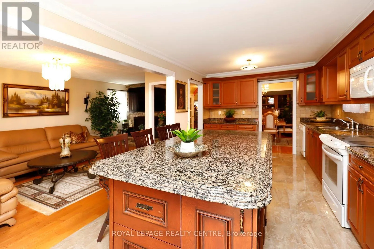
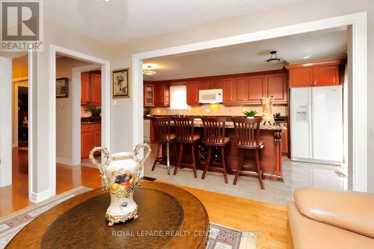
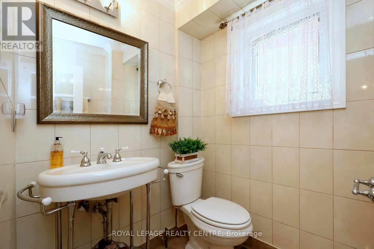
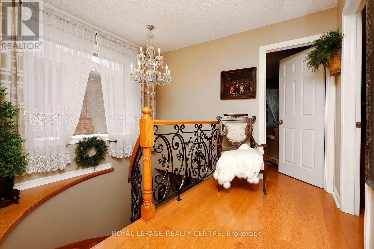
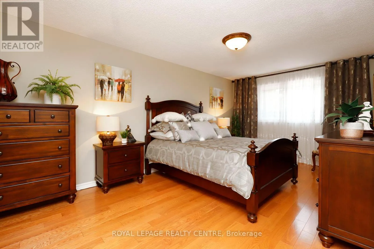
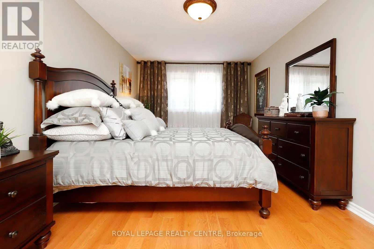
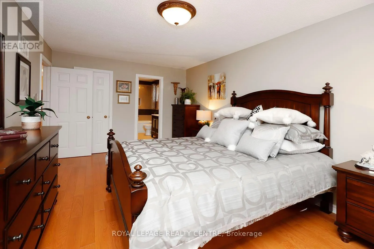
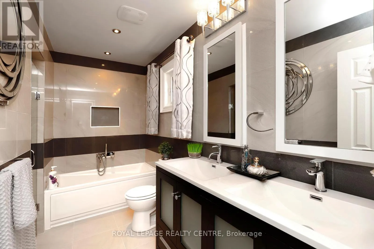
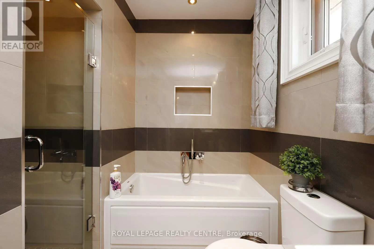
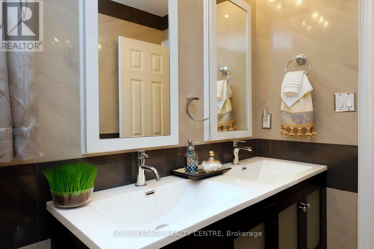
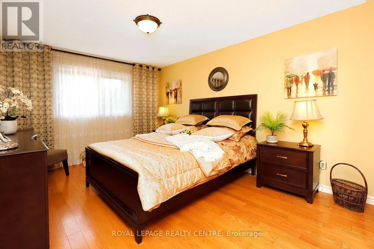
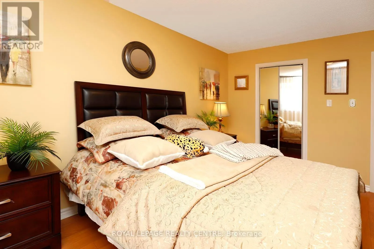
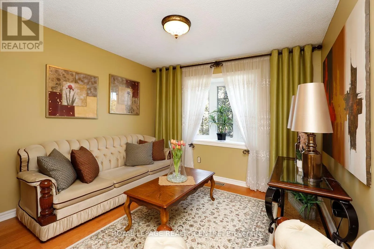
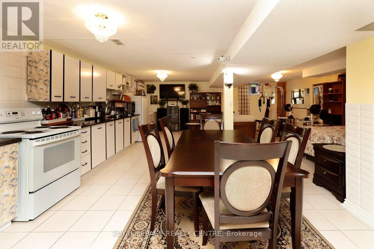
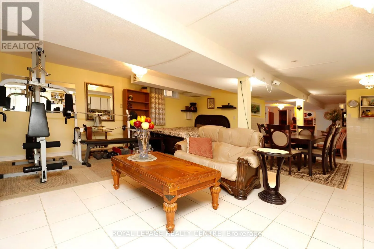
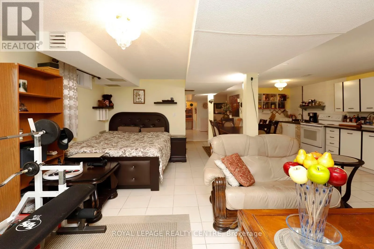
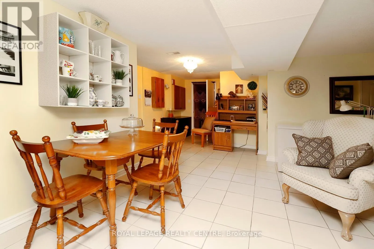
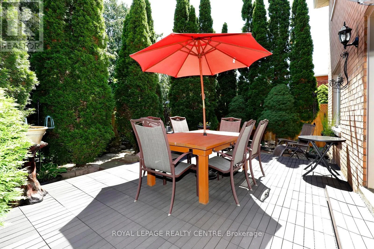
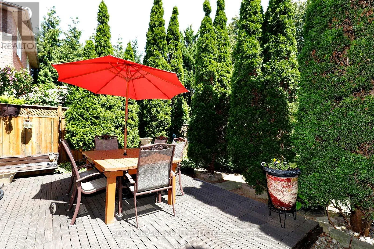
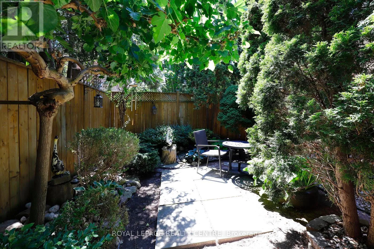
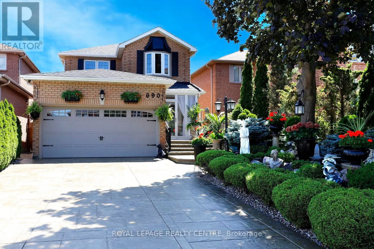
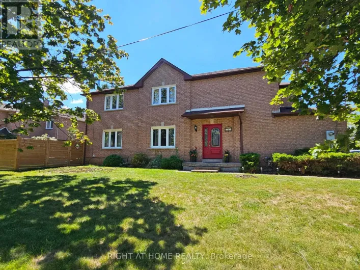
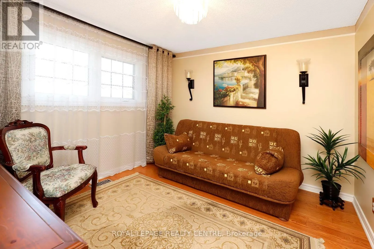
Mavis/Matheson Exceptional 4-Bedroom, 4-Bath Family Home Set On A Beautifully Landscaped Lot In One Of Mississauga's South-After Neighbourhoods. Impeccably Maintained And Filled With Natural Light, Hardwood Floors Throughout The Main And Second Levels. Spacious Kitchen Features Granite Countertops, Refined Cabinetry And A Large Centre Island Overlooking The Inviting Family Room. Walk Out To A Private Backyard Retreat With A Spacious Deck -Perfect For Sophisticated Entertaining And Relaxed Summer Evenings. Four Generous Bedrooms Include A Serene Primary Suite With A Walk-In Closet And Luxurious 5-Pc Ensuite. The Lower Level Offers A Spacious Recreation Area With A Kitchen And Versatile Space For A Home Office, Gym Or Playroom. Ideally Situated Near Parks, Excellent Schools, Shopping And Transit-An Exceptional Offering Combining Timeless Elegance, Comfort And Convenience. (id:27476)

Property Highlights

MLS® Number
W13624320
Type
Single Family
Community Name
Hurontario
Ownership Type
Freehold
Land Size
32 x 109.9 FT
Parking Space Total
6

Building

Building Type
House
Storeys
2.00
Square Footage
2000 - 2500 sqft
Bathrooms Total
4
Bedrooms Above Ground
4
Bedrooms Total
4
Amenities
Fireplace(s) Golf Nearby, Park, Public Transit
Exterior Finish
Brick
Fireplace Present
Yes
Basement Type
Full (Finished)
Basement Features
Building Heating Type
Forced air
Heating Fuel
Natural gas
Building Cooling Type
Central air conditioning

Utilities

Water
Municipal water
Utility Sewer
Sanitary sewer

Room Layout

Primary Bedroom
Second level
5.6 m x 3.29 m
Bedroom 2
Second level
4.43 m x 3.38 m
Bedroom 3
Second level
3.7 m x 3.29 m
Bedroom 4
Second level
3.29 m x 3.2 m
Recreational, Games room
Basement
6.58 m x 6.5 m
Living room
Ground level
4.05 m x 3.34 m
Dining room
Ground level
3.34 m x 3 m
Kitchen
Ground level
6.35 m x 3.29 m
Family room
Ground level
5.82 m x 3.4 m

Location

Learn more about this property
Listing provided by:
ROYAL LEPAGE REALTY CENTRE
MLS® number:
W13624320
Agent:
Grace Wrobel
*Indicates required field
Name is required
Email is required
Please enter a valid phone number (e.g., 416-111-1111).