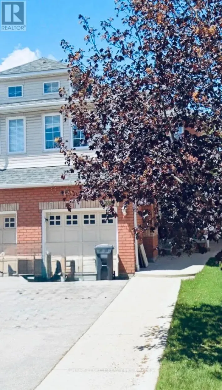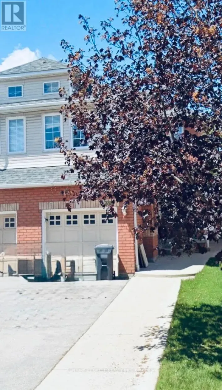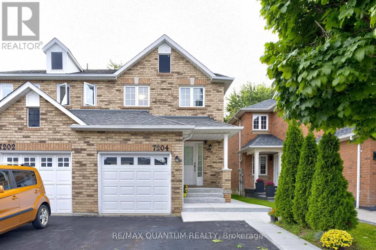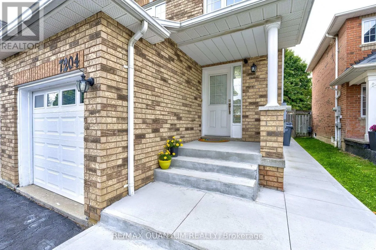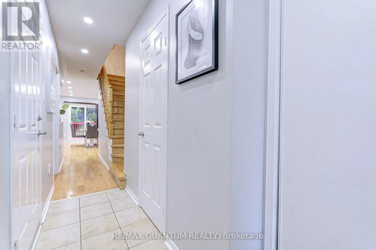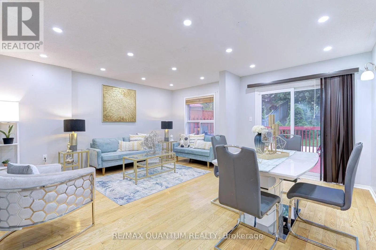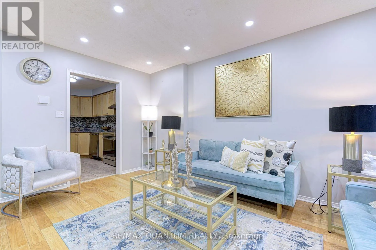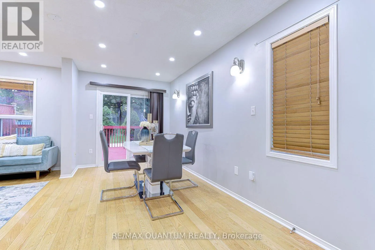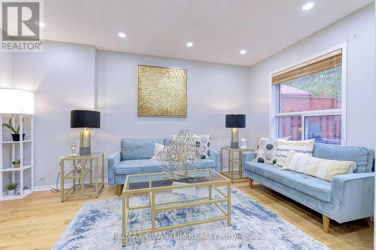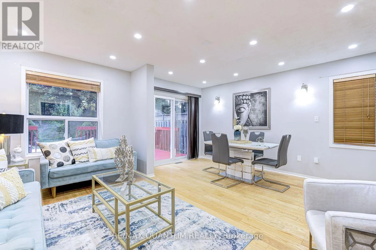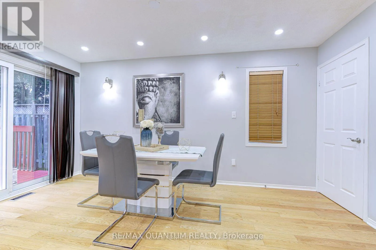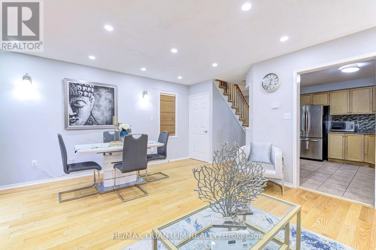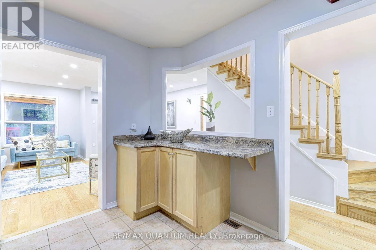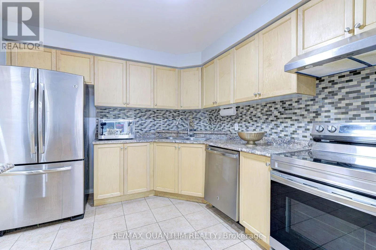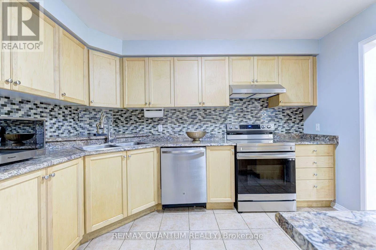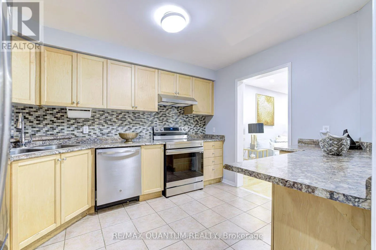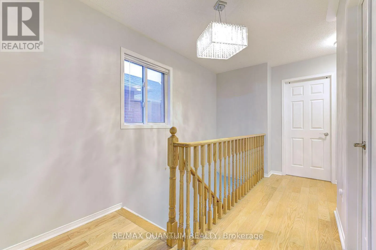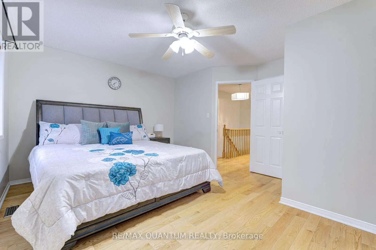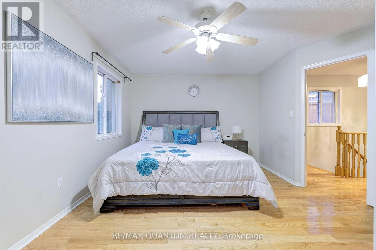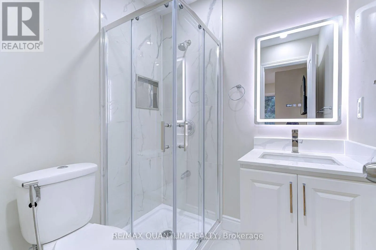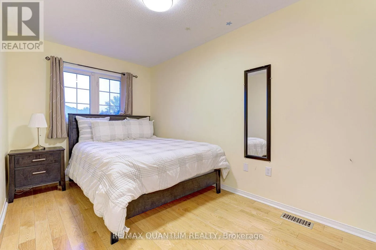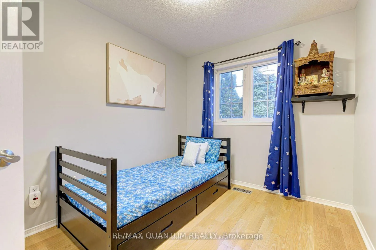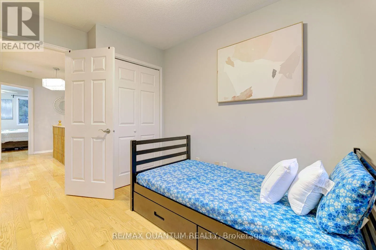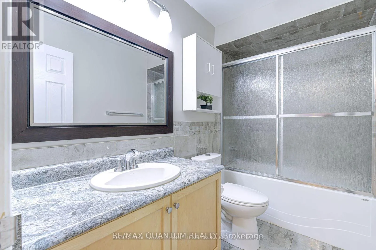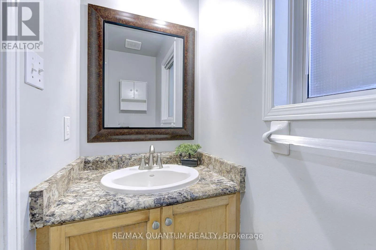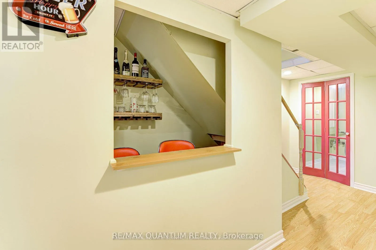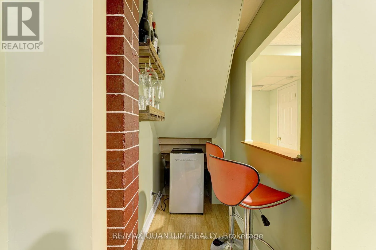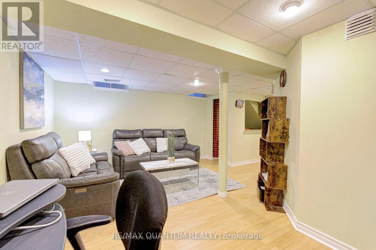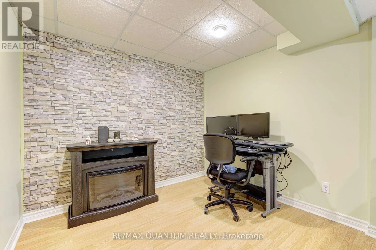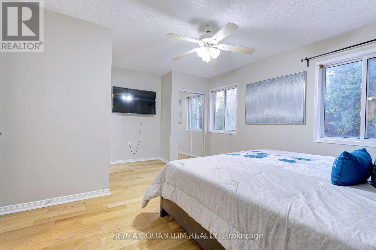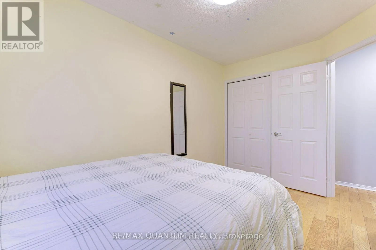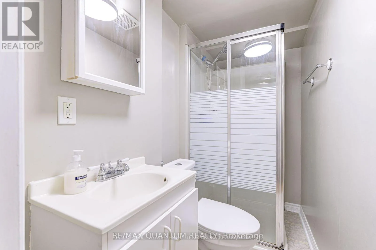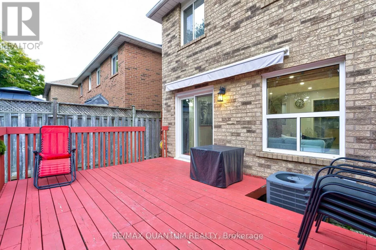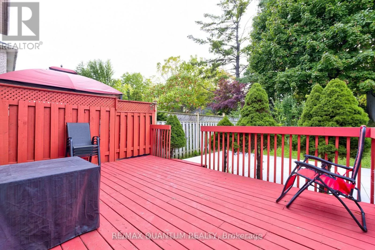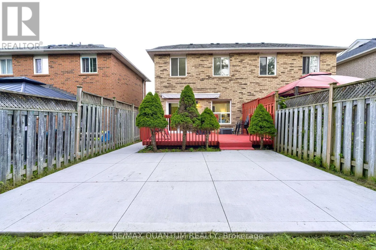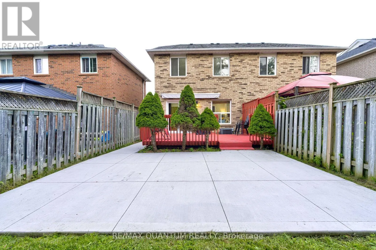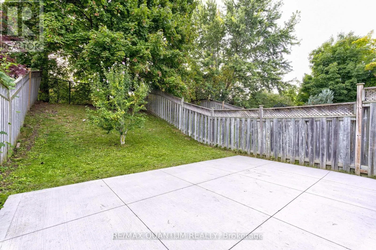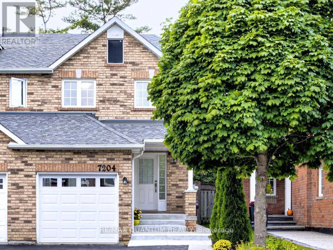
Cross Streets: Derry Rd/ Creditview Rd. ** Directions: From Derry Rd W, north on Second Line W, east on Frontier Ridge. Property backs onto ravine. Nestled In Prestigious Meadowvale Village, Ontario's First Heritage Conservation District, This Beautifully Maintained Home Sits In One Of Mississauga's Most Sought-After School Zones. Families Choose This Pocket For A Reason: Top-Ranked St. Marcellinus Secondary, High-Performing Levi Creek PS, David Leeder MS & Meadowvale Village PS, Plus Rotherglen Private School - All Within The Community. Commuters, This One's For You: Minutes To Hwy 401, 407 & 410, With Quick Access To Heartland Town Centre, Meadowvale Business Park, Pearson Airport & GO Transit. Location Simply Doesn't Get More Connected. The Home Itself Delivers: Driveway Parking For 4 Vehicles On A Premium Ravine Lot With No Rear Neighbours. Inside, Gleaming Hardwood Floors & Pot Lights Flow Throughout Sun-Filled Principal Rooms. The Expansive Gourmet Kitchen With Stainless Steel Appliances Is Built For Family Dinners & Entertaining Alike, Walking Out To A Charming Backyard Deck Overlooking The Ravine. Upstairs Offers Three Generous Bedrooms & Spa-Inspired Bathrooms, While The Professionally Finished Basement With Full Bathroom Adds Flexible Space For A Rec Room, Home Office Or Gym. Quiet, Safe, Family-Oriented Streets Surrounded By Parks, Trails & Heritage Charm. A Rare Lease Opportunity In A Neighbourhood Where Homes Are Held, Not Given Up. (id:27476)