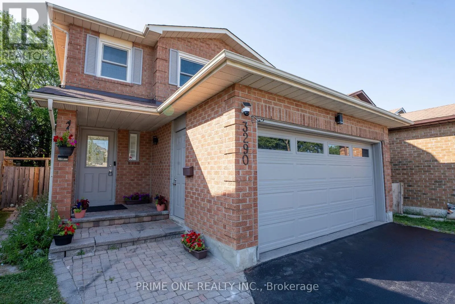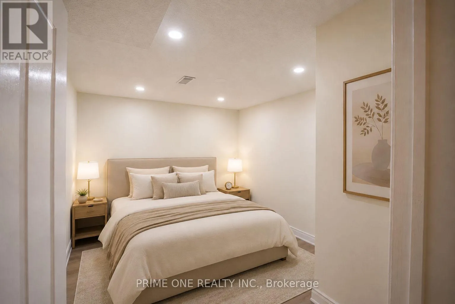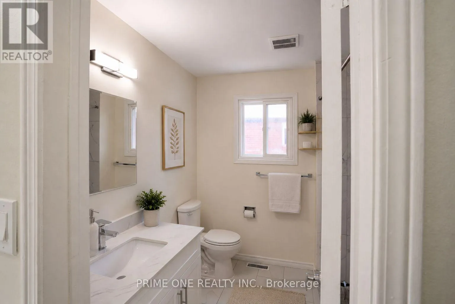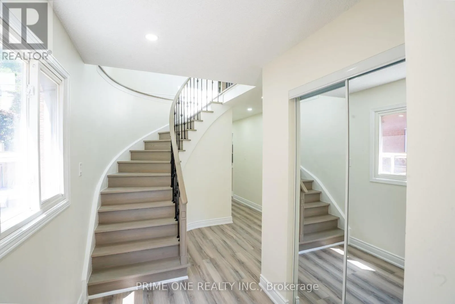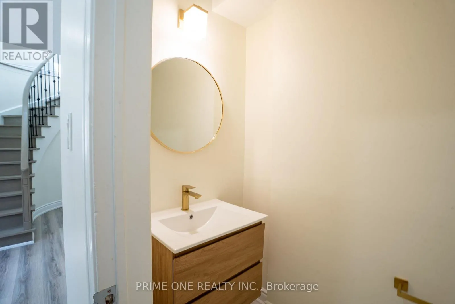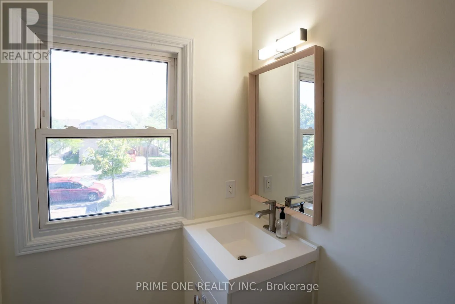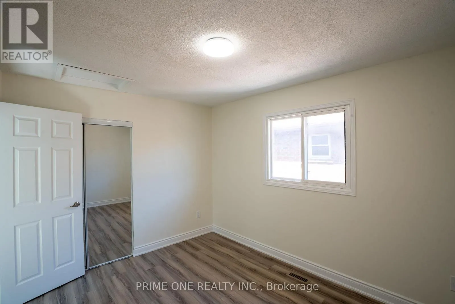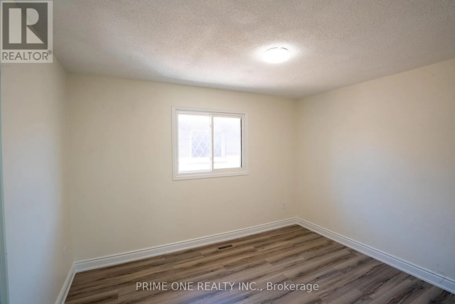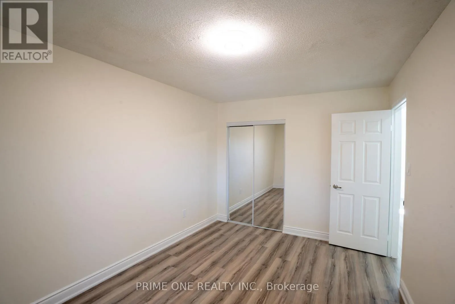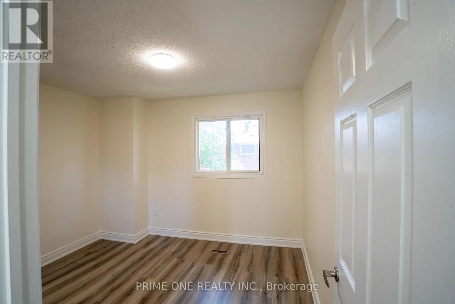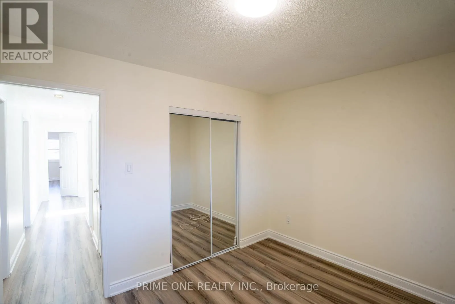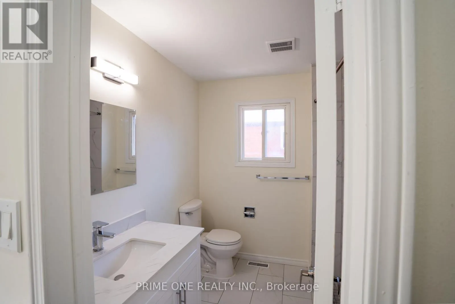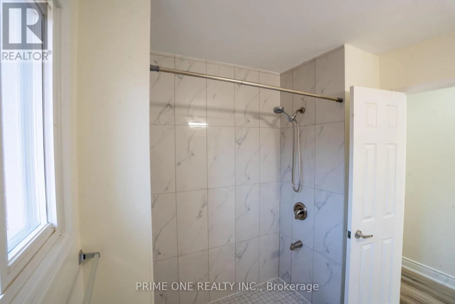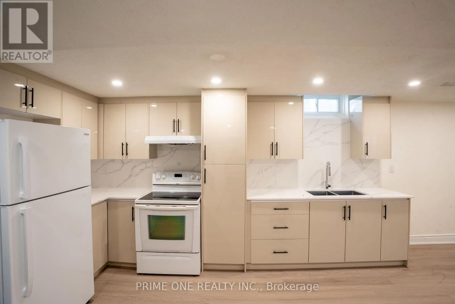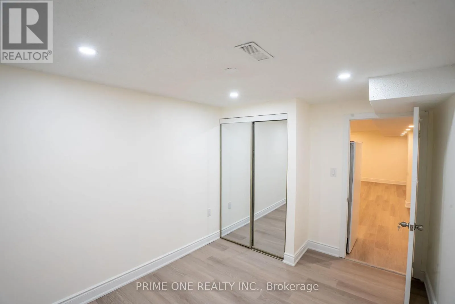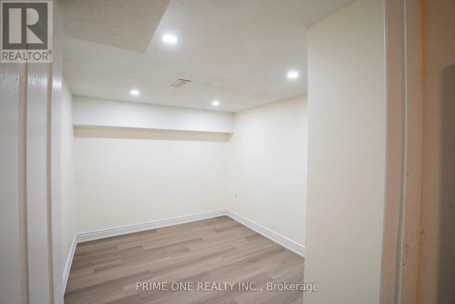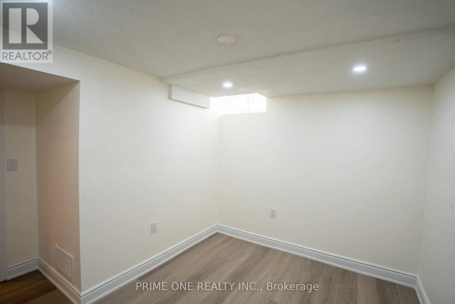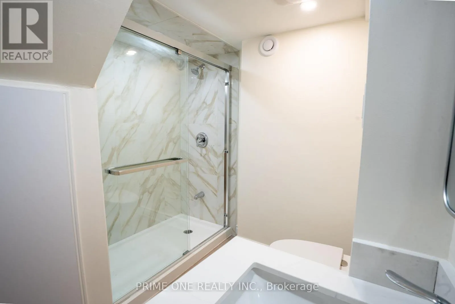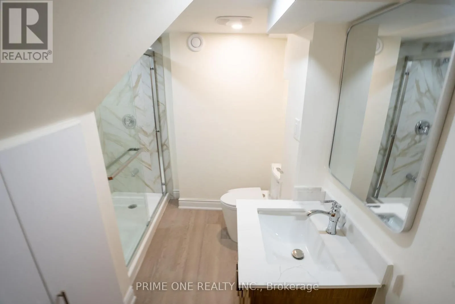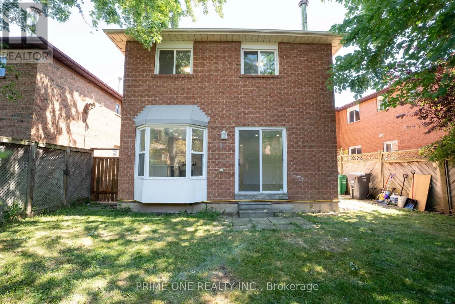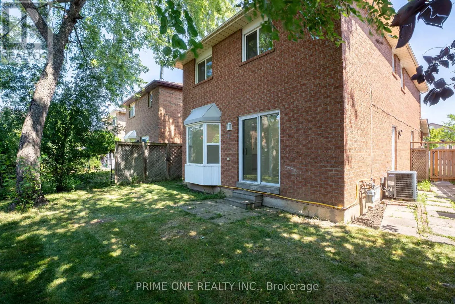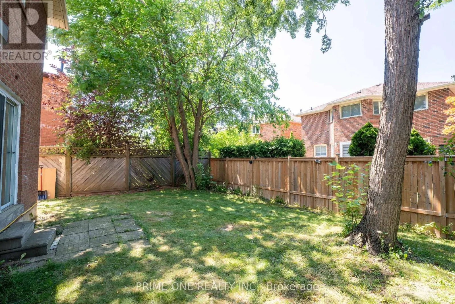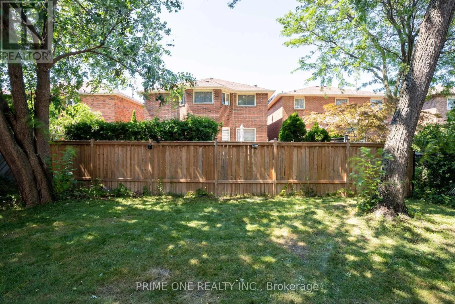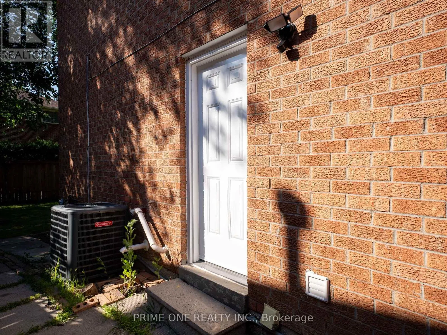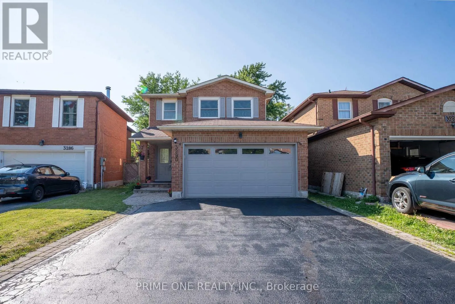
3290 Cambourne Crescent, Mississauga, Ontario L5N 5P7

Listed for:
$1,199,998
6 beds
4 baths
Listed 17 days ago
House for rent: 3290 Cambourne Crescent, Mississauga, Ontario L5N 5P7

View all 46 photos

About

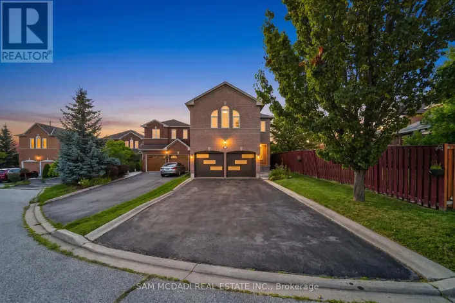
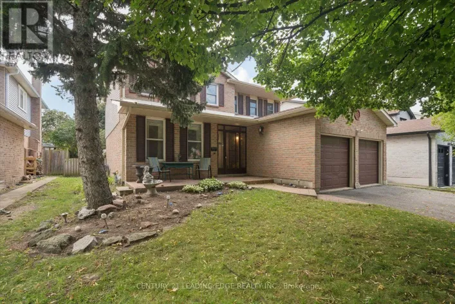
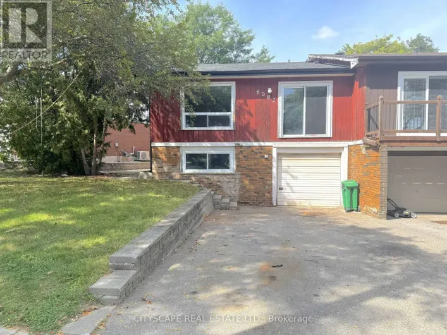
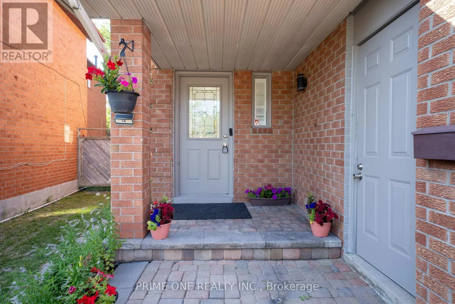
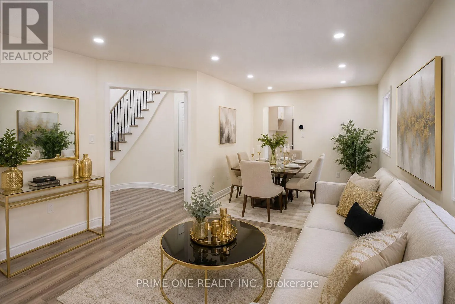
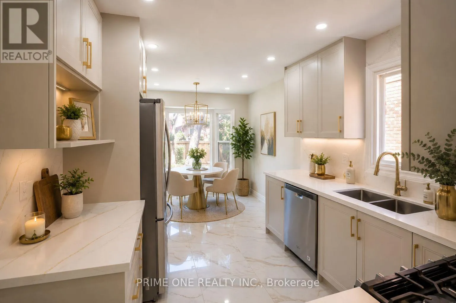
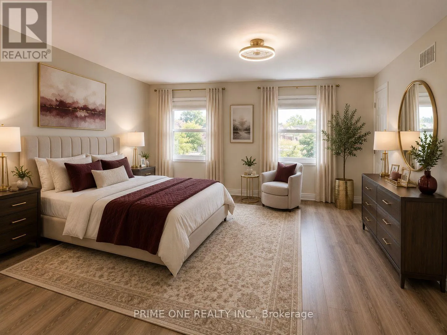
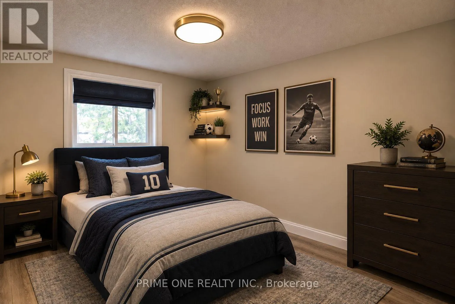
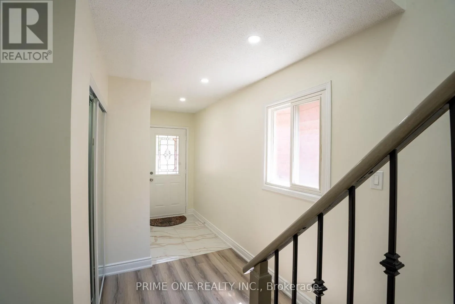
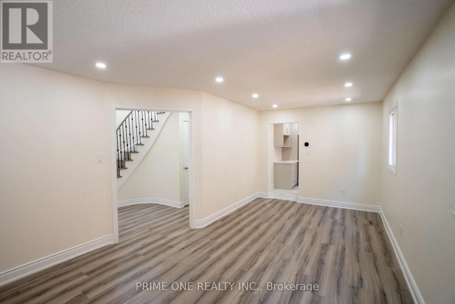
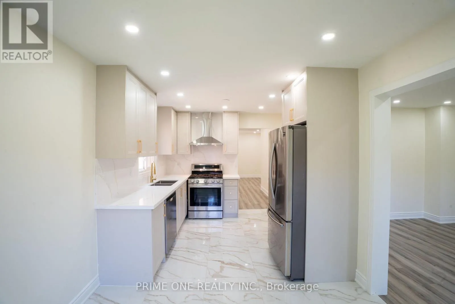
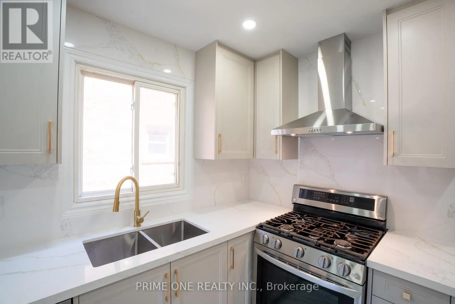
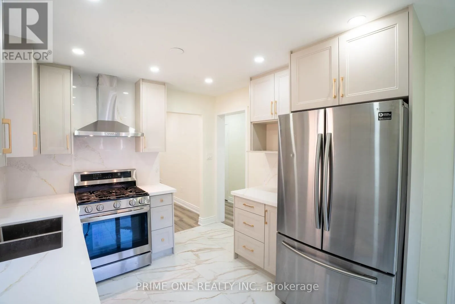
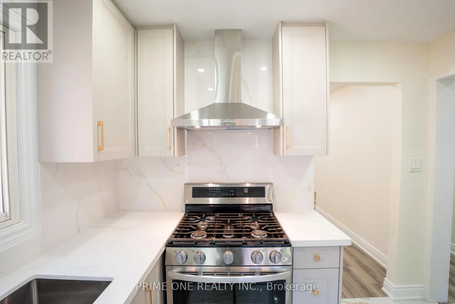
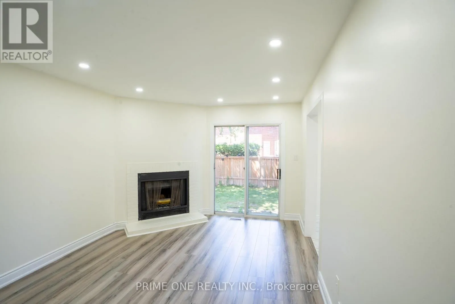
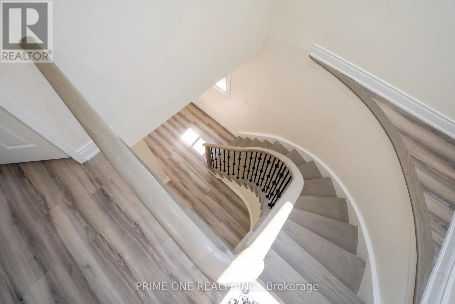
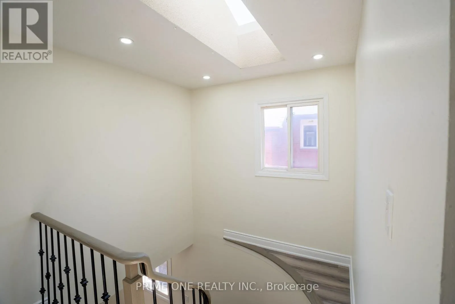
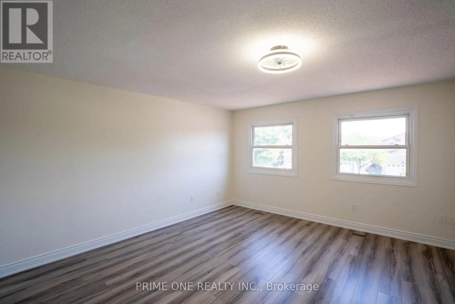
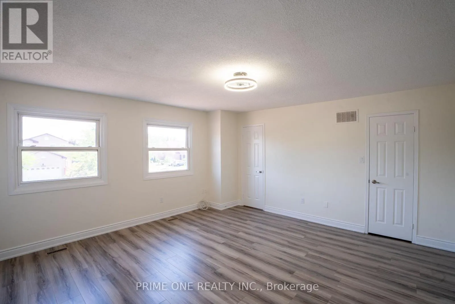
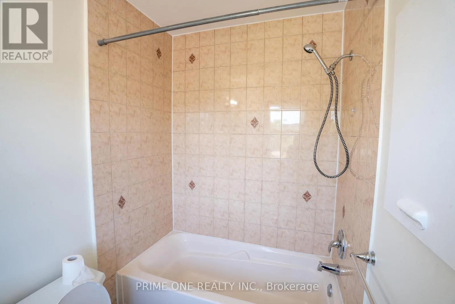
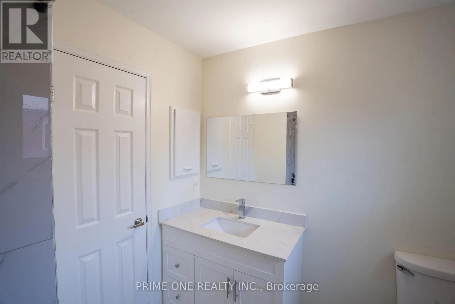
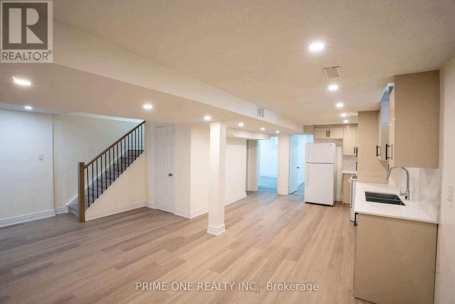
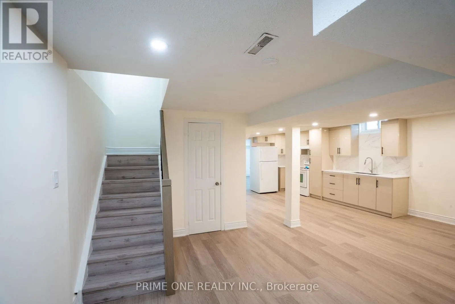
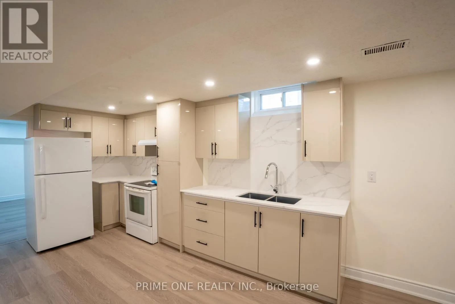
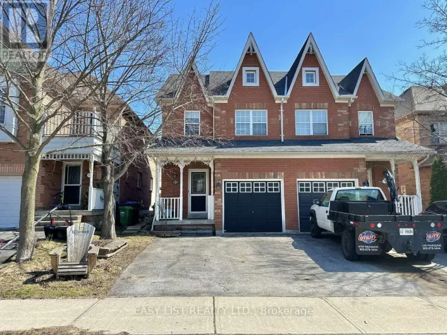
Cross Streets: Derry Rd W /Winston Churchill Blvd. ** Directions: Map. Beautifully renovated home offering modern style, comfort, and functionality throughout. This move-in-ready property features brand-new flooring, fresh contemporary paint, and a stunning new kitchen with sleek cabinetry, modern finishes, and a sophisticated colour palette. The thoughtfully updated layout provides ample space for family living and entertaining. Enjoy upgraded bathrooms, stylish fixtures, and quality craftsmanship throughout. Conveniently located close to schools, parks, shopping, transit, and major amenities. A rare opportunity to own a fully renovated home that combines modern design with everyday practicality. Property have been virtually staged in a few pictures. (id:27476)

Property Highlights

MLS® Number
W13627400
Type
Single Family
Community Name
Meadowvale
Ownership Type
Freehold
Land Size
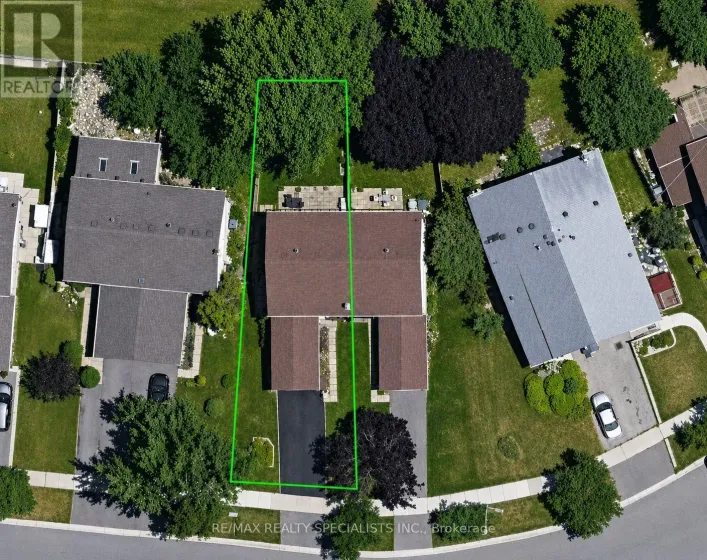
28.7 x 109.9 FT
Parking Space Total
4

Building

Building Type
House
Storeys
2.00
Square Footage
1500 - 2000 sqft
Bathrooms Total
4
Bedrooms Above Ground
4
Bedrooms Total
6
Exterior Finish
Brick
Fireplace Present
Yes
Basement Type
N/A, N/A, N/A (Finished), Full
Basement Features
Apartment in basement, Separate entrance
Building Heating Type
Forced air
Heating Fuel
Natural gas
Building Cooling Type
Central air conditioning

Utilities

Water
Municipal water
Utility Sewer
Sanitary sewer

Room Layout

Primary Bedroom
Second level
4.88 m x 4.69 m
Bedroom 2
Second level
4.27 m x 2.3 m
Bedroom 3
Second level
3.48 m x 3.05 m
Bedroom 4
Second level
3.66 m x 3 m
Kitchen
Basement
3.73 m x 4.37 m
Bedroom
Basement
2.7 m x 3.6 m
Bedroom 2
Basement
3.3 m x 2.5 m
Living room
Basement
6.15 m x 2.92 m
Living room
Main level
3.7834 m x 3.35 m
Dining room
Main level
3 m x 2.74 m
Family room
Main level
4.27 m x 3.48 m
Kitchen
Main level
5.97 m x 3 m
Laundry room
Main level
2.19 m x 1.78 m

Location

Learn more about this property
Listing provided by:
PRIME ONE REALTY INC.
MLS® number:
W13627400
Agent:
Saeed Ahmad
*Indicates required field
Name is required
Email is required
Please enter a valid phone number (e.g., 416-111-1111).

Community Spotlight: Homes For sale in Your Neighborhood