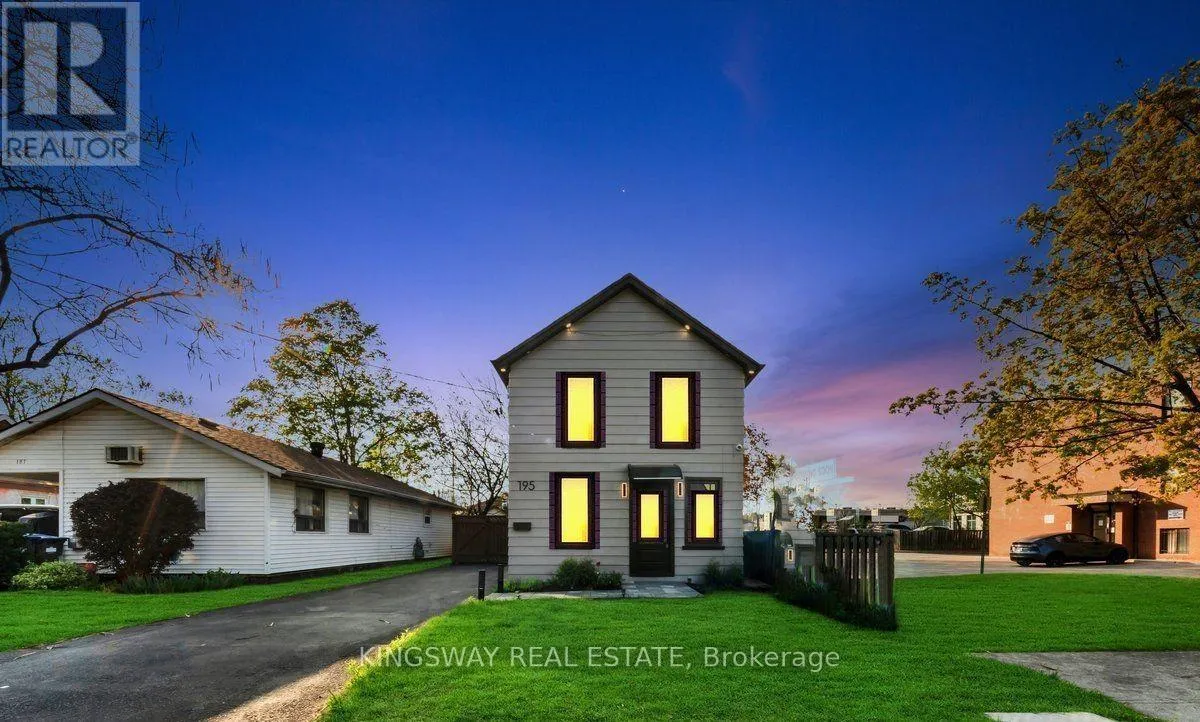
195 Randi Road, Mississauga, Ontario L5A 1V6

Listed for:
$898,000
3 beds
2 baths
Listed 12 days ago
House for rent: 195 Randi Road, Mississauga, Ontario L5A 1V6

View all 6 photos

About

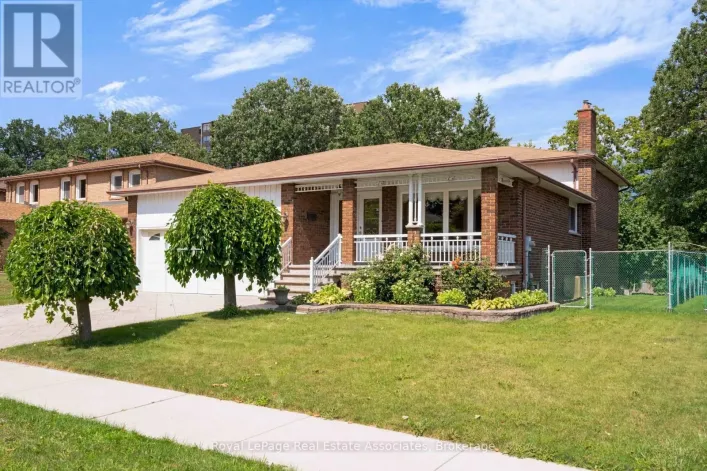
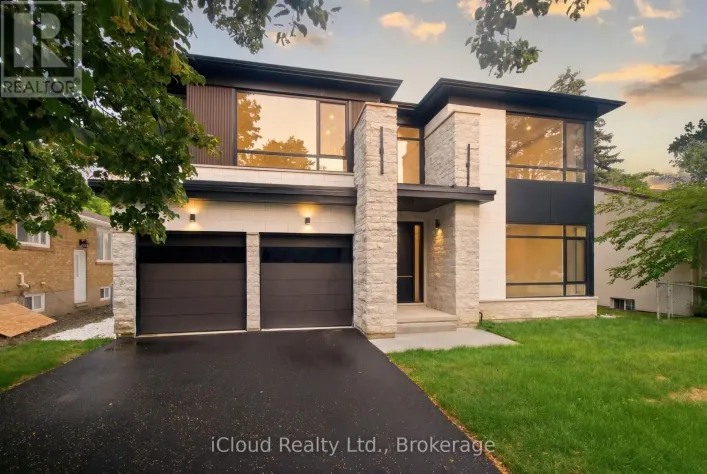
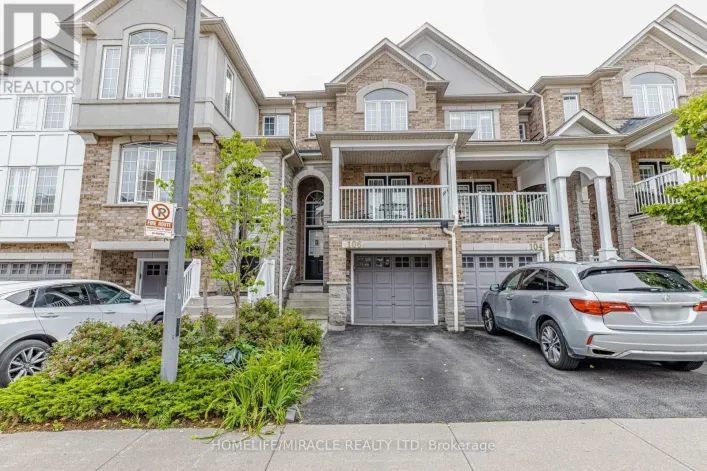
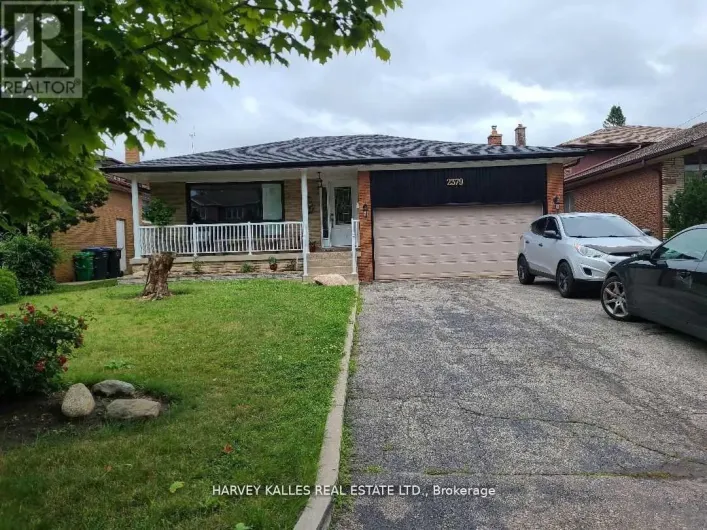
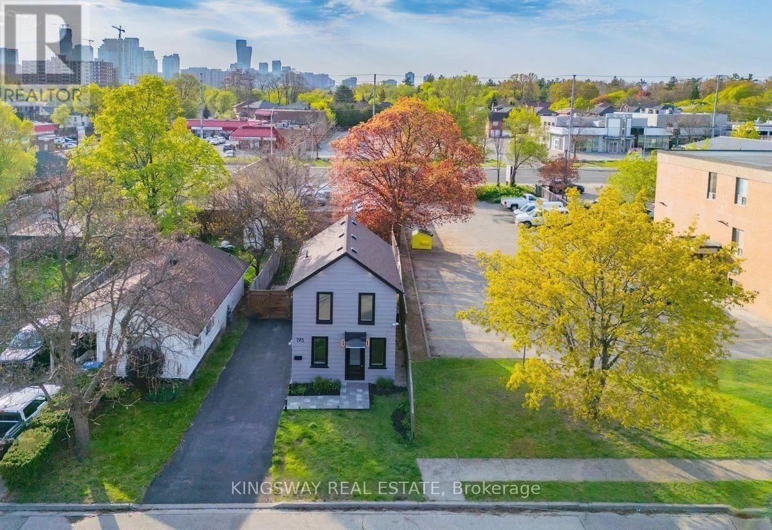
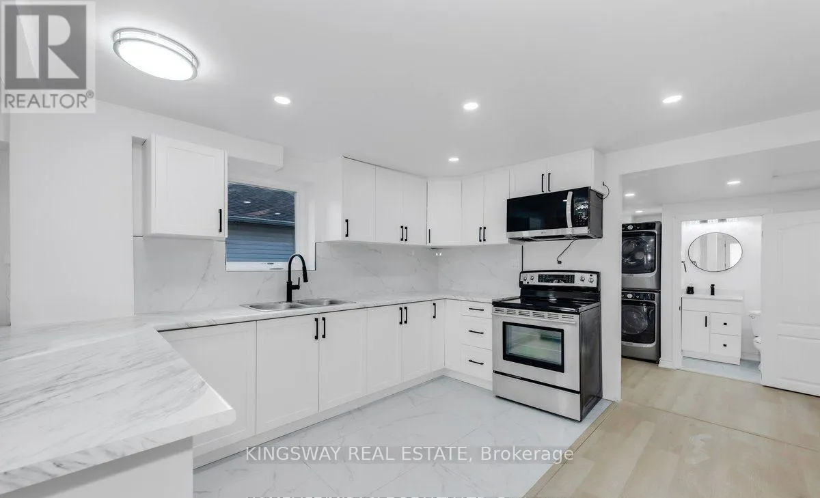
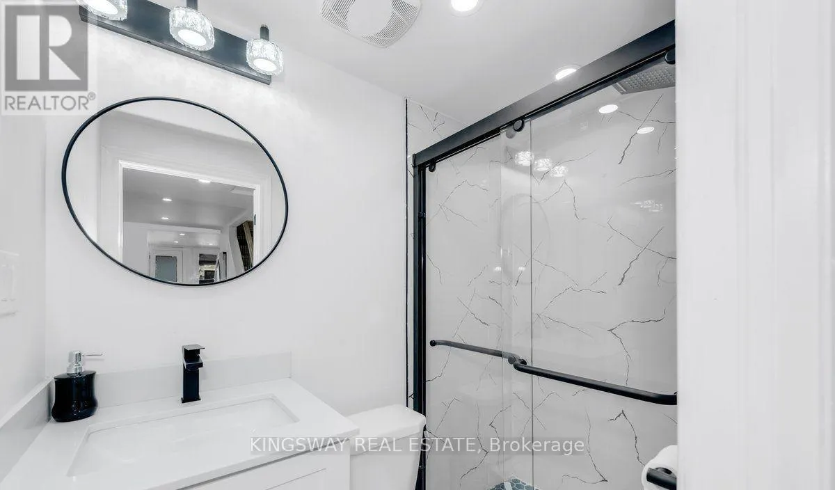
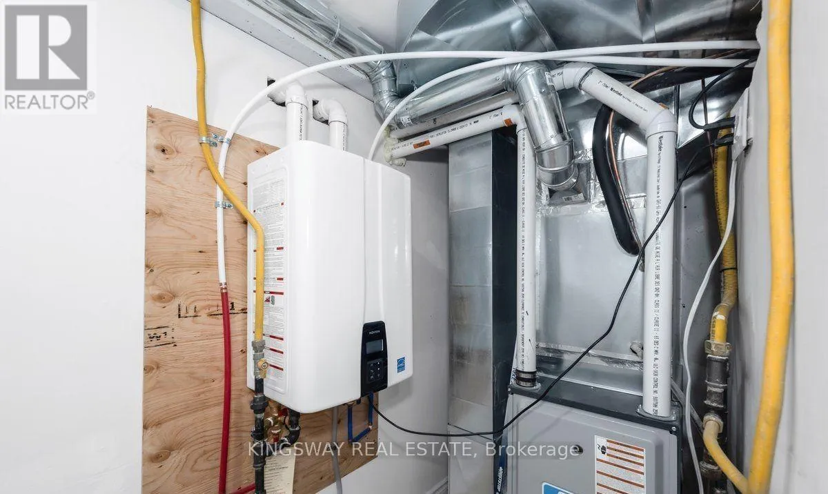
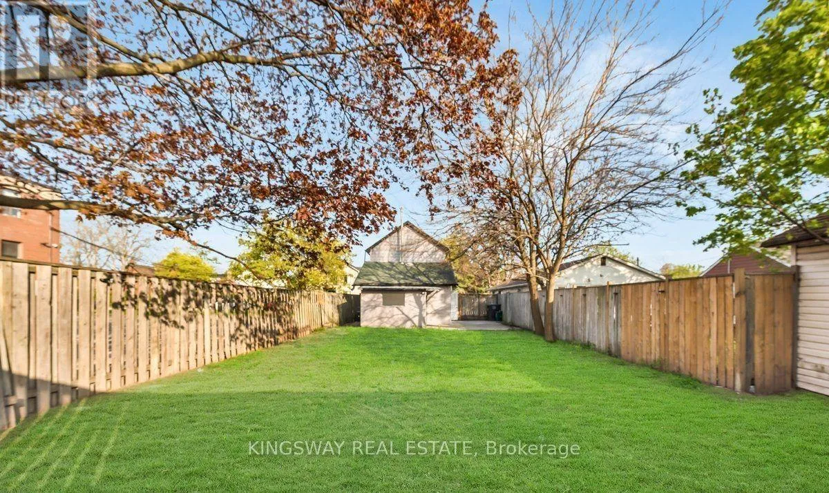
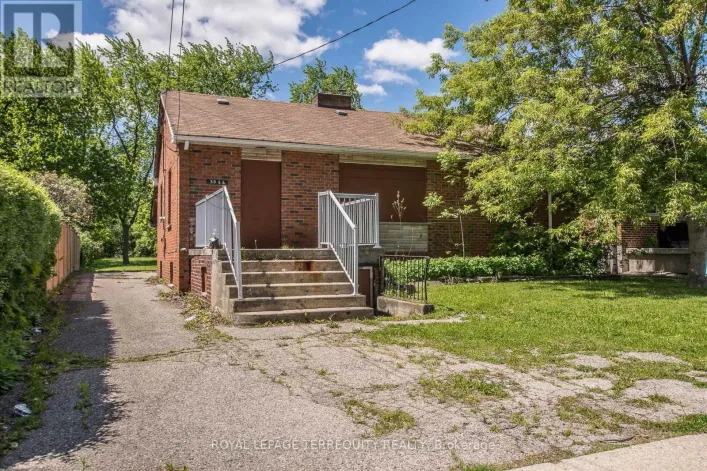
Dundas St E./ Hurontario St Welcome to this beautifully renovated 3-bedroom, 2-bathroom home situated on a spacious lot in the highly desirable Cooksville community of Mississauga. Thoughtfully updated from top to bottom, this move-in-ready home features stylish modern finishes, a bright open-concept layout, and a warm, inviting atmosphere ideal for families of all sizes.Enjoy year-round comfort with a brand-new forced-air furnace and an energy-efficient tankless water heater, providing both reliability and cost savings. The exterior has also been tastefully refreshed, offering excellent curb appeal with low-maintenance living.Conveniently located just minutes from Cooksville GO Station, top-rated schools, shopping, parks, and major highways, this home combines everyday convenience with the charm of an established neighborhood. Whether you're a first-time homebuyer, growing family, or downsizer, this exceptional property offers the perfect blend of comfort, style, and location.Don't miss this opportunity to own a beautifully renovated home in one of Mississauga's most connected and desirable communities! (id:27476)

Property Highlights

MLS® Number
W13632474
Type
Single Family
Community Name
Cooksville
Ownership Type
Freehold
Land Size
31 x 109.8 FT
Parking Space Total
3

Building

Building Type
House
Storeys
2.00
Square Footage
1100 - 1500 sqft
Bathrooms Total
2
Bedrooms Above Ground
3
Bedrooms Total
3
Amenities
Hospital, Park, Place of Worship, Public Transit
Exterior Finish
Vinyl siding
Fireplace Present
No
Basement Type
None
Basement Features
Building Heating Type
Forced air
Heating Fuel
Natural gas
Building Cooling Type
Central air conditioning

Utilities

Water
Municipal water
Utility Sewer
Sanitary sewer

Room Layout

Bedroom
Second level
3.66 m x 2.21 m
Bedroom 2
Second level
3.66 m x 2.24 m
Bedroom 3
Second level
3.66 m x 2.11 m
Bathroom
Second level
2.01 m x 1.24 m
Living room
Main level
4.45 m x 4.5 m
Kitchen
Main level
3 m x 3.66 m
Bathroom
Main level
2.03 m x 1.19 m
Utility room
Main level
2.16 m x 2.74 m

Location

Learn more about this property
Listing provided by:
KINGSWAY REAL ESTATE
MLS® number:
W13632474
Agent:
Shahnawaz Ali
*Indicates required field
Name is required
Email is required
Please enter a valid phone number (e.g., 416-111-1111).

Community Spotlight: Homes For sale in Your Neighborhood