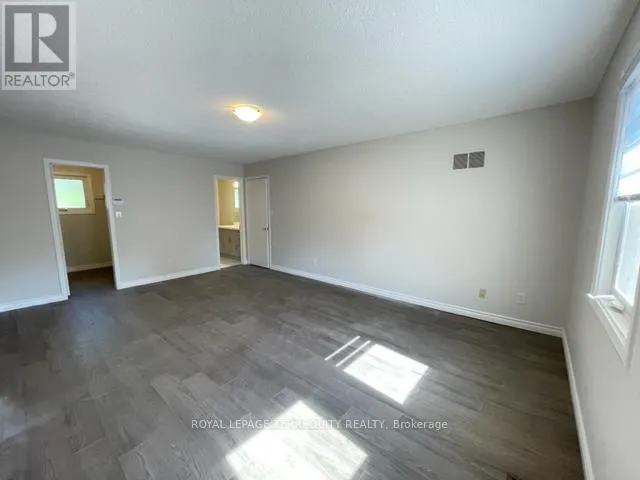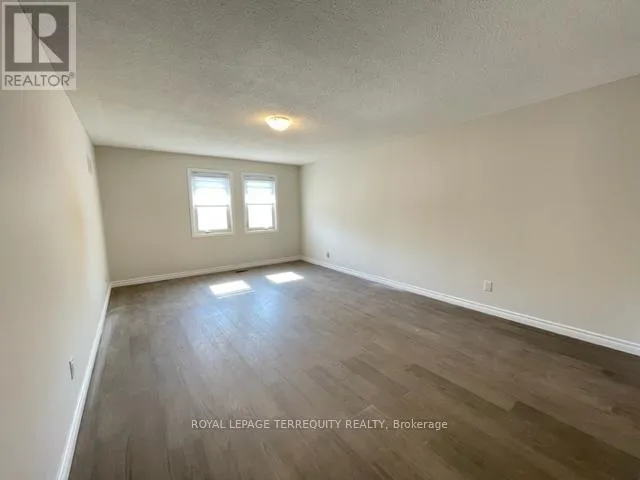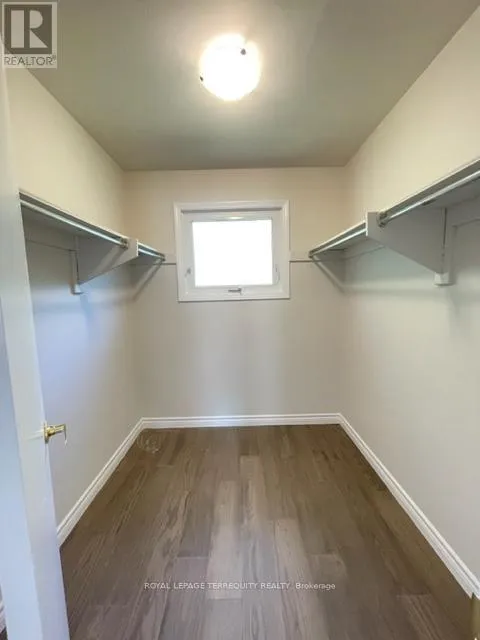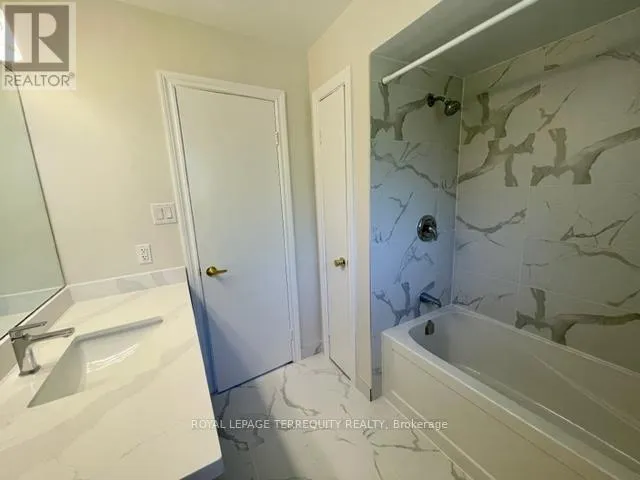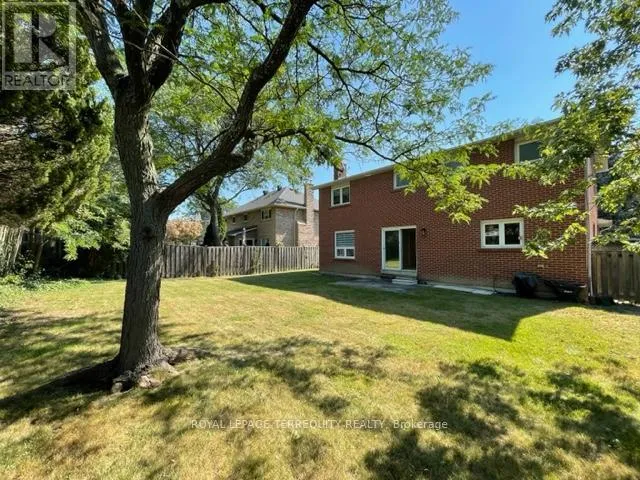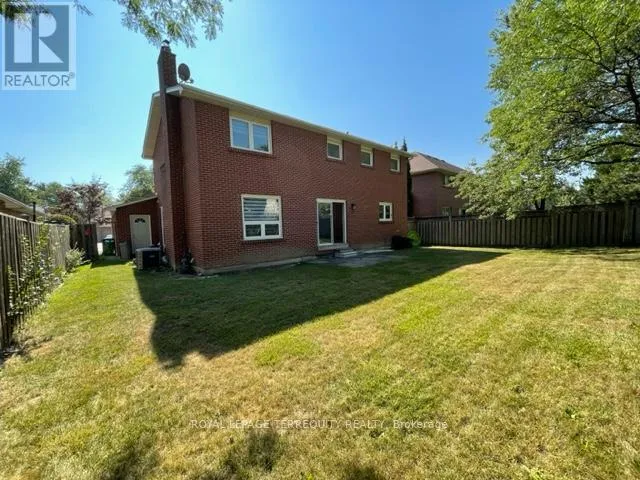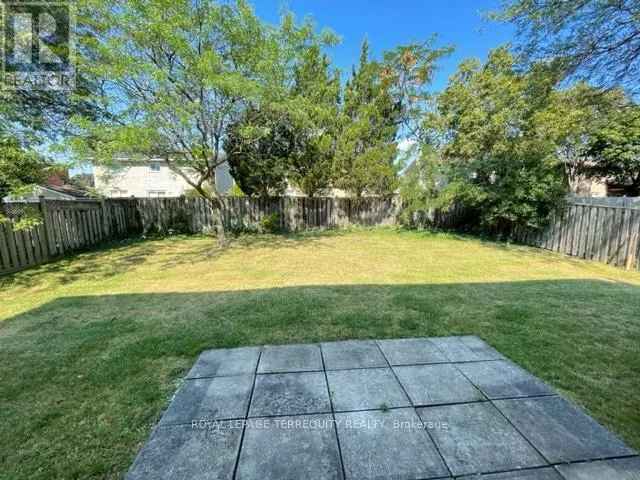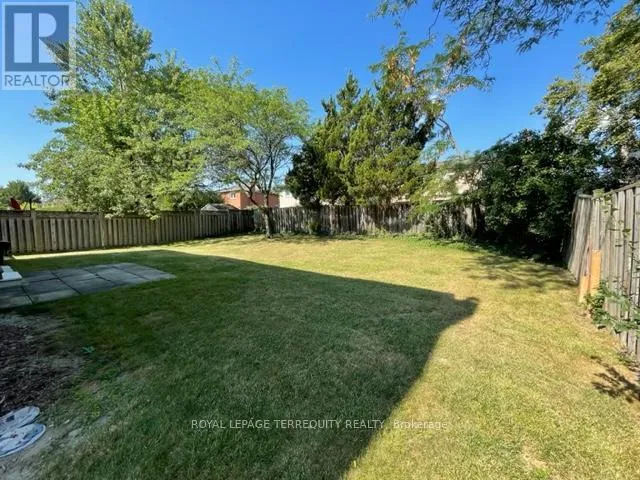
743 Fieldstone Road, Mississauga, Ontario L5C 3K7

Listed for:
$5,000
5 beds
4 baths
Listed 11 days ago
House for rent: 743 Fieldstone Road, Mississauga, Ontario L5C 3K7

View all 41 photos

About

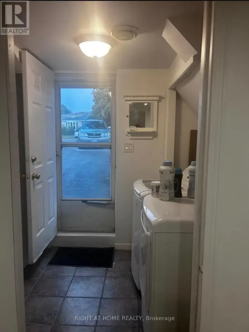
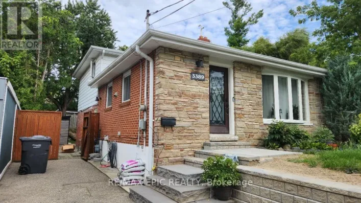
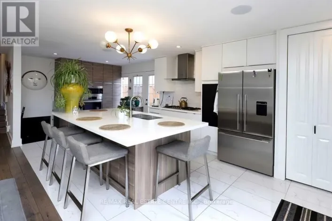
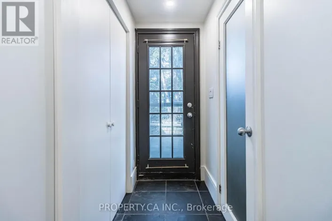
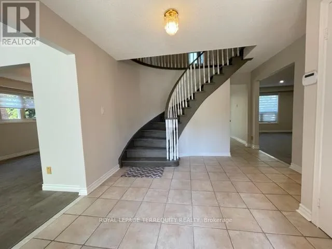
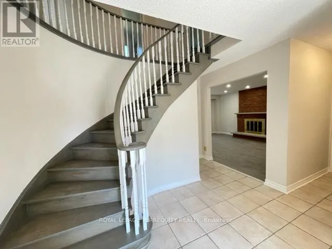
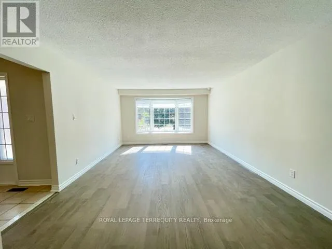
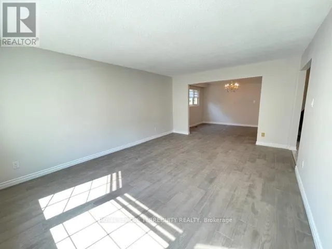
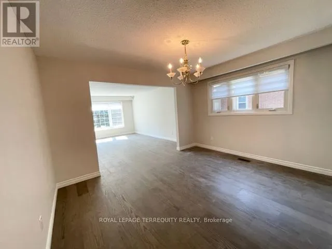
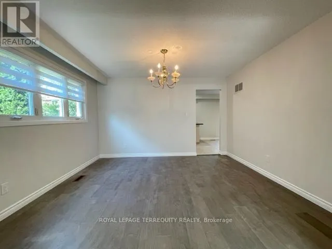
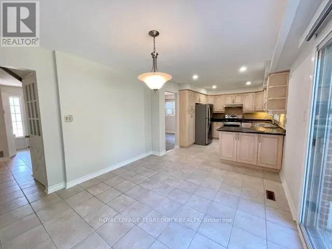
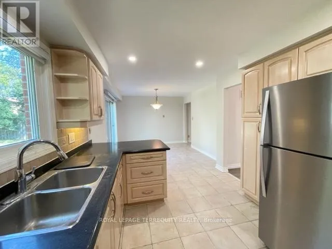
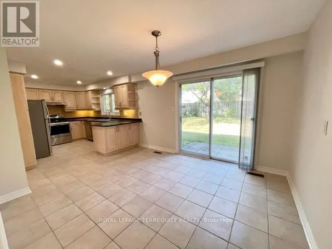
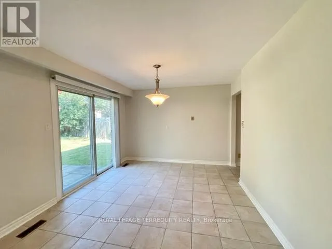
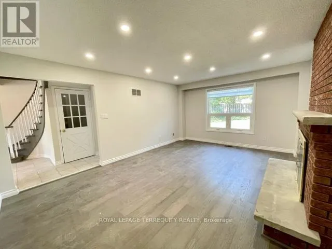
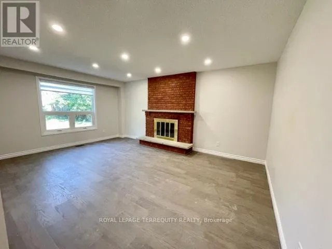
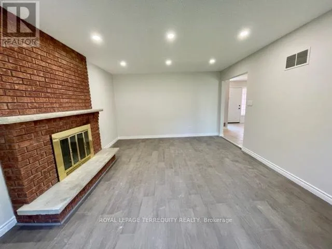
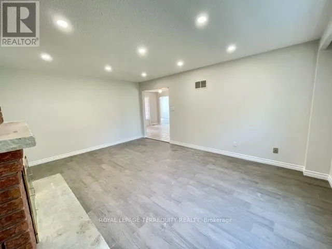
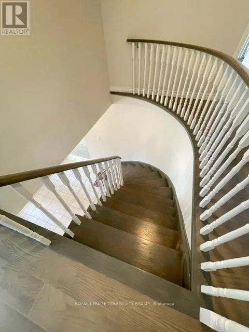
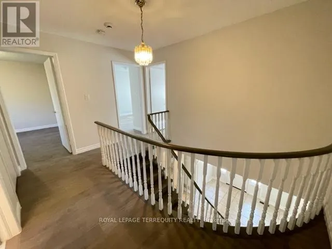
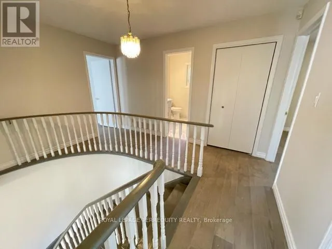
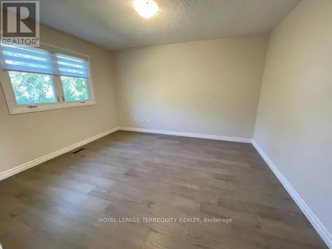
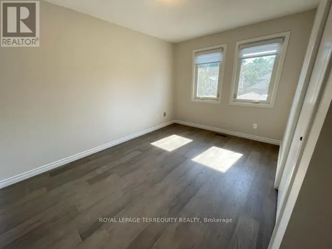
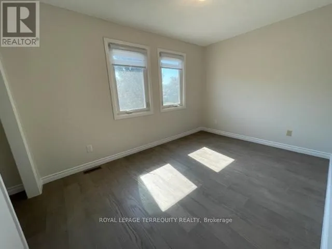
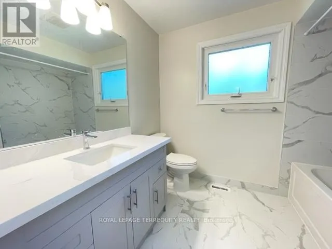
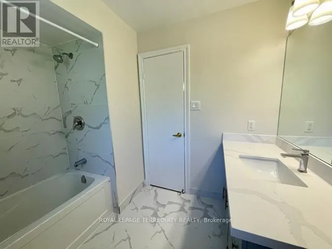
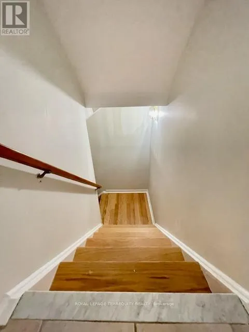
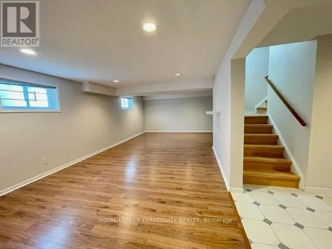
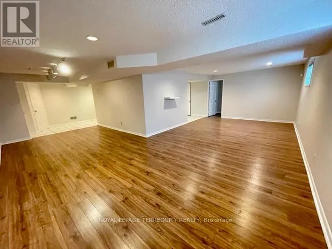
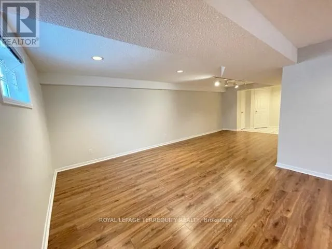
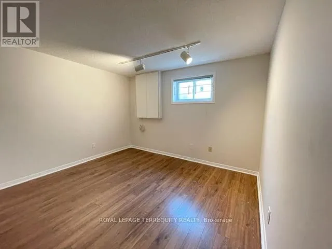
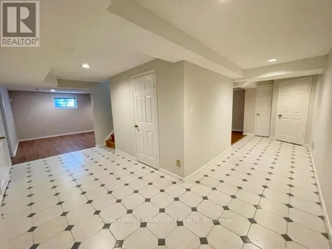
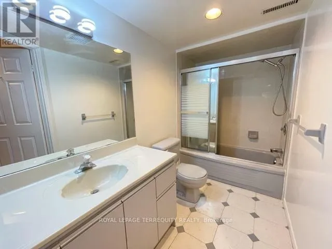
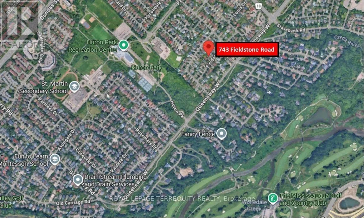
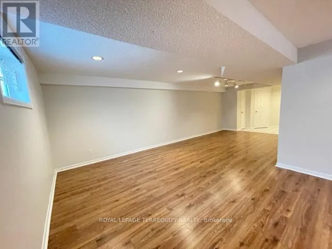
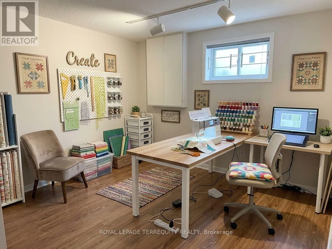
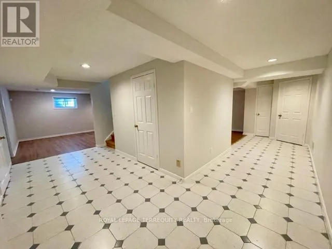
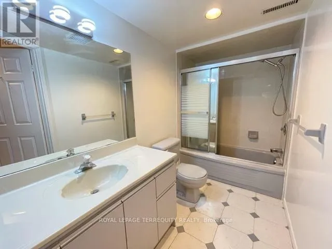
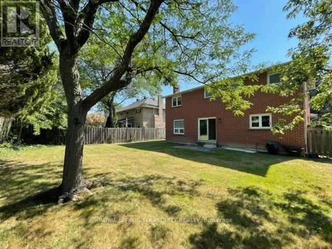
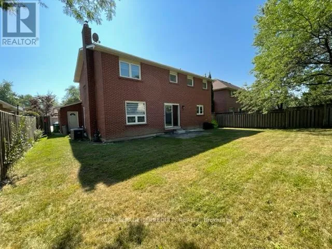
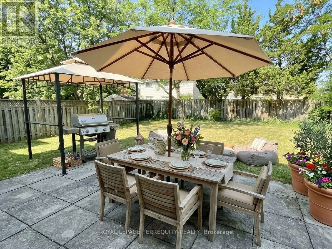
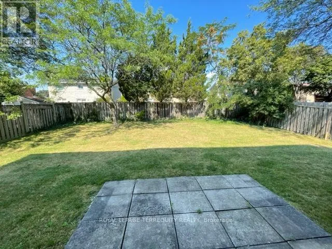
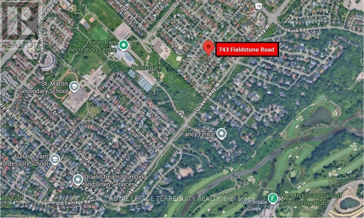
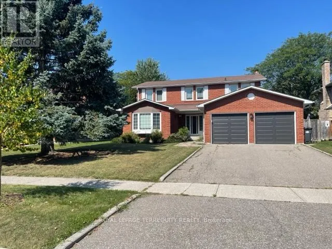
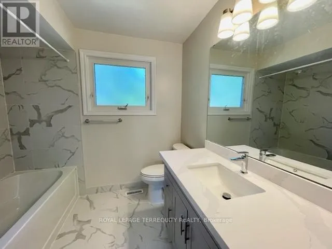
Cross Streets: Mavis/Queensway. ** Directions: West of Mavis, North of Queensway. Lovely 4+1 bedroom, 4 bath executive home in family friendly prestigious Huron Park in Erindale. Featuring a welcoming foyer with circular oak staircase; large sun filled principal rooms; professionally finished basement with L-shaped recreation room, bedroom and 4pc bath; and direct access from garage into mud/laundry room. Excellent family neighbourhood home on a quite mature tree lined street. Close to Trillium Hospital and the QEW. Easy drive to Downtown Toronto. Close to all amenities. Minutes to Huron Park recreational facilities. Home is exceptionally well maintained and cared for by current AAA tenants. Note: Vacant listing photos taken prior to current tenant occupancy. Available October 1, 2026. Minimum 1 year lease. Tenant pays heat, hydro, water, hot water tank rental and is responsible for lawn maintenance (watering/mowing) and snow removal. (id:27476)
Property Highlights

MLS® Number
W13633576
Type
Single Family
Community Name
Erindale
Ownership Type
Freehold
Parking Space Total
4

Building

Building Type
House
Storeys
2.00
Square Footage
2000 - 2500 sqft
Bathrooms Total
4
Bedrooms Above Ground
4
Bedrooms Total
5
Exterior Finish
Brick
Fireplace Present
Yes
Basement Type
N/A (Finished)
Basement Features
Building Heating Type
Forced air
Heating Fuel
Natural gas
Building Cooling Type
Central air conditioning

Utilities

Water
Municipal water
Utility Sewer
Sanitary sewer

Room Layout

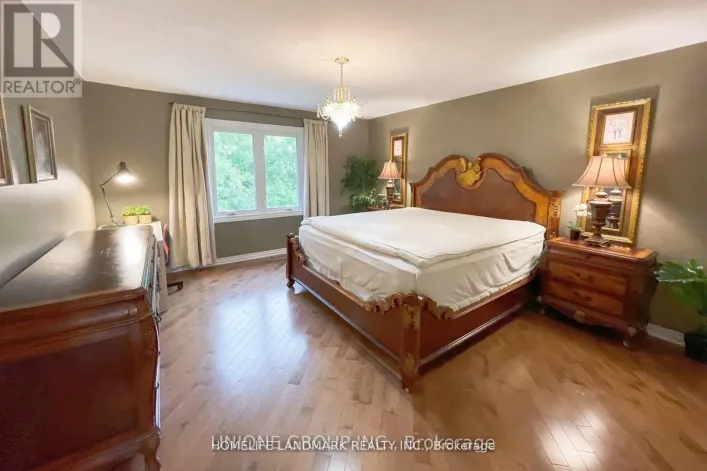
Primary Bedroom
Second level
5.79 m x 3.96 m
Bedroom 2
Second level
3.96 m x 3.56 m
Bedroom 3
Second level
3.96 m x 3.53 m
Bedroom 4
Second level
2.67 m x 3.89 m
Recreational, Games room
Basement
Measurements not available
Bedroom 5
Basement
Measurements not available
Living room
Ground level
5.18 m x 3.91 m
Dining room
Ground level
3.23 m x 3.91 m
Family room
Ground level
5.44 m x 3.91 m
Kitchen
Ground level
2.9 m x 3.65 m
Eating area
Ground level
4.04 m x 3.25 m

Location

Learn more about this property
Listing provided by:
ROYAL LEPAGE TERREQUITY REALTY
MLS® number:
W13633576
Agent:
Rosita Chan-geddis
*Indicates required field
Name is required
Email is required
Please enter a valid phone number (e.g., 416-111-1111).

Community Spotlight: Homes For rent in Your Neighborhood