6346 Neuchatel Road, Mississauga, Ontario L5N 2J8

Listed for:
$989,000
4 beds
3 baths
Listed 13 days ago
House for rent: 6346 Neuchatel Road, Mississauga, Ontario L5N 2J8

View all 34 photos

About

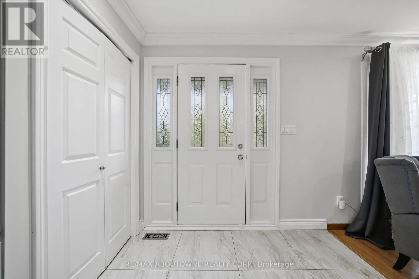
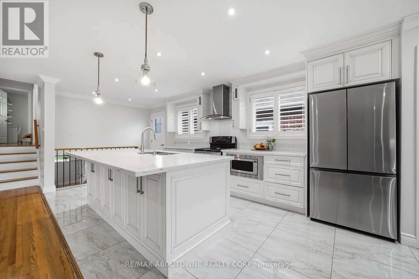
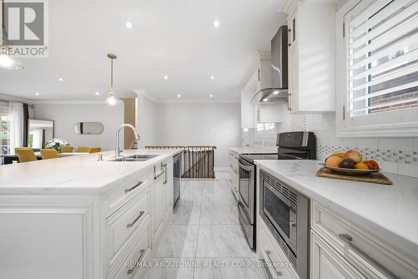
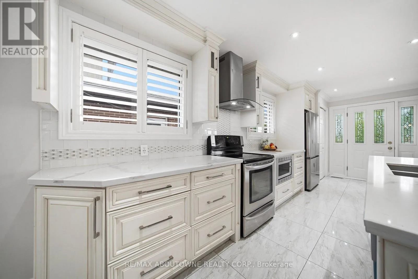
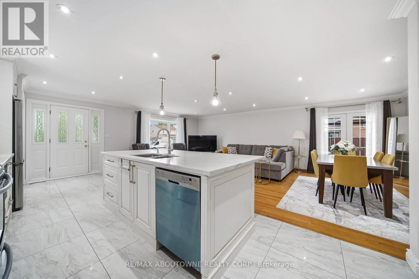
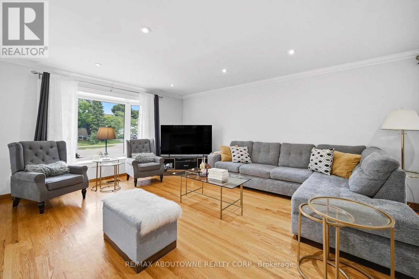
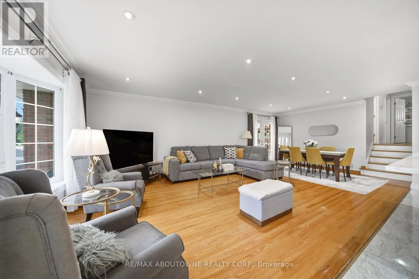
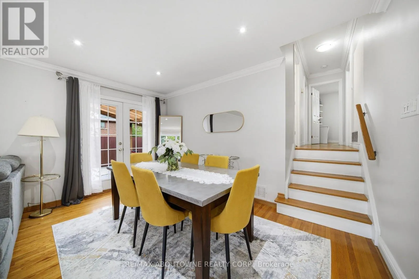
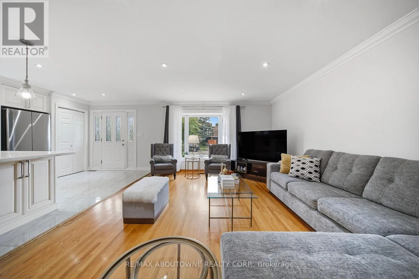
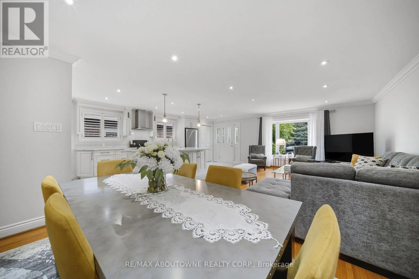
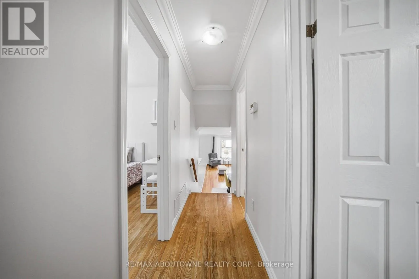
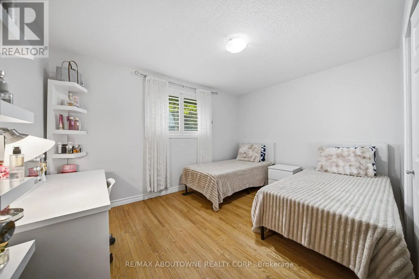
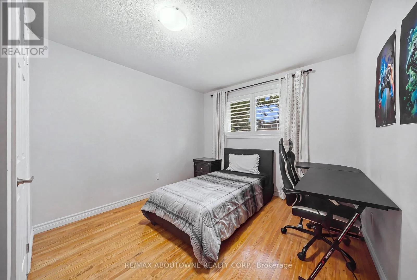
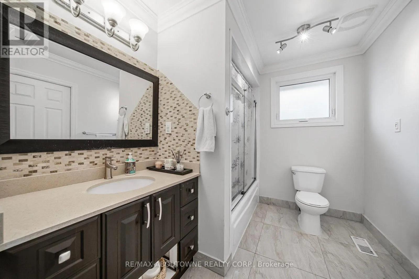
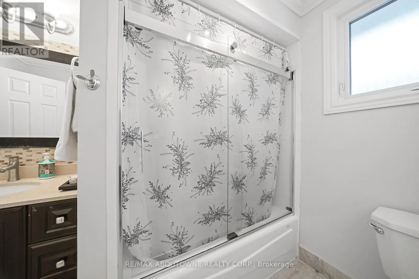
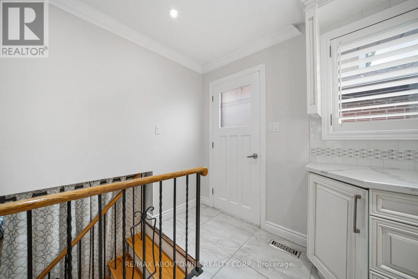
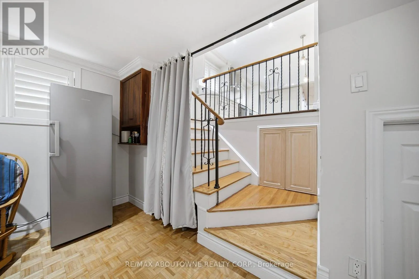
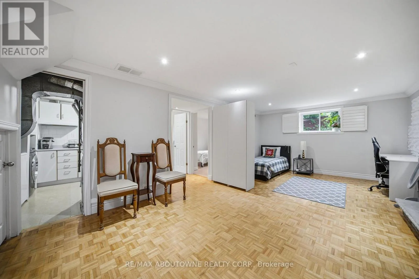
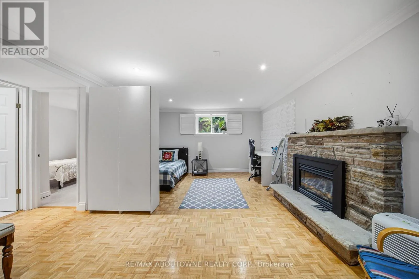
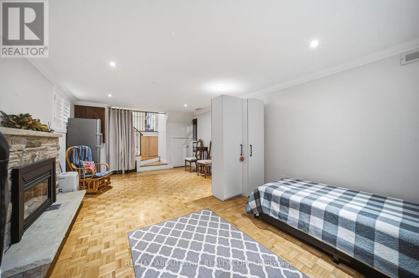
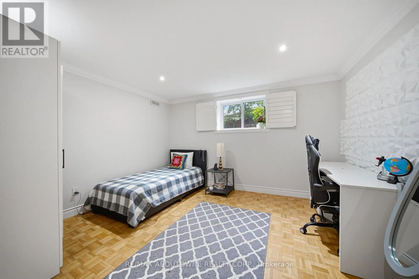
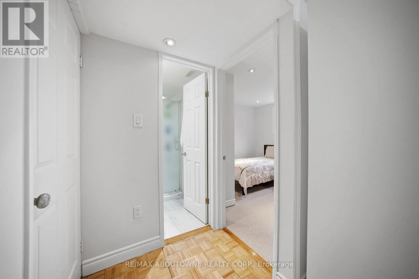
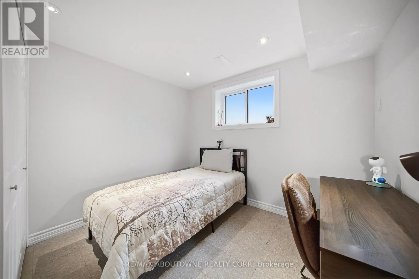
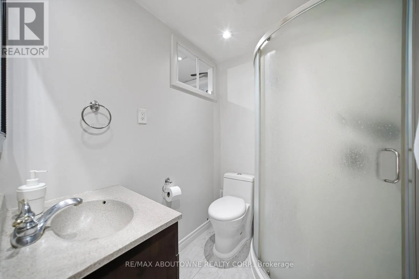
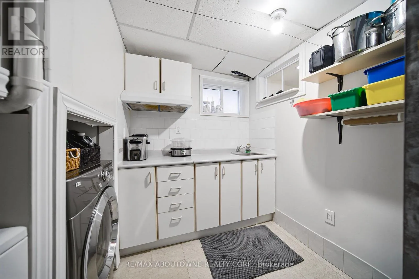
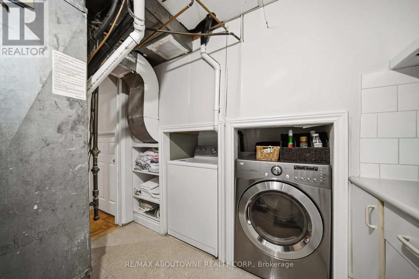
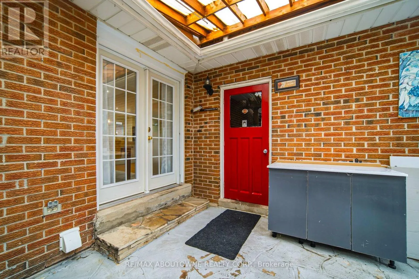
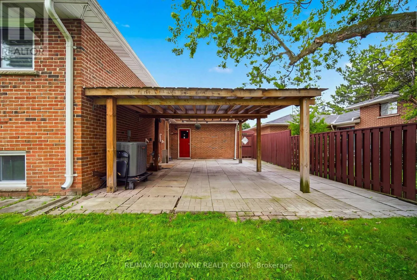
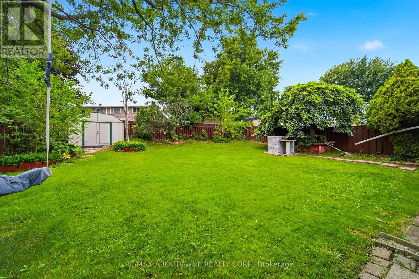
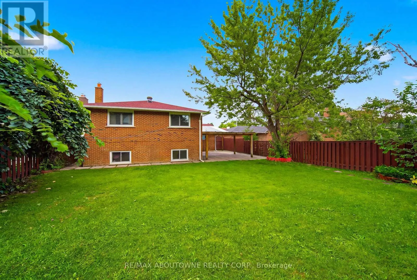
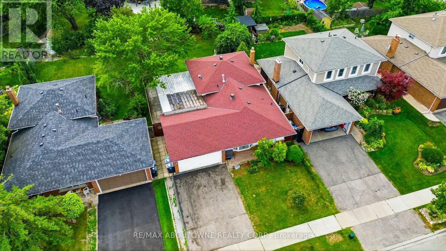
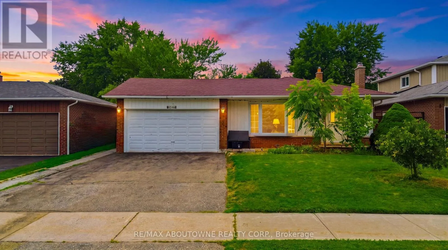
Tour/Winston Churchill Welcome to this beautifully renovated and meticulously maintained 3+1 bedroom bungalow, perfectly situated on an impressive 50 x 126 ft lot in the highly desirable Meadowvale community. Designed for comfortable family living and effortless entertaining, this home features a bright open-concept living and dining area with a walkout to a covered patio overlooking the fully fenced backyard. The stylish kitchen is the heart of the home, showcasing a large centre island with a breakfast bar, ample cabinetry, and quality finishes. Gleaming hardwood floors add warmth and elegance throughout the main level. The fully finished basement offers exceptional flexibility with an additional bedroom, a 3-piece bathroom, and a separate side entrance-ideal for extended family, in-laws, or investors seeking income potential. Completing the home is a spacious 2-car garage and a private backyard perfect for relaxing or entertaining. Ideally located just minutes from Meadowvale GO Station, Highways 403 and 407, Erin Mills Town Centre, theatres, community centres, top-rated schools, and Credit Valley Hospital. A fantastic opportunity in one of Mississauga's most sought-after neighbourhoods! (id:27476)

Property Highlights

MLS® Number
W13633646
Type
Single Family
Community Name
Meadowvale
Ownership Type
Freehold
Land Size
50 x 122 FT ; 50.08 Ft X 122.21 Ft X 50.47 Ft|under 1/2 acre
Parking Space Total
5

Building

Building Type
House
Square Footage
1100 - 1500 sqft
Bathrooms Total
3
Bedrooms Above Ground
4
Bedrooms Total
4
Exterior Finish
Brick
Fireplace Present
Yes
Basement Type
N/A (Finished), N/A
Basement Features
Separate entrance
Building Heating Type
Forced air
Heating Fuel
Natural gas
Building Cooling Type
Central air conditioning

Utilities

Water
Municipal water
Utility Sewer
Sanitary sewer

Room Layout

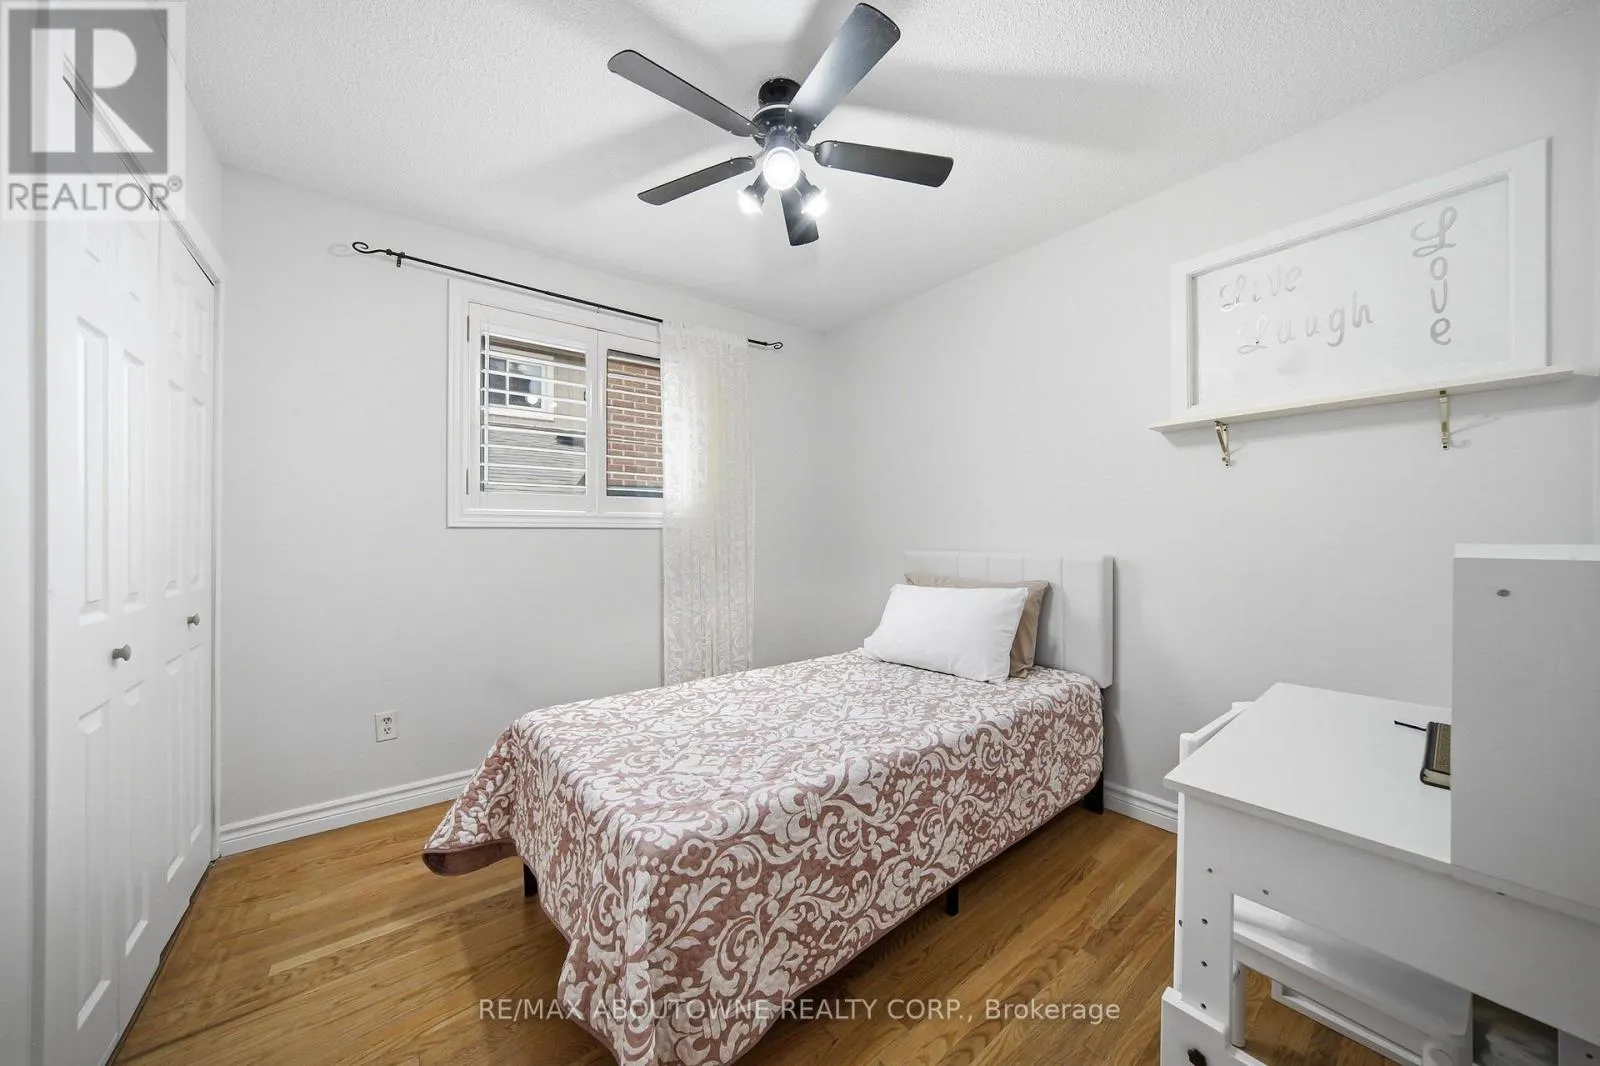
Bedroom 2
Second level
4 m x 3 m
Primary Bedroom
Second level
4.3 m x 4 m
Bedroom 3
Second level
2.9 m x 2.8 m
Family room
Lower level
6.3 m x 3.8 m
Bedroom 4
Lower level
2.8 m x 2 m
Kitchen
Main level
6.1 m x 3 m
Living room
Main level
7.6 m x 4.1 m
Dining room
Main level
7.6 m x 4.1 m

Location

Learn more about this property
Listing provided by:
RE/MAX ABOUTOWNE REALTY CORP.
MLS® number:
W13633646
Agent:
Rayo Irani
*Indicates required field
Name is required
Email is required
Please enter a valid phone number (e.g., 416-111-1111).