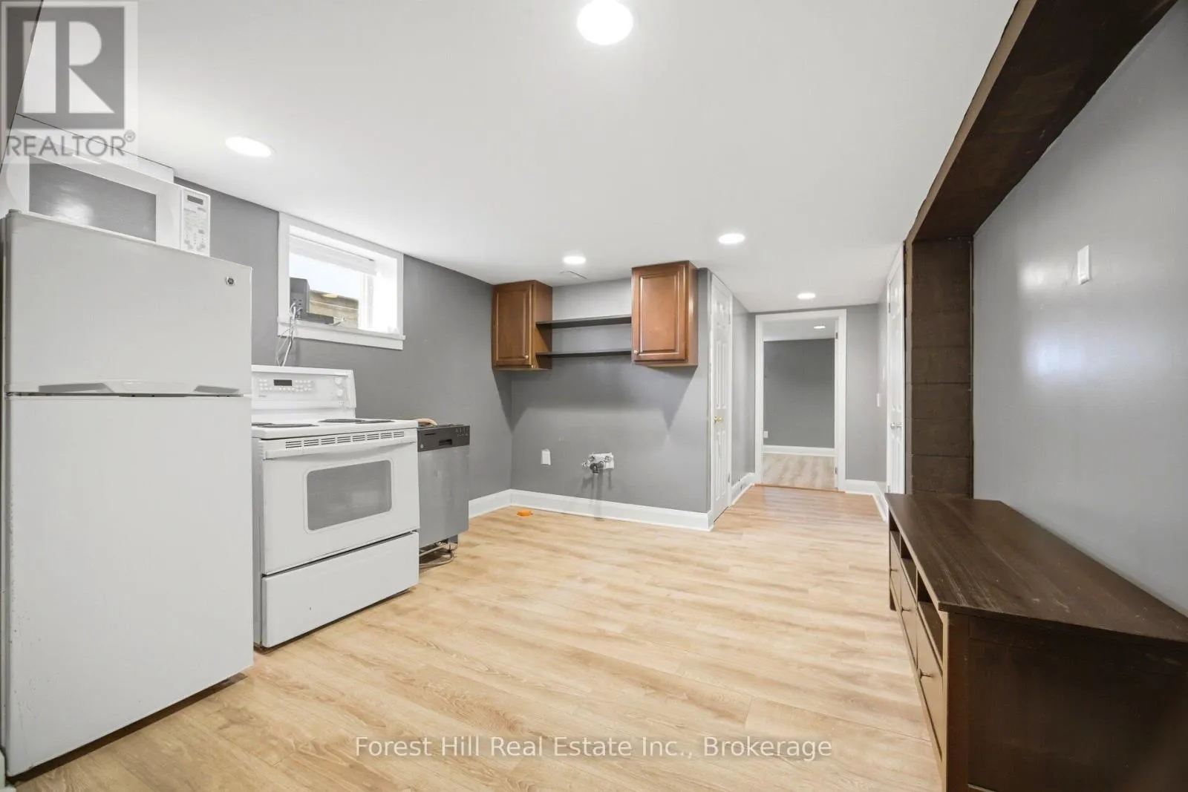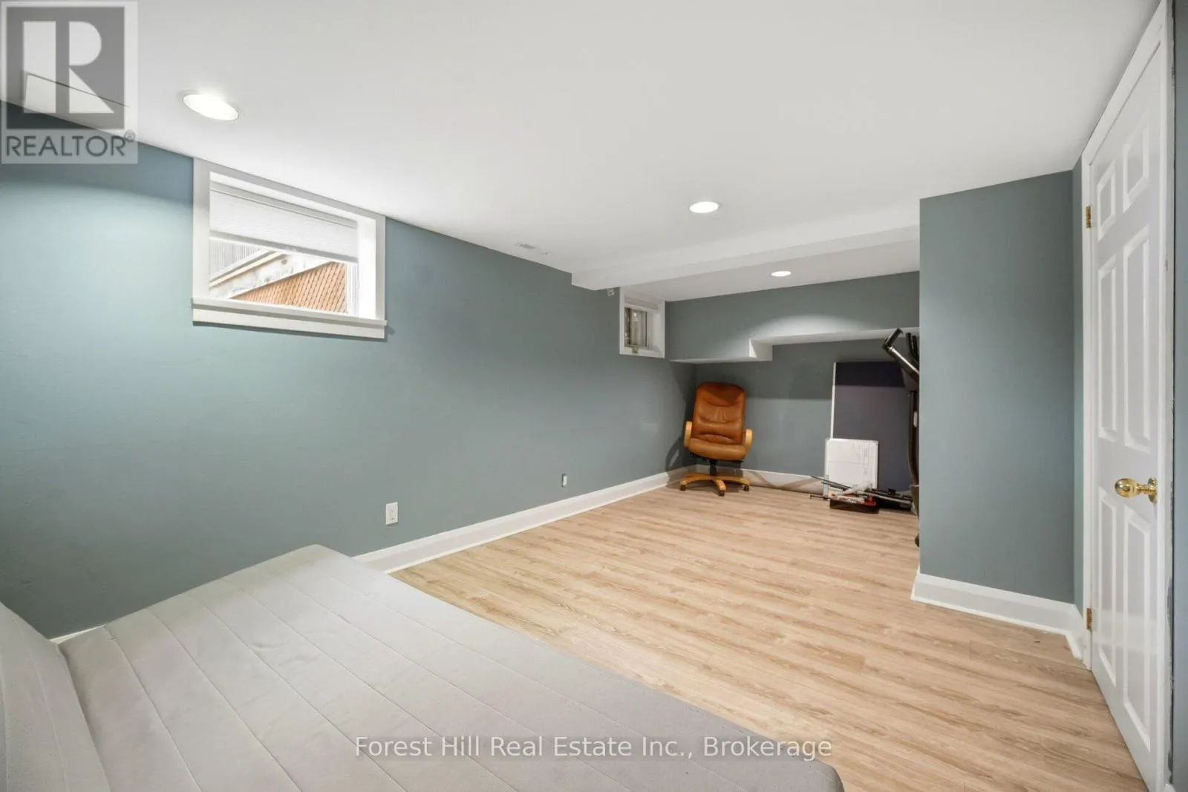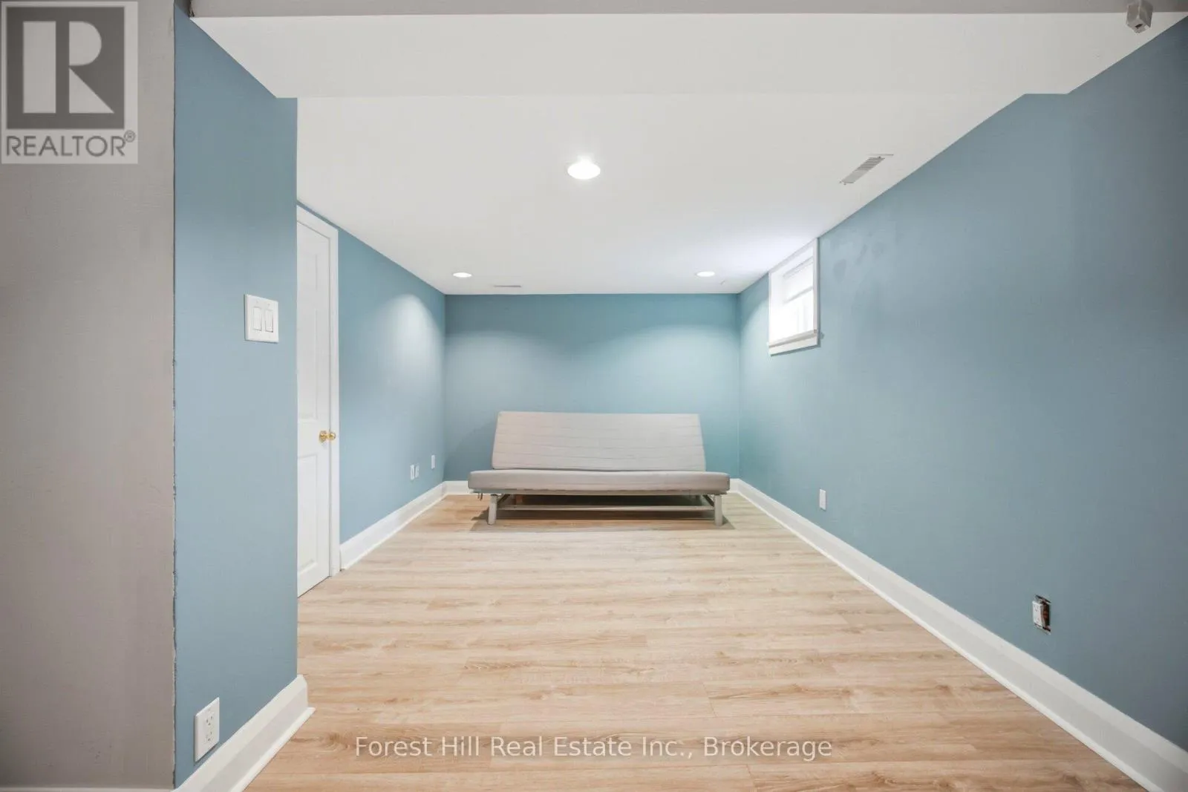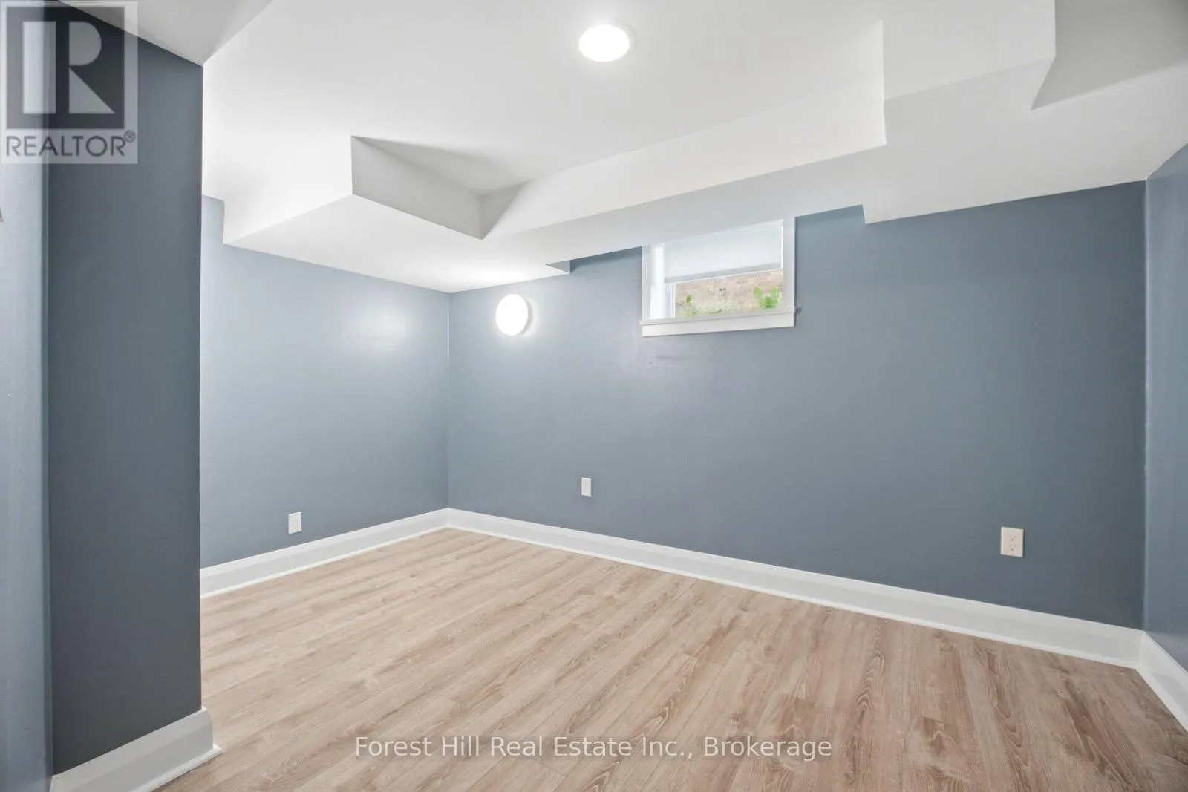
39 Broadview Avenue, Mississauga, Ontario L5H 2S8

Listed for:
$1,699,999
4 beds
4 baths
Listed 12 days ago
House for rent: 39 Broadview Avenue, Mississauga, Ontario L5H 2S8

View all 47 photos

About

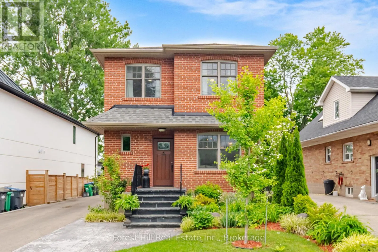
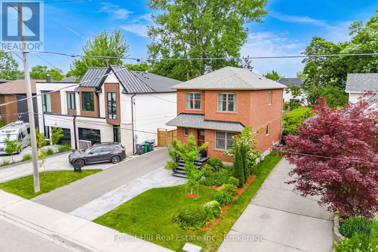
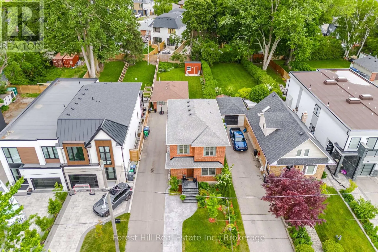
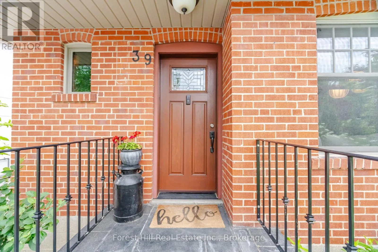
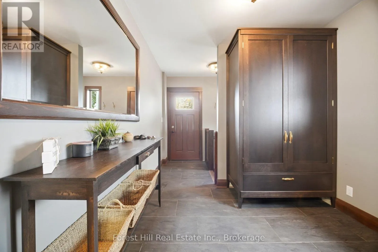
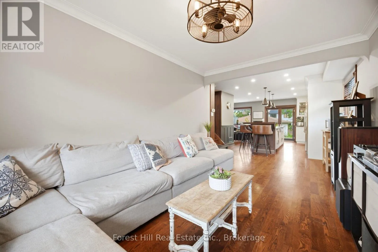
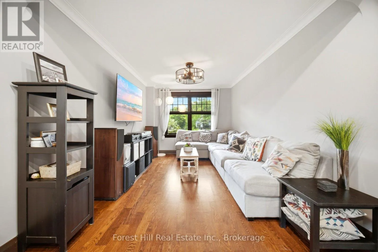
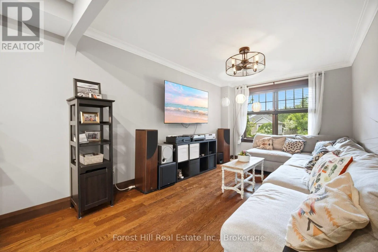
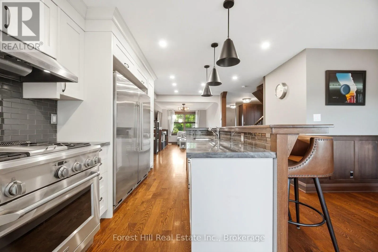
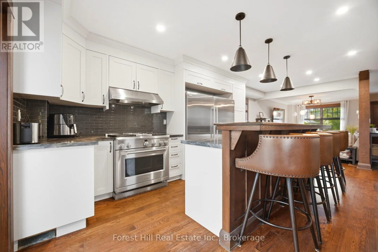
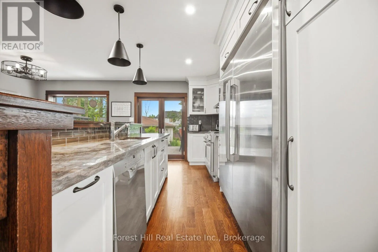
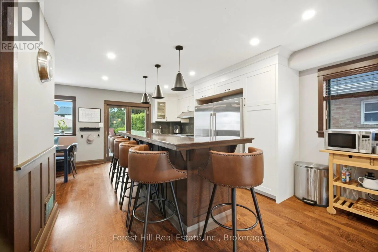
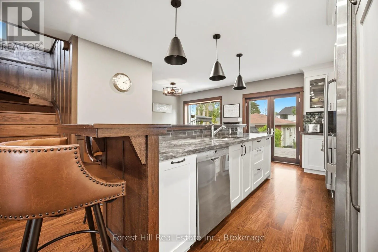
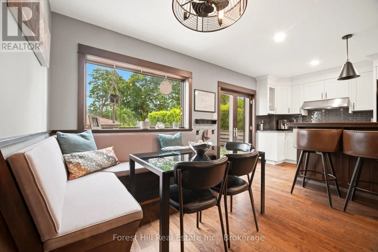
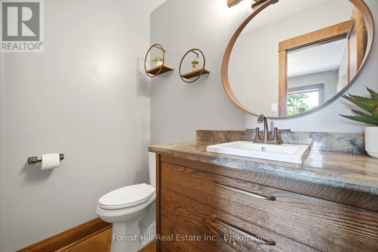
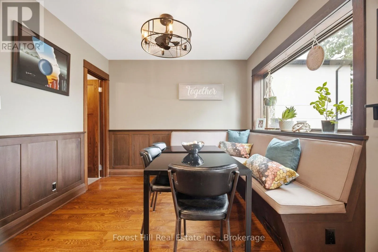
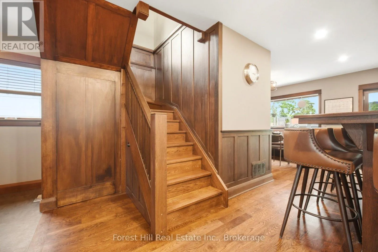
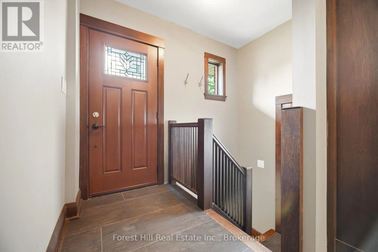
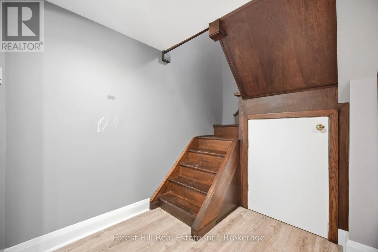
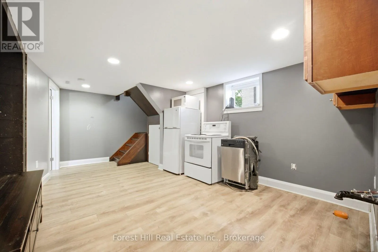
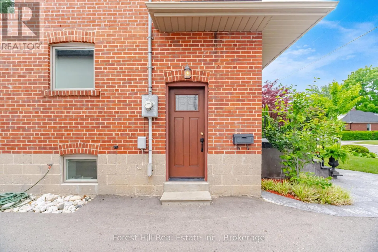
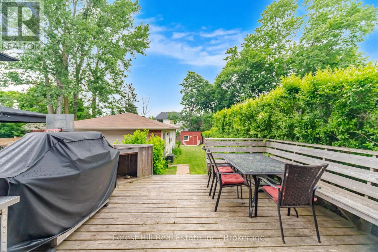
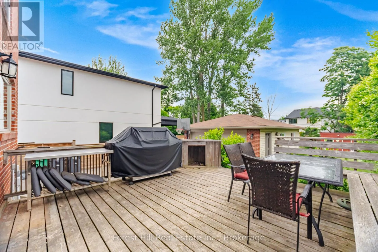
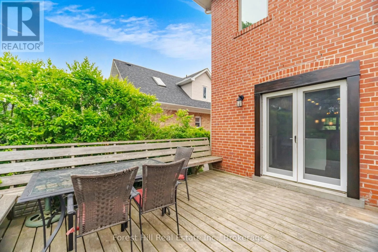
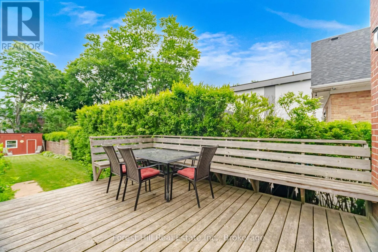
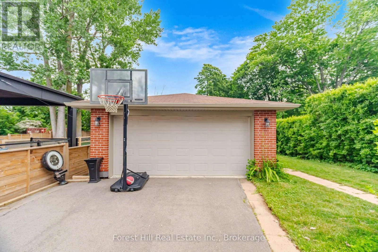
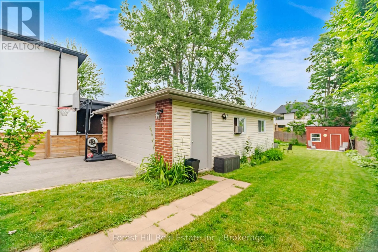
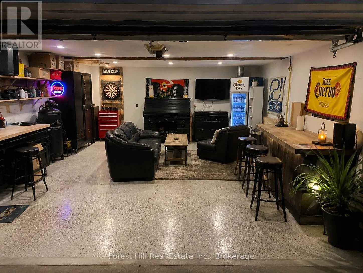
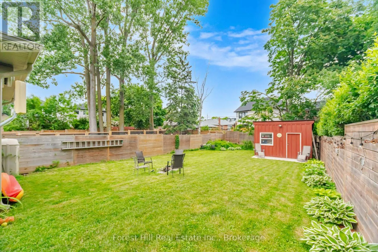
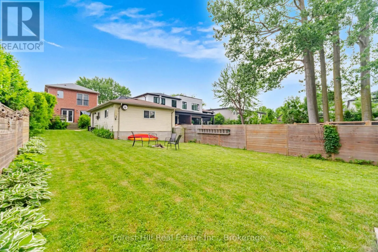
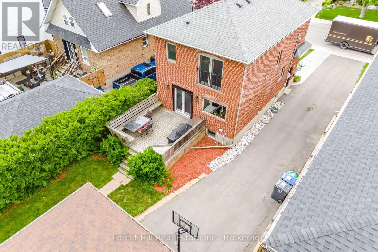
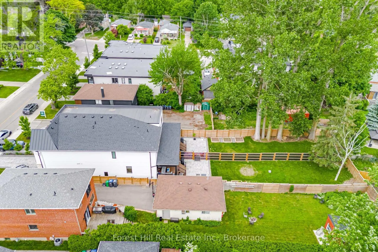
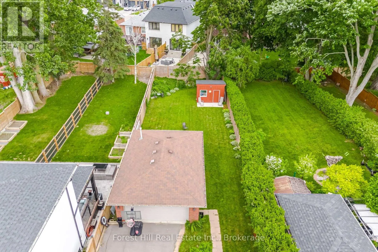
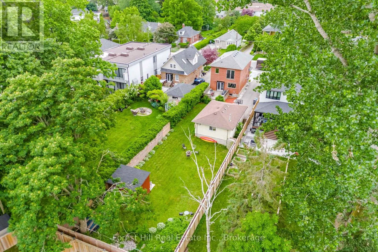
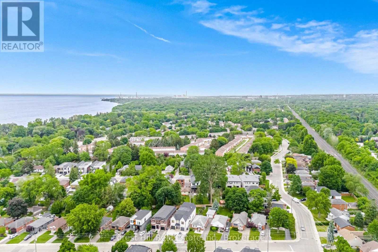
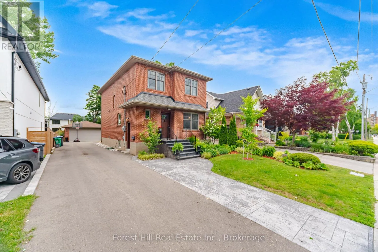
Cross Streets: Lakeshore & Broadview. ** Directions: Lakeshore to Broadview. Welcome to 39 Broadview, a custom built top up on a quiet street in the heart of Port Credit. Offering 3+2 bedrooms and over 2,000 square feet of living space, this home blends thoughtful design with everyday comfort. Custom millwork adds warmth and character throughout the main floor, while the separate side entrance to the basement provides flexibility for extended family or future possibilities.Step outside to an impressive 200 foot deep pool-sized lot with professionally landscaped gardens and a spacious ack deck designed for entertaining. Abundant parking for 6-8 adds everyday convenience, but the true standout is the exceptional 20 x 30 detached garage. Fully climate-controlled and equipped with an exhaust system and 100amp service, it's the perfect space for a car enthusiast, hobbyist, small business owner, workshop, or the ultimate man cave; a space that invites big ideas and even bigger projects. Located just a short walk to Port Credit's shops, restaurants, and waterfront, this is a rare opportunity to enjoy generous space, exceptional versatility, and one of Mississauga's most sought-after neighbourhoods. (id:27476)

Property Highlights

MLS® Number
W13634022
Type
Single Family
Community Name
Port Credit
Ownership Type
Freehold
Land Size
41 x 201 FT
Parking Space Total
8

Building

Building Type
House
Storeys
2.00
Square Footage
1100 - 1500 sqft
Bathrooms Total
4
Bedrooms Above Ground
3
Bedrooms Total
4
Exterior Finish
Brick
Fireplace Present
No
Basement Type
N/A (Finished), Full, N/A
Basement Features
Walk out, Separate entrance
Building Heating Type
Forced air
Heating Fuel
Natural gas
Building Cooling Type
Central air conditioning

Utilities

Water
Municipal water
Utility Sewer
Sanitary sewer

Room Layout

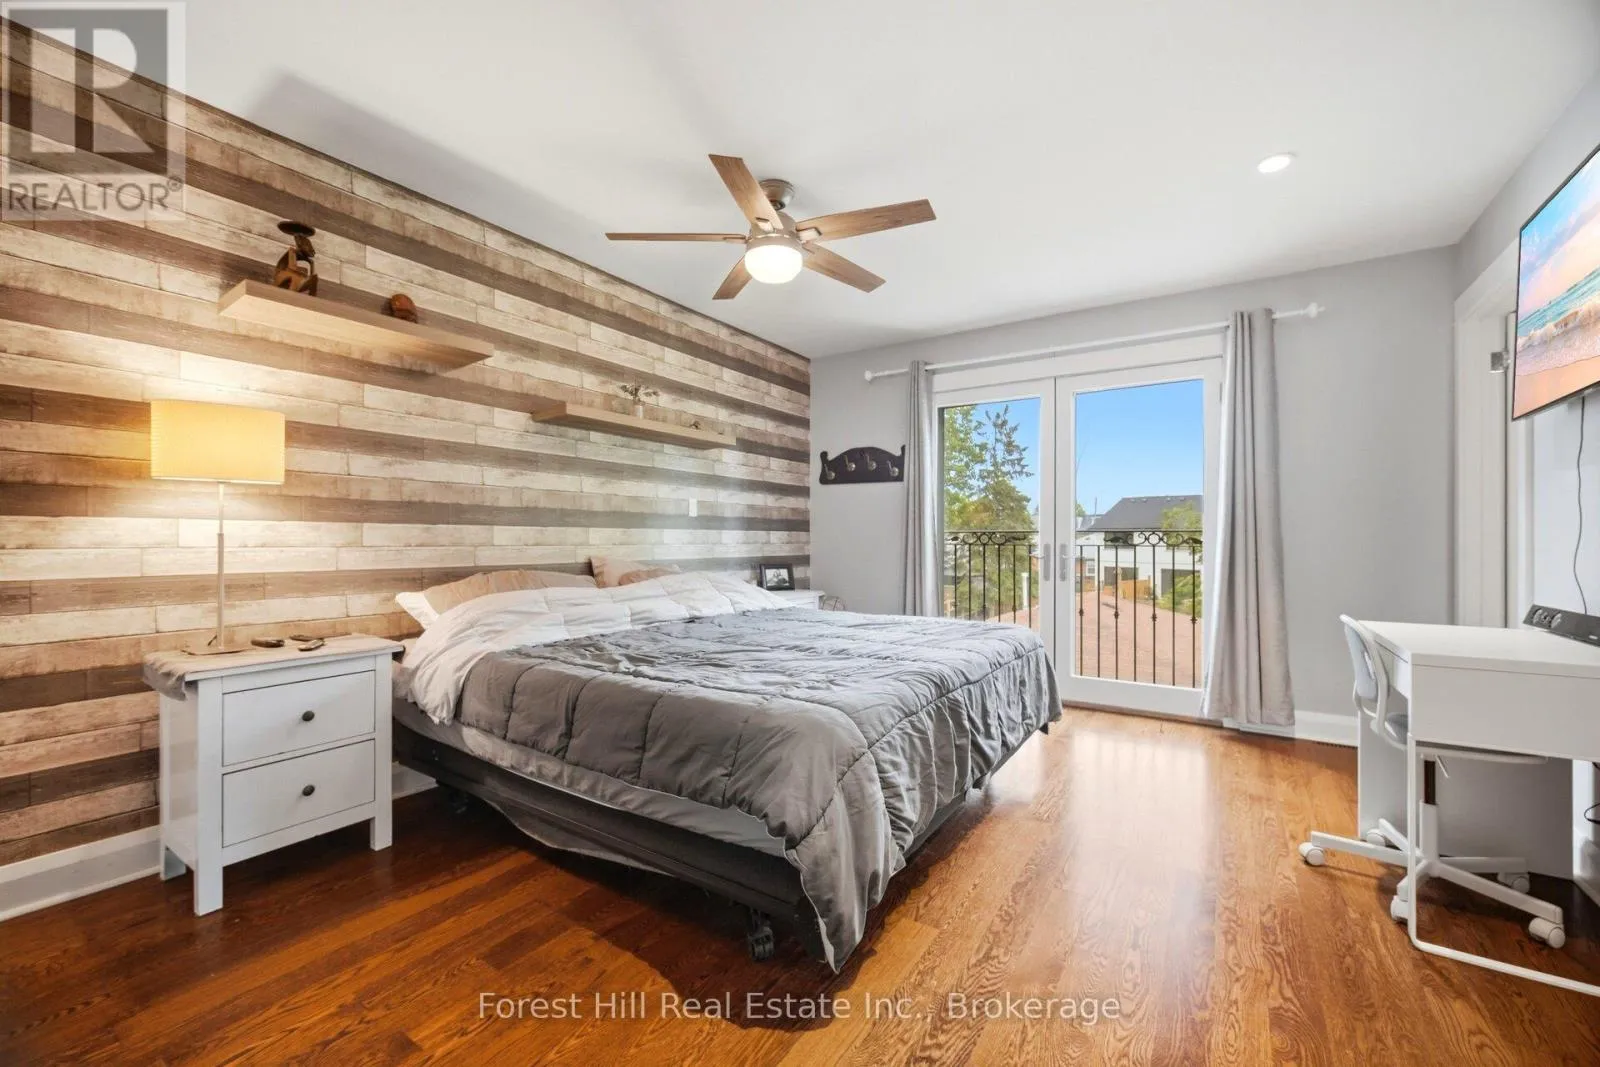
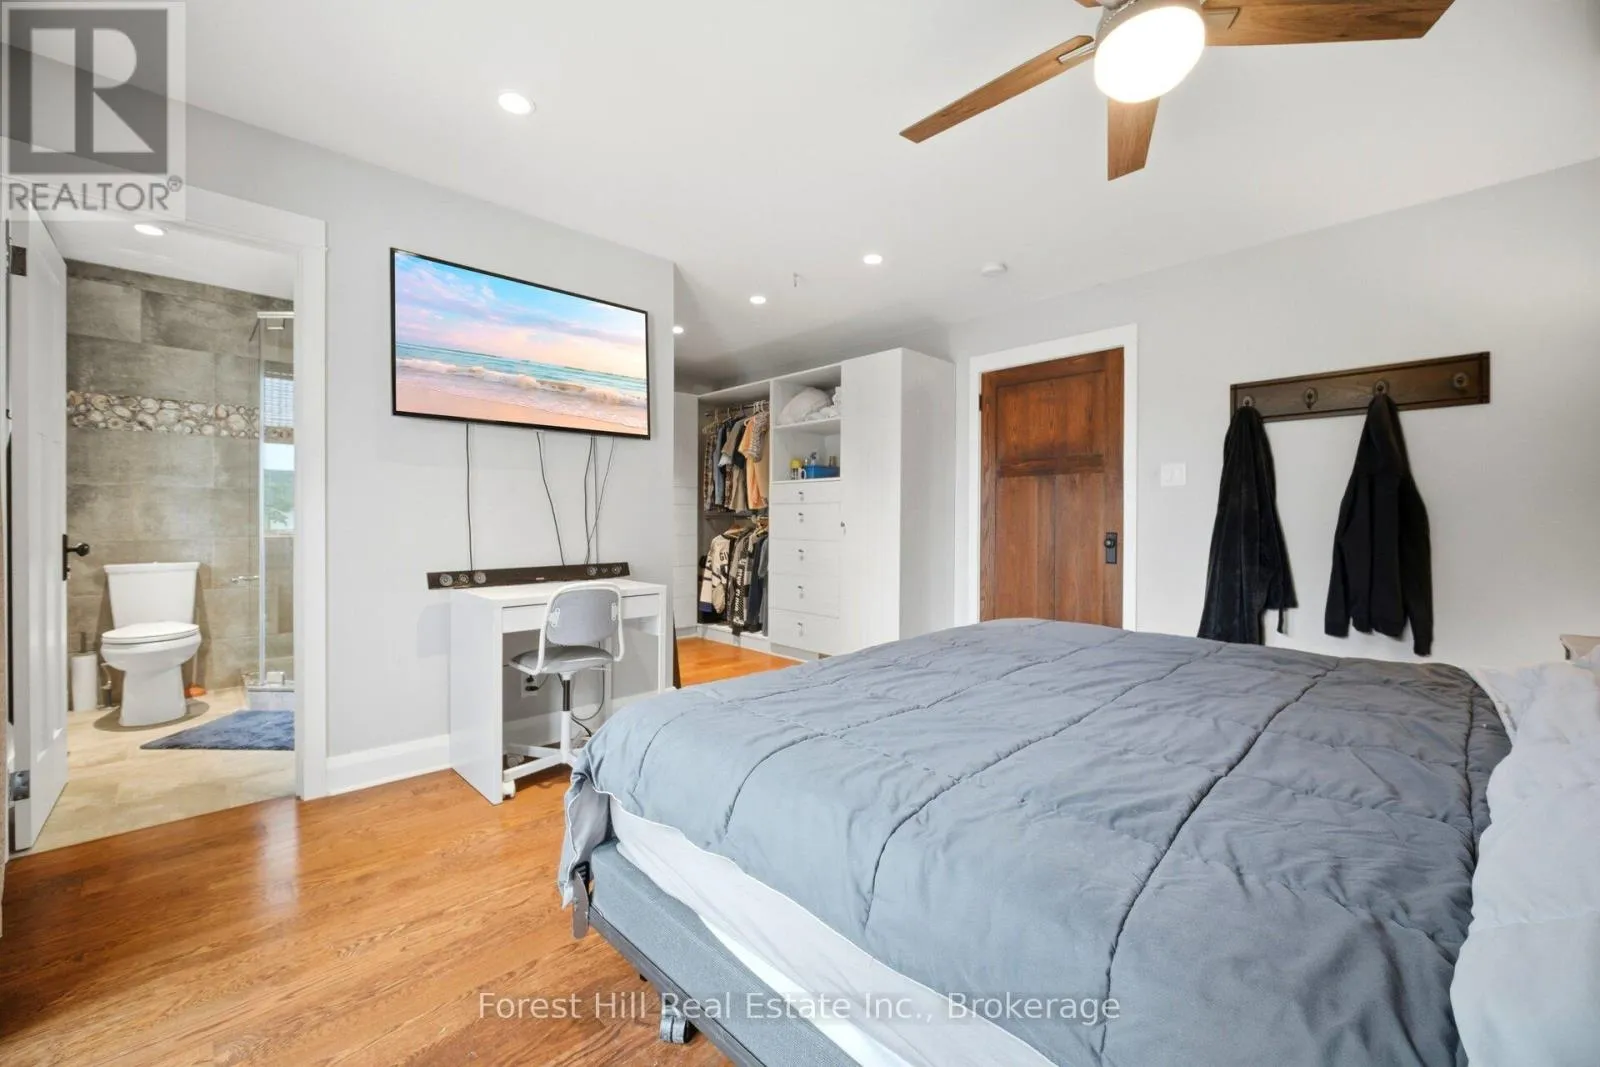
Primary Bedroom
Second level
4.34 m x 3.63 m
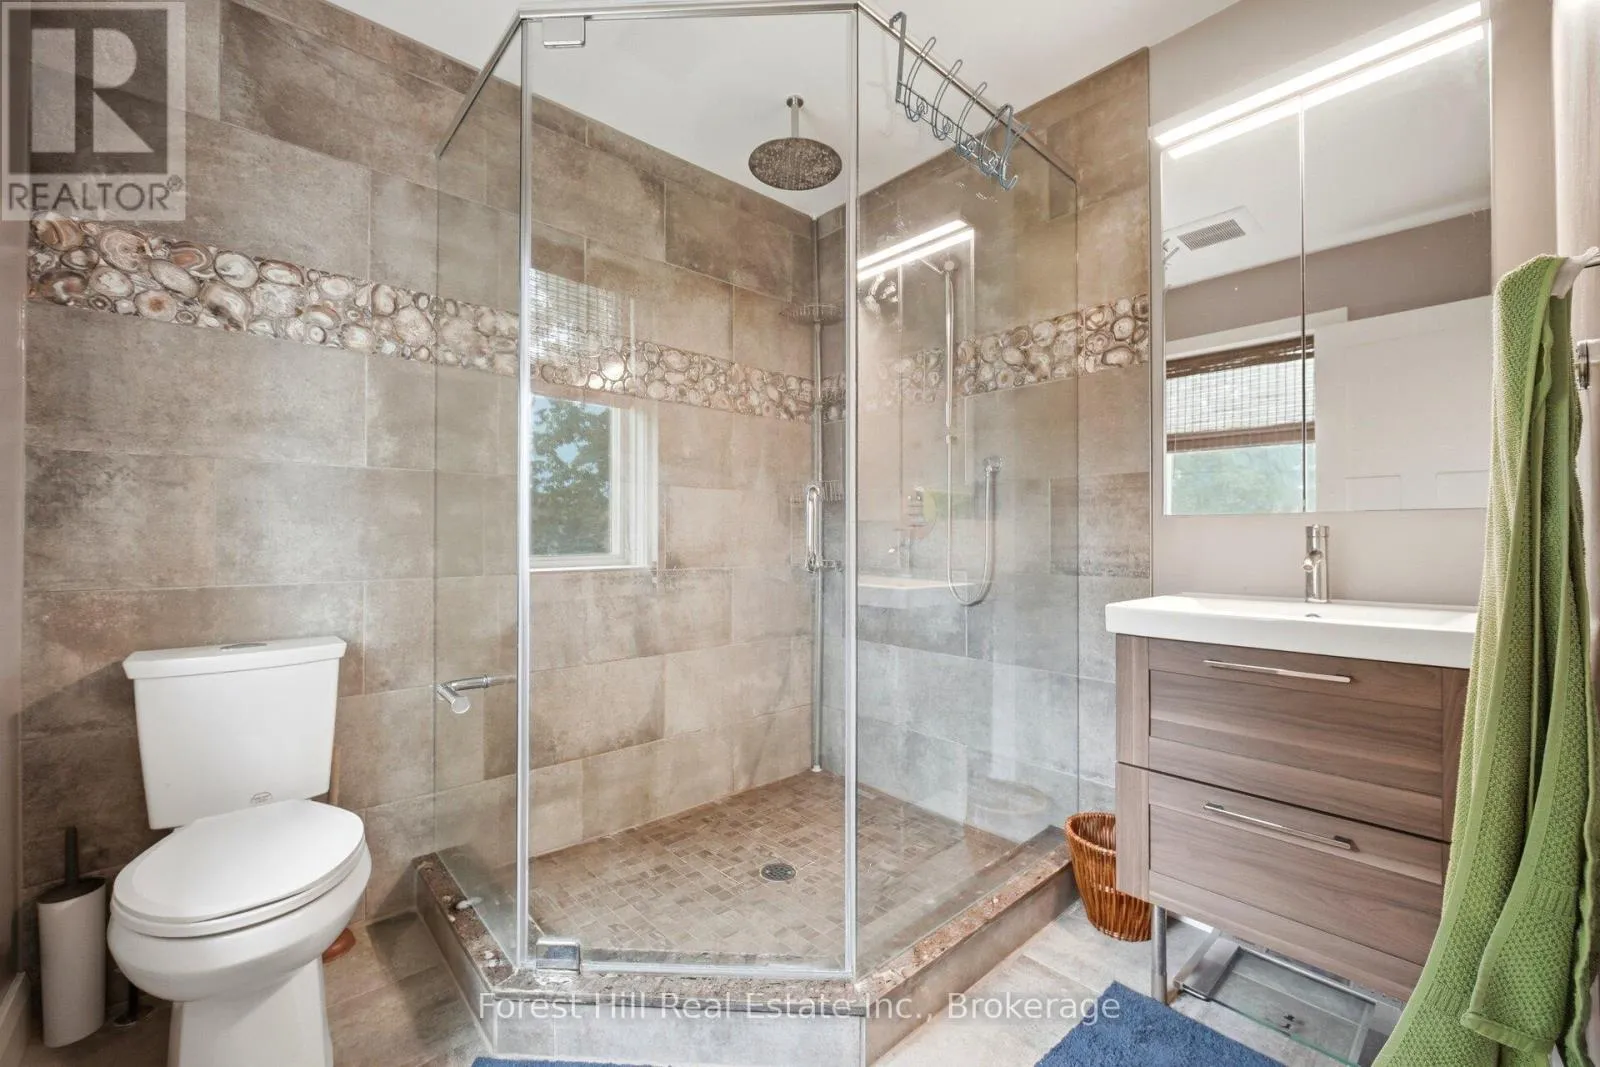
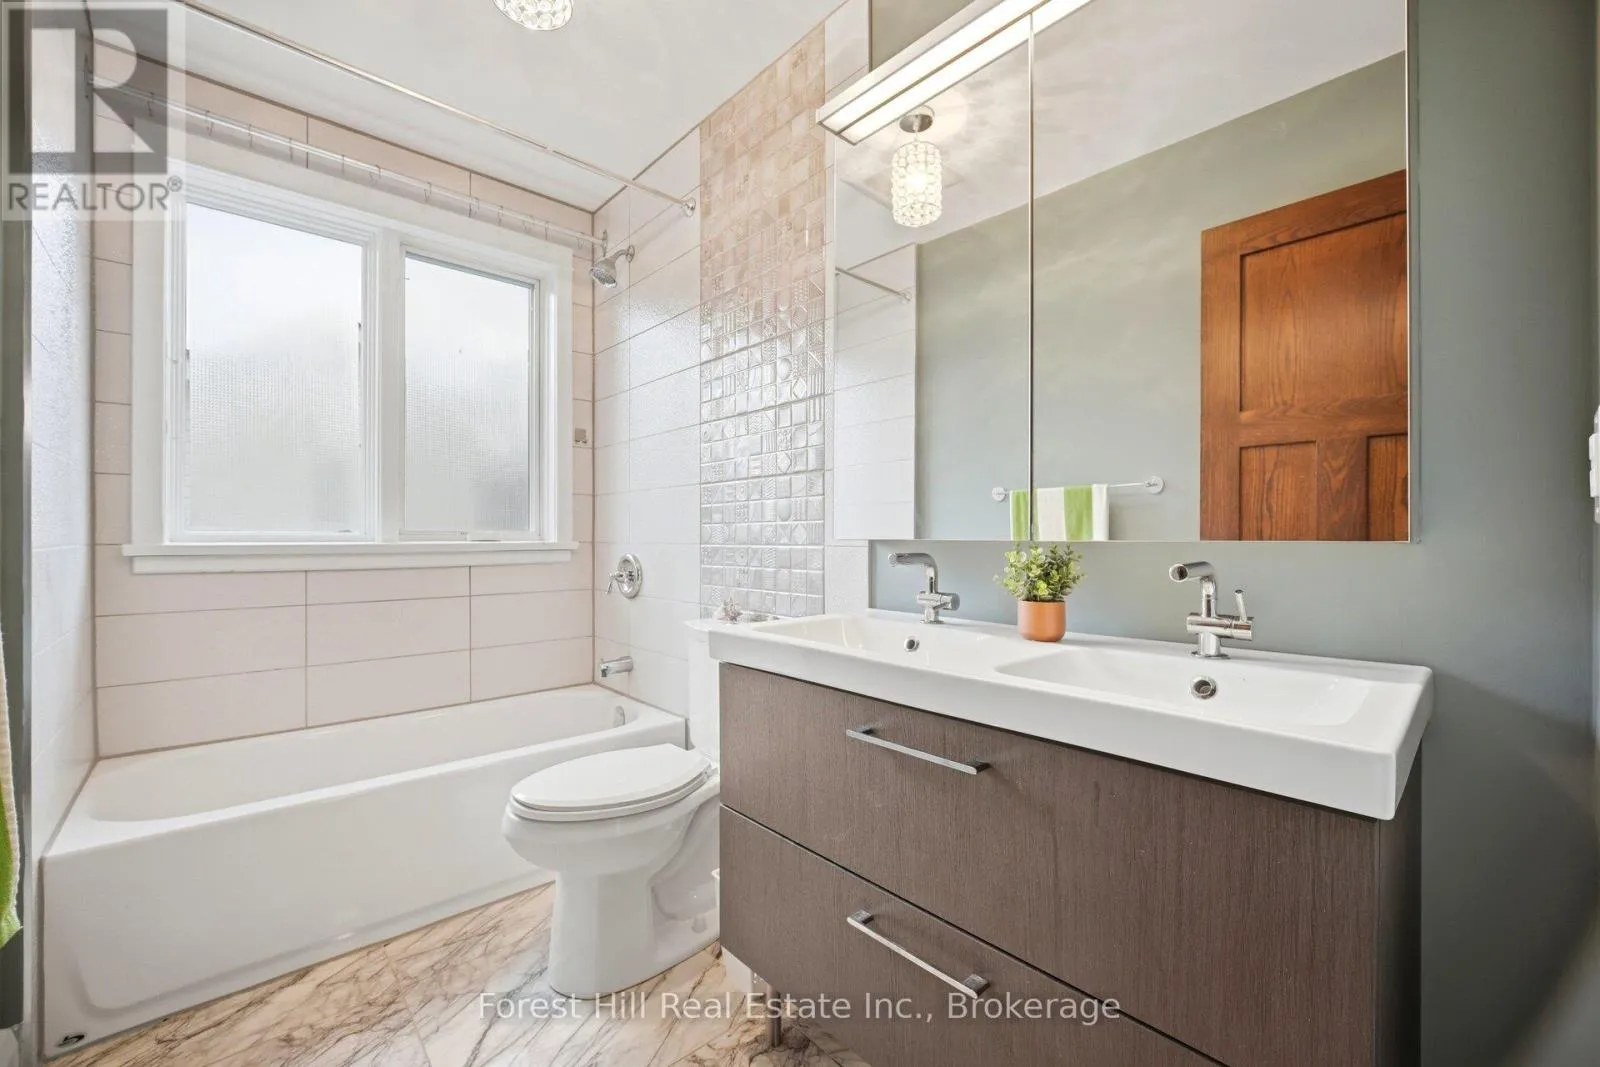
Bathroom
Second level
2.21 m x 2.16 m
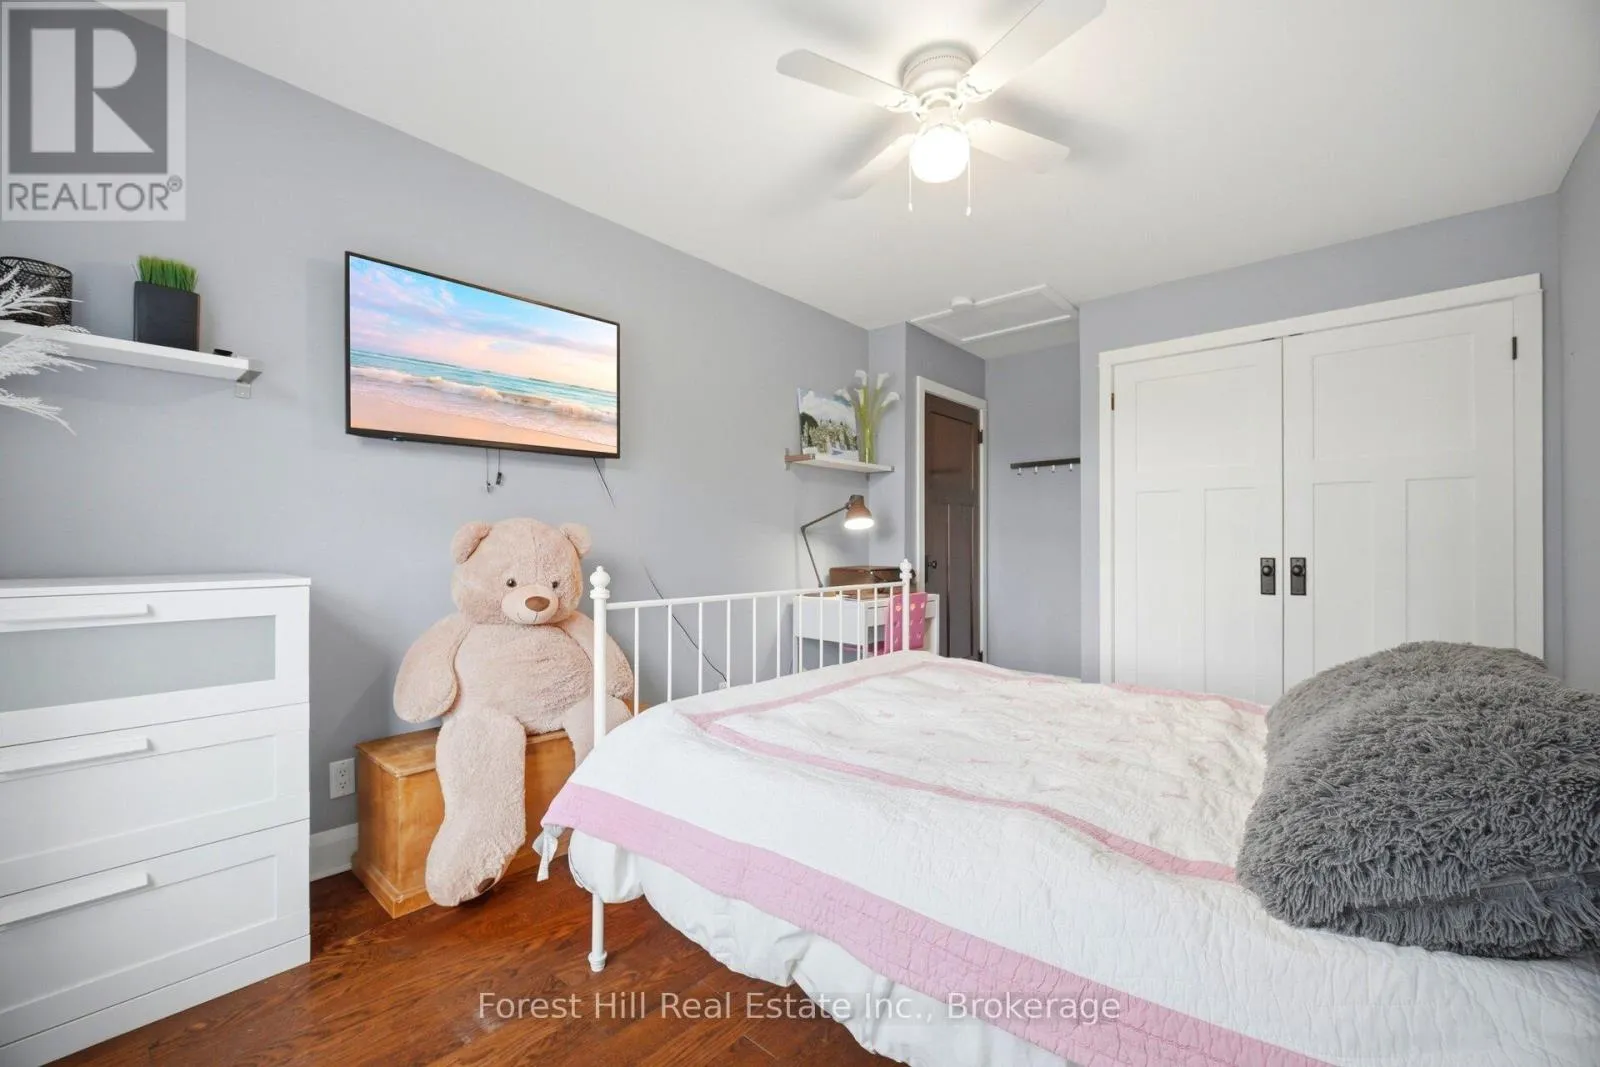
Bedroom
Second level
4.24 m x 3 m
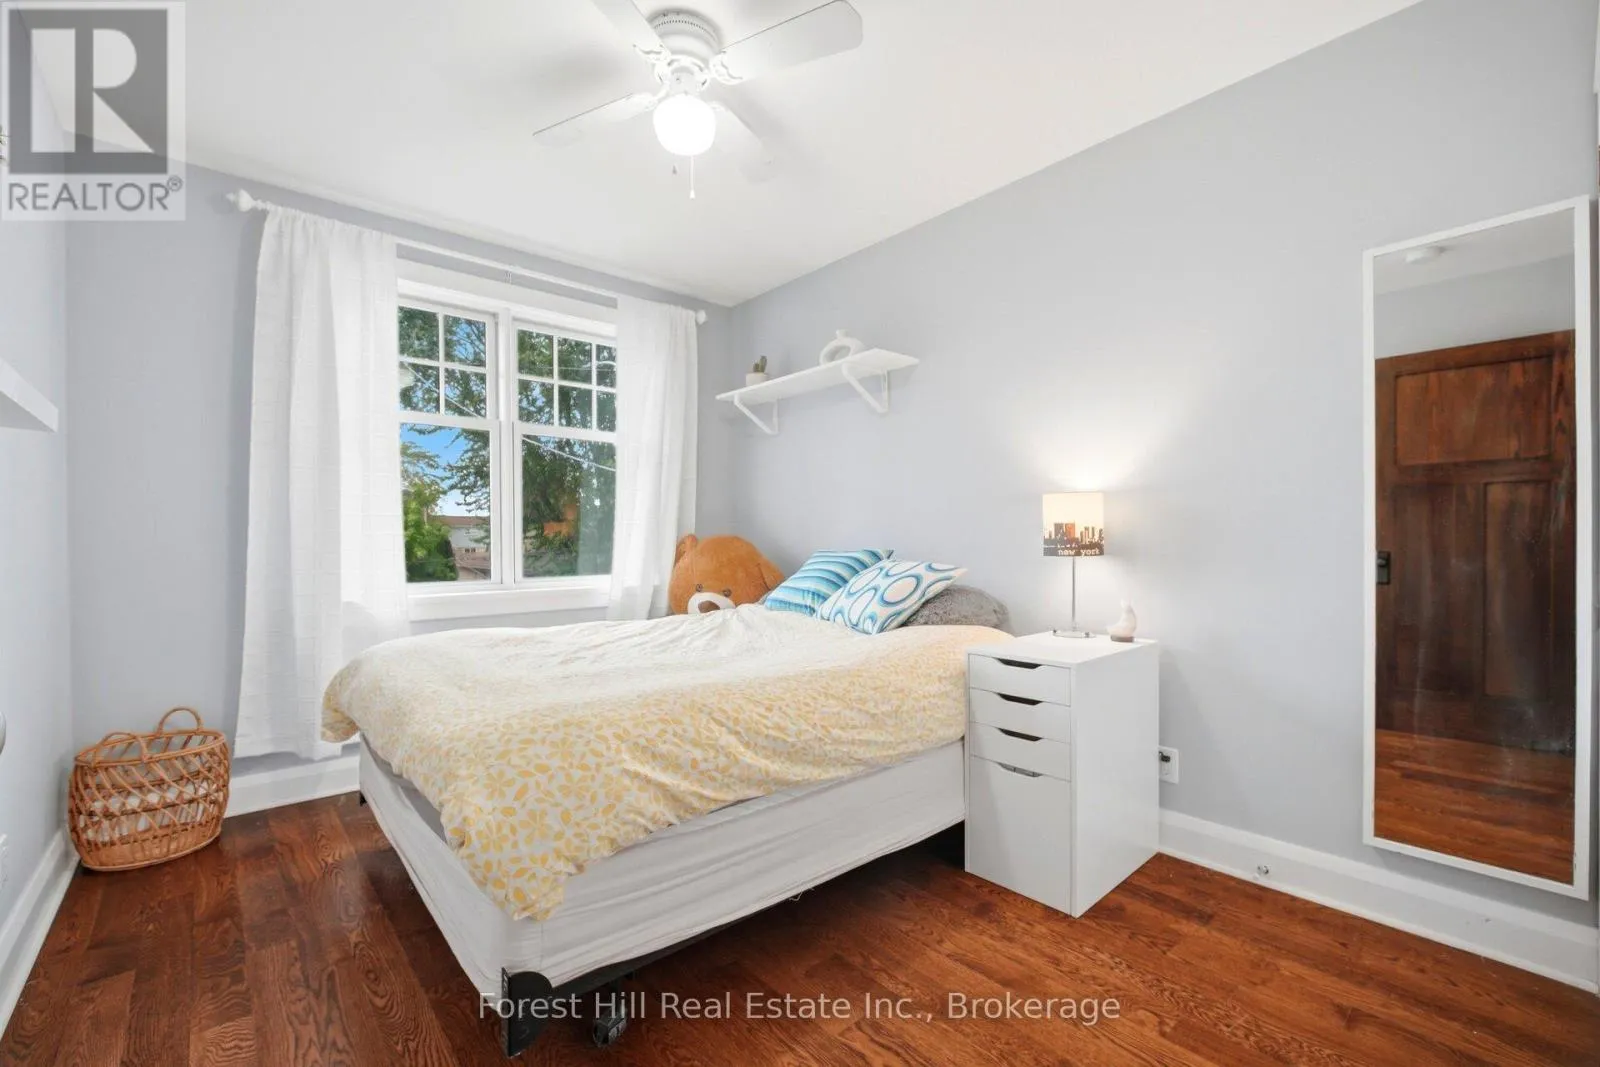
Bedroom
Second level
3.28 m x 2.77 m
Bathroom
Second level
2.72 m x 1.47 m
Bedroom
Basement
5.77 m x 2.87 m
Recreational, Games room
Basement
3.45 m x 3.45 m
Office
Basement
3.79 m x 2.59 m
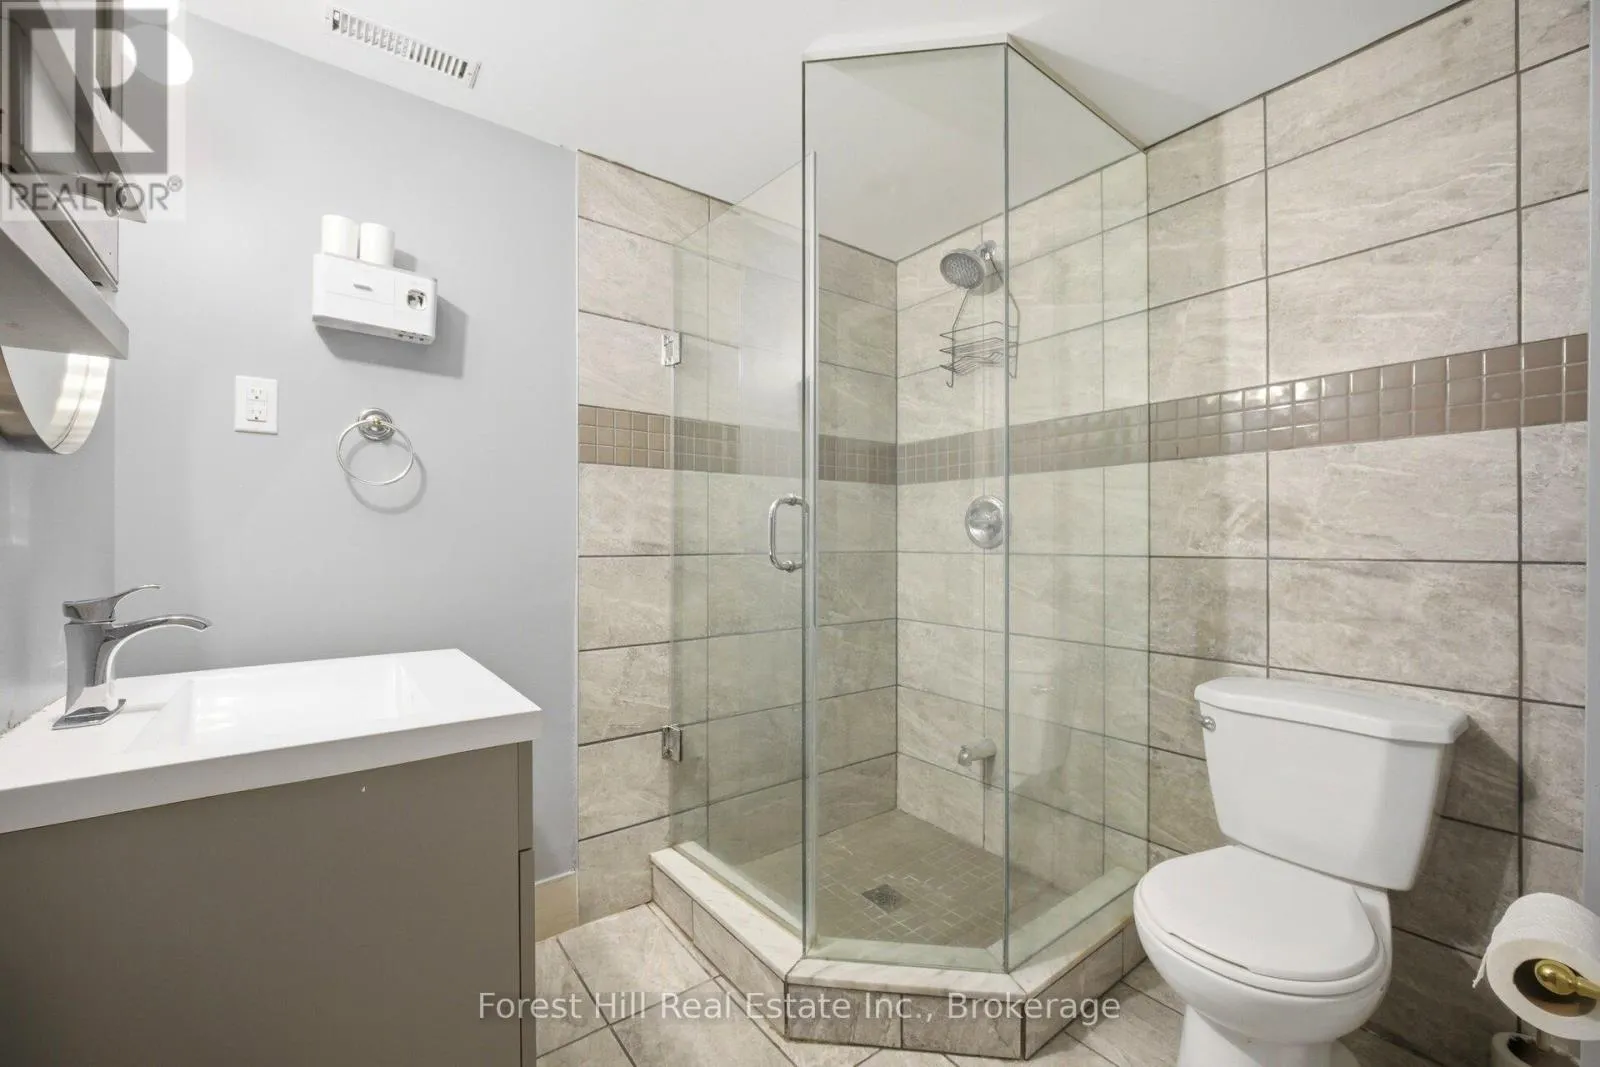
Bathroom
Basement
2.06 m x 1.78 m
Living room
Ground level
5.56 m x 3 m
Kitchen
Ground level
5.41 m x 3.73 m
Dining room
Ground level
3 m x 2.18 m
Bathroom
Ground level
1.98 m x 1.25 m

Location

Learn more about this property
Listing provided by:
Forest Hill Real Estate Inc., Brokerage
MLS® number:
W13634022
Agent:
Lee Carr
*Indicates required field
Name is required
Email is required
Please enter a valid phone number (e.g., 416-111-1111).