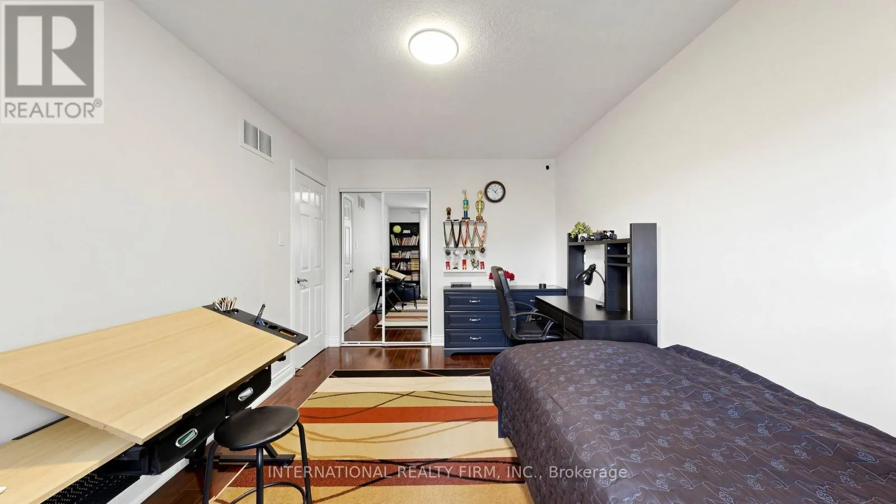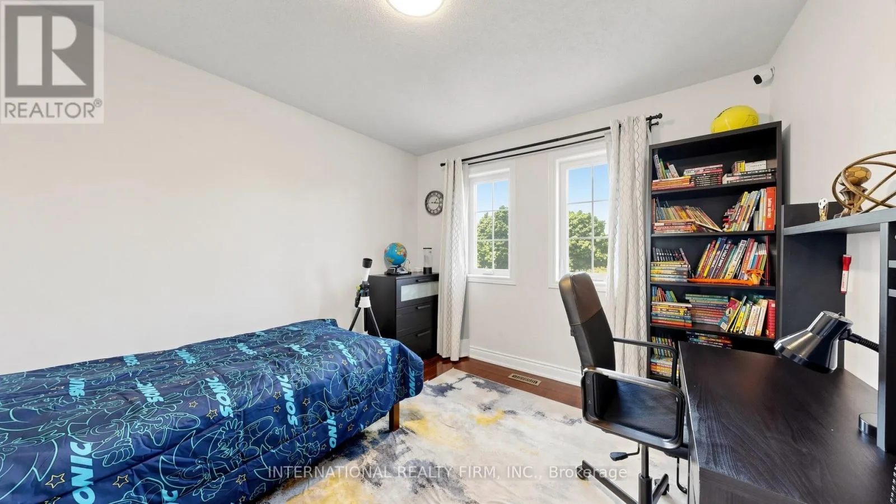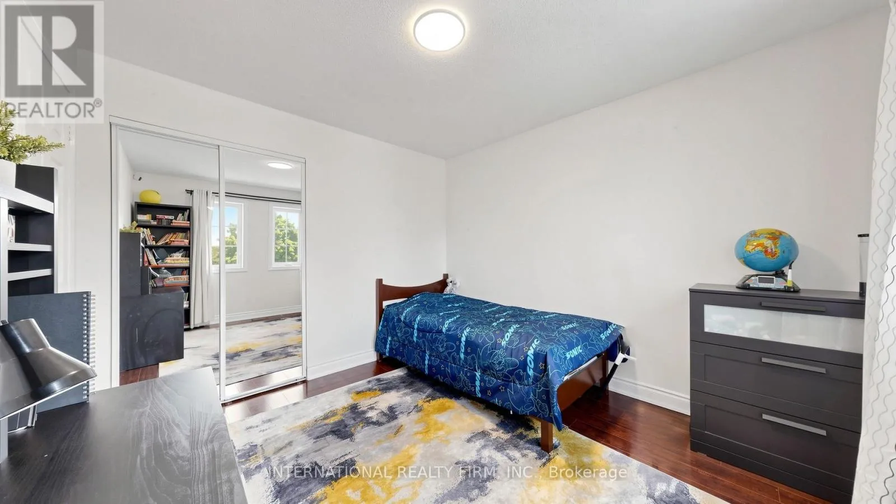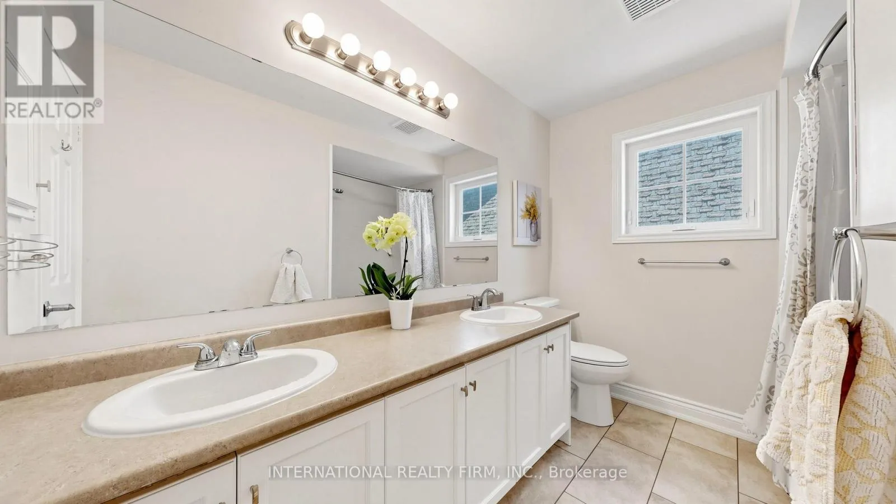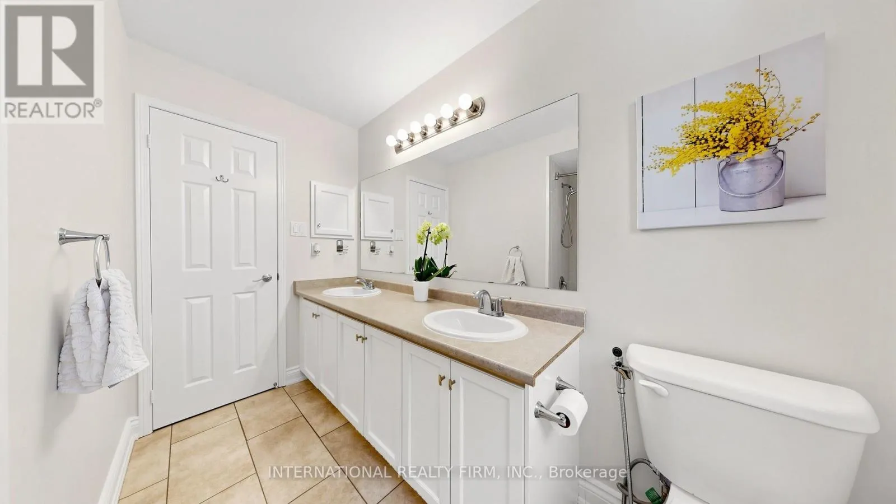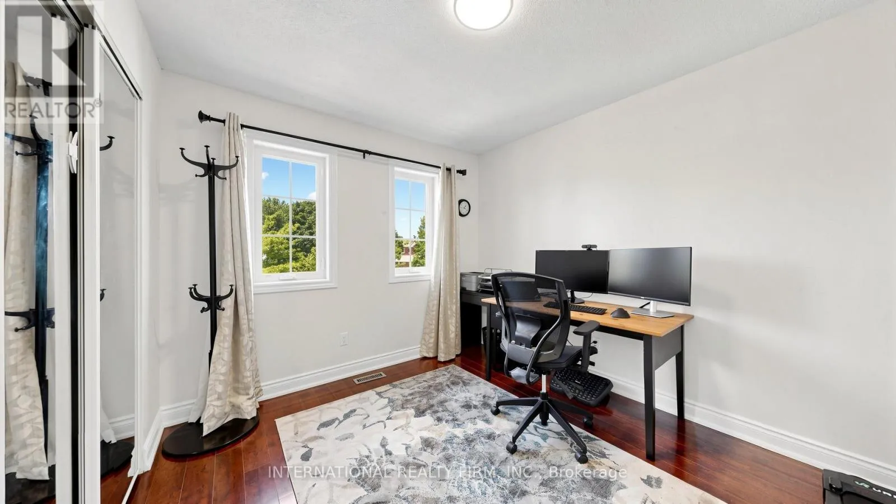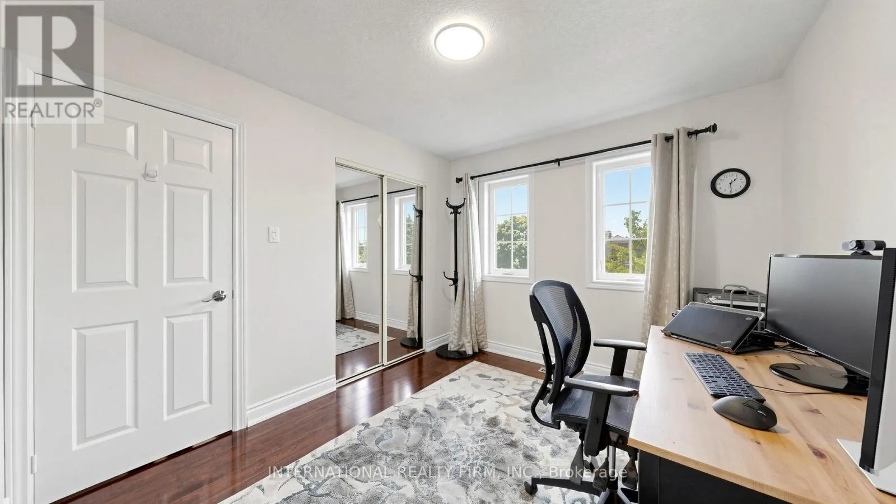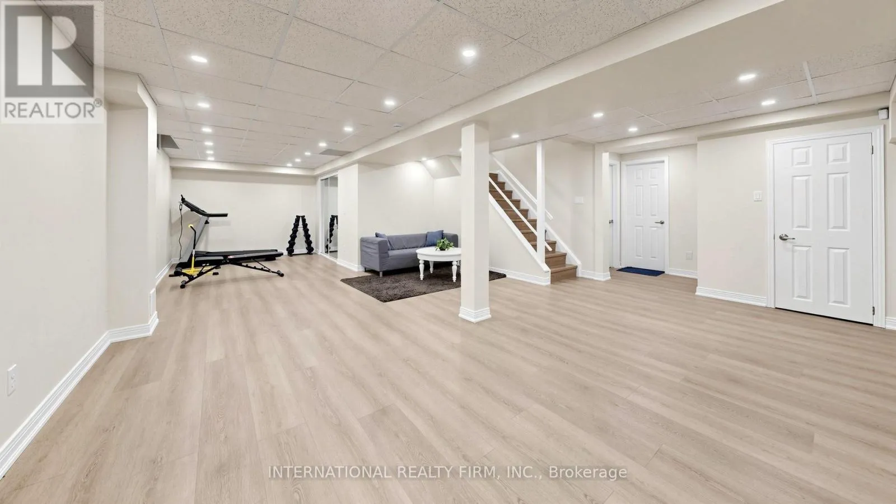
3180 Pebblewood Road, Mississauga, Ontario L5N 6P5

Listed for:
$1,245,000
5 beds
4 baths
Listed 13 days ago
House for rent: 3180 Pebblewood Road, Mississauga, Ontario L5N 6P5

View all 39 photos

About

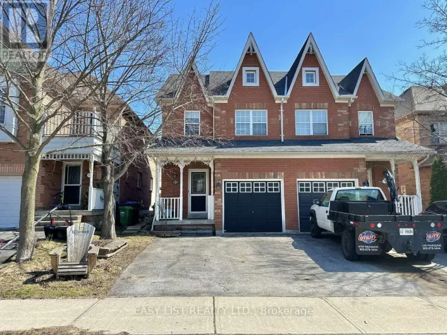
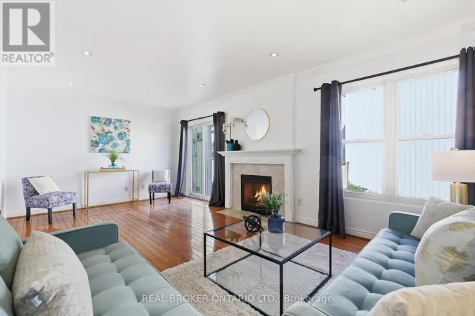
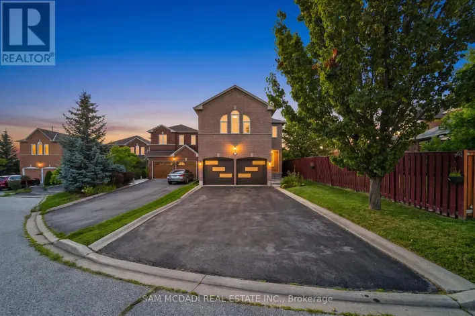
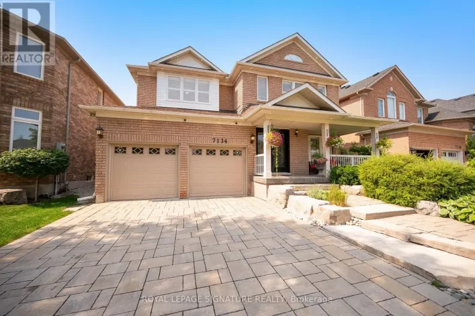
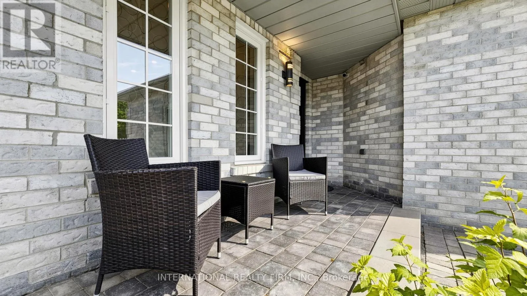
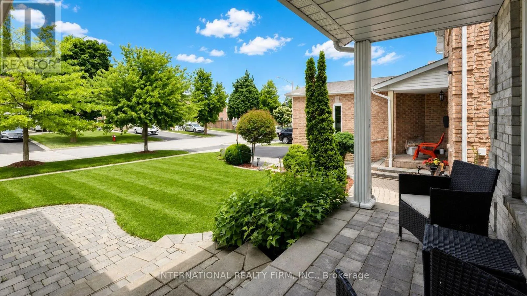
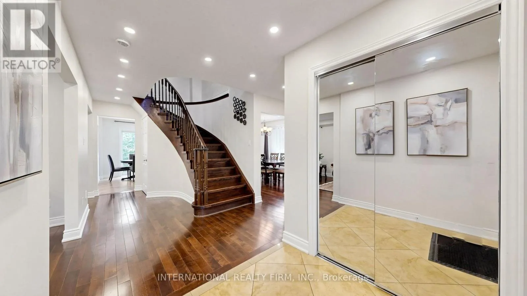
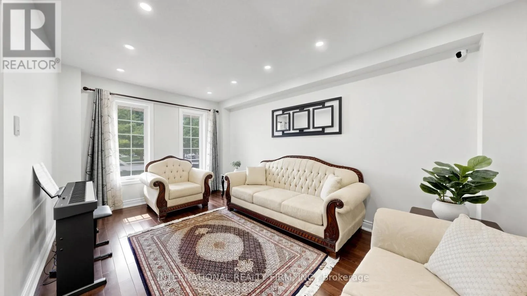
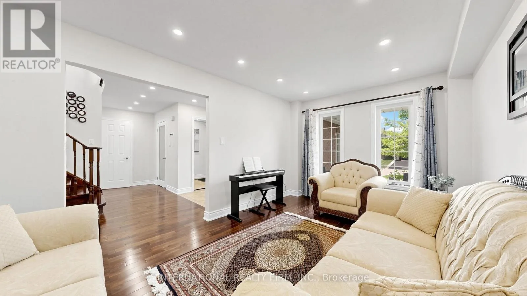
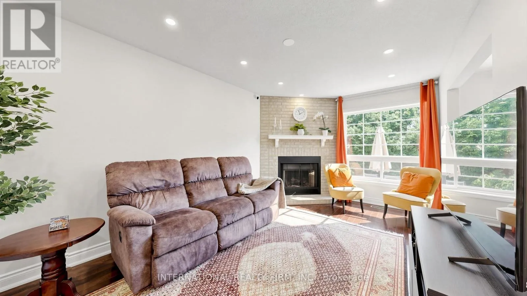
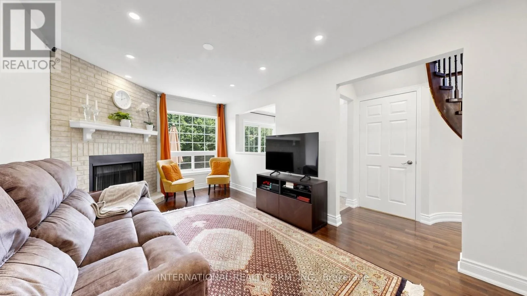
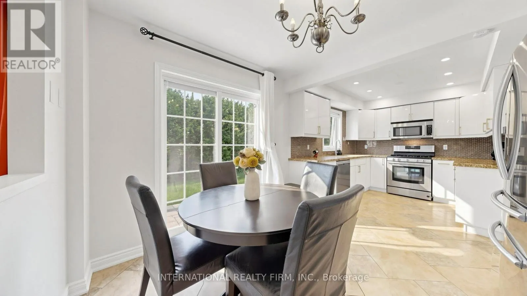
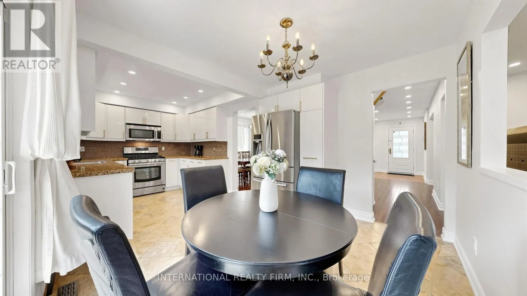
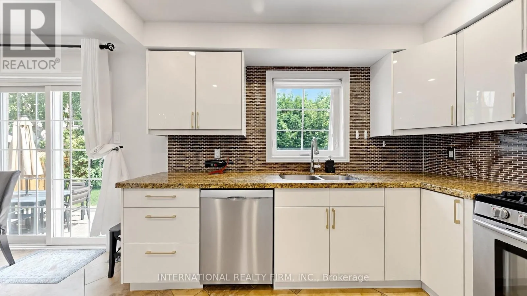
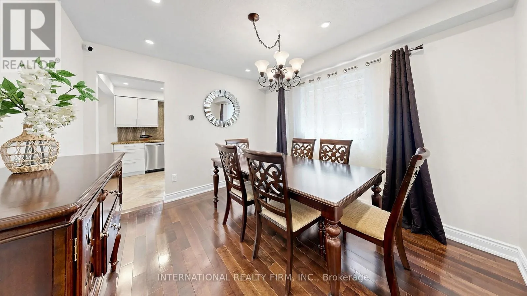
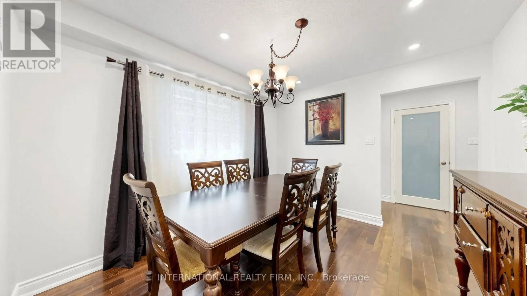
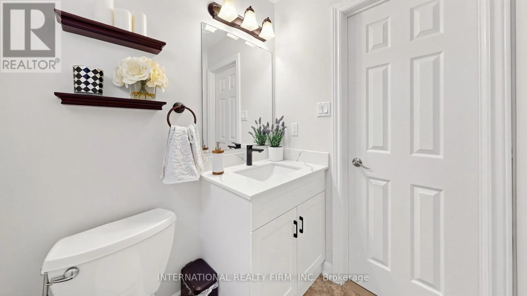
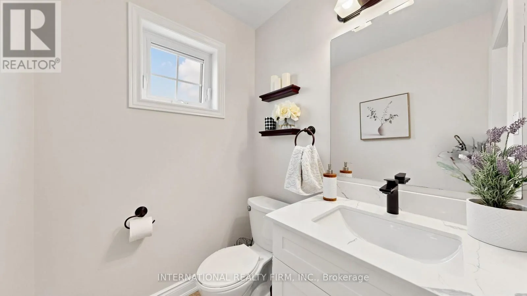
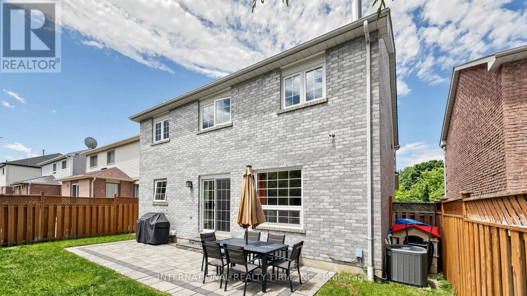
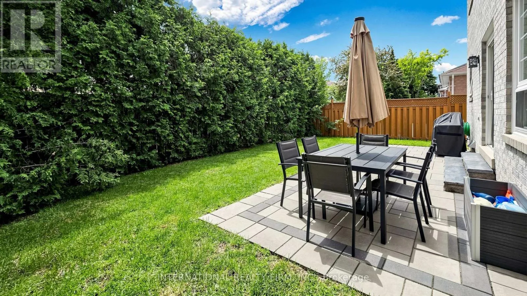
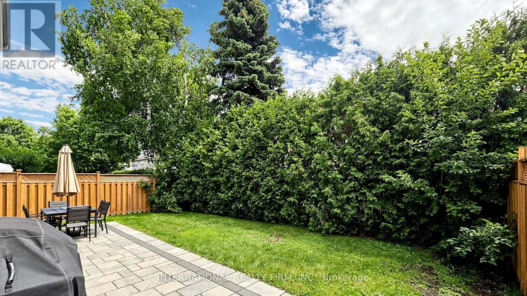
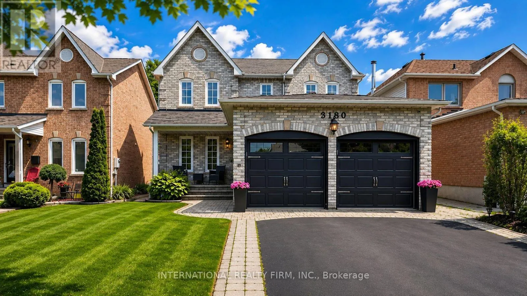
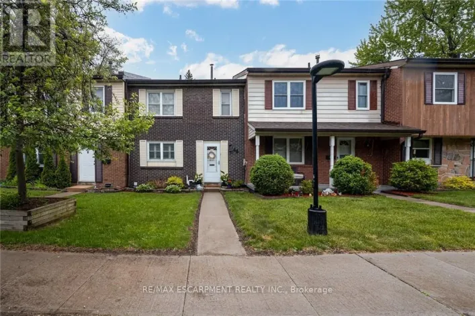
Winston Churchill/Derry Welcome to this beautifully maintained family home on a quiet street in one of Meadowvale's most desirable and established communities. Freshly RENOVATED and PAINTED throughout, this move-in-ready home blends modern updates with timeless charm and functional family living. Surrounded by mature trees and a welcoming atmosphere, this is a neighbourhood known for its strong sense of community, pride of ownership, and friendly neighbours. Ideally located with quick access to Highways 401 and 407, plus Meadowvale and Lisgar GO Stations, commuting is easy. Families will appreciate the excellent public and Catholic schools, including a highly regarded French Immersion program. Enjoy the convenience of being just minutes from major shopping plazas at Winston Churchill Boulevard and Argentia Road, offering grocery stores, restaurants, cafés, fitness centres, banking, and all your everyday essentials. A perfect combination of comfort, convenience, and community in one of northwest Mississauga's most sought-after neighbourhoods. (id:27476)

Property Highlights

MLS® Number
W13634744
Type
Single Family
Community Name
Meadowvale
Ownership Type
Freehold
Land Size
40.1 x 100 FT
Parking Space Total
4

Building

Building Type
House
Storeys
2.00
Square Footage
2000 - 2500 sqft
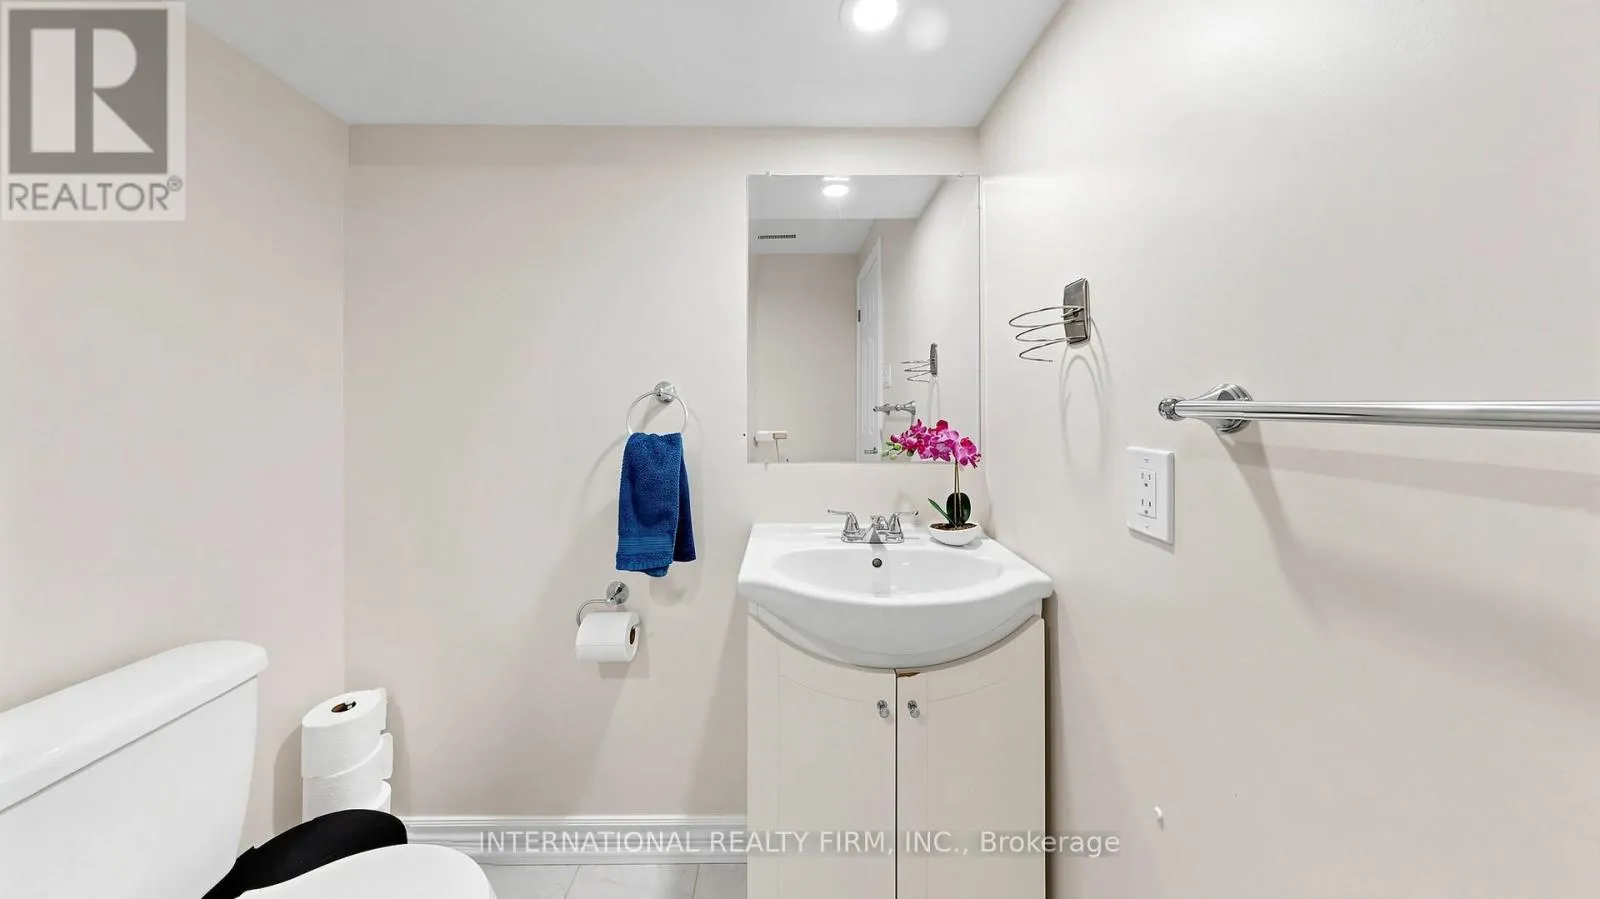
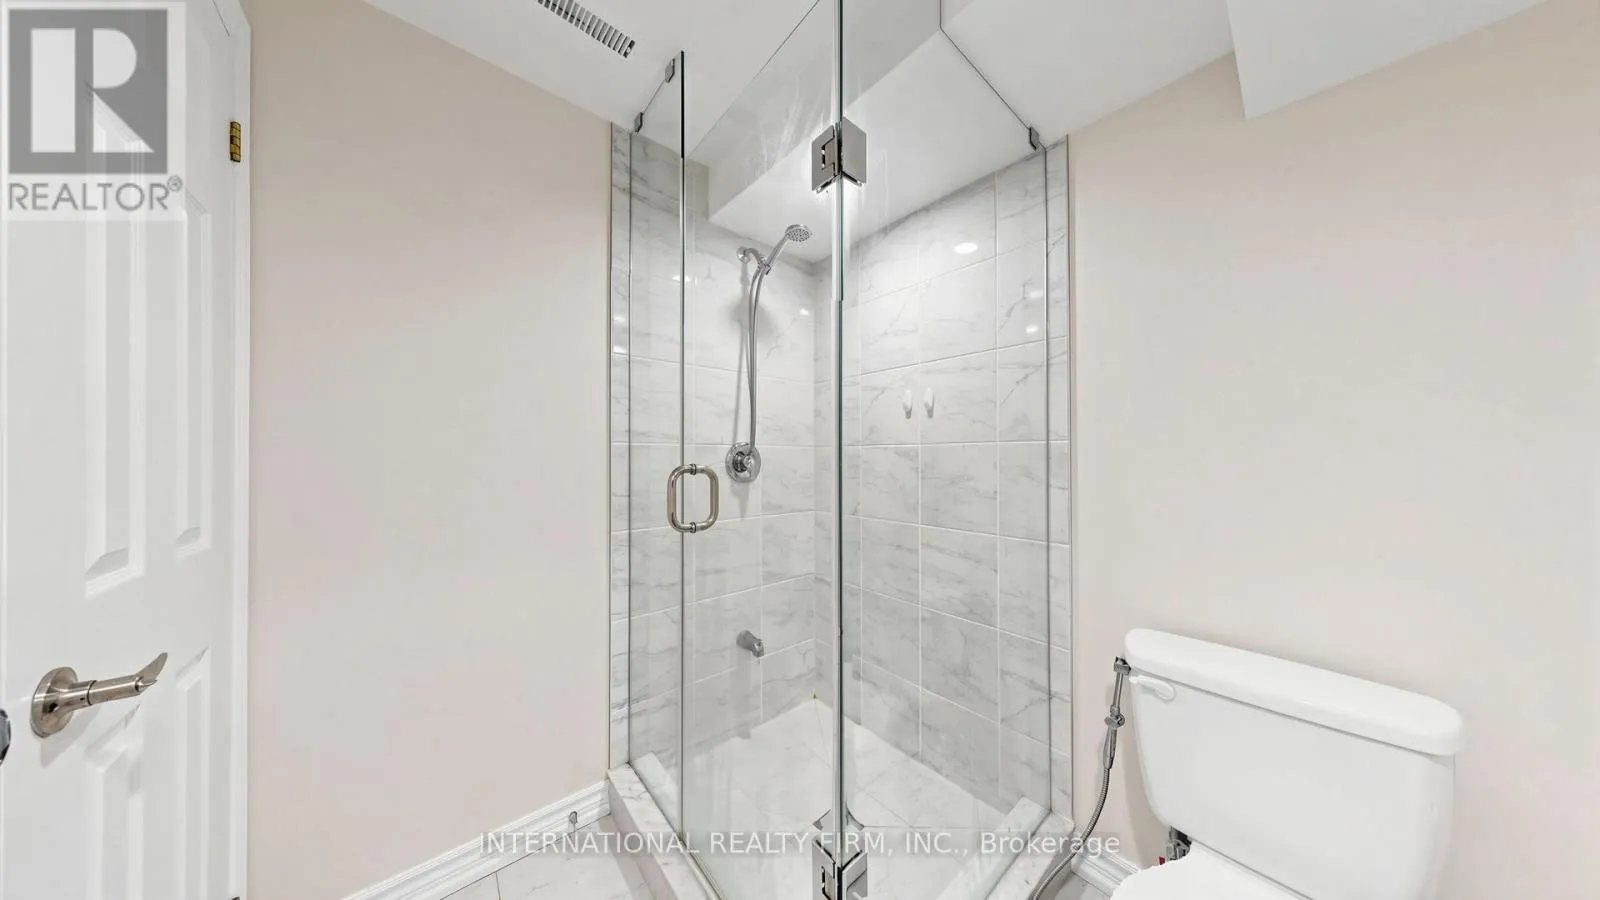
Bathrooms Total
4
Bedrooms Above Ground
4
Bedrooms Total
5
Exterior Finish
Brick
Fireplace Present
Yes
Basement Type
N/A (Finished)
Basement Features
Building Heating Type
Forced air
Heating Fuel
Natural gas
Building Cooling Type
Central air conditioning

Utilities

Water
Municipal water
Utility Sewer
Sanitary sewer

Room Layout

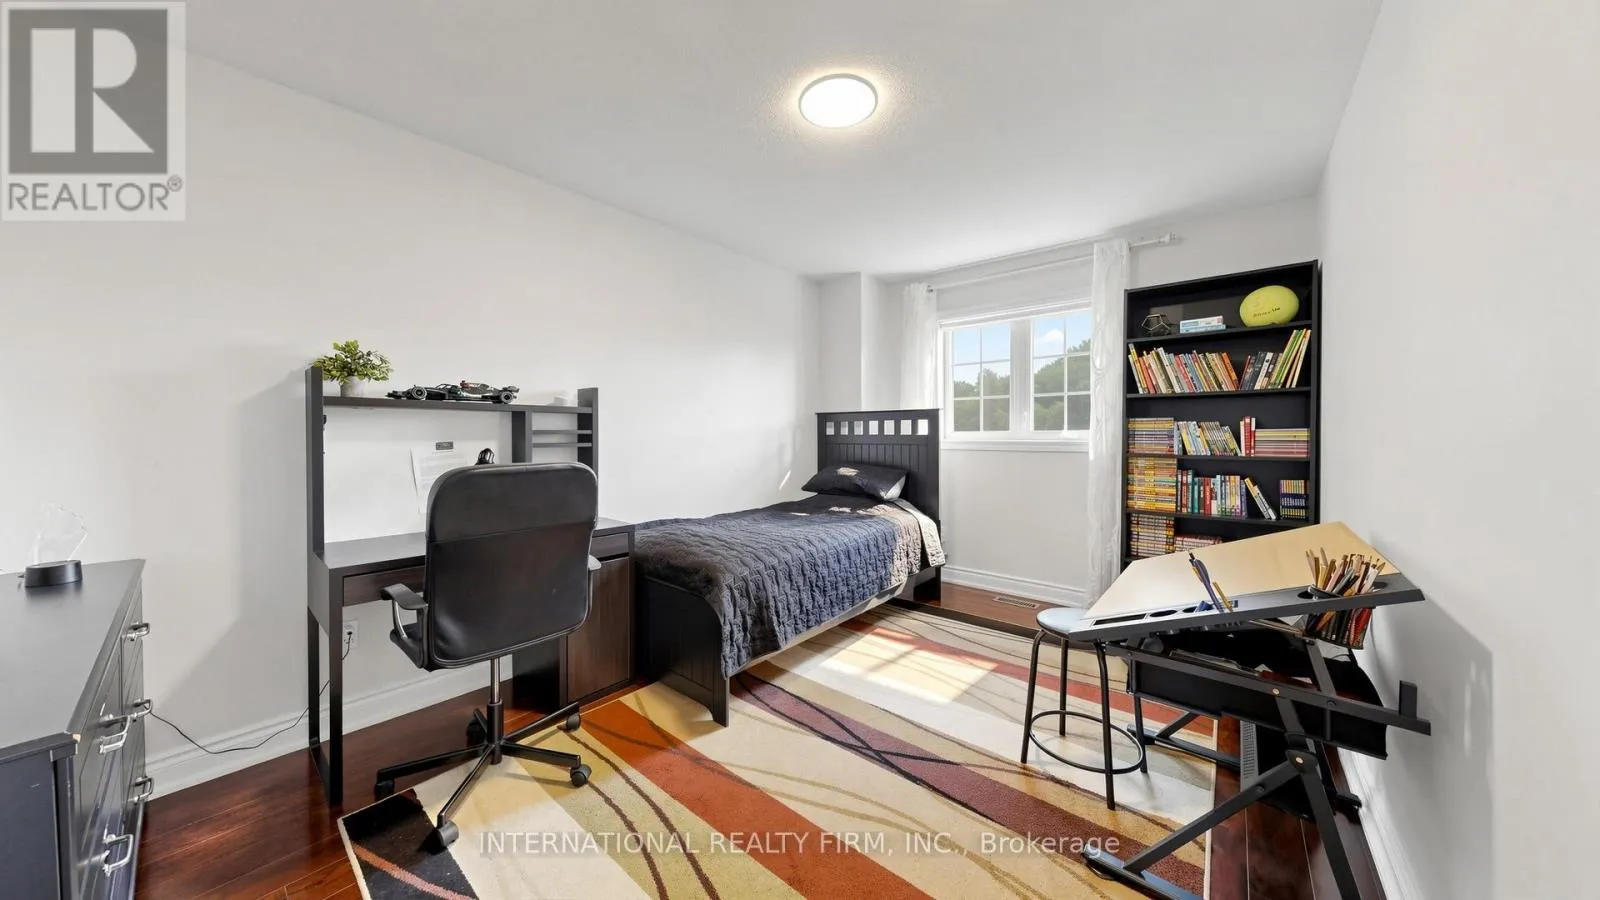
Bedroom 2
Second level
3.15 m x 3.5 m
Bedroom 4
Second level
2.97 m x 4.32 m
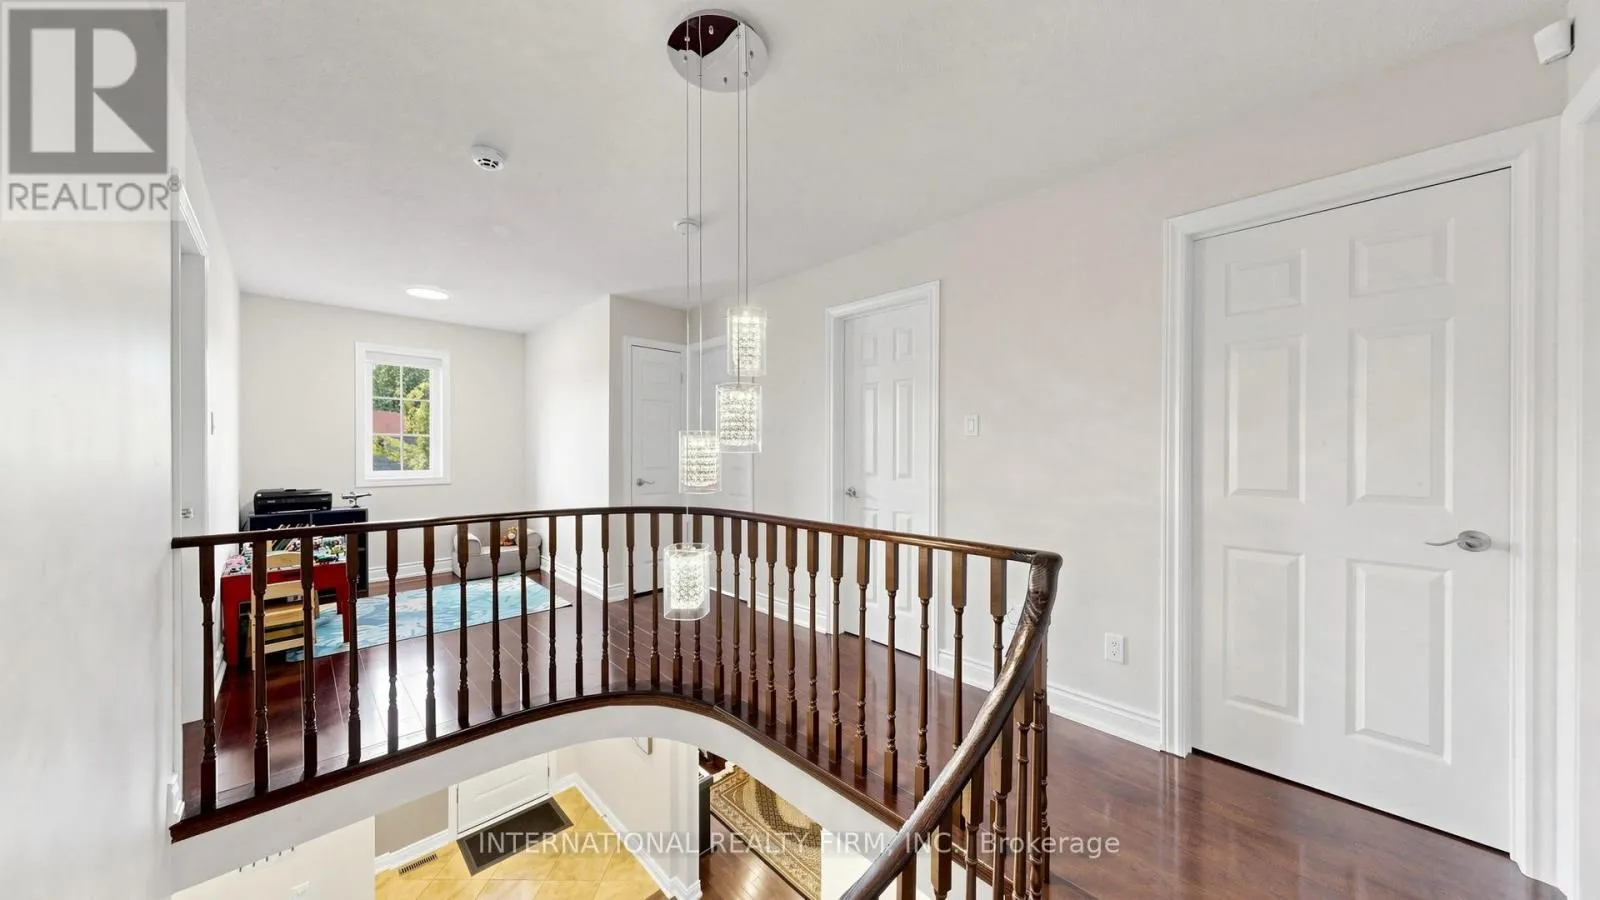
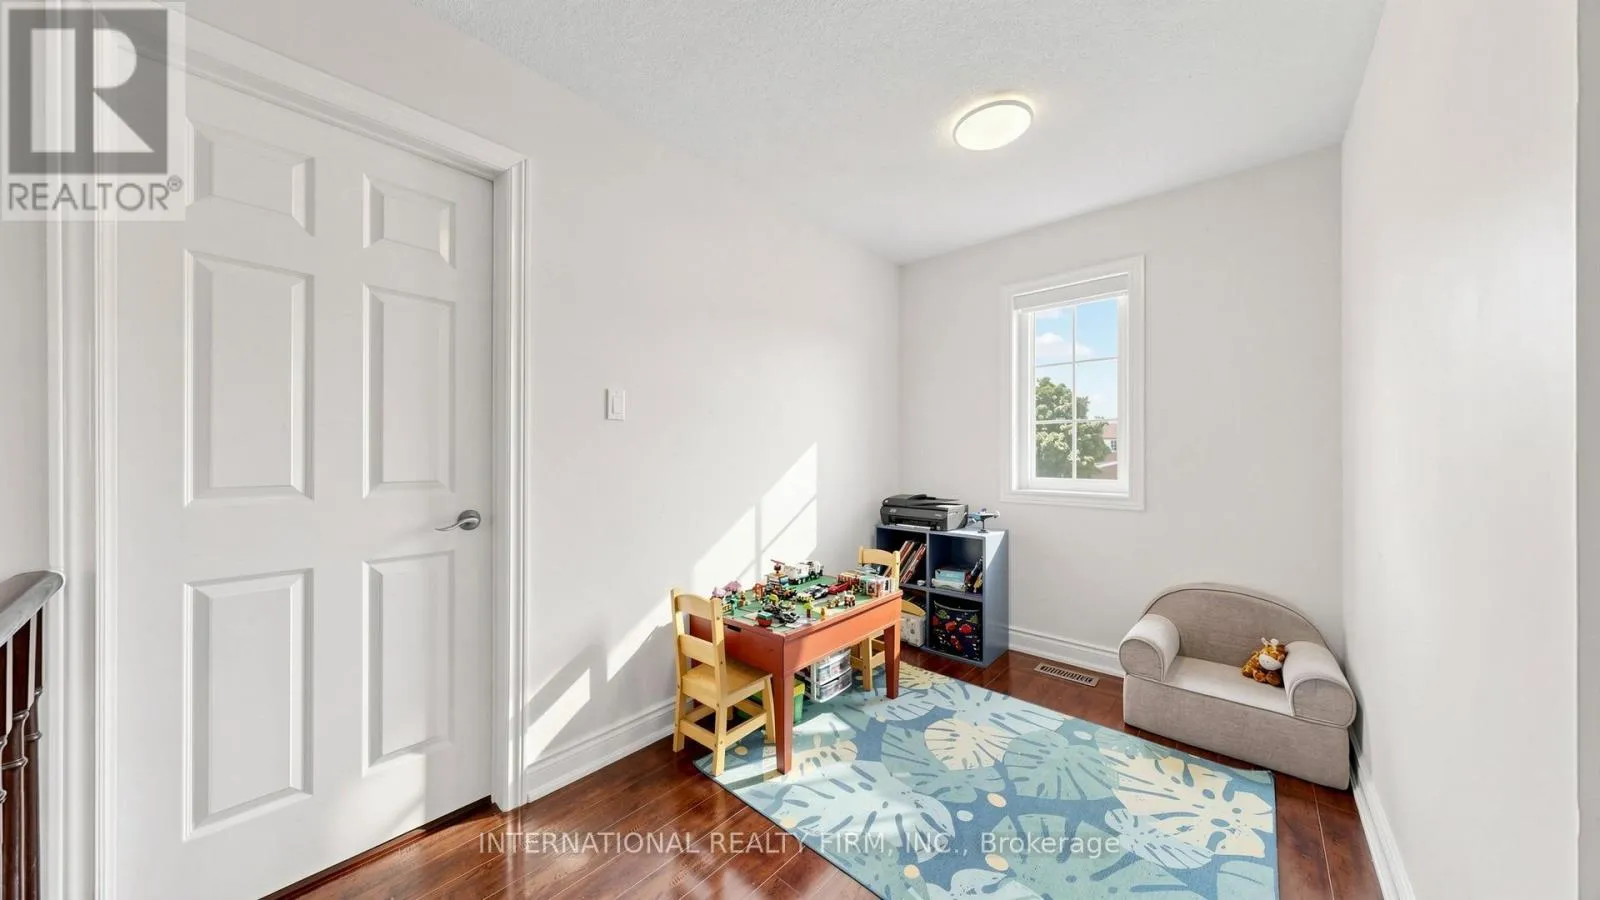
Den
Second level
2.13 m x 3.13 m
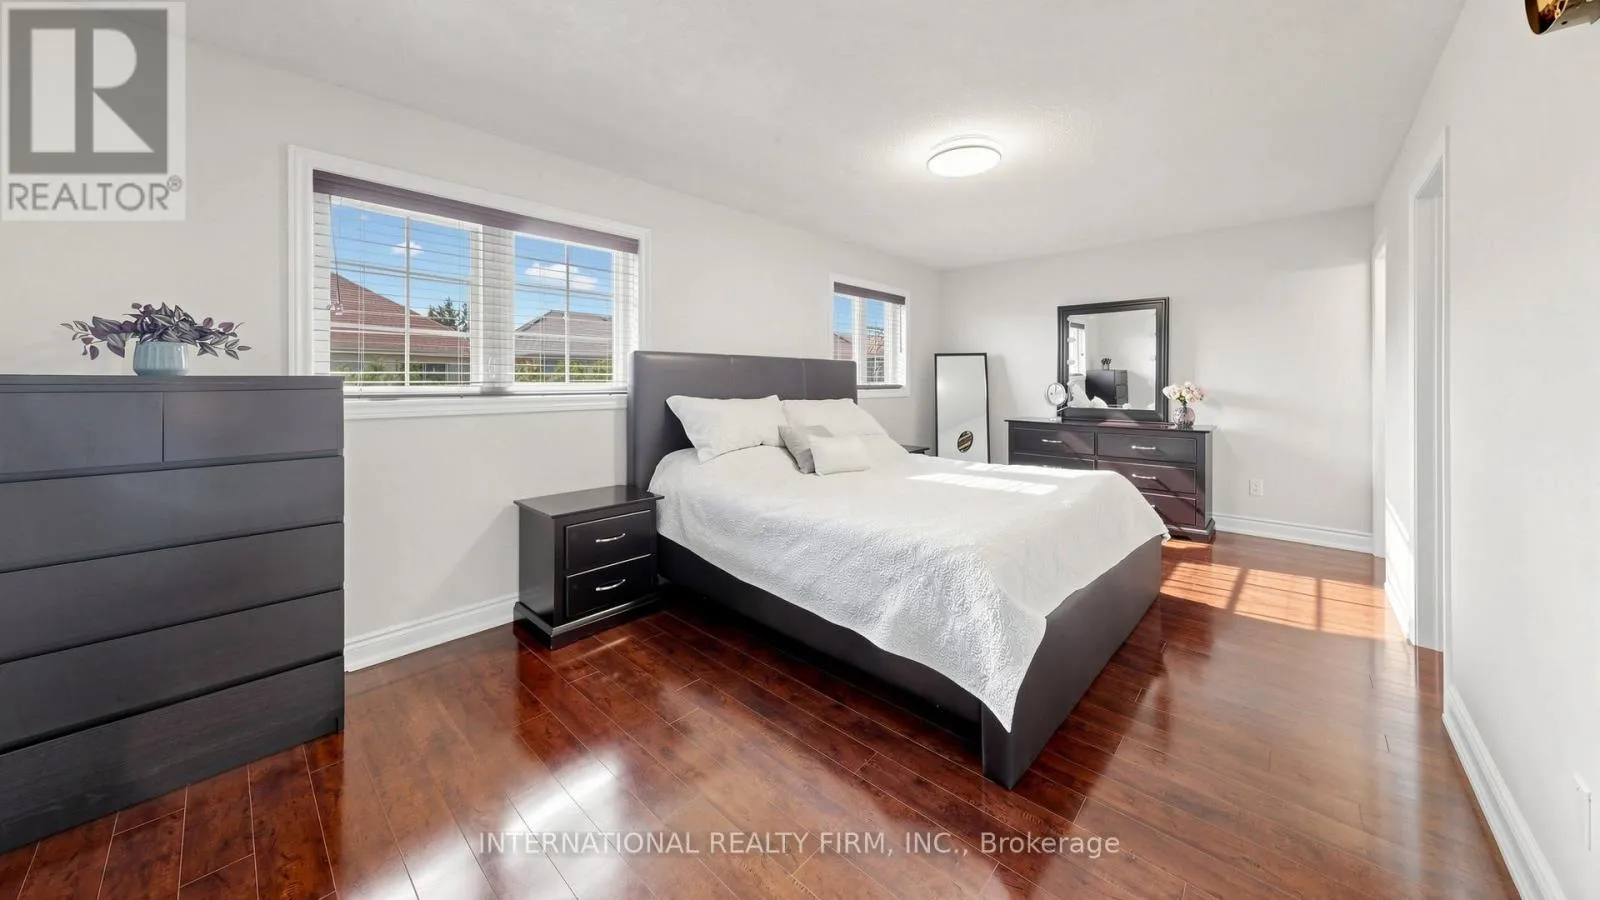
Primary Bedroom
Second level
6.04 m x 3.28 m
Bedroom 3
Second level
2.98 m x 3.28 m
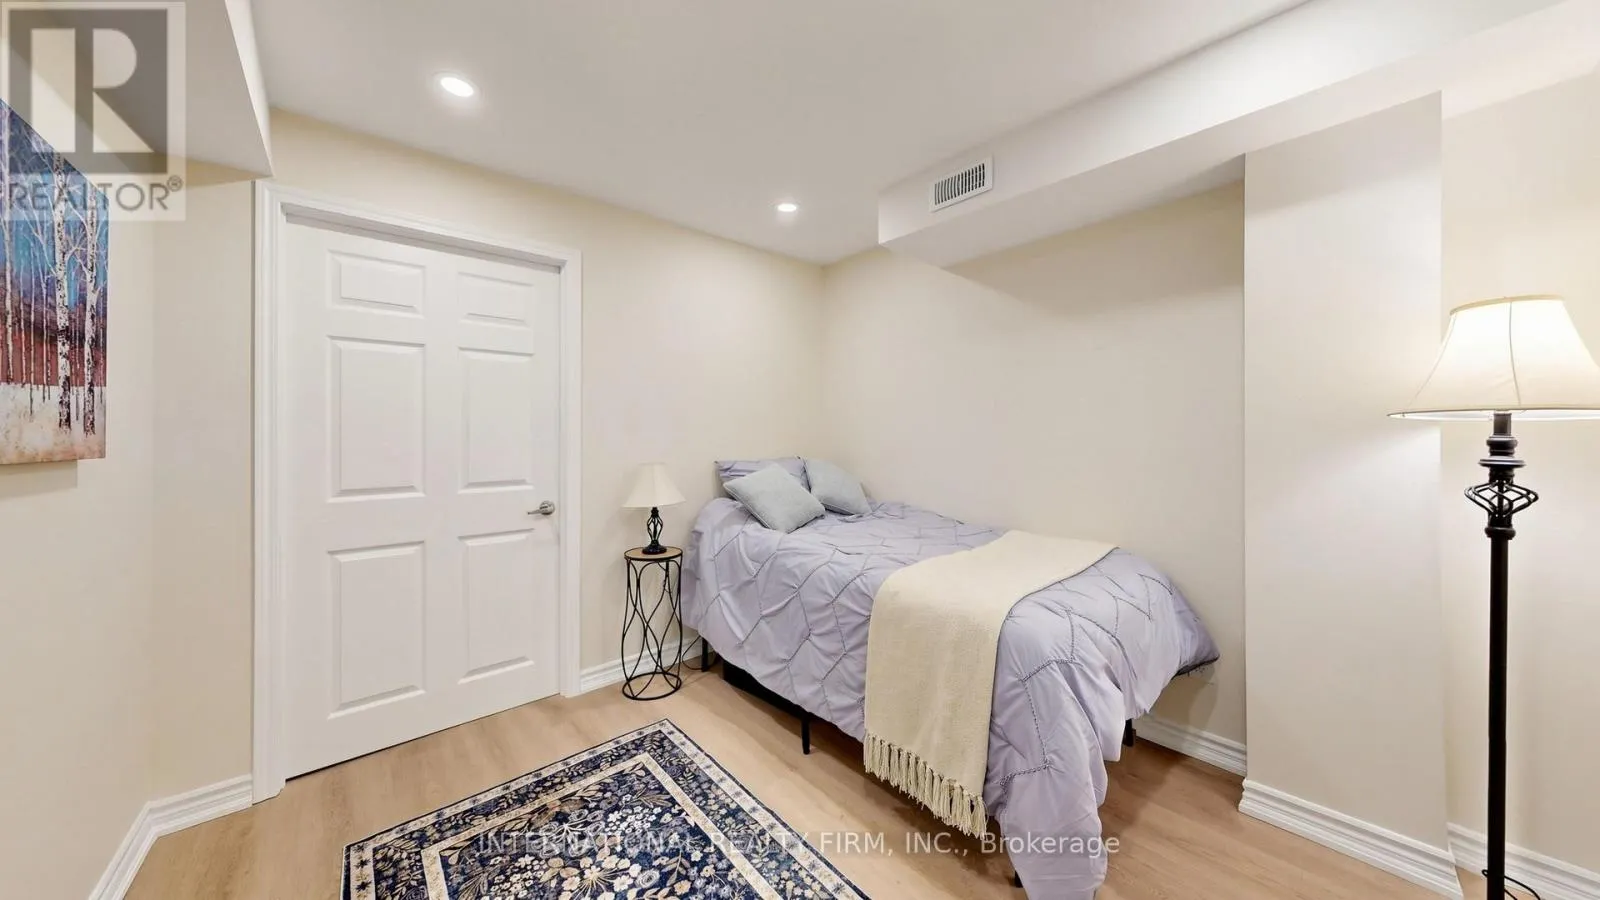
Bedroom 5
Basement
2.4 m x 3.25 m
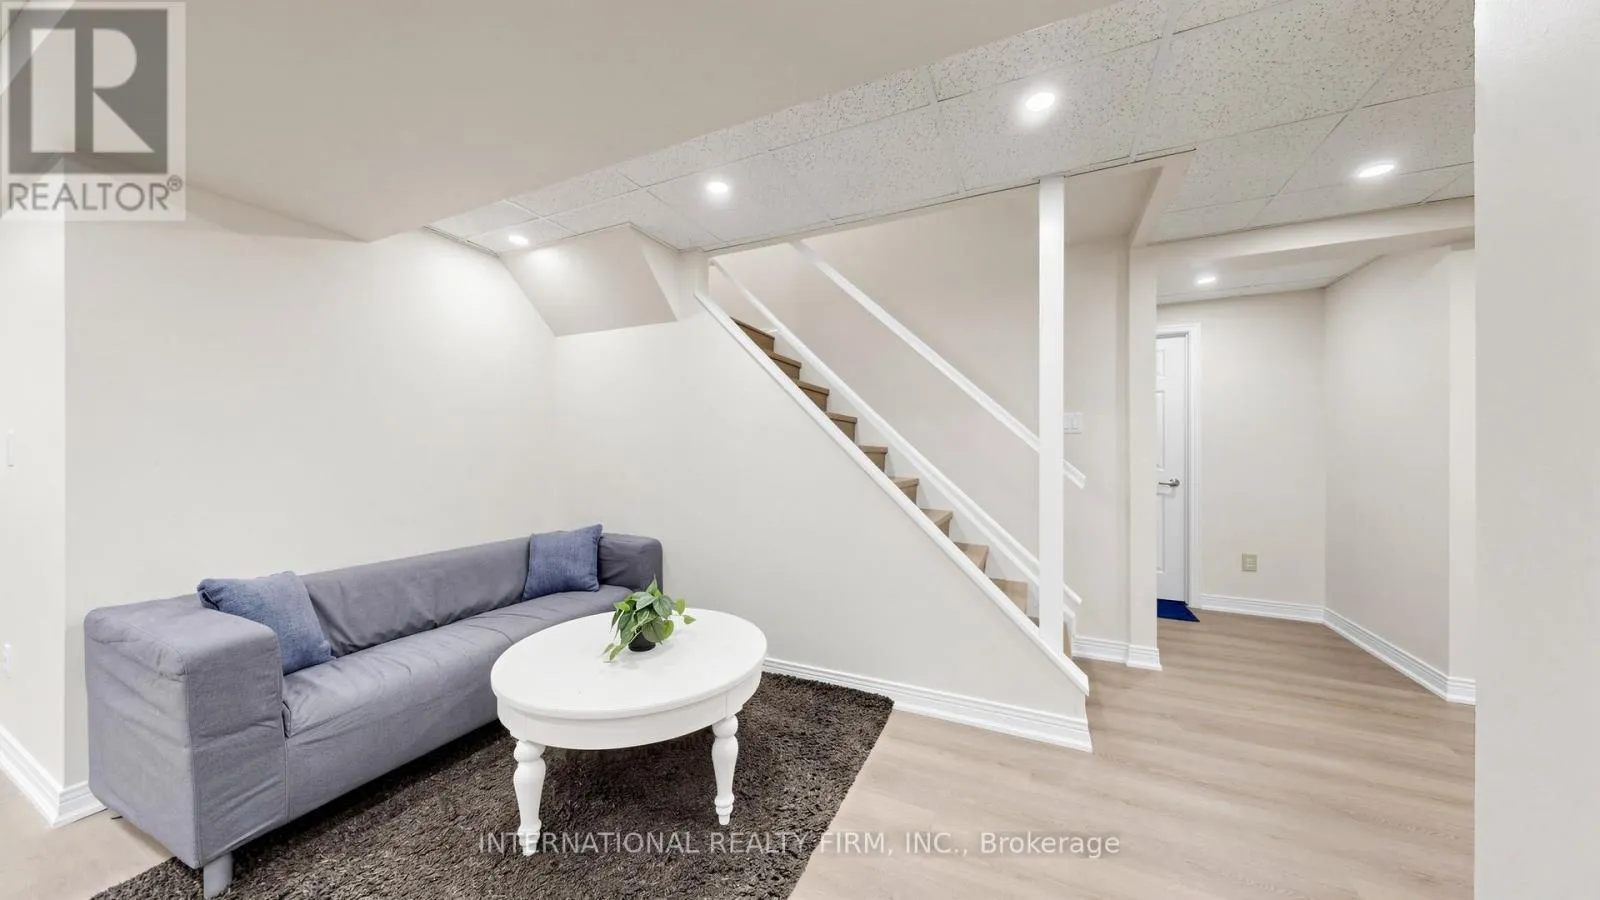
Recreational, Games room
Basement
5.91 m x 9.92 m
Family room
Main level
3.09 m x 5.14 m
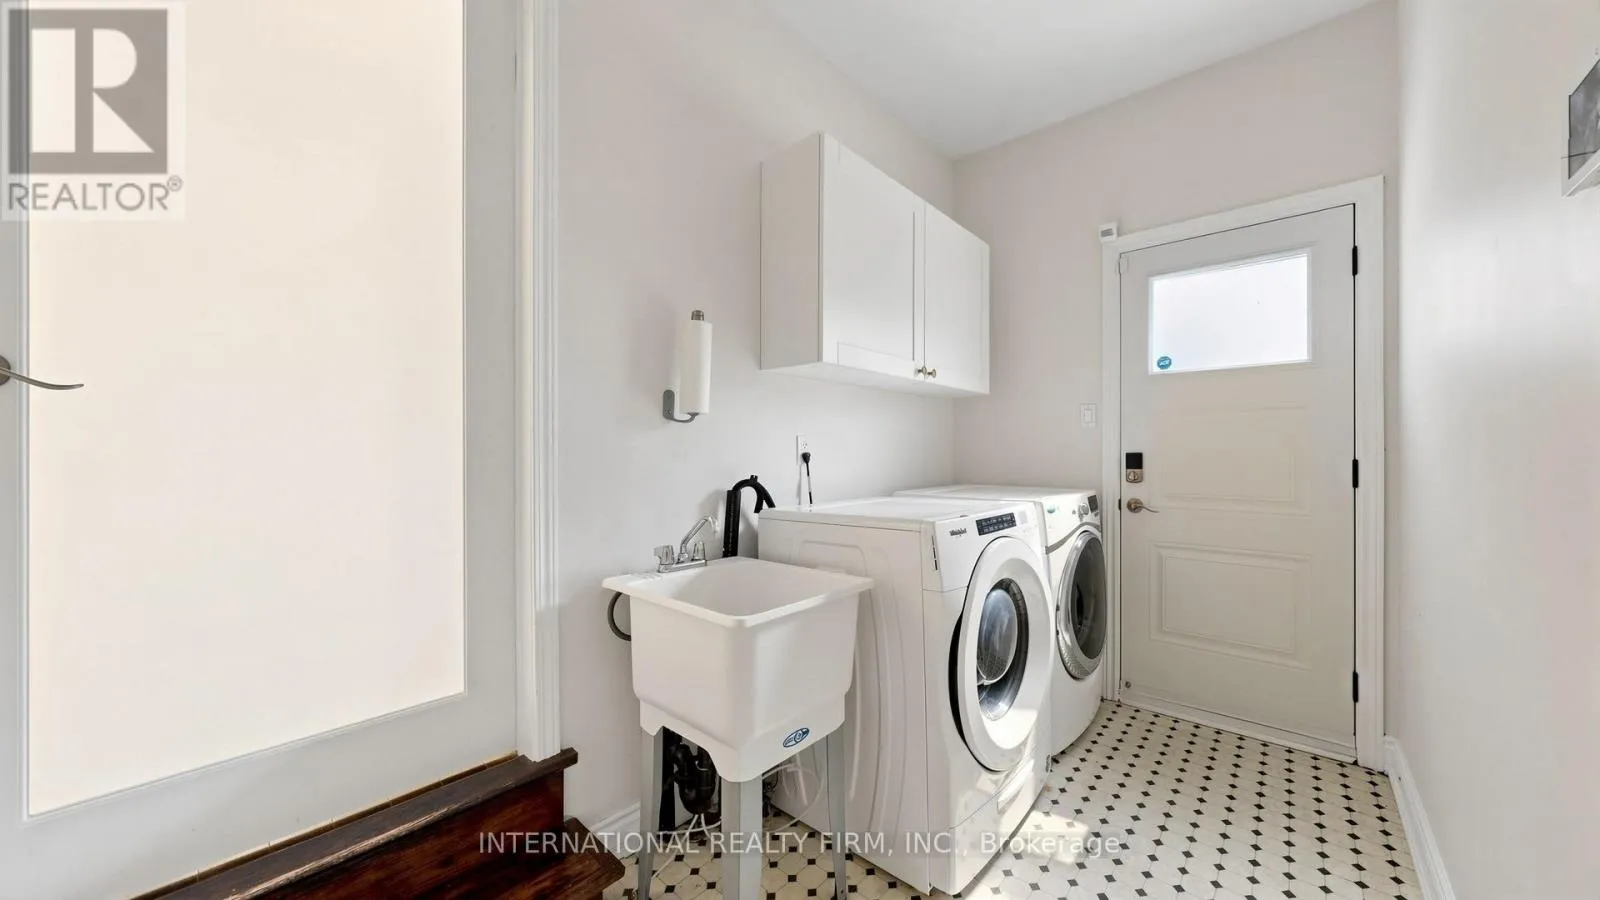
Laundry room
Main level
2.94 m x 1.87 m
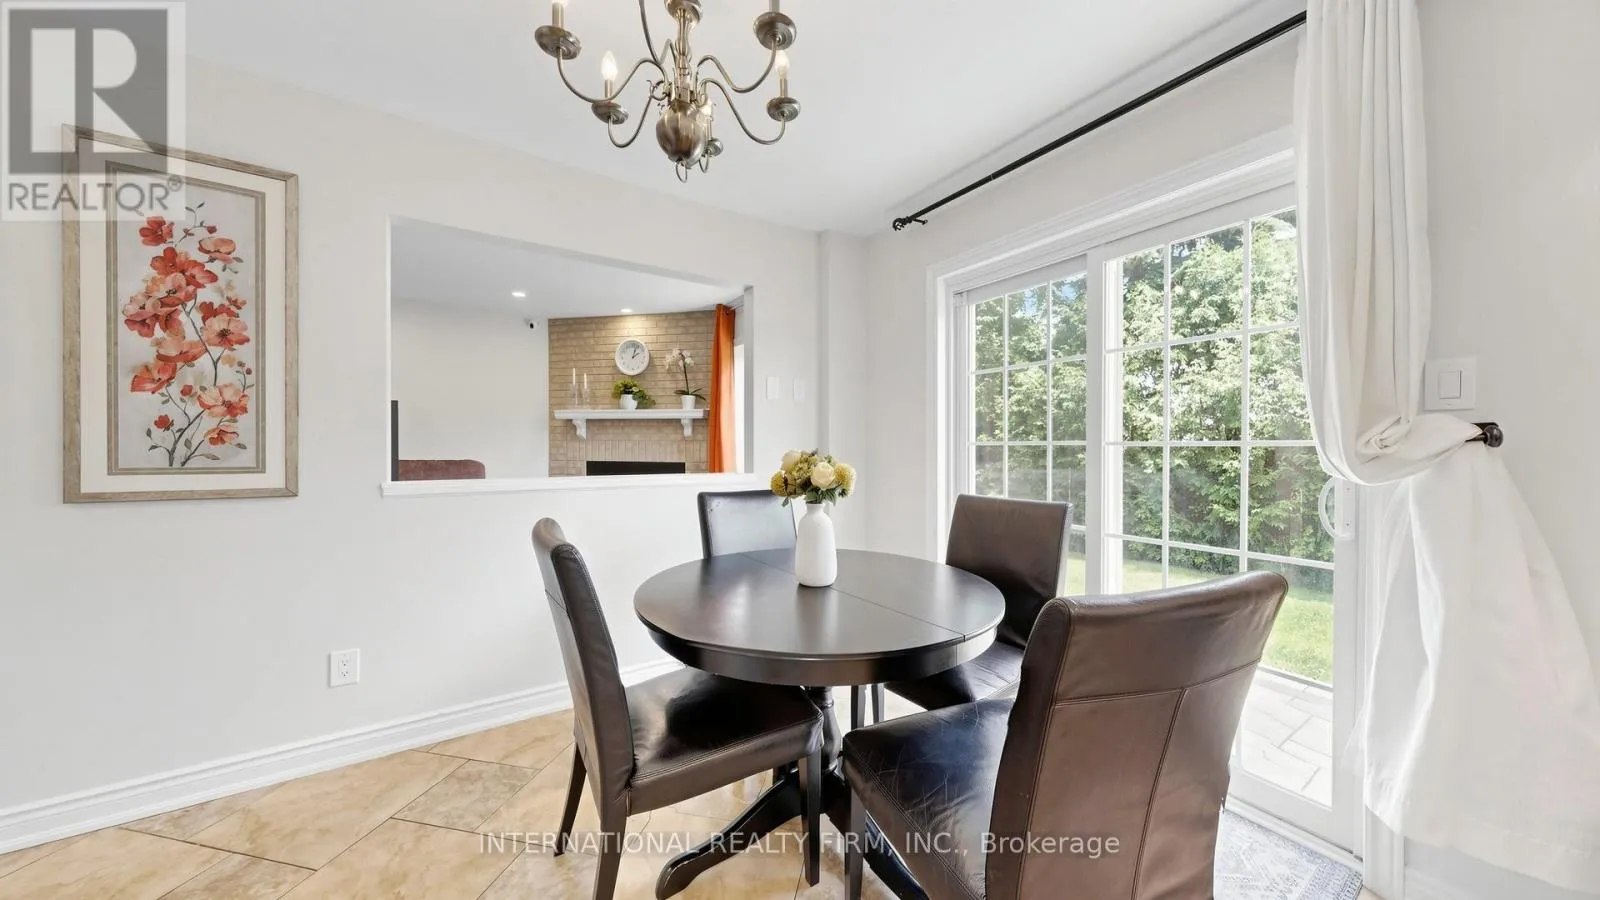
Eating area
Main level
2.73 m x 3.27 m
Living room
Main level
3.09 m x 4.91 m
Kitchen
Main level
3.21 m x 2.79 m
Dining room
Main level
3.14 m x 3.57 m

Location

Learn more about this property
Listing provided by:
INTERNATIONAL REALTY FIRM, INC.
MLS® number:
W13634744
Agent:
Aaron Habibi
*Indicates required field
Name is required
Email is required
Please enter a valid phone number (e.g., 416-111-1111).

Community Spotlight: Homes For sale in Your Neighborhood