2574 Sharon Crescent, Mississauga, Ontario L5C 1Y8

Listed for:
$2,399,000
5 beds
6 baths
Listed 11 days ago
House for rent: 2574 Sharon Crescent, Mississauga, Ontario L5C 1Y8

View all 16 photos

About

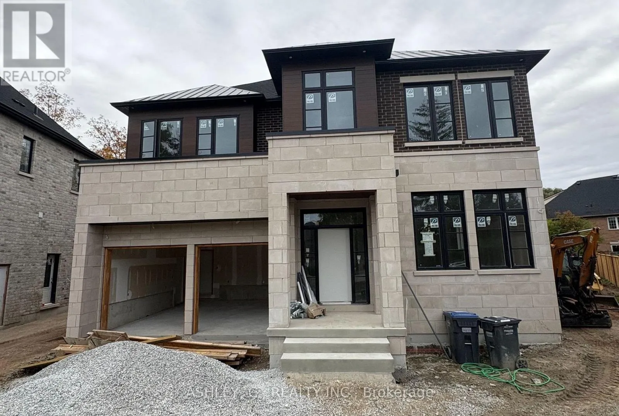
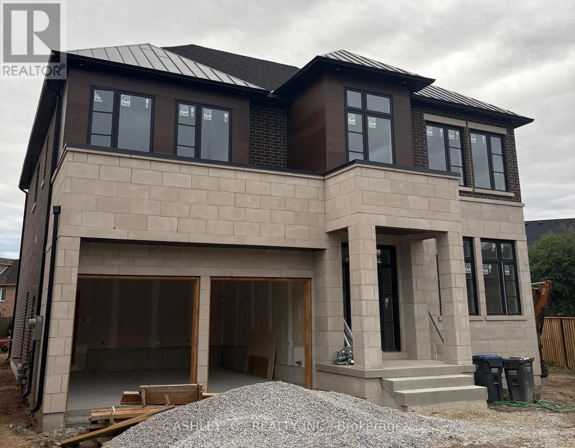
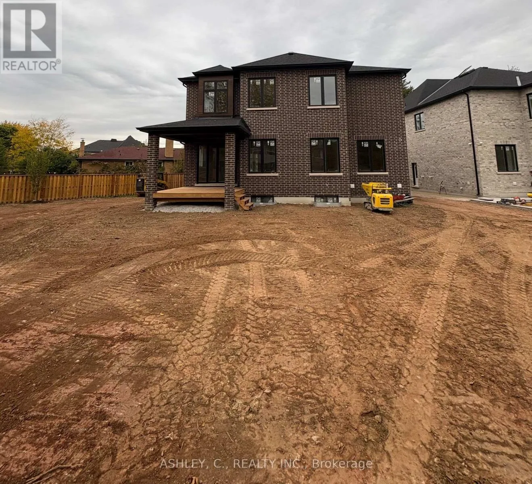
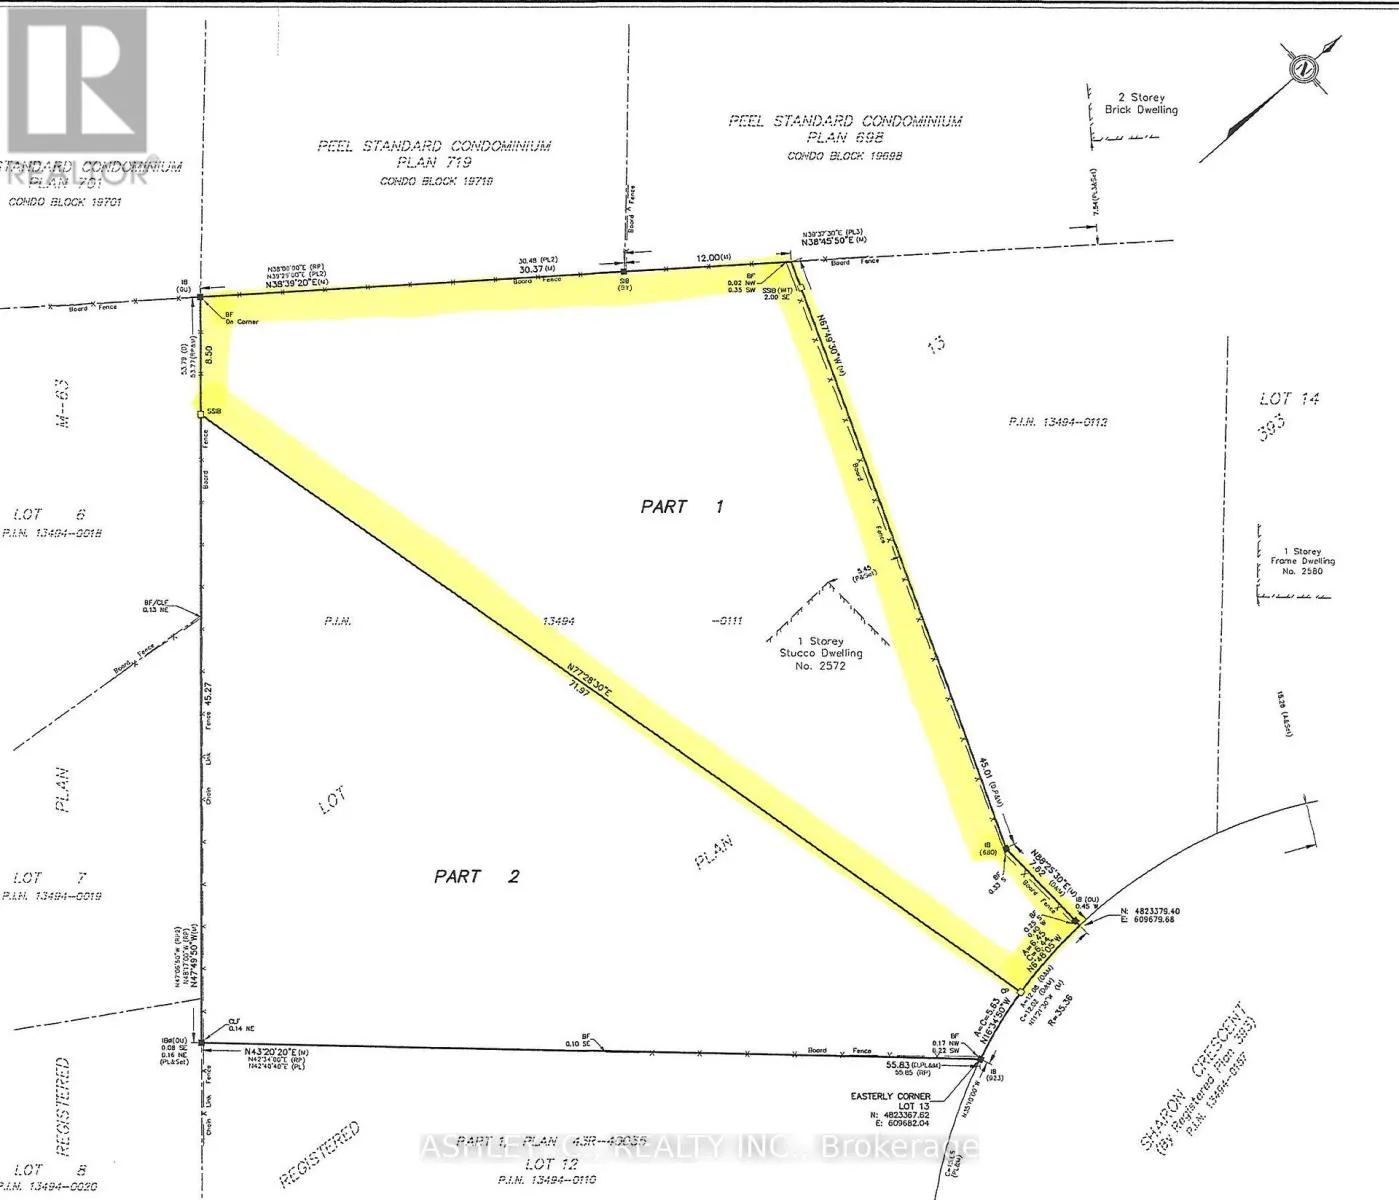
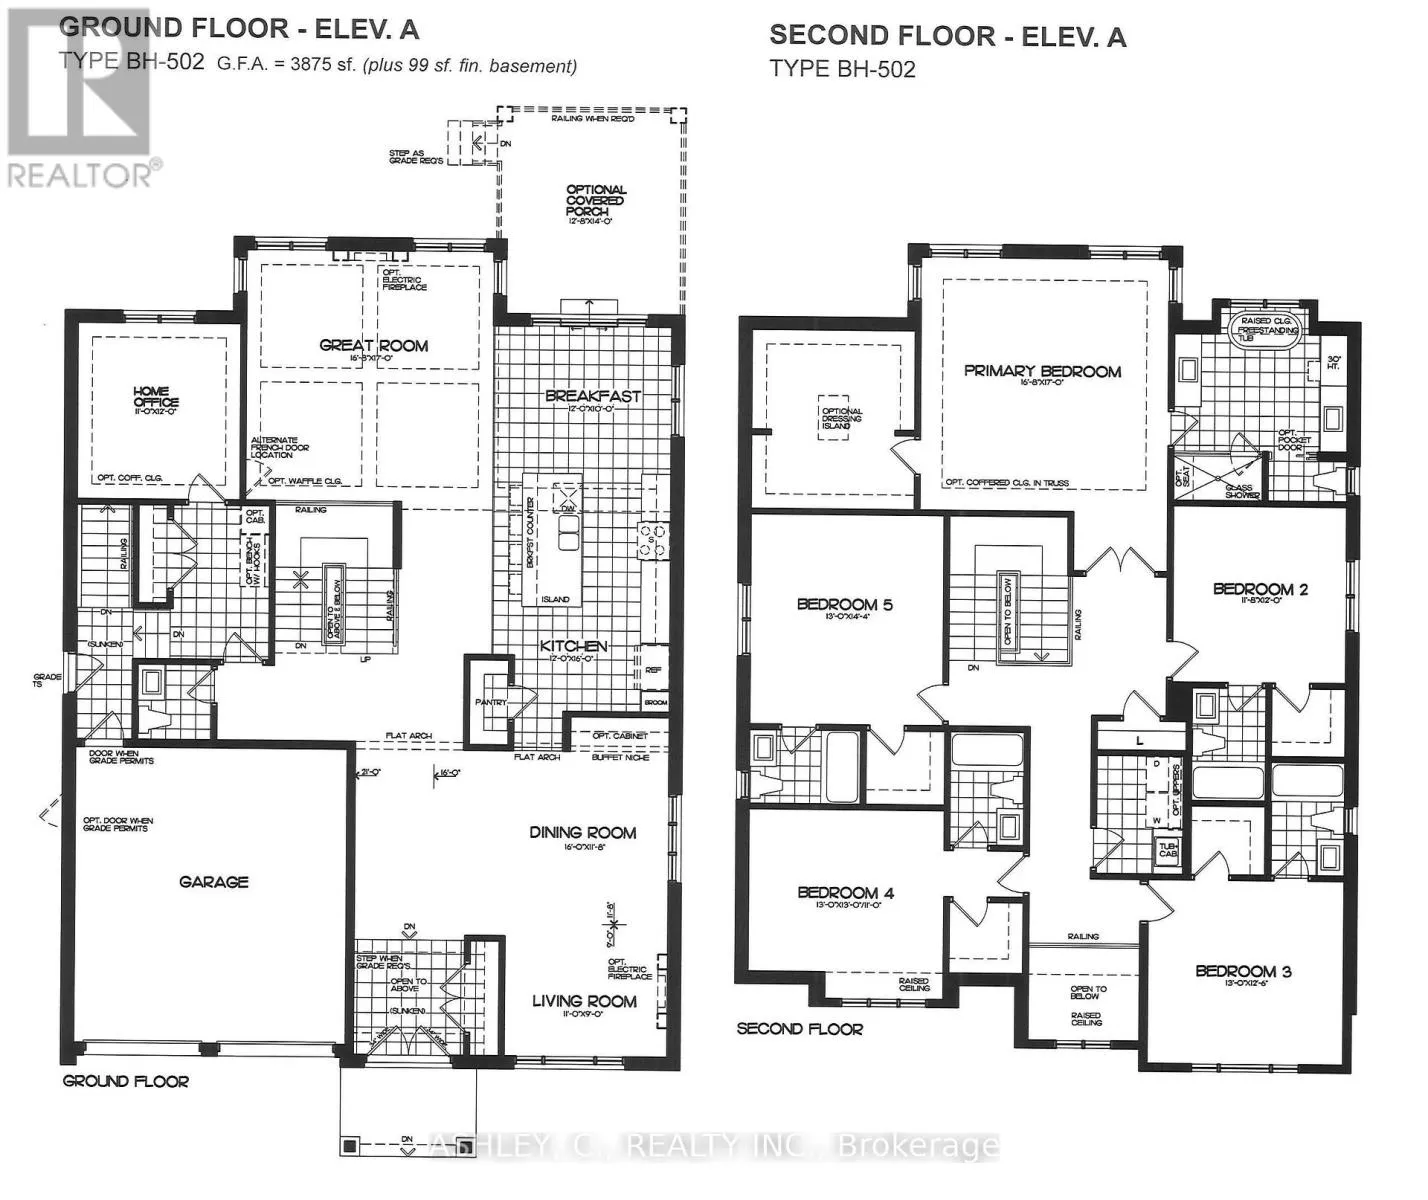
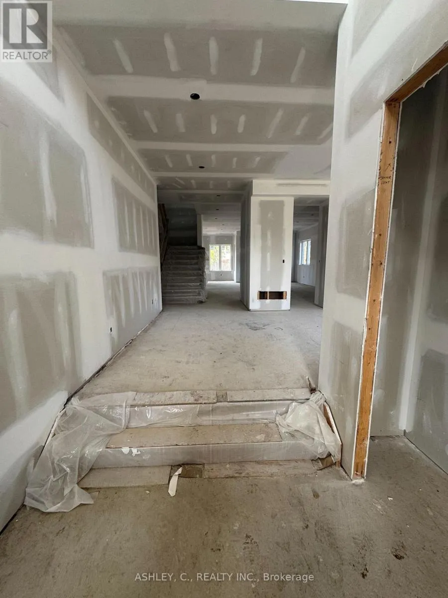
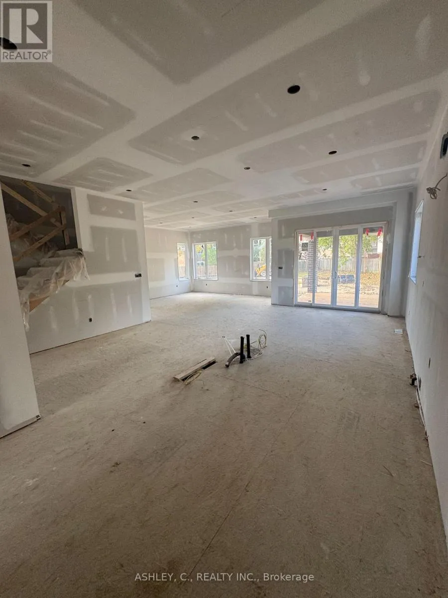
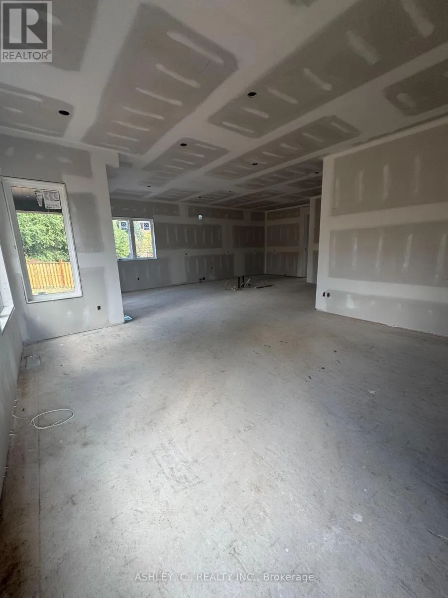
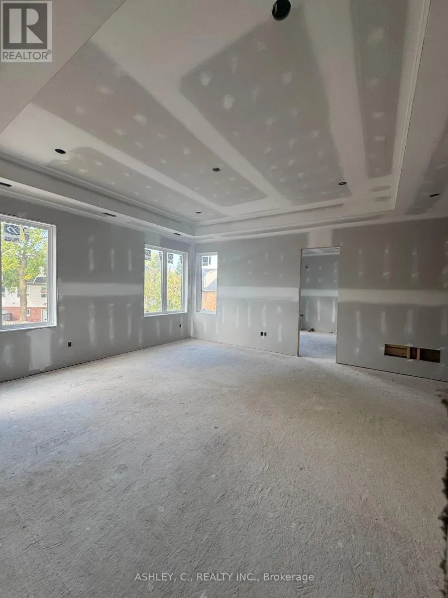
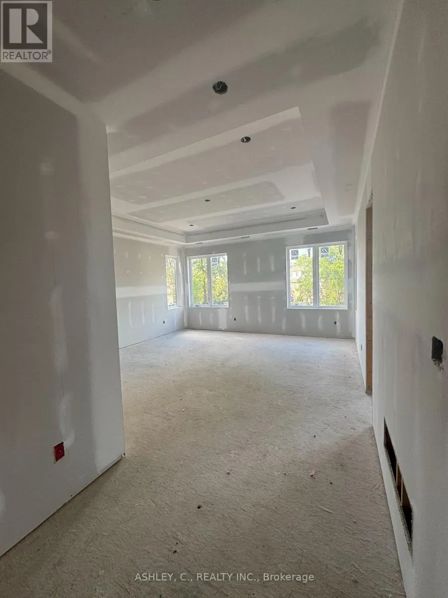
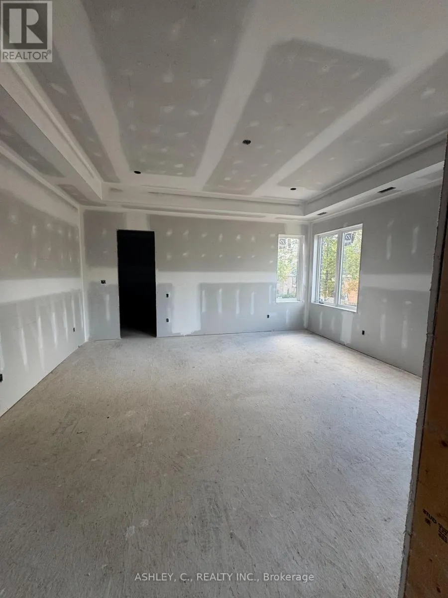
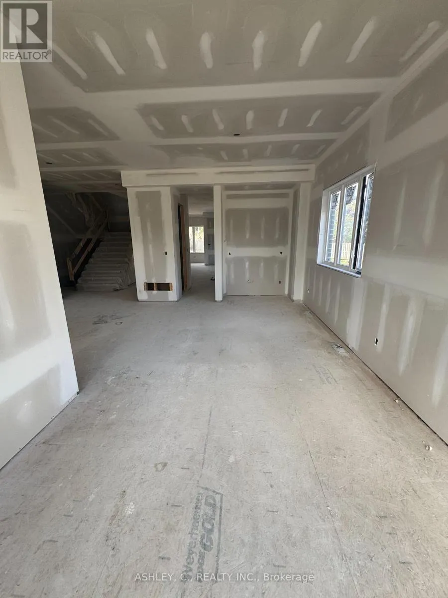
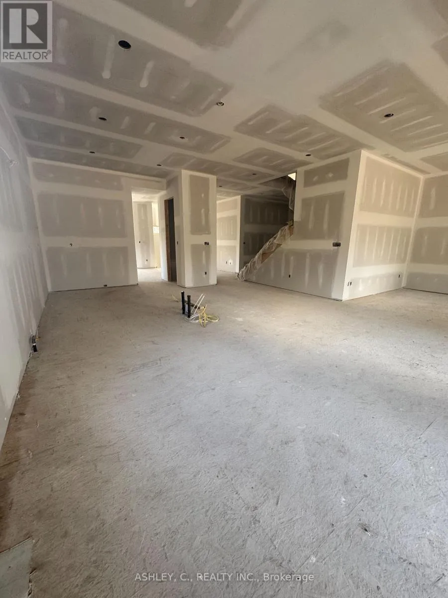
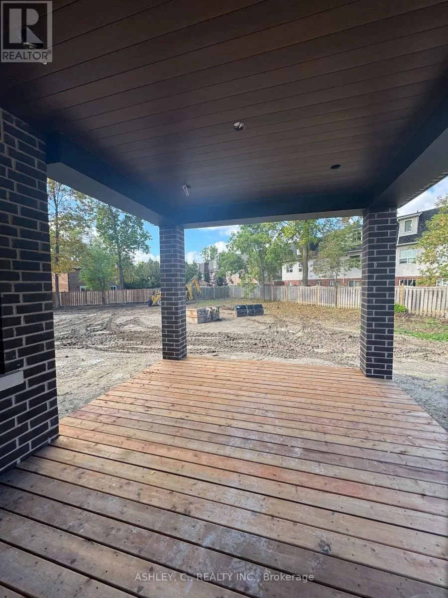
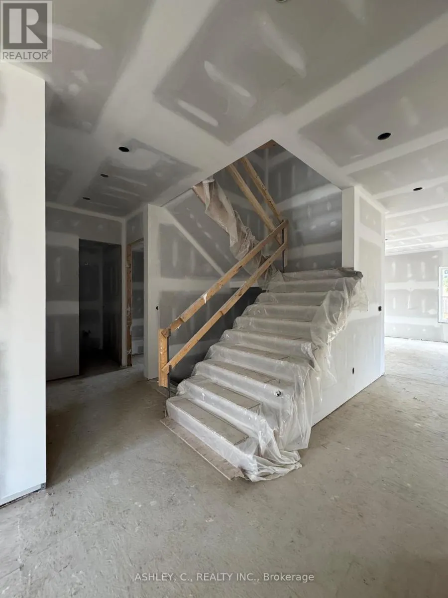
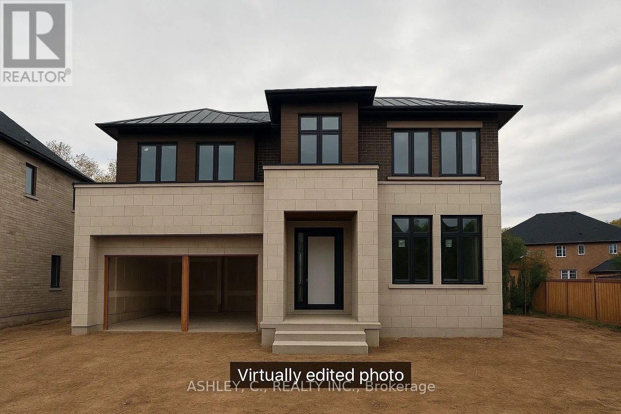
Dundas and Glengarry HOUSE IS BEING SOLD AS IS! Welcome to 2574 Sharon Crescent, a rare opportunity to customize a stunning 3,882 sq. ft. custom-built residence and bring your dream home to life. Thoughtfully designed with 5 spacious bedrooms and 5.5 bathrooms, this exceptional home offers a functional layout that seamlessly blends luxury and everyday living. Currently awaiting its final finishes, this property gives you the unique opportunity to select your own finishes and create a home that reflects your personal style. Situated on a premium pie-shaped lot in a prestigious, established neighbourhood known for its luxury custom homes, this is an exceptional opportunity to own in one of the area's most sought-after communities. Vendor Take-Back (VTB) financing is available, and the builder also offers the option to complete the home for the purchaser, providing added flexibility and convenience. Don't miss this rare opportunity to make your vision a reality. (id:27476)

Property Highlights

MLS® Number
W13635542
Type
Single Family
Community Name
Erindale
Ownership Type
Freehold
Land Size
25.6 x 236 FT
Parking Space Total
6

Building

Building Type
House
Storeys
2.00
Square Footage
3500 - 5000 sqft
Bathrooms Total
6
Bedrooms Above Ground
5
Bedrooms Total
5
Exterior Finish
Stone, Brick
Fireplace Present
Yes
Basement Type
N/A (Unfinished)
Basement Features
Building Heating Type
Forced air
Heating Fuel
Natural gas
Building Cooling Type
Central air conditioning

Utilities

Water
Municipal water
Utility Sewer
Sanitary sewer

Room Layout

Primary Bedroom
Second level
5.23 m x 5.08 m
Bedroom 2
Second level
3.66 m x 3.56 m
Bedroom 3
Second level
3.81 m x 4.01 m
Bedroom 4
Second level
3.91 m x 4.01 m
Bedroom 5
Second level
4.37 m x 3.96 m
Great room
Main level
5.18 m x 5.08 m
Office
Main level
3.66 m x 3.35 m
Eating area
Main level
3.05 m x 3.66 m
Kitchen
Main level
4.93 m x 3.05 m
Dining room
Main level
6.3 m x 3.3 m

Location

Learn more about this property
Listing provided by:
ASHLEY, C., REALTY INC.
MLS® number:
W13635542
Agent:
Dario Granic
*Indicates required field
Name is required
Email is required
Please enter a valid phone number (e.g., 416-111-1111).