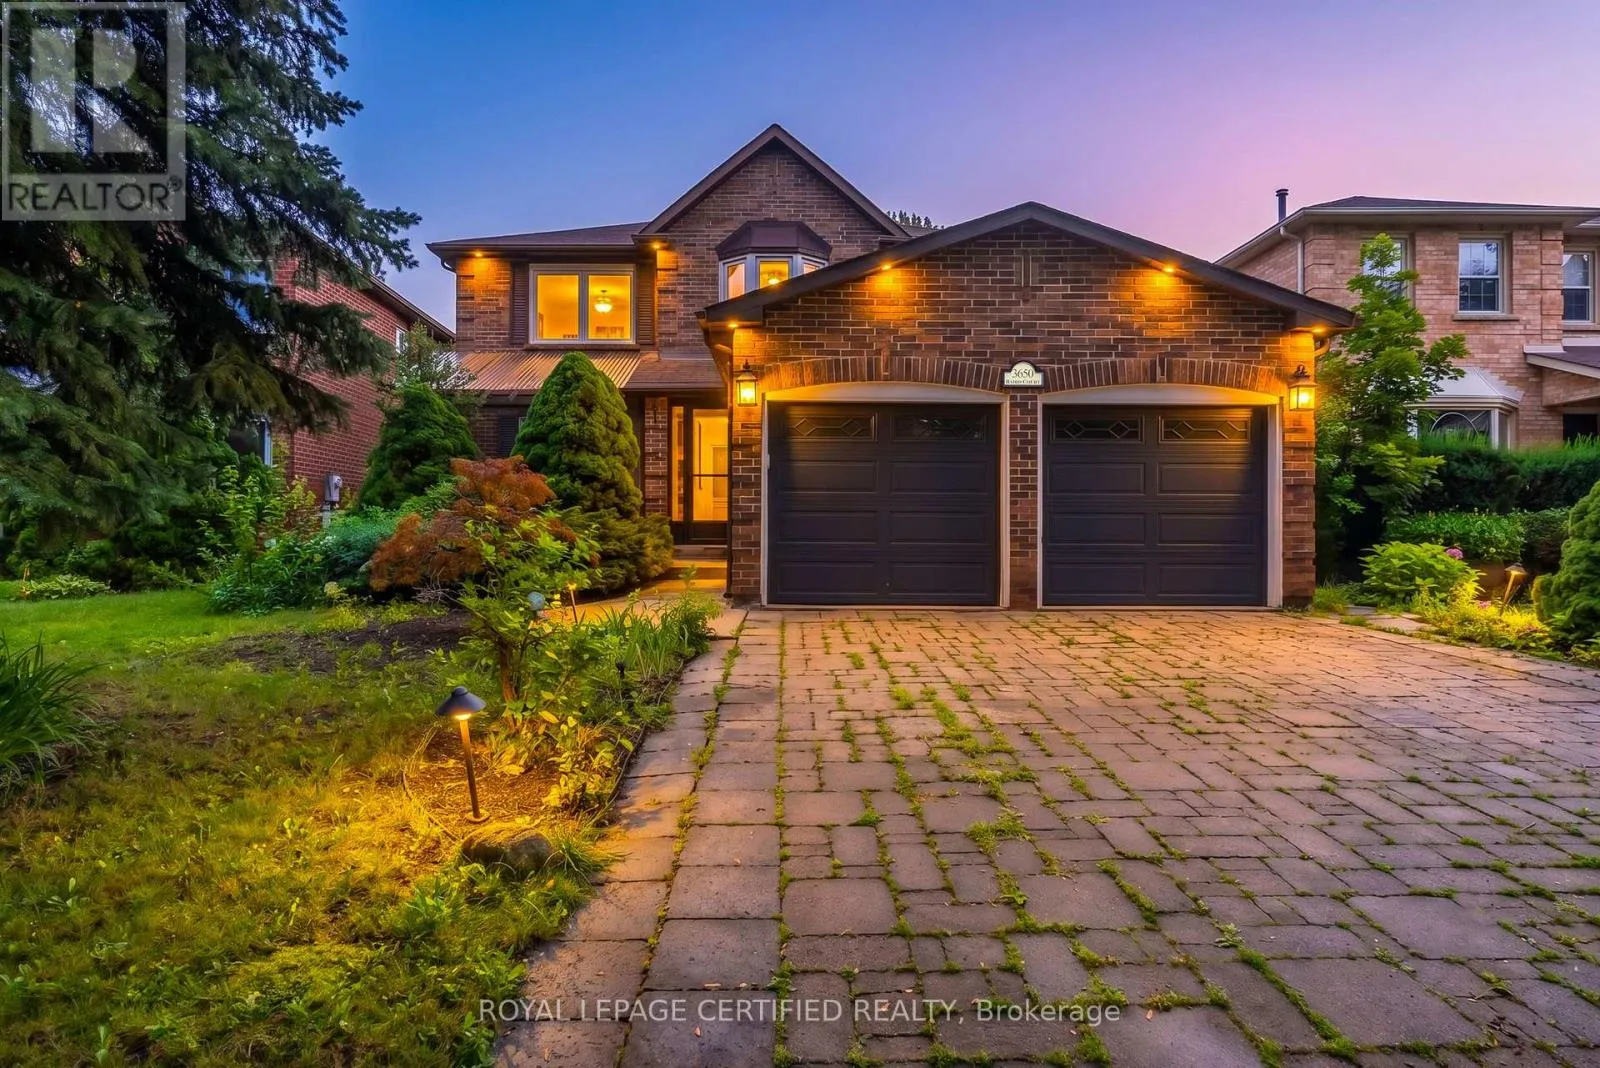
3650 Baird Court, Mississauga, Ontario L5L 4T4

Listed for:
$1,524,900
5 beds
5 baths
Listed 13 days ago
House for rent: 3650 Baird Court, Mississauga, Ontario L5L 4T4

View all 44 photos

About

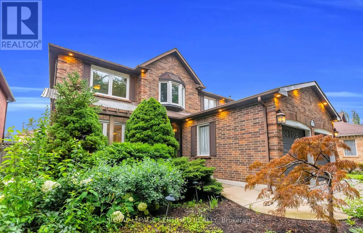
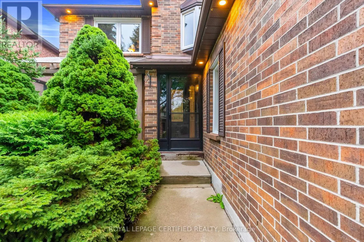
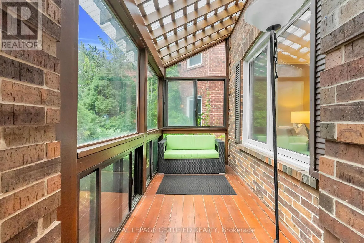
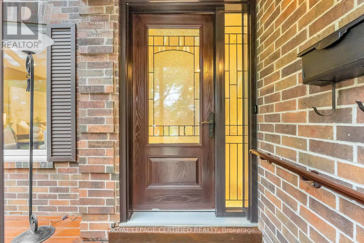
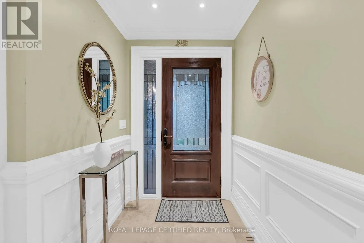
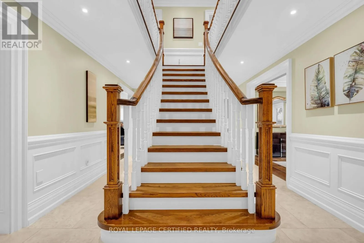
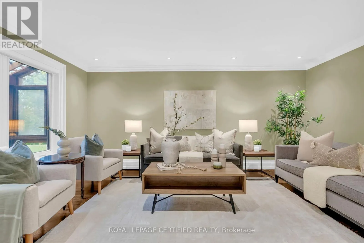
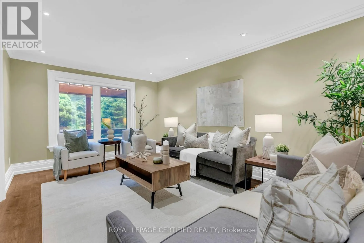
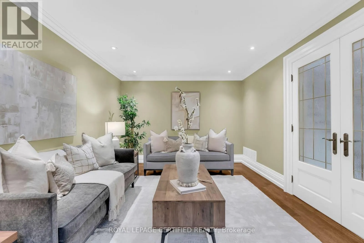
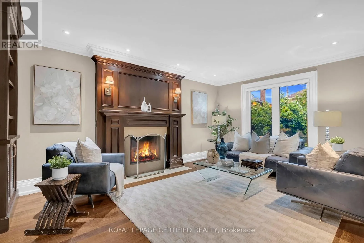
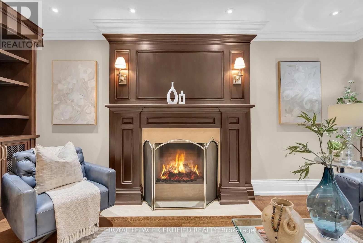
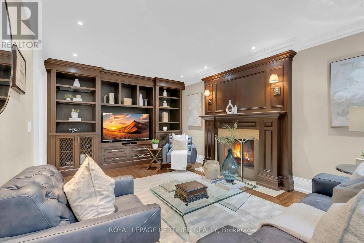
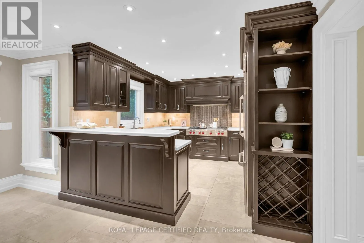
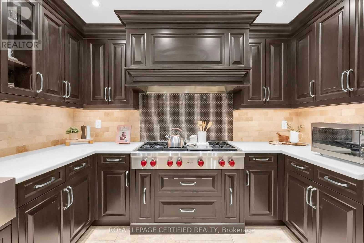
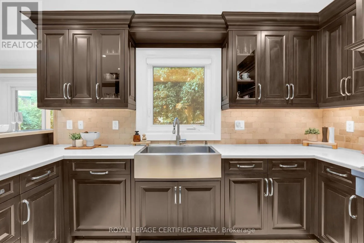
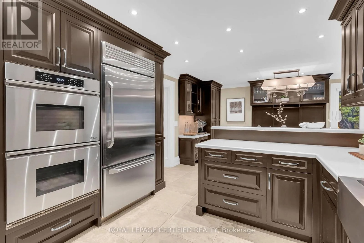
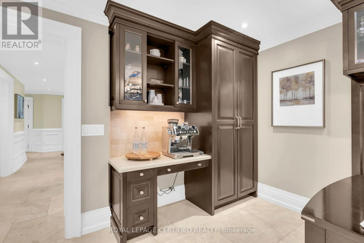
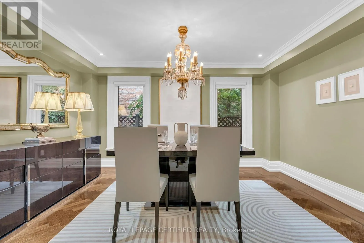
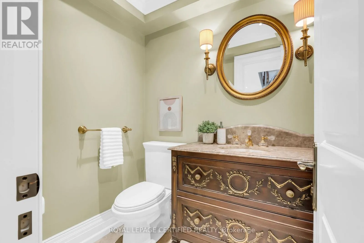
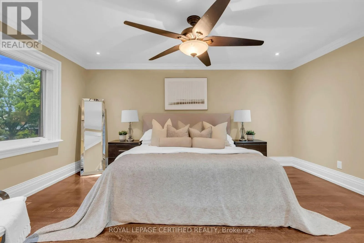
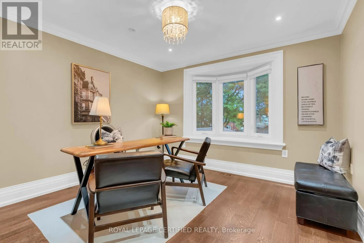
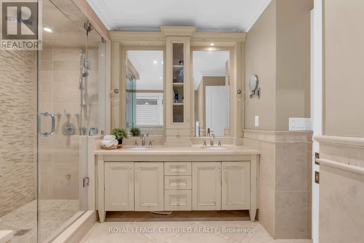
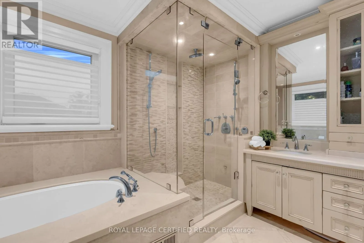
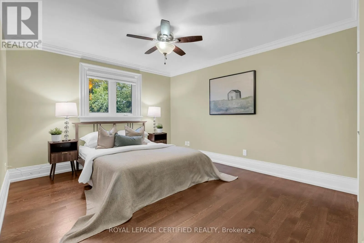
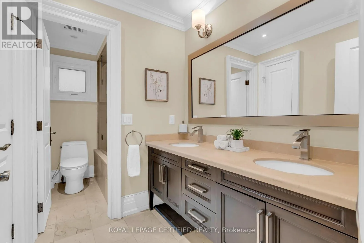
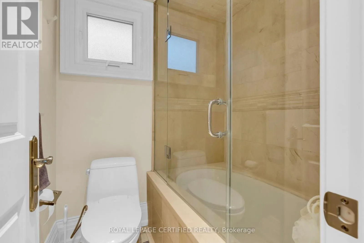
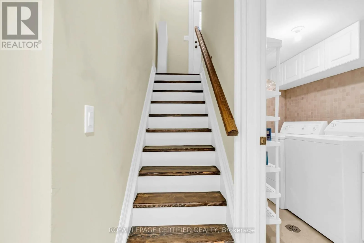
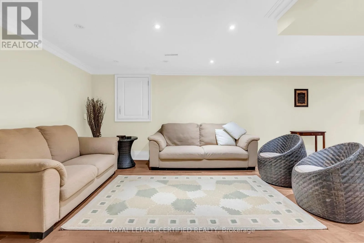
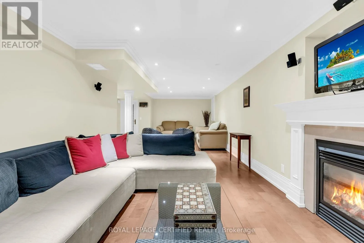
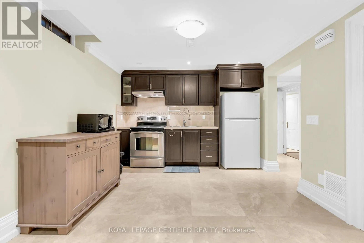
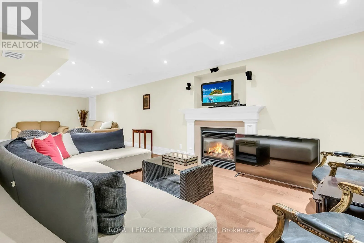
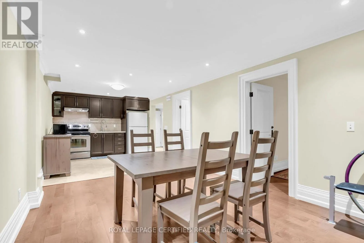
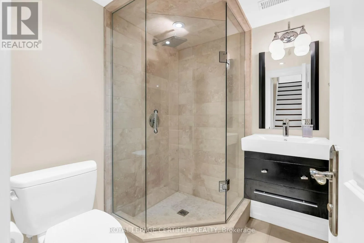
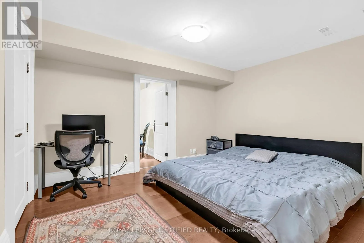
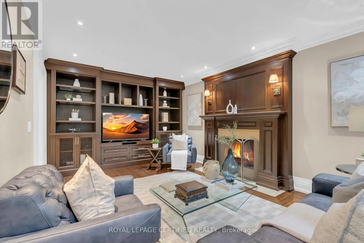
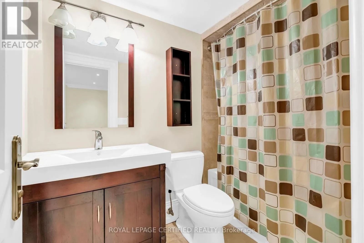
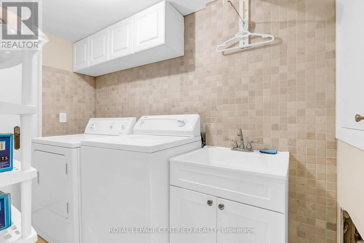
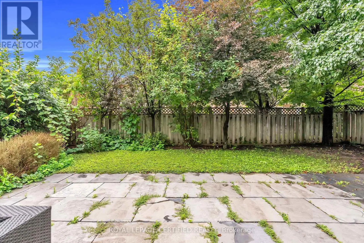
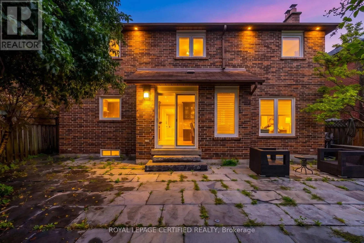
Loyalist/Burnhamthorpe Situated on a private cul-de-sac in a mature neighbourhood, this exceptional approximately 2,800 sq. ft. 4-bedroom, 5-bathroom home has undergone a complete custom renovation and proudly served as the builder's model home. Showcasing premium craftsmanship throughout, it features extensive pot lights inside and out, custom wainscoting, solid wood interior doors, a stone driveway with no sidewalk, and luxury finishes typically found in multi-million-dollar custom homes.The thoughtfully designed layout offers separate living, family, and dining rooms, a built-in library wall in the family room, and a private office on the second floor. The chef-inspired kitchen is equipped with a Wolf gas stove, Monogram built-in refrigerator, and high-end built-in oven and microwave.A custom second staircase creates a true separate entrance to the beautifully finished basement, complete with its own kitchen, separate laundry, two full bathrooms, and a wine chiller-ideal for extended family or income potential. A rare opportunity to own a truly one-of-a-kind luxury home in an exclusive court setting. (id:27476)

Property Highlights

MLS® Number
W13635802
Type
Single Family
Community Name
Erin Mills
Ownership Type
Freehold
Land Size
45.9 x 117.6 FT
Parking Space Total
6

Building

Building Type
House
Storeys
2.00
Square Footage
2500 - 3000 sqft
Bathrooms Total
5
Bedrooms Above Ground
4
Bedrooms Total
5
Amenities
Fireplace(s) Public Transit
Exterior Finish
Brick
Fireplace Present
Yes
Basement Type
N/A, N/A
Basement Features
Apartment in basement, Separate entrance
Building Heating Type
Forced air
Heating Fuel
Natural gas
Building Cooling Type
Central air conditioning

Utilities

Water
Municipal water
Utility Sewer
Sanitary sewer

Room Layout

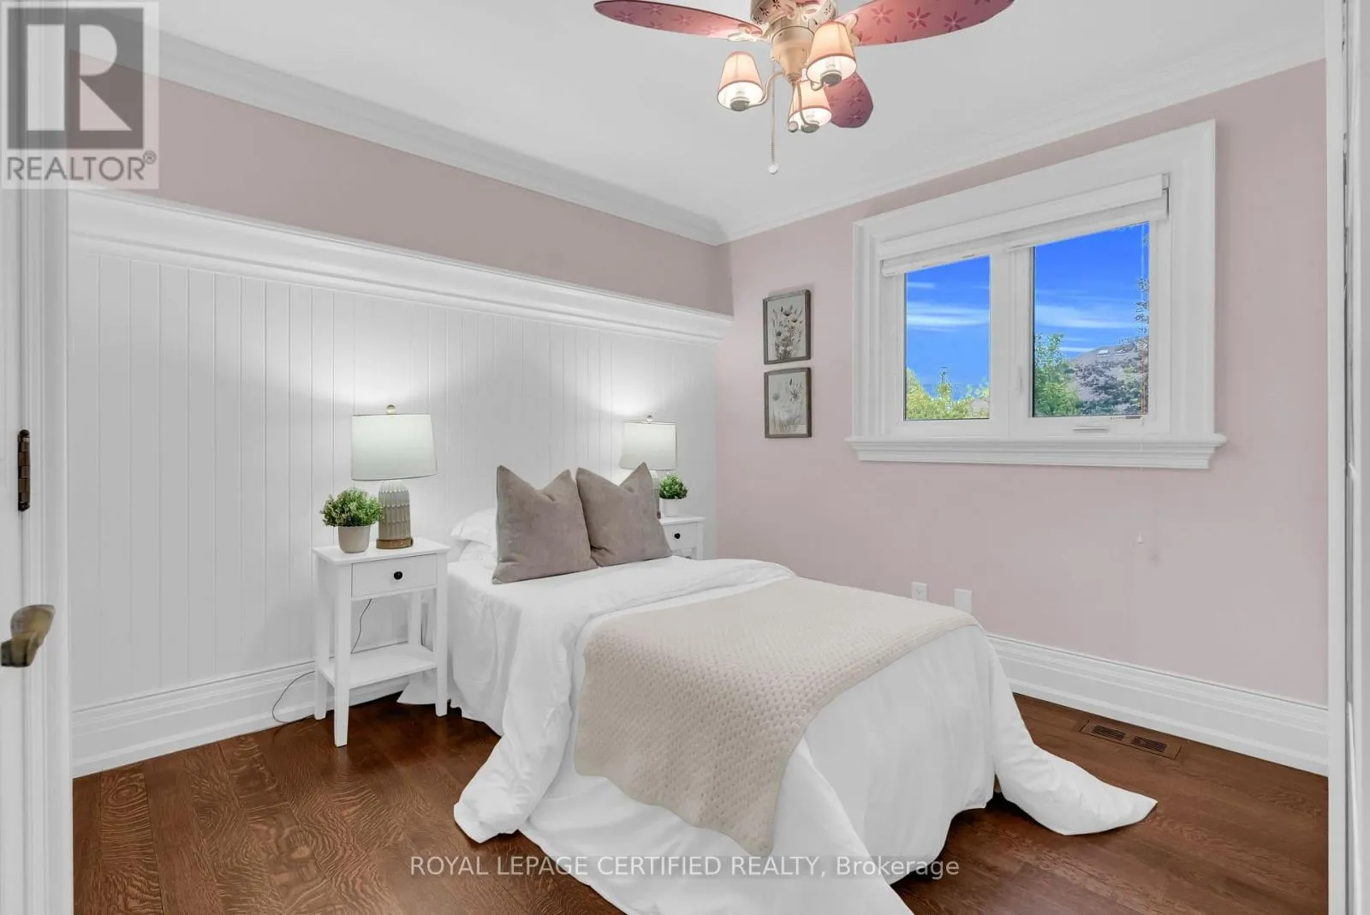
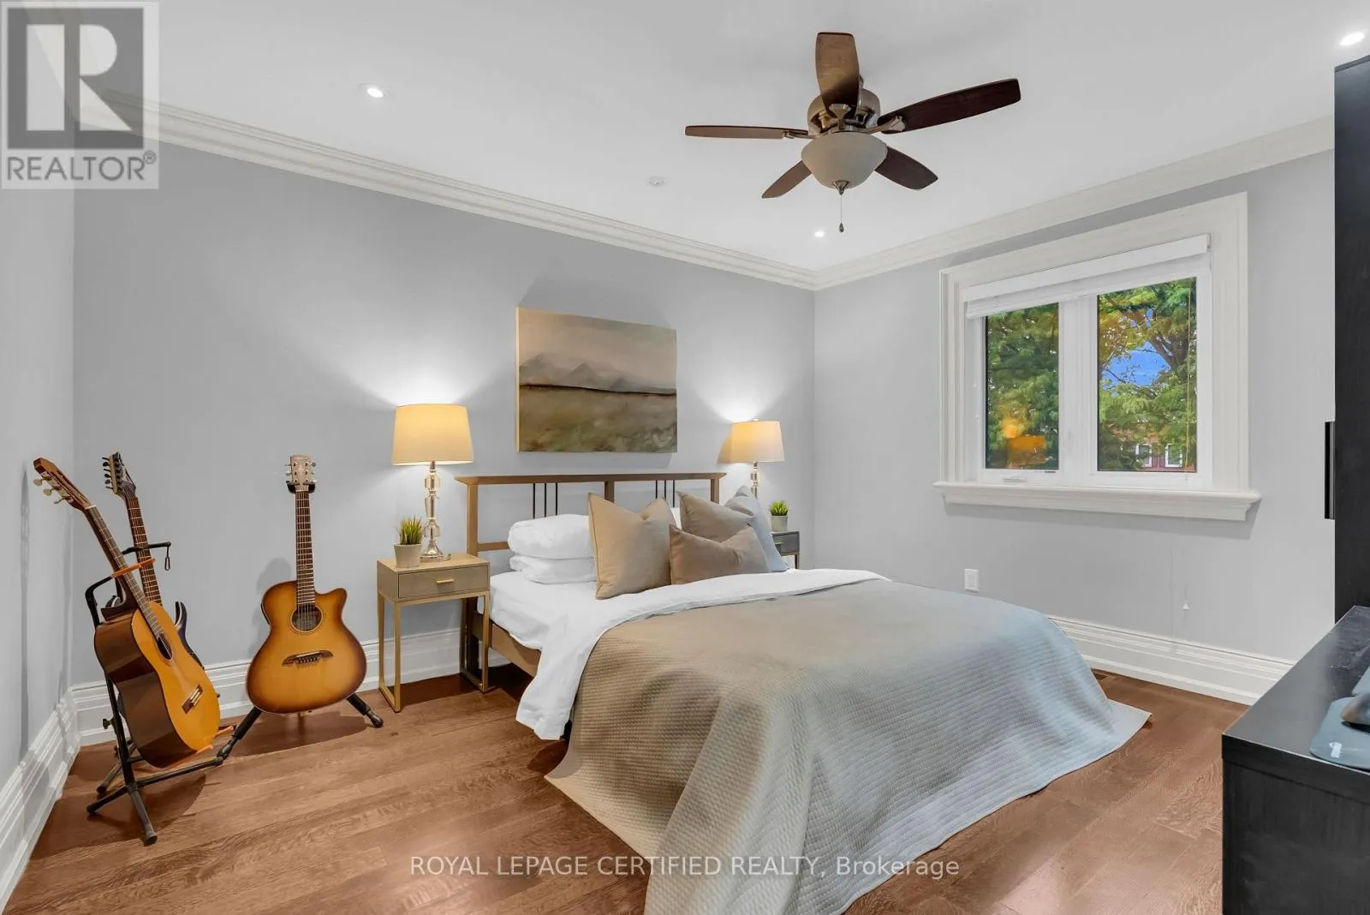
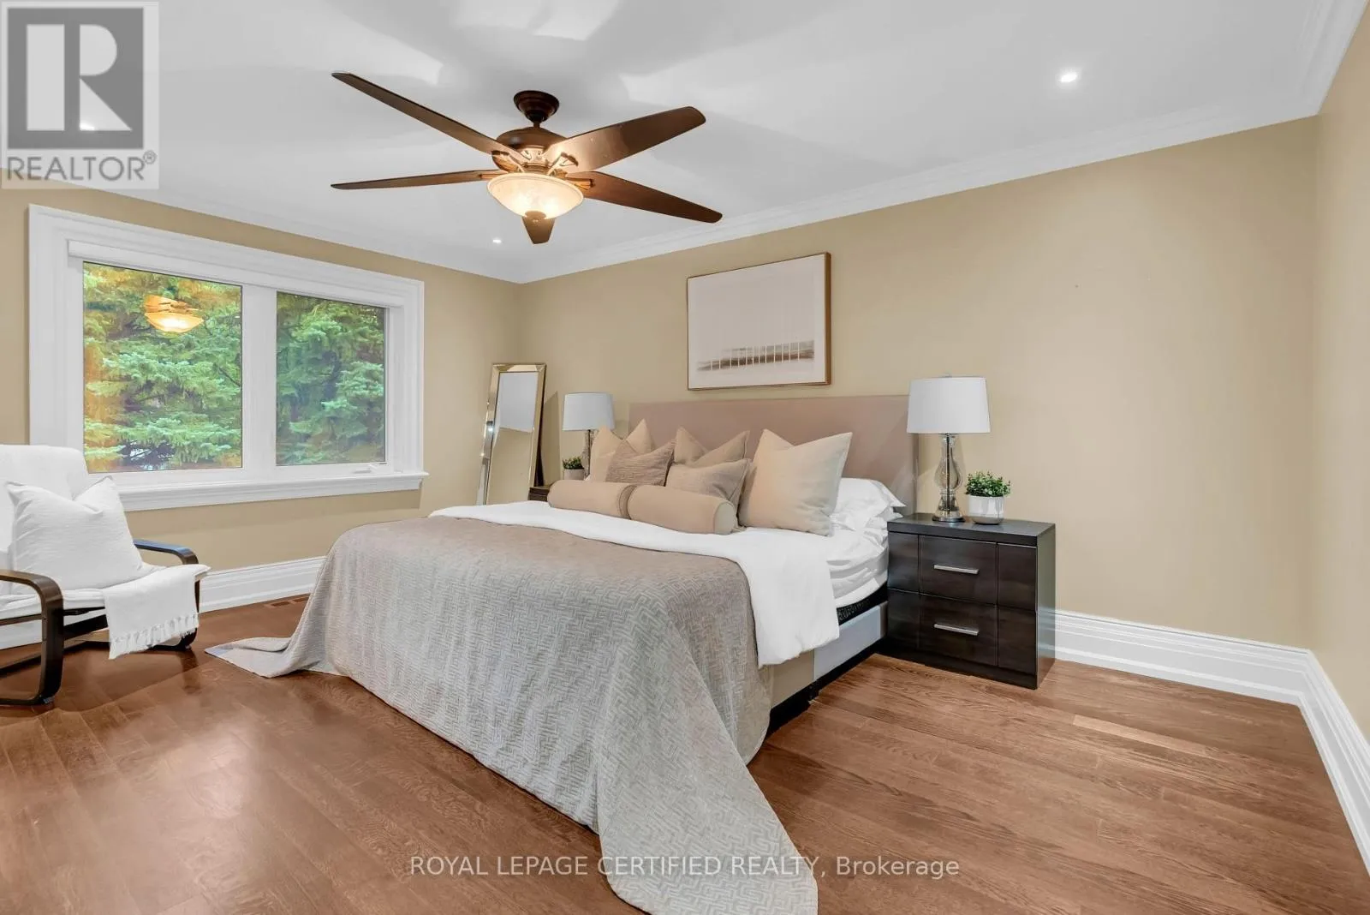
Bedroom 2
Second level
4.7 m x 3.4 m
Bedroom 3
Second level
3.9 m x 3.4 m
Bedroom 4
Second level
3.5 m x 3.35 m
Office
Second level
3.6 m x 3.35 m
Primary Bedroom
Second level
6.85 m x 3.55 m
Kitchen
Basement
3.05 m x 2.95 m
Recreational, Games room
Basement
7.62 m x 4.57 m
Bedroom 5
Basement
4 m x 3.3 m
Bathroom
Basement
2 m x 3 m
Bathroom
Basement
3 m x 3 m
Dining room
Basement
55 m x 4 m
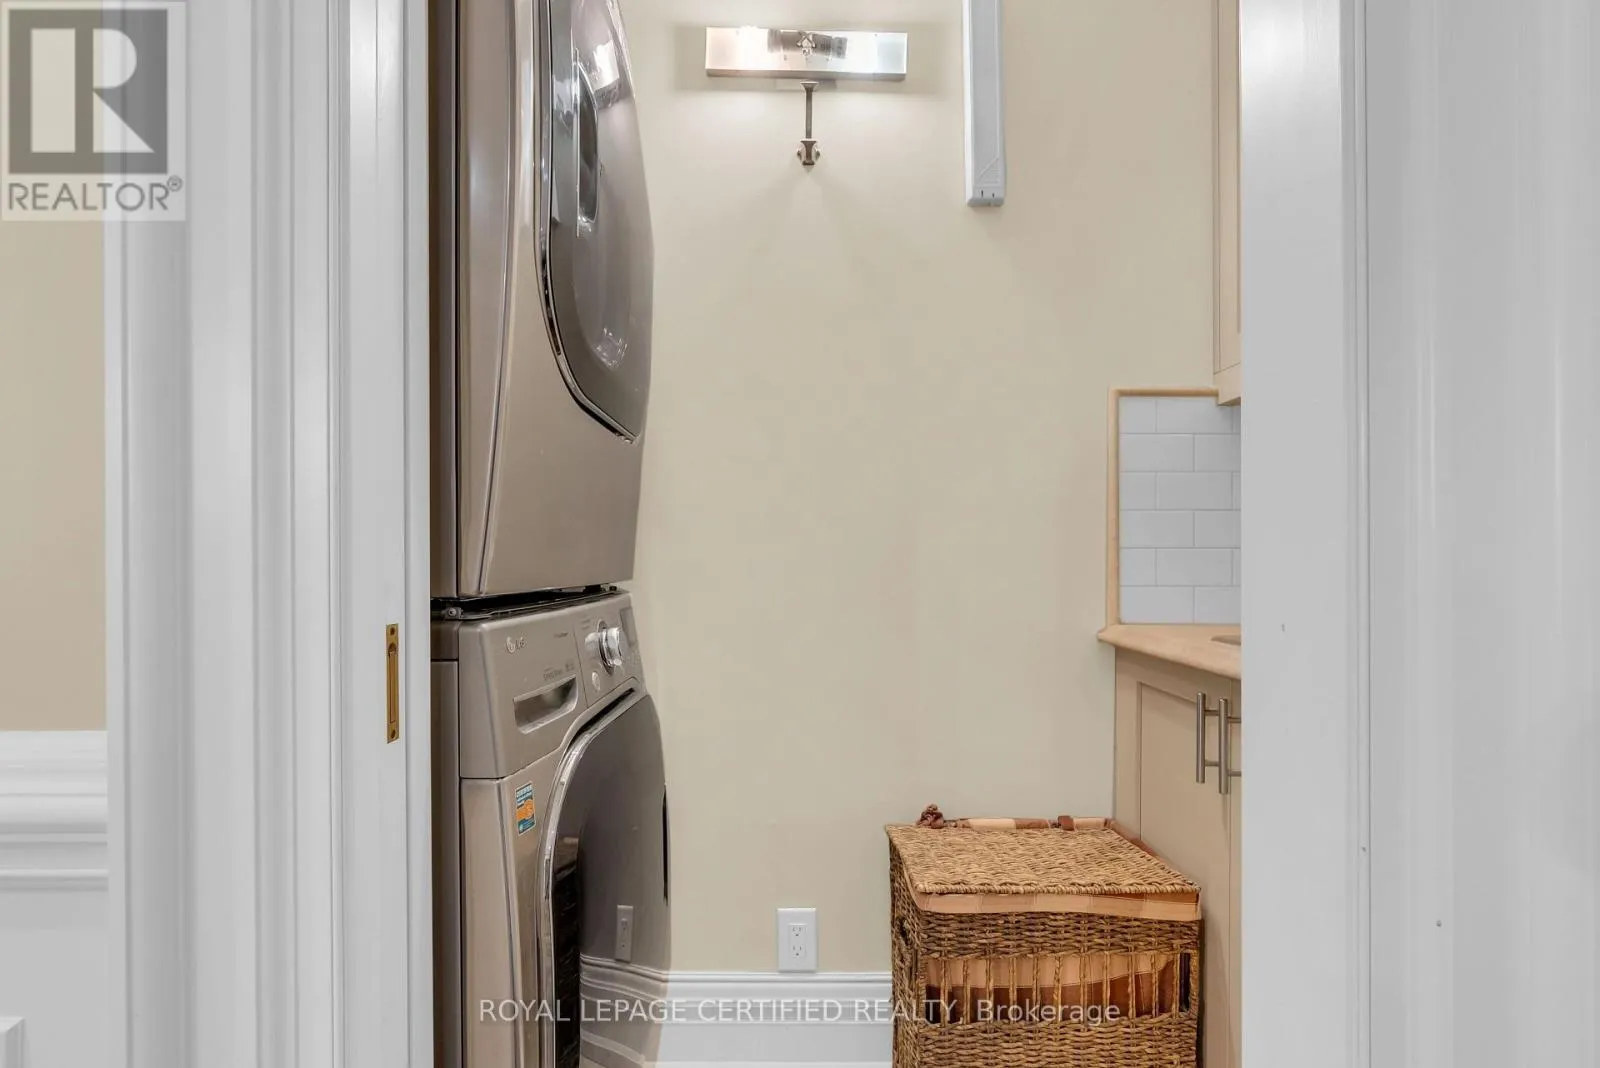
Laundry room
Basement
2 m x 3 m
Living room
Main level
5.7 m x 3.5 m
Dining room
Main level
4.7 m x 3.5 m
Kitchen
Main level
3.5 m x 3.35 m
Eating area
Main level
4.6 m x 3.65 m
Family room
Main level
5.35 m x 3.65 m

Location

Learn more about this property
Listing provided by:
ROYAL LEPAGE CERTIFIED REALTY
MLS® number:
W13635802
Agent:
Qaiser Butt
*Indicates required field
Name is required
Email is required
Please enter a valid phone number (e.g., 416-111-1111).

Community Spotlight: Homes For sale in Your Neighborhood