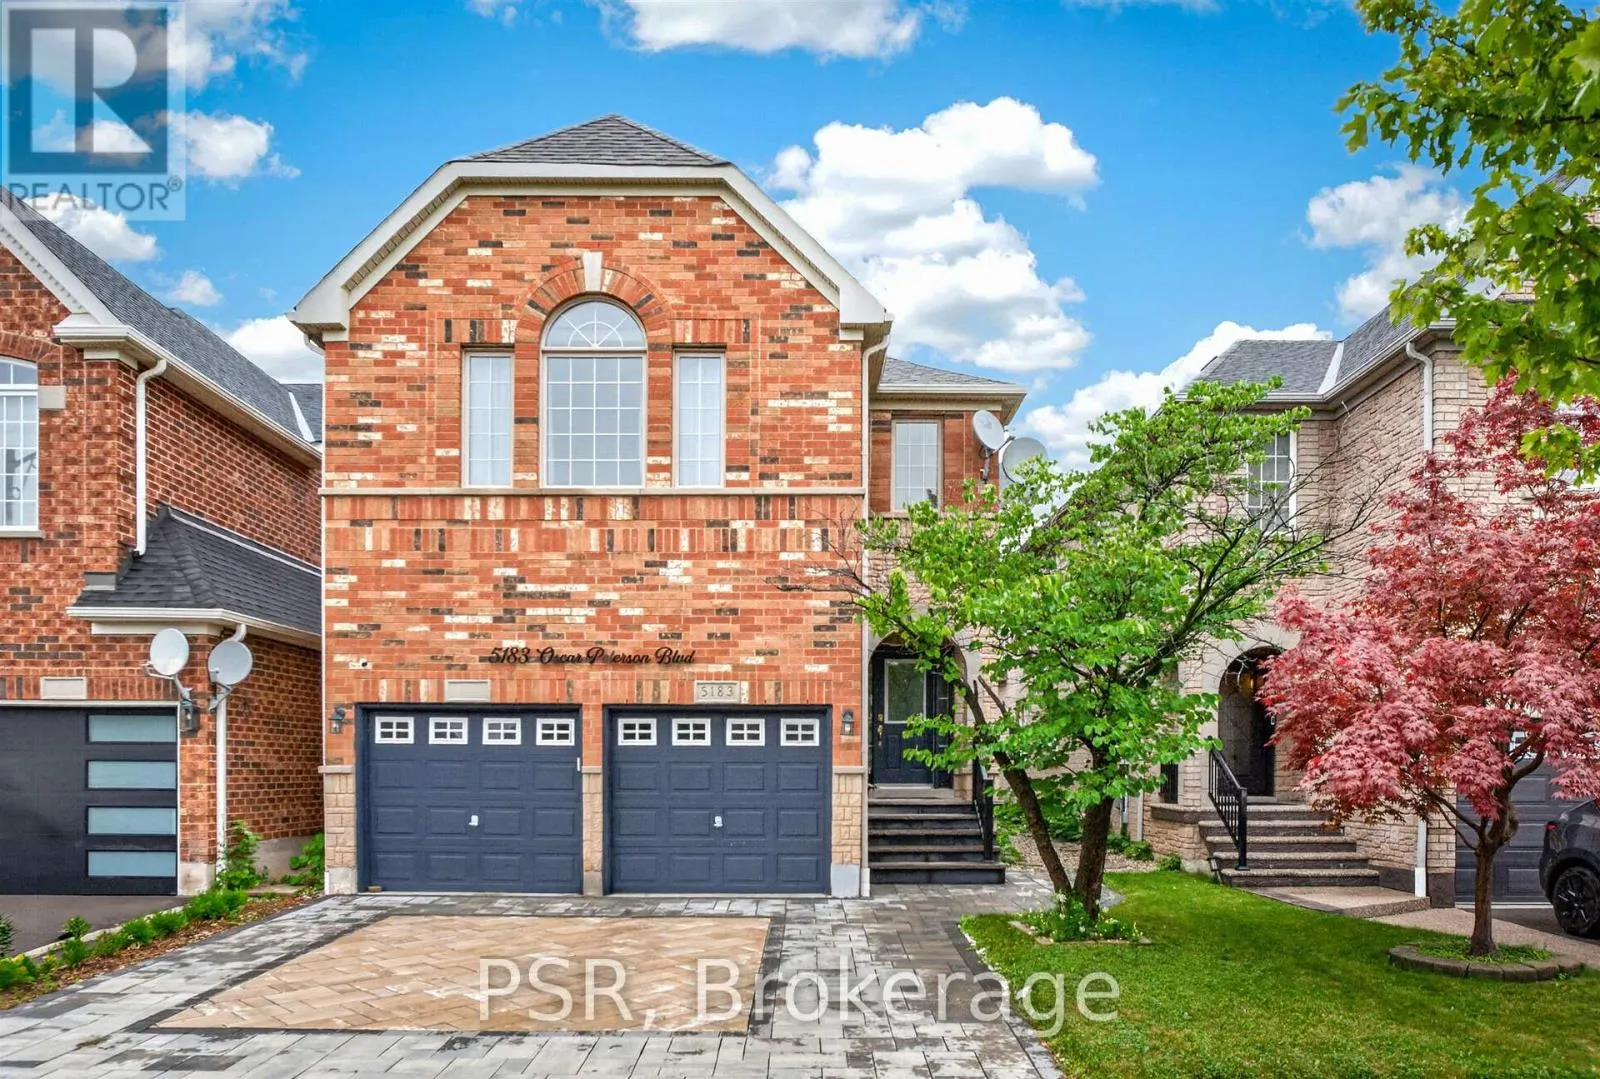
5183 Oscar Peterson Boulevard, Mississauga, Ontario L5M 7W5

Listed for:
$4,900
6 beds
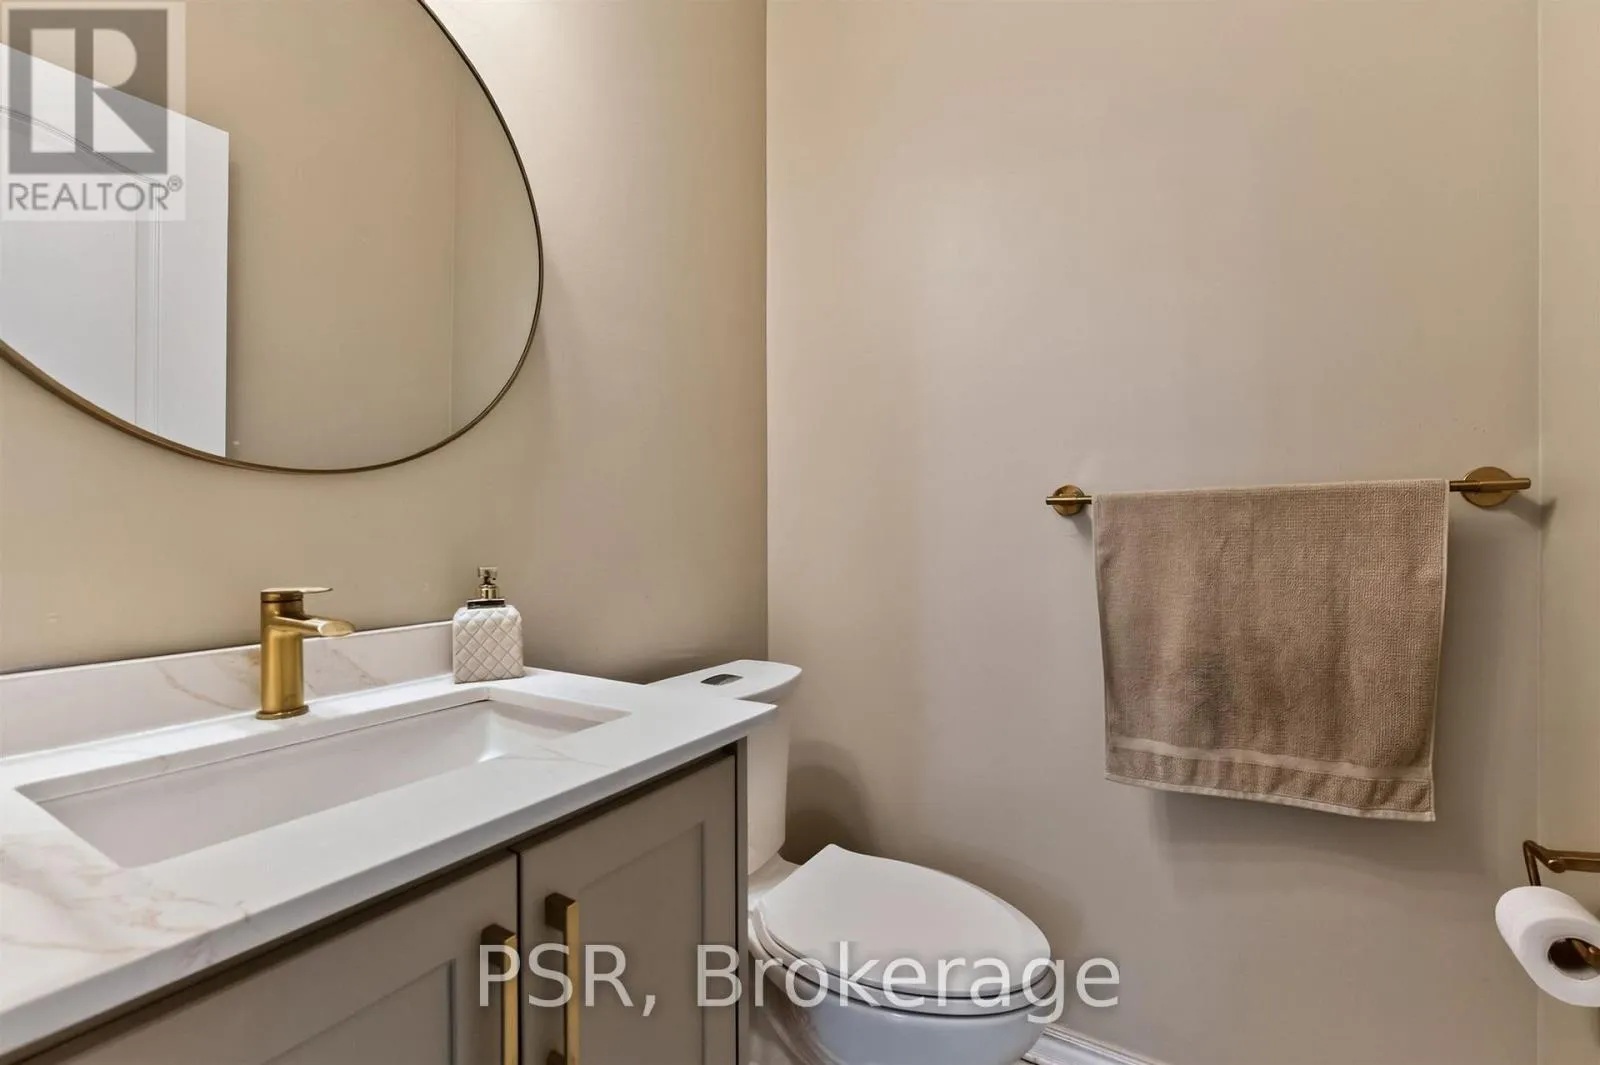
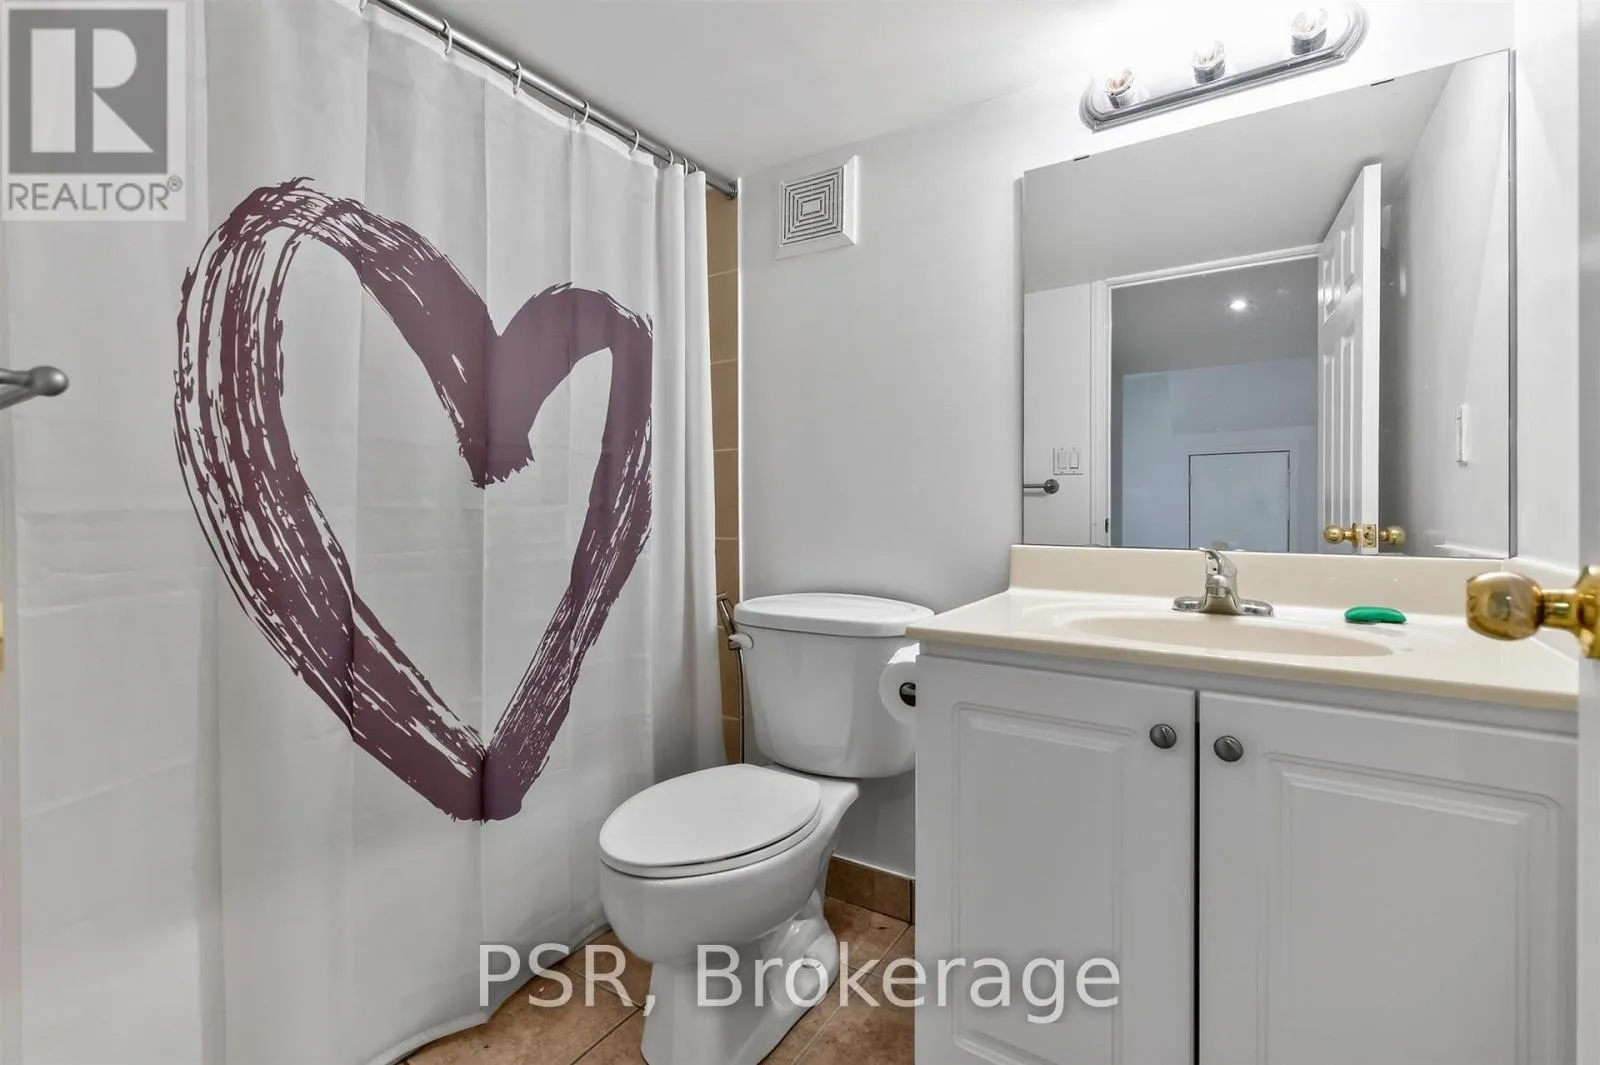
4 baths
Listed 10 days ago
House for rent: 5183 Oscar Peterson Boulevard, Mississauga, Ontario L5M 7W5

View all 46 photos

About

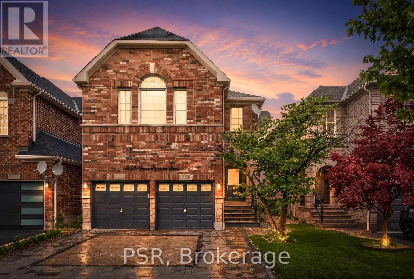
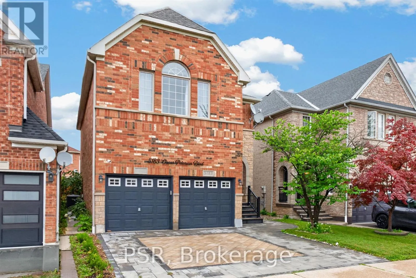
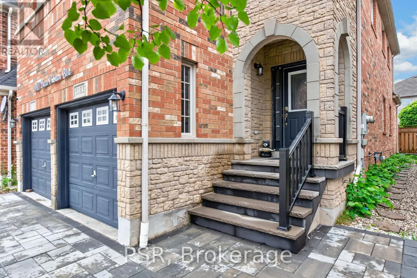
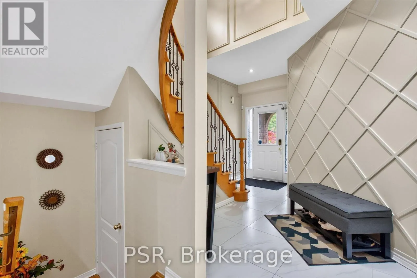
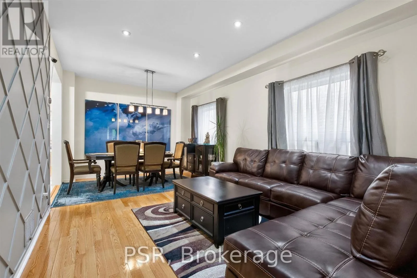
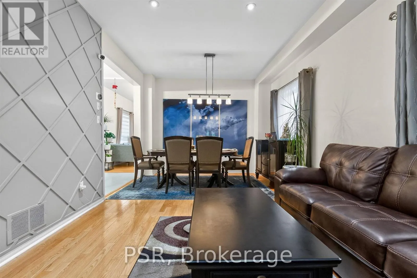
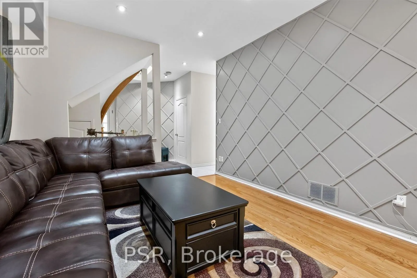
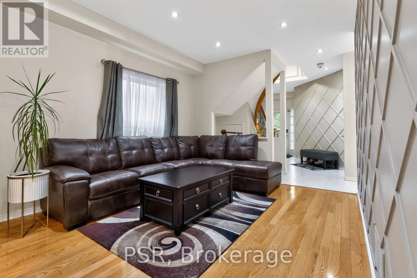
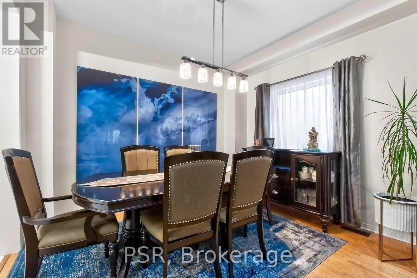
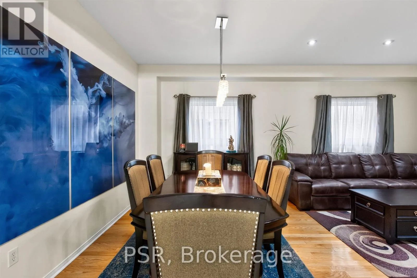
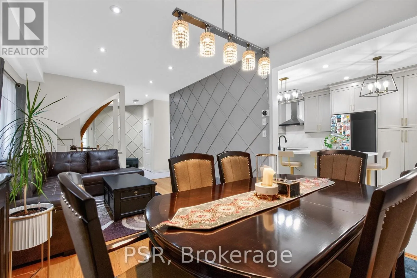
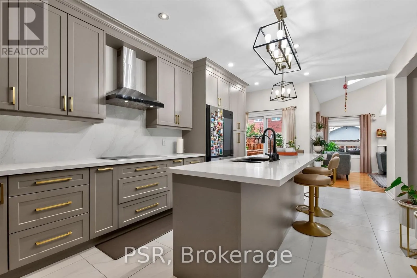
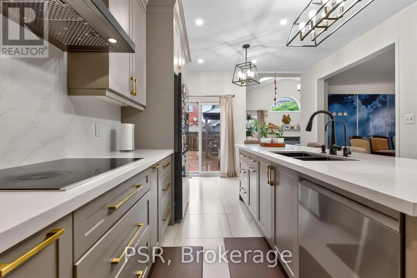
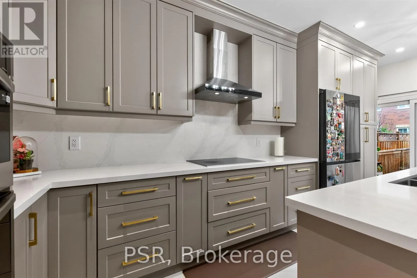
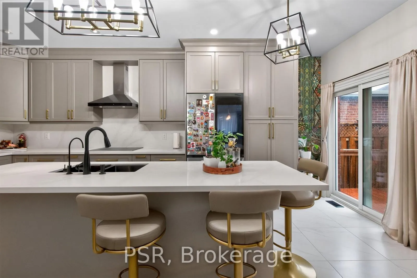
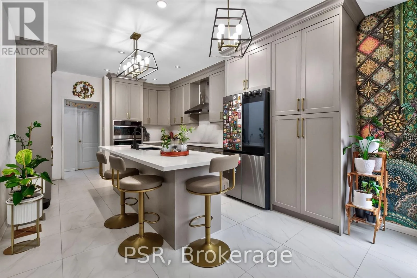
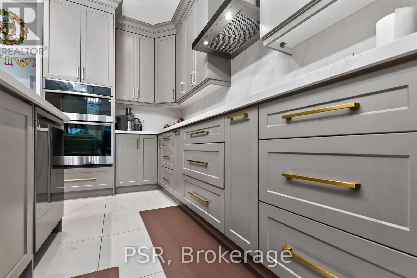
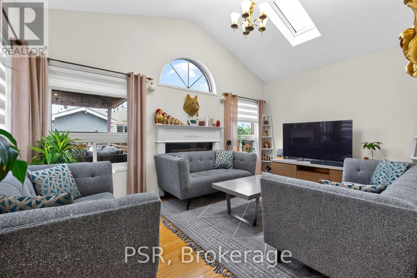
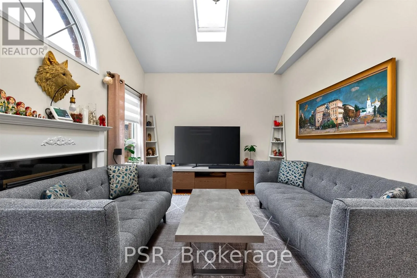
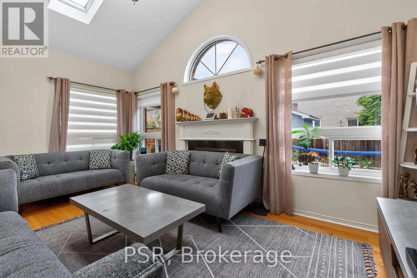
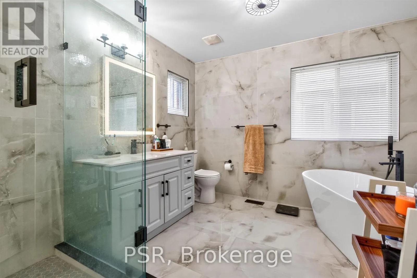
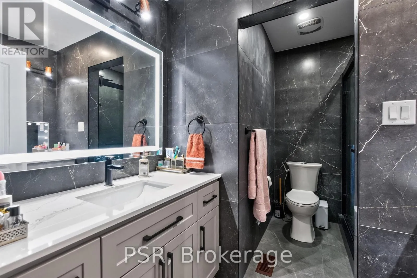
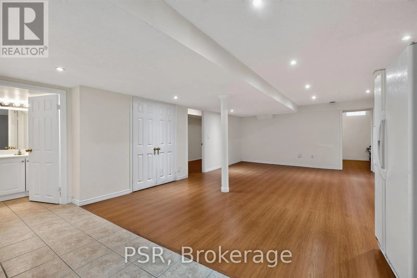
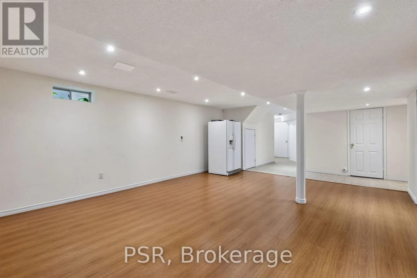
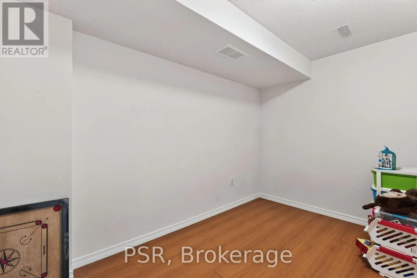
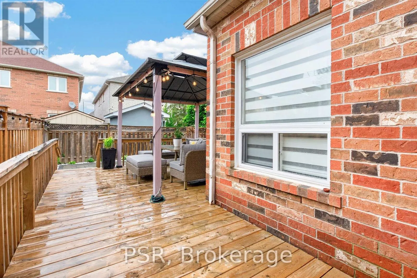
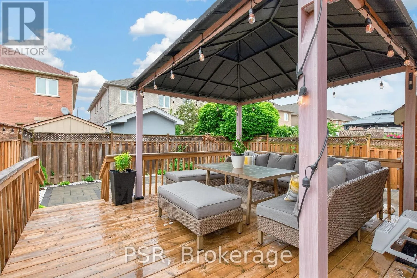
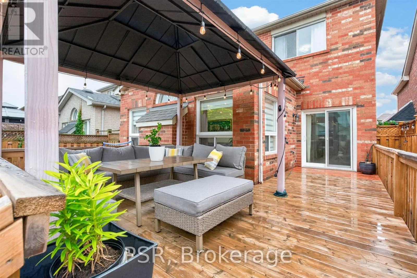
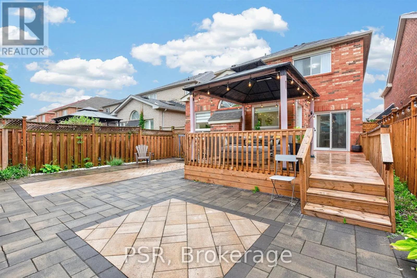
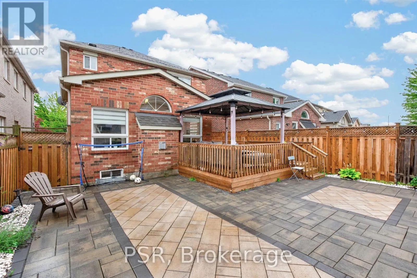
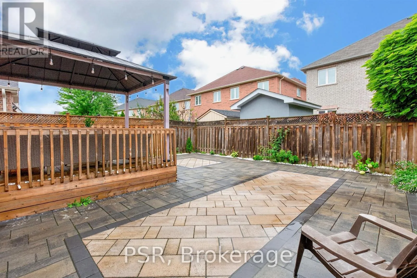
WINSTONCHURCHILLBLVD/ ERINCENTRE BLVD Welcome to this exceptional executive home in the highly sought-after Churchill Meadows community. This beautifully maintained residence offers 4 spacious bedrooms, 4 well-appointed bathrooms and finished lower rec room, providing the perfect blend of comfort and sophistication for modern family living. The heart of the home is a chef-inspired kitchen featuring elegant granite countertops, ample cabinetry, and generous workspace- ideal for everyday meals and entertaining alike. Thoughtfully designed living spaces are complemented by quality finishes throughout. Step outside to professionally landscaped grounds that create outstanding curb appeal and serene outdoor retreat. The backyard oasis features a charming gazebo nestled with a beautifully landscaped garden, offering the perfect setting for relaxing, dining or hosting family and friends. Located in one of Mississauga's most desirable neighbourhoods, this executive home combines timeless elegance, functional design, and exceptional outdoor living in an unbeatable location. Minutes to Community Centre, Mattamy Sports Park, Erin Mills Town Centre, Credit Valley Hospital, excellent Schools, public and GO Transit and access to HWYS 401, 403 and QEW. (id:27476)

Property Highlights

MLS® Number
W13639570
Type
Single Family
Community Name
Churchill Meadows
Ownership Type
Freehold
Land Size
32 x 110 FT
Parking Space Total
4

Building

Building Type
House
Storeys
2.00
Square Footage
2000 - 2500 sqft
Bathrooms Total
4
Bedrooms Above Ground
4
Bedrooms Total
6
Amenities
Fireplace(s) Park, Public Transit
Exterior Finish
Brick
Fireplace Present
Yes
Basement Type
N/A (Finished)
Basement Features
Building Heating Type
Forced air
Heating Fuel
Natural gas
Building Cooling Type
Central air conditioning

Utilities

Water
Municipal water
Utility Sewer
Sanitary sewer

Room Layout

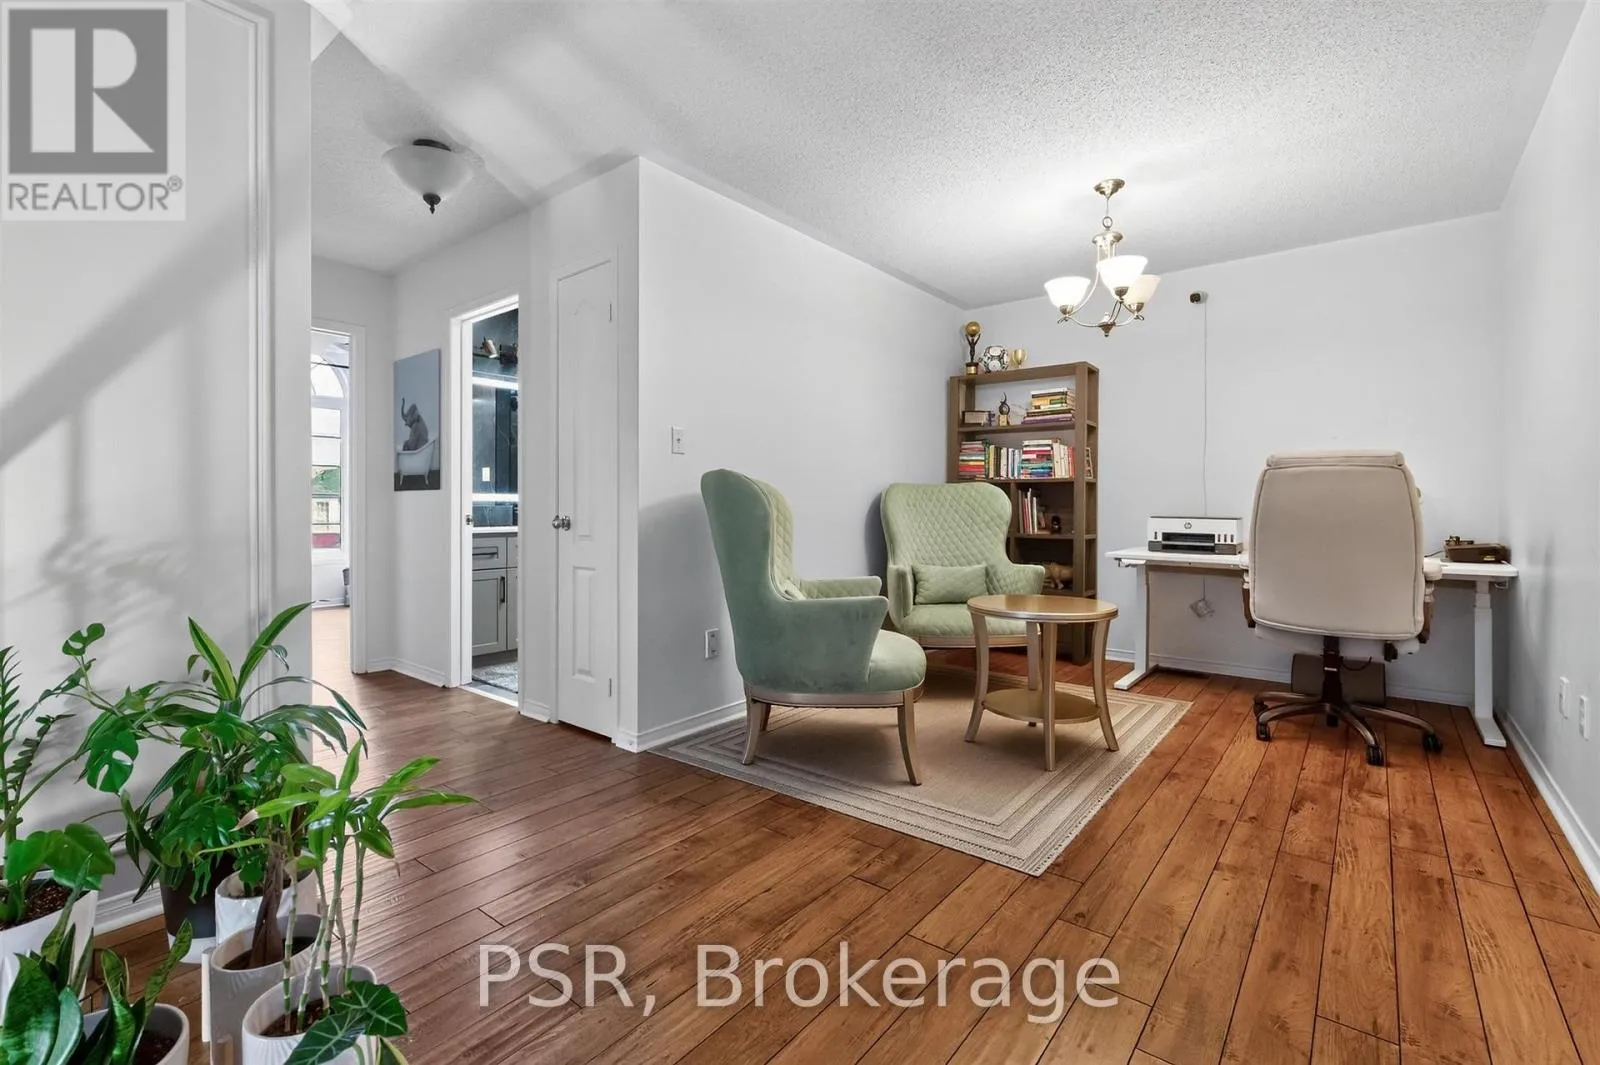
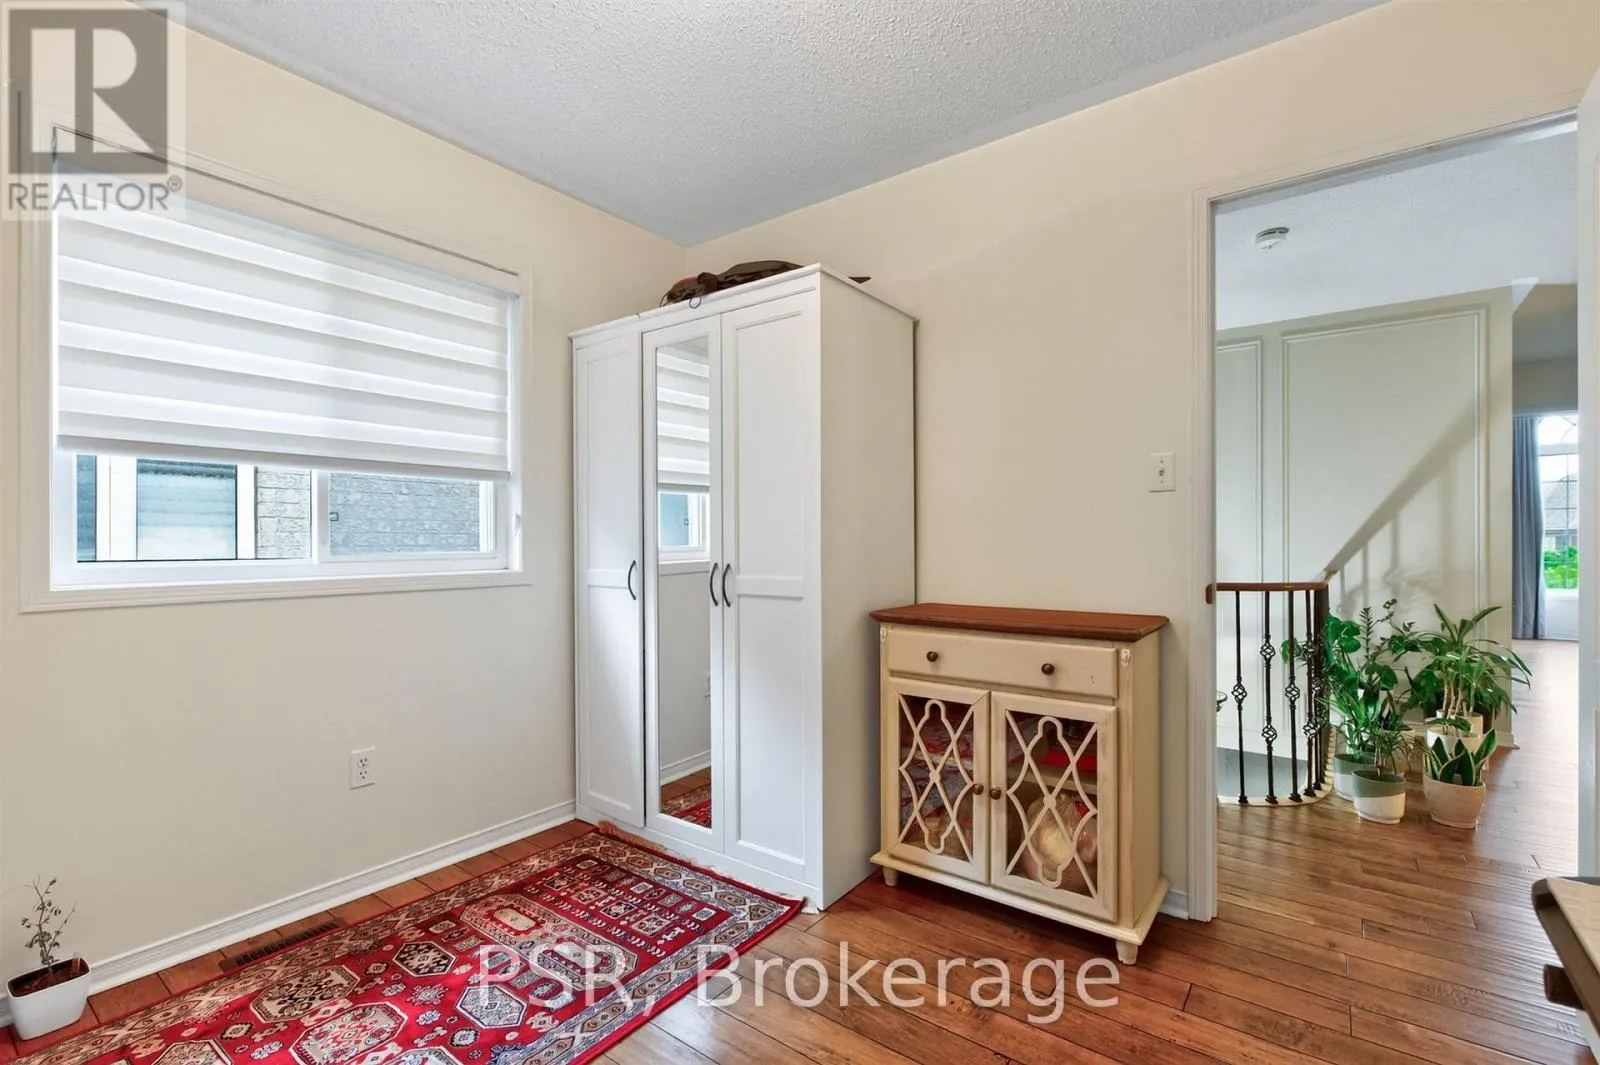
Den
Second level
3.65 m x 3.48 m
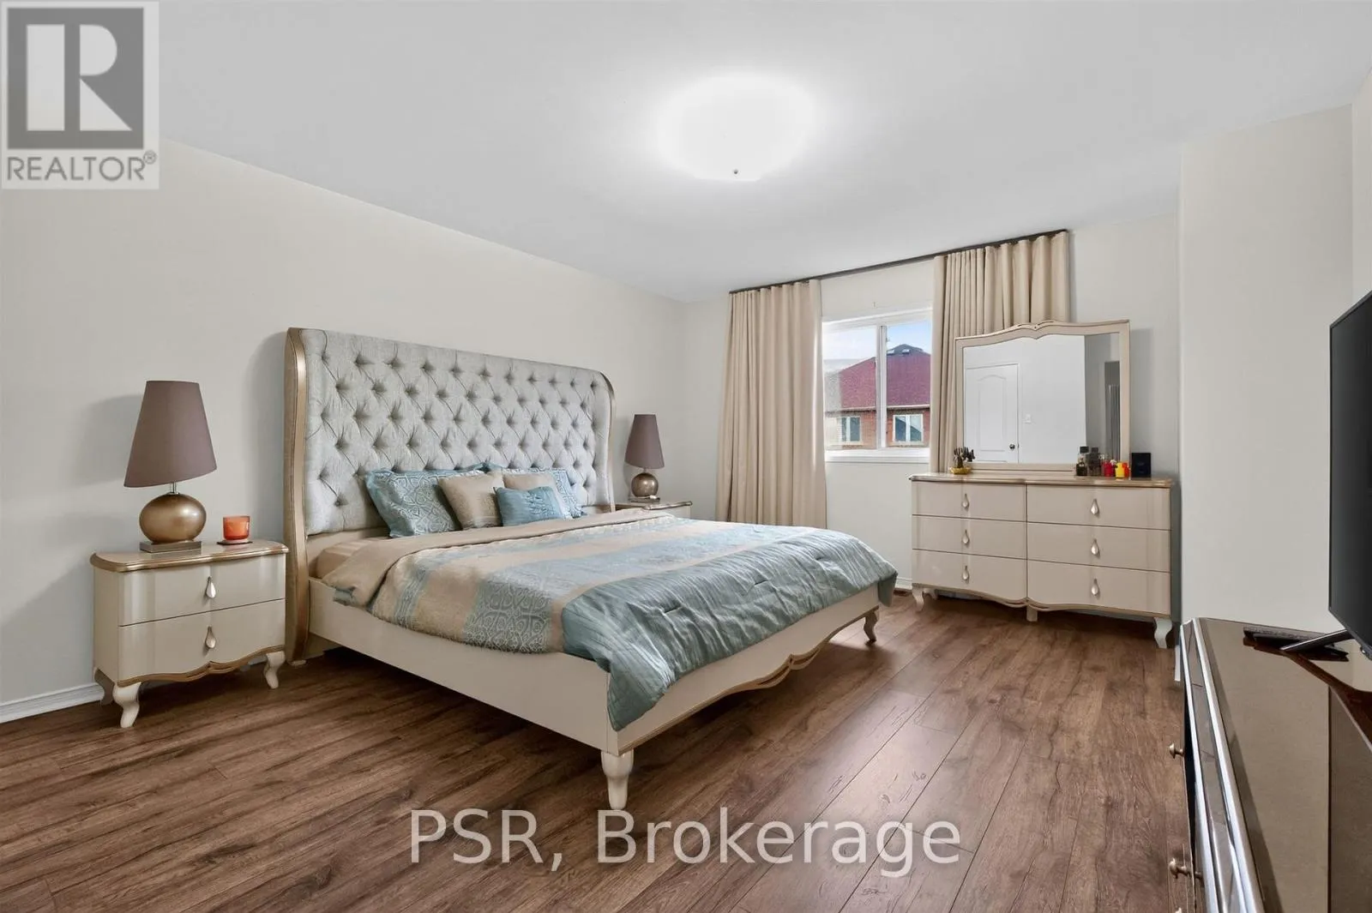

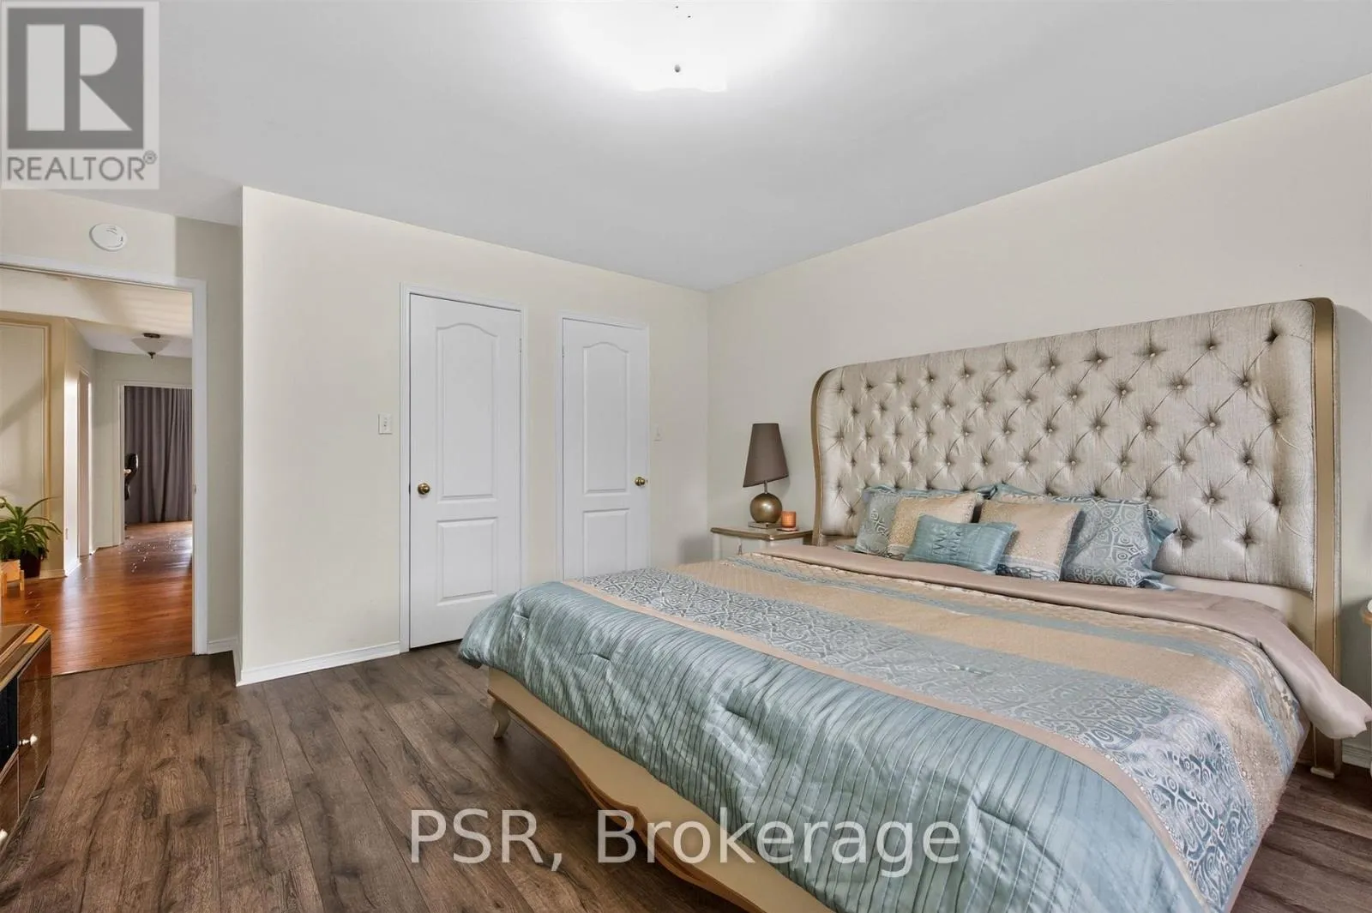
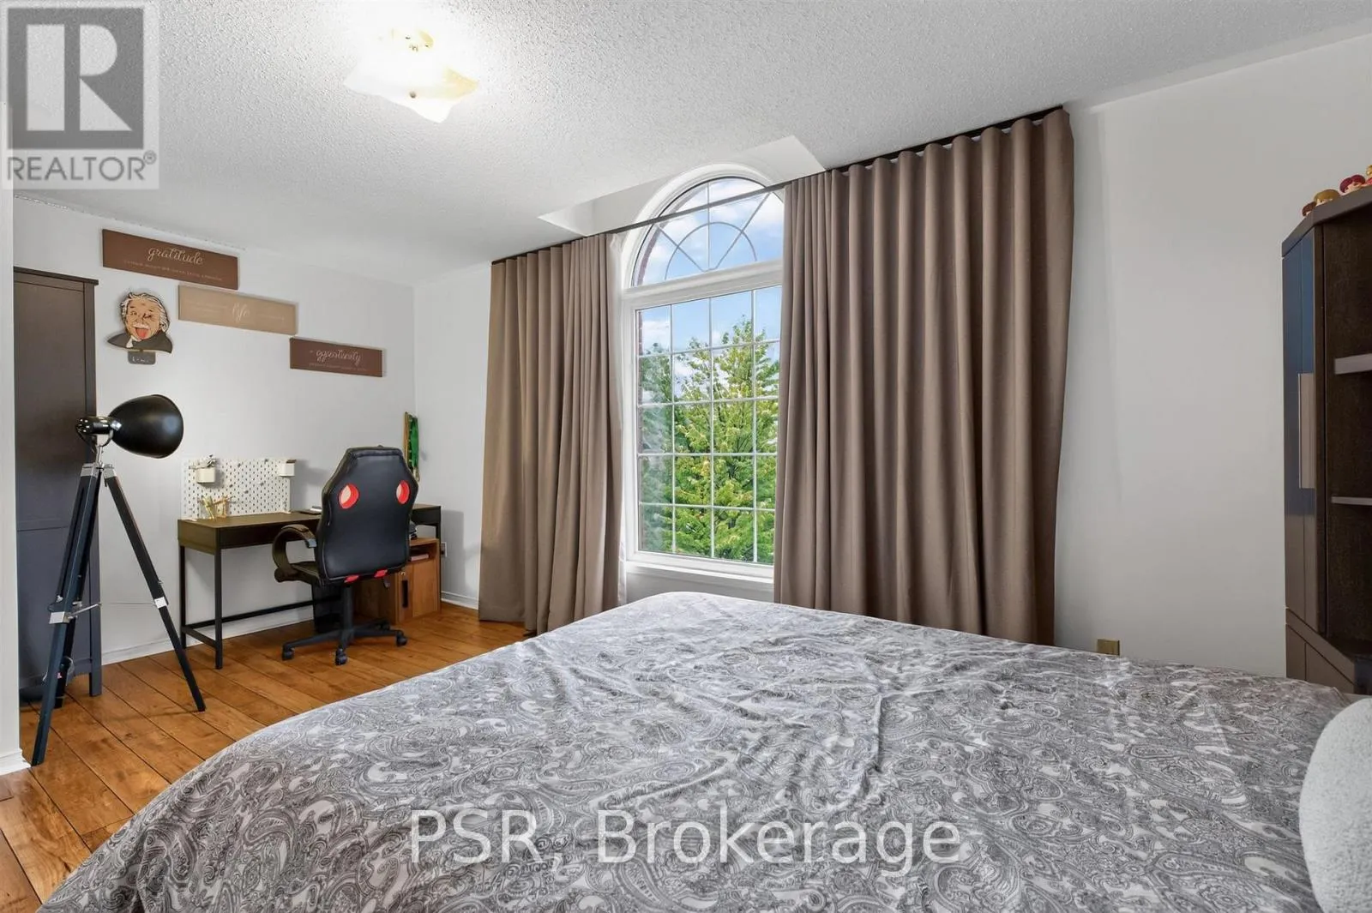
Primary Bedroom
Second level
4.57 m x 3.96 m
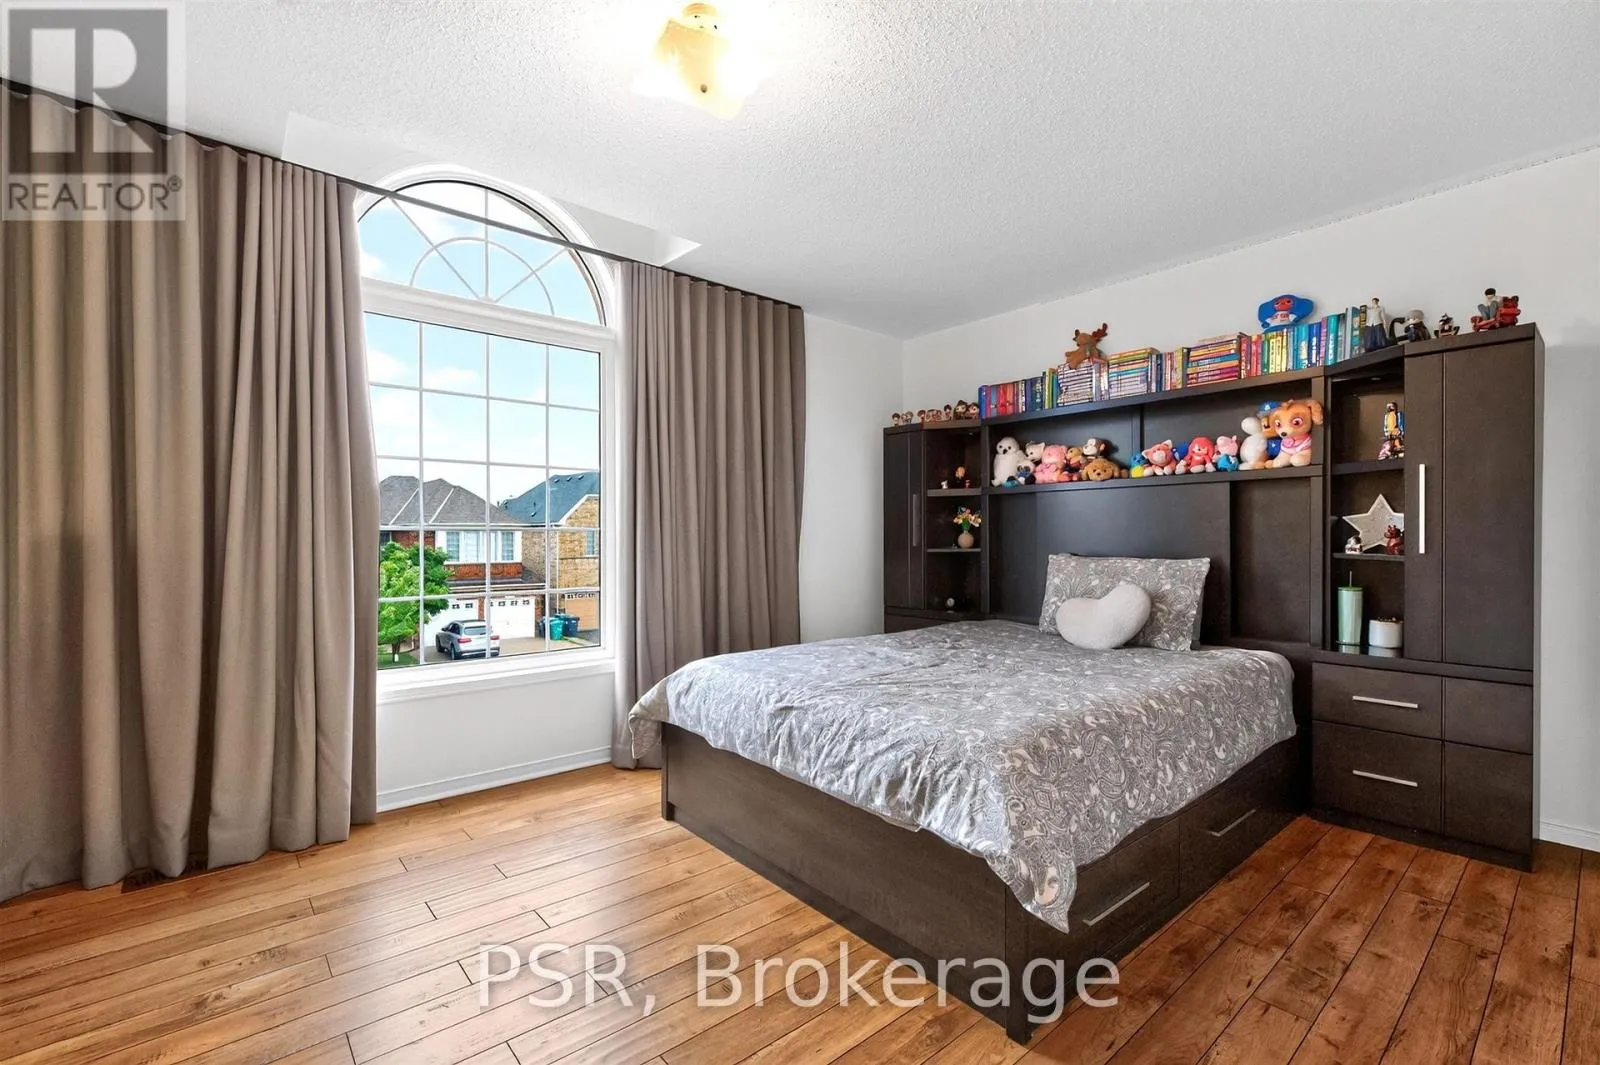
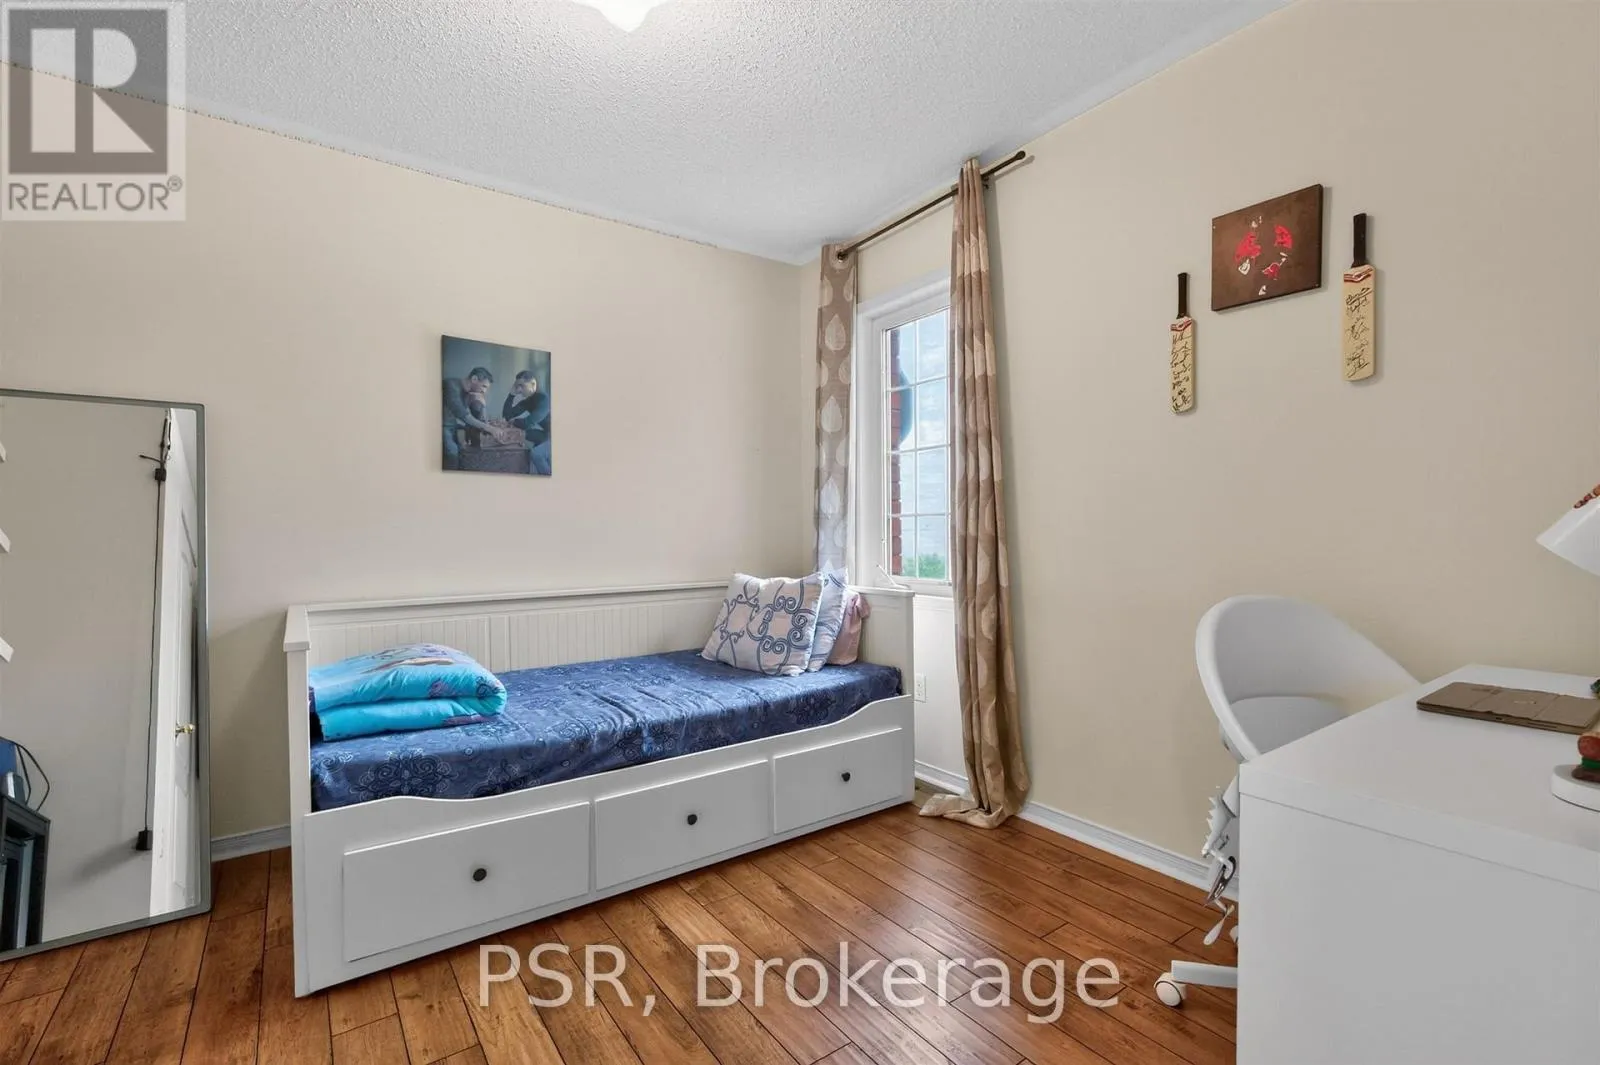
Bedroom 2
Second level
3.48 m x 2.74 m
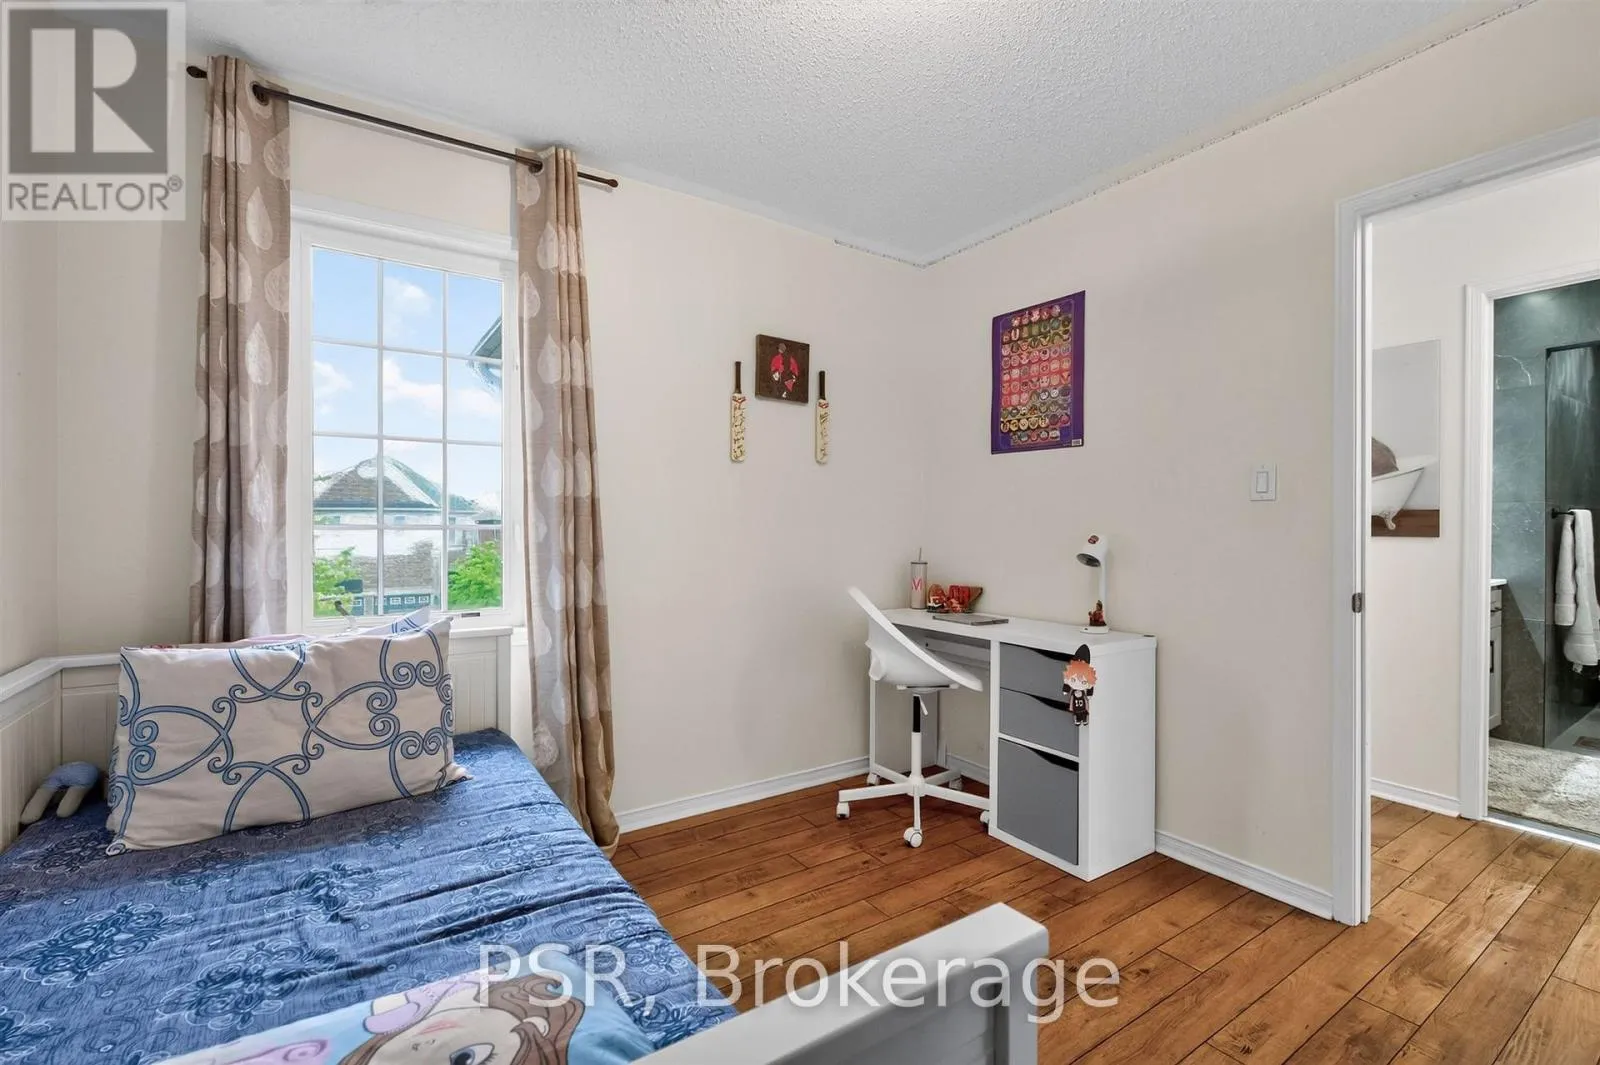
Bedroom 3
Second level
2.77 m x 2.86 m
Bedroom 4
Second level
2.77 m x 2.86 m
Bedroom 5
Basement
5.35 m x 1.82 m
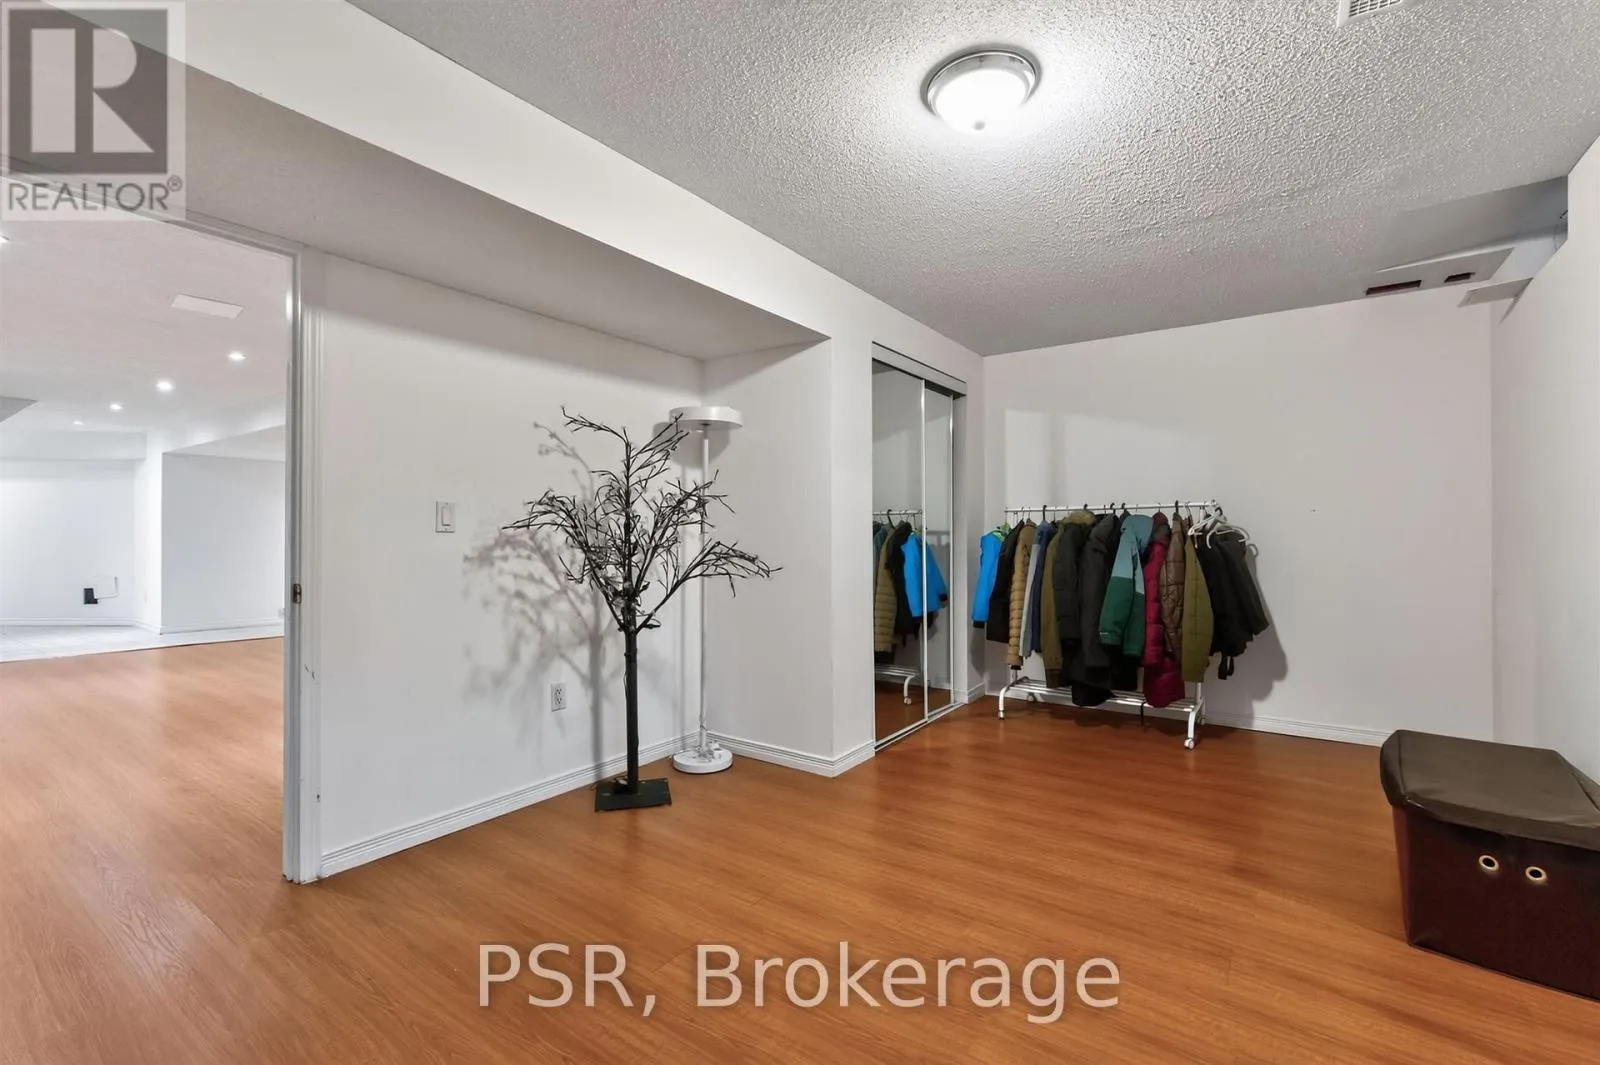
Bedroom
Basement
4.87 m x 3.05 m
Recreational, Games room
Basement
7.31 m x Measurements not available
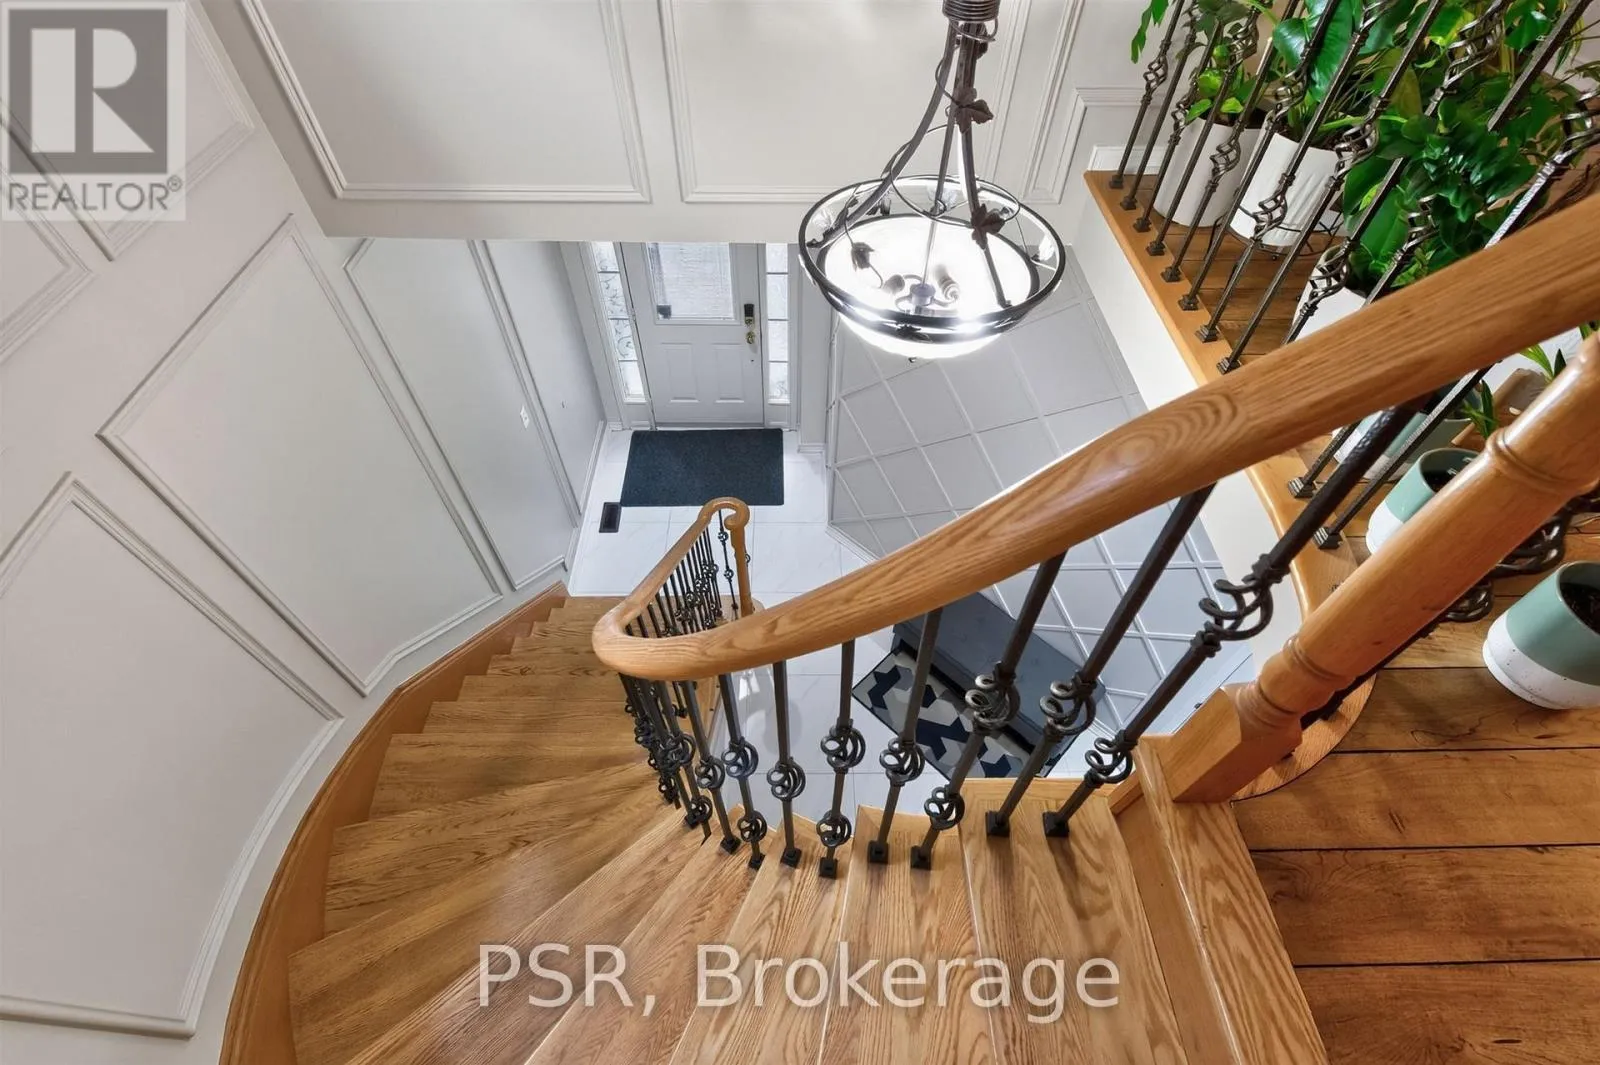
Foyer
Main level
3.35 m x 3.35 m
Living room
Main level
3.5 m x 6.09 m
Dining room
Main level
3.5 m x 6.09 m
Kitchen
Main level
3.38 m x 5.51 m
Family room
Main level
3.35 m x 5.18 m
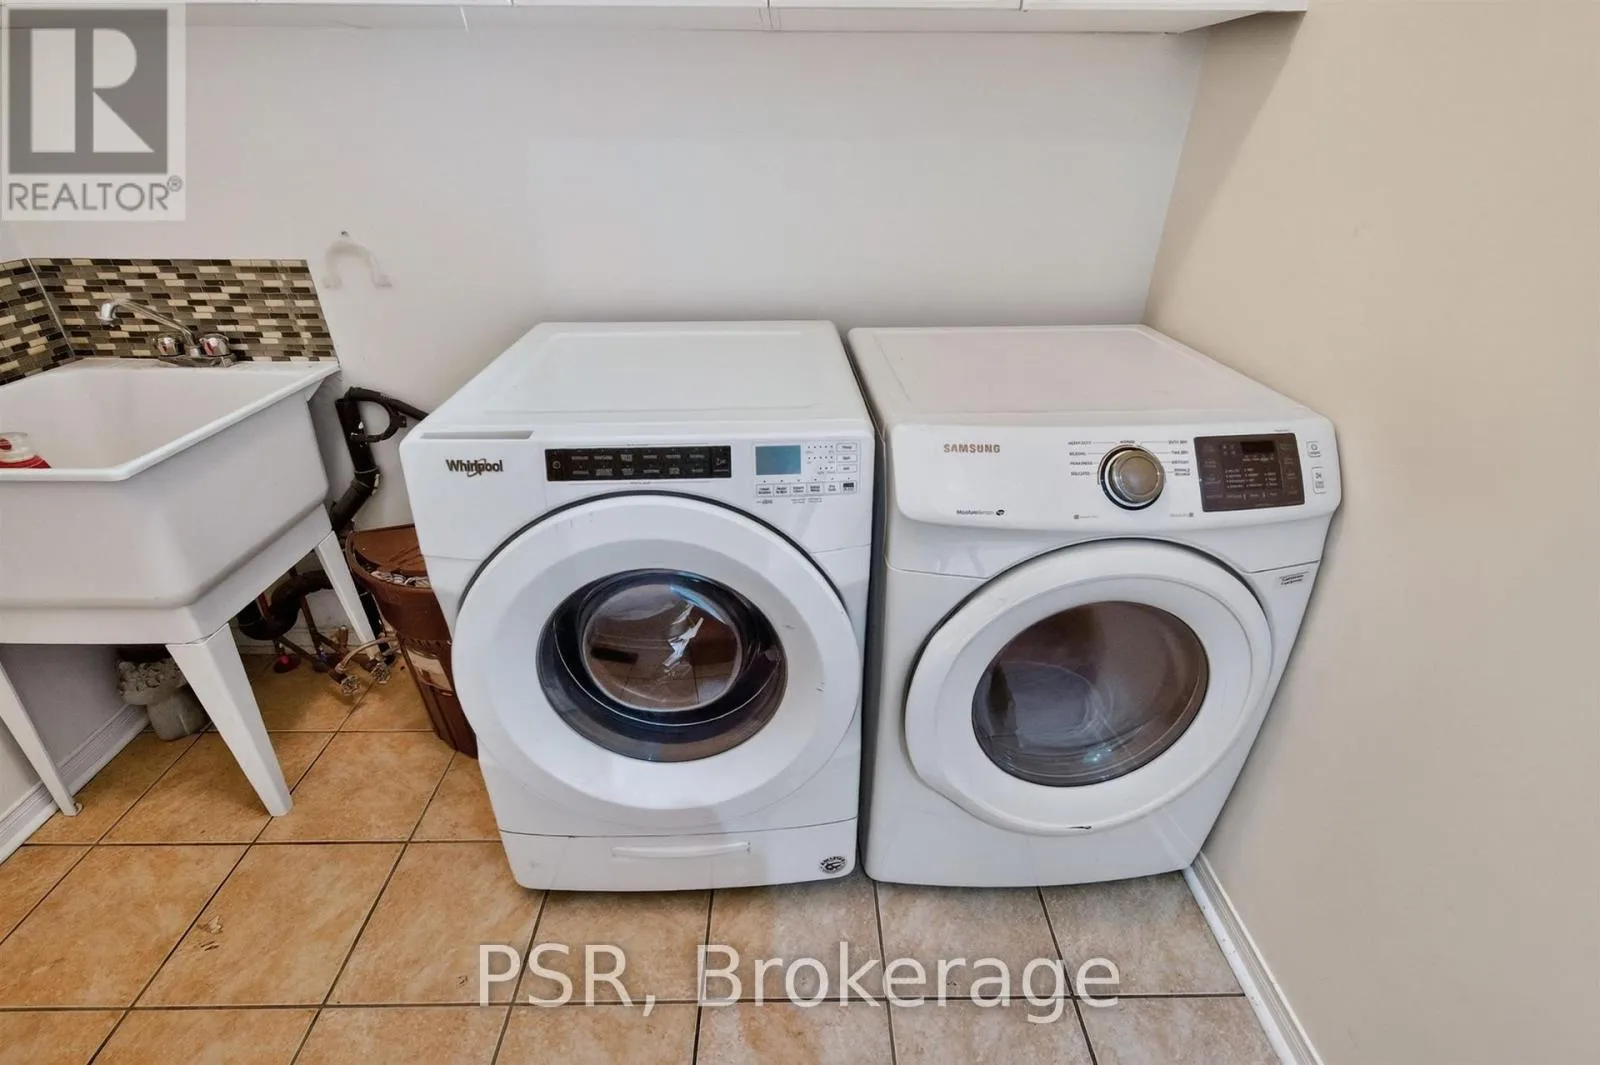
Laundry room
Main level
1.73 m x 2.52 m

Location

Learn more about this property
Listing provided by:
PSR
MLS® number:
W13639570
Agent:
Connie Spina
*Indicates required field
Name is required
Email is required
Please enter a valid phone number (e.g., 416-111-1111).